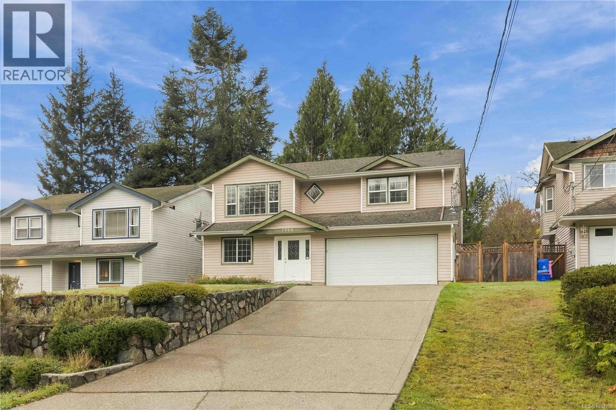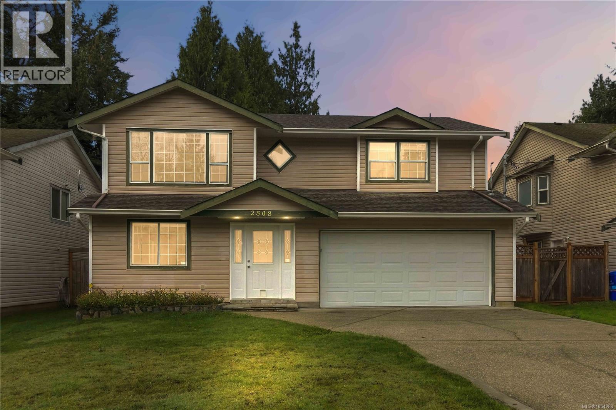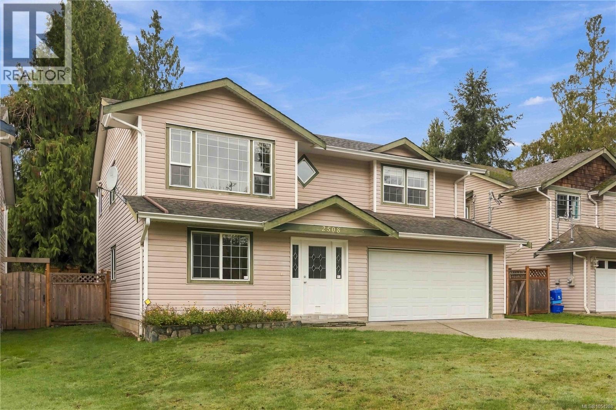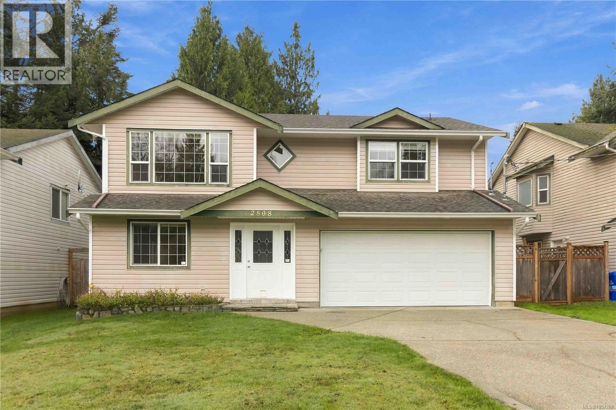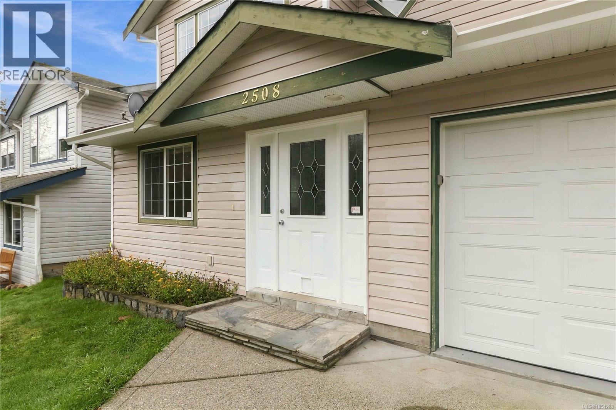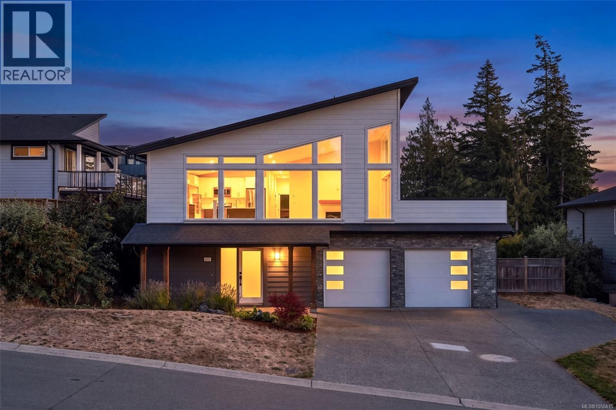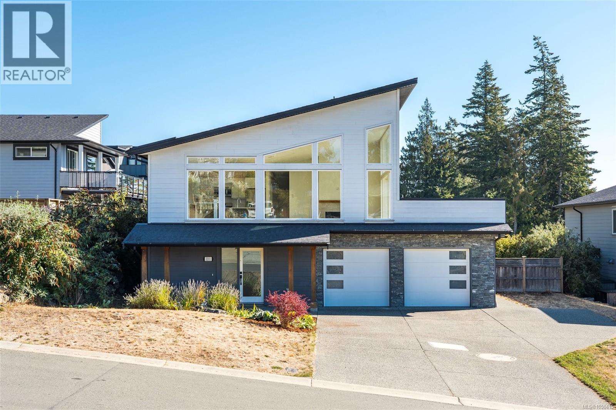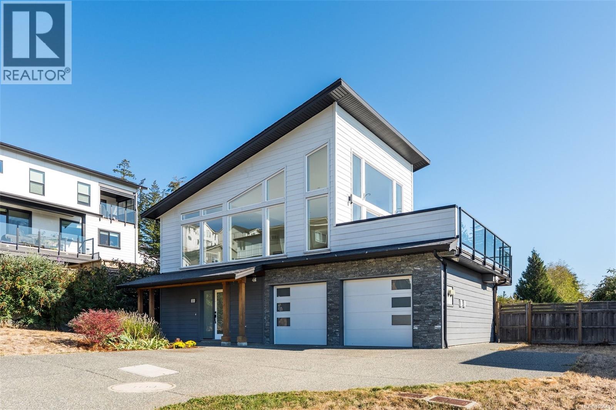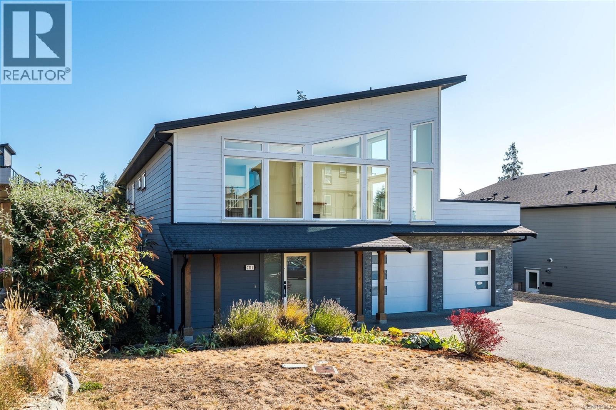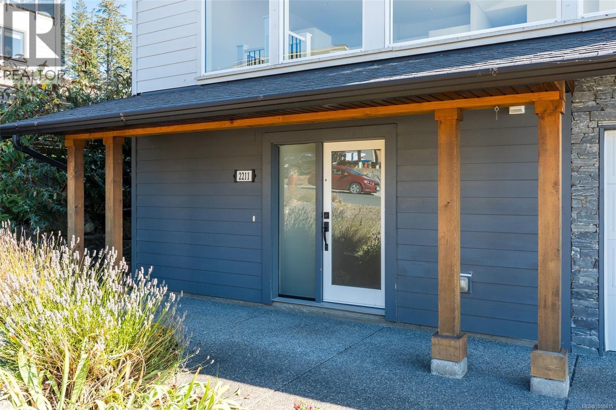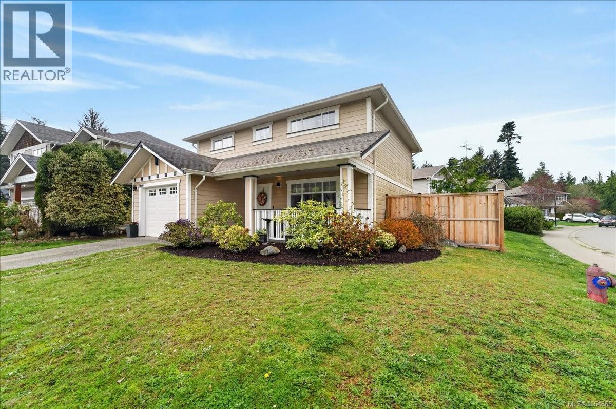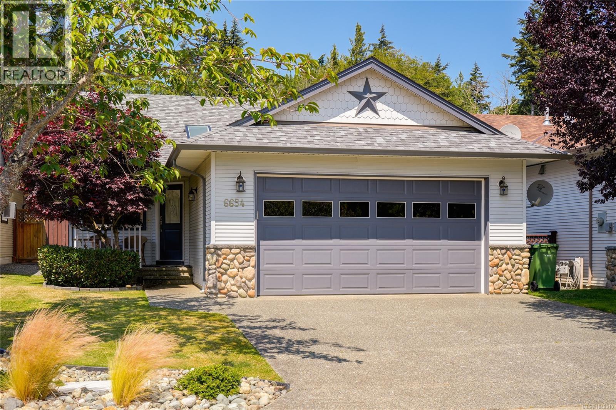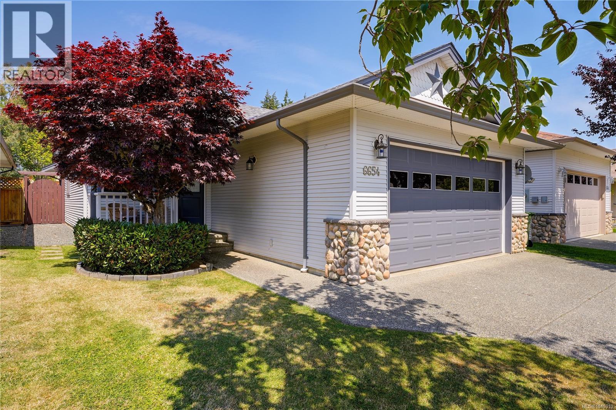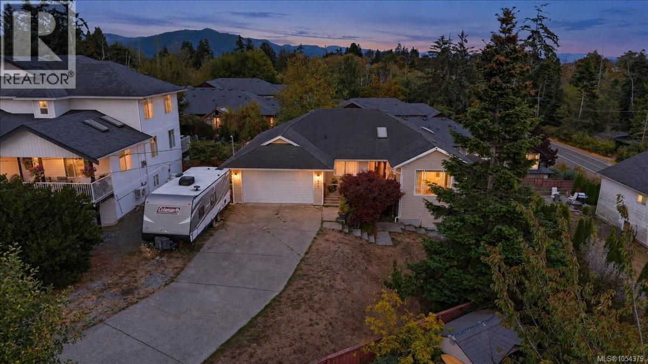

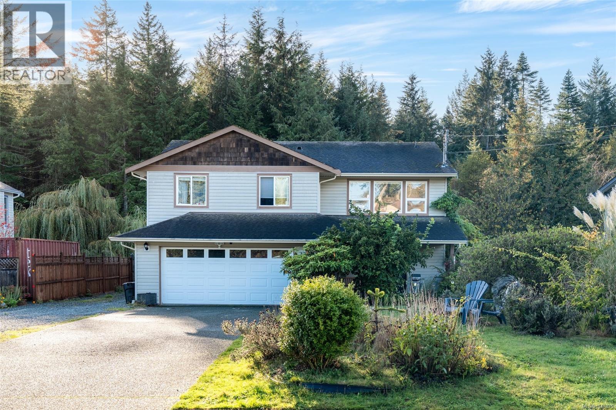
View of front facade with driveway, a shingled roof, and an attached garage

1782 Marathon Lane

Sooke, British Columbia V9Z0S5
Offered at $859,900
5Bedrooms
3Bathrooms
2,248Interior Sq Ft
14,374Lot Sq Ft
2003Built
10Parking
The Residence

House in Sooke

Share
WhatsApp Facebook X Email

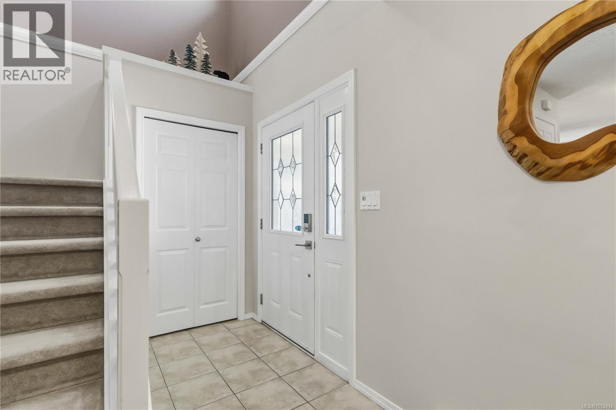
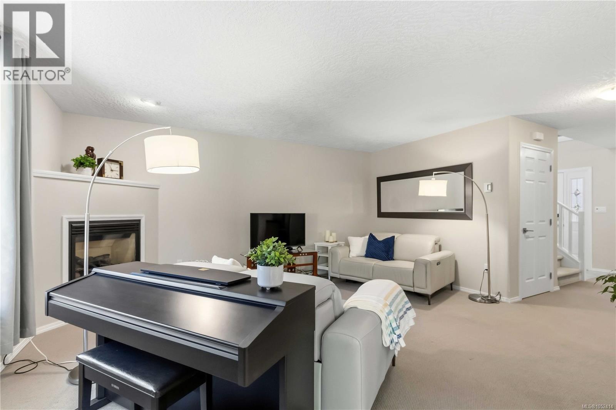
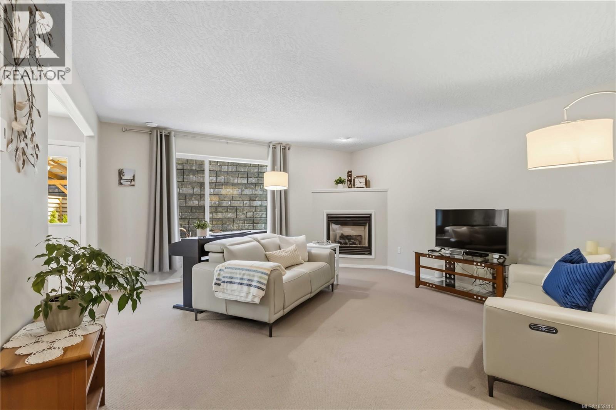
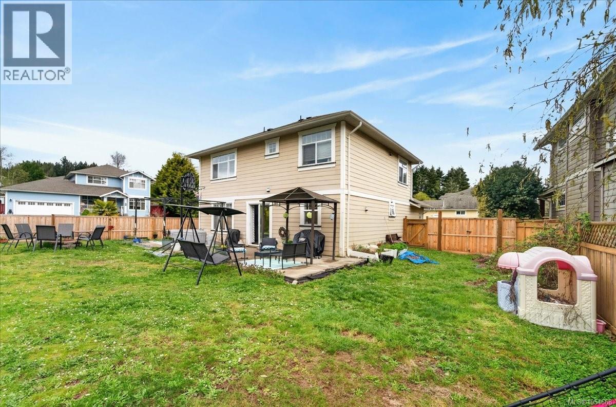
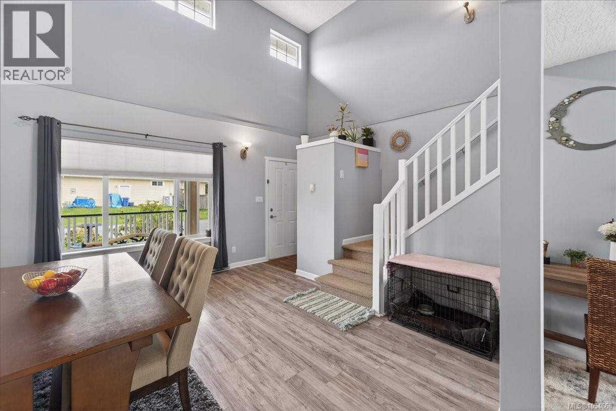
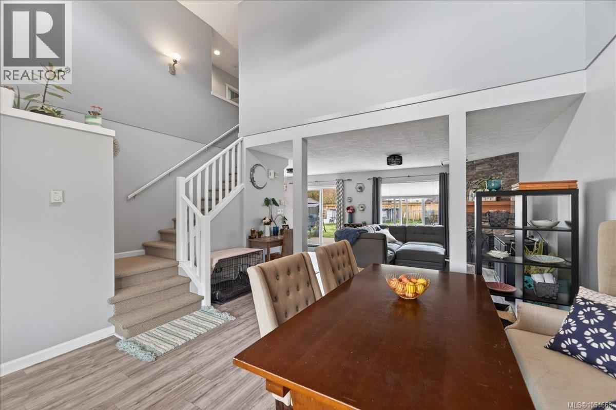
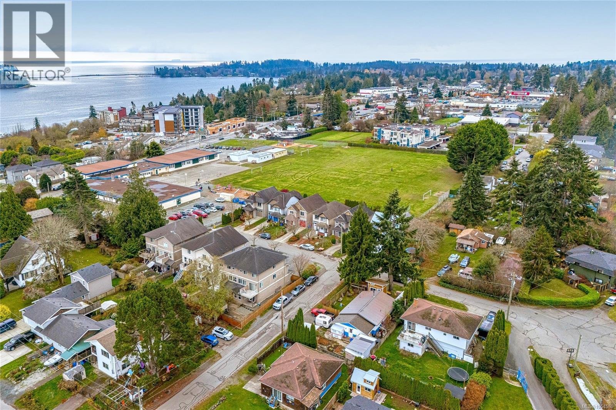
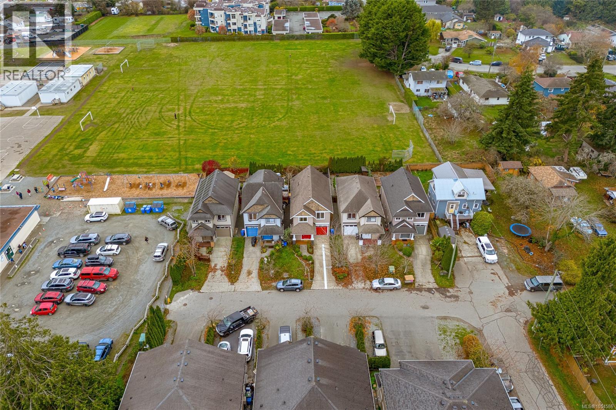
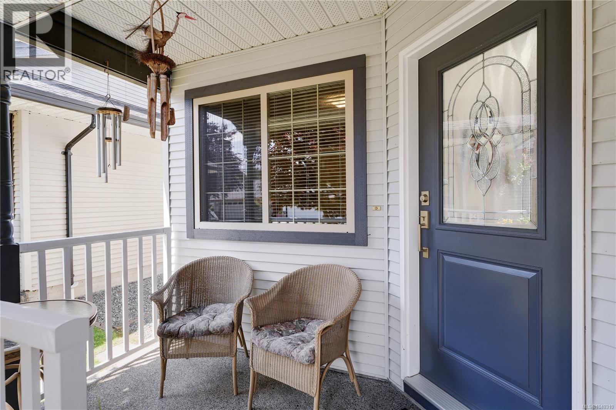
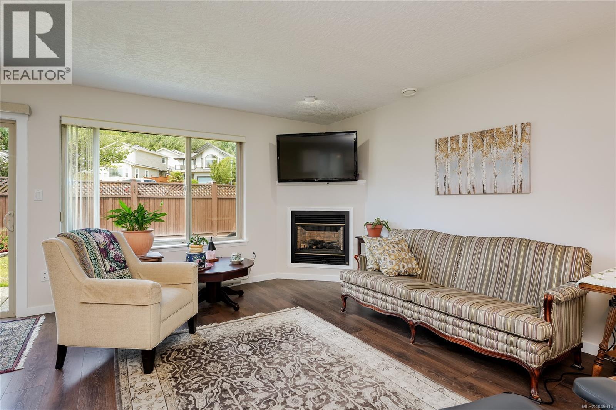
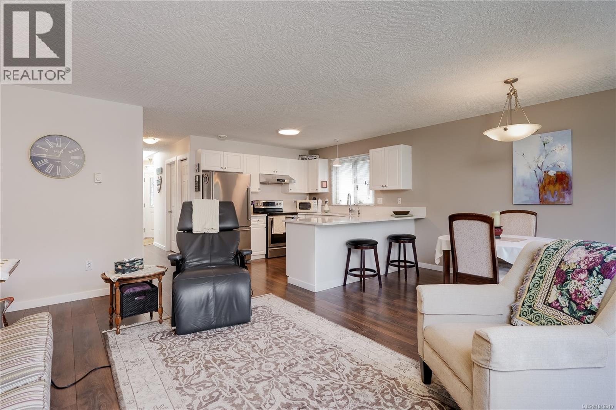
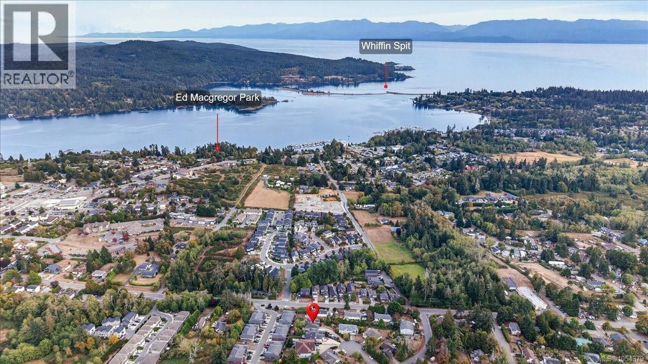
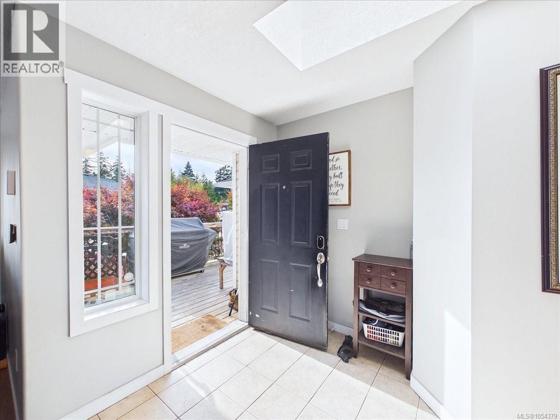
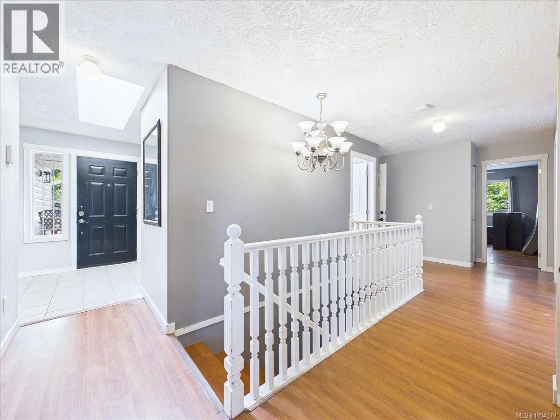
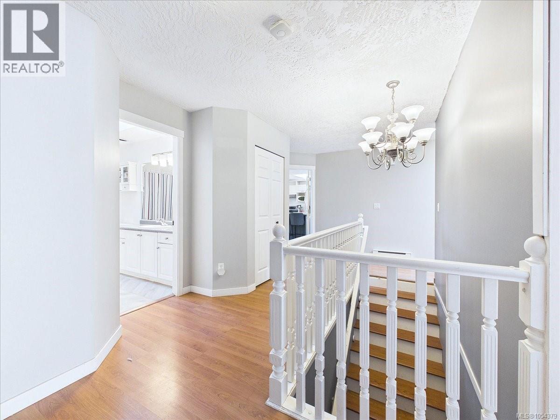
Opportunity meets versatility in Sooke's sought-after Whiffin Spit neighbourhood! Set on a private, south-facing 0.33-acre lot on a quiet no-through lane, this 5-bedroom, 3-bathroom home offers 2,248 sq. ft. of living space plus exceptional garage and storage options. The bright upper level features vaulted ceilings, an open kitchen, dining and living area, three bedrooms, including a primary with ensuite, and a deck overlooking the yard. Downstairs is approximately 774 sq. ft. of two-bedroom in-law accommodation with its own kitchen and living area. An attached double garage plus a detached 23' x 23' garage/workshop with additional storage make this a standout for hobbyists, vehicles or projects. Close to scenic Whiffin Spit Park, Sooke Harbour, coastal trails, schools and shopping. Space, flexibility and potential in a desirable seaside community.

MLS® Number1048475
Price$859,900
Property TypeHouse
Living Area2,248 sq ft
Bedrooms5
Bathrooms3
Year Built2003
Lot Size14,374 square feet
OwnershipCondo/Strata
Annual Property Tax$4,677
Condo Fee$60.00 / Monthly
Days on Market80
The Gallery

Interiors & Grounds

Features & Amenities

Every Detail, Considered

Interior & Systems

HeatingHeat Pump, Baseboard heaters, Electric, Propane
CoolingAir Conditioned
Fireplaces1

Appliances & Features

  • Washer
  • Refrigerator
  • Dishwasher
  • Stove
  • Dryer

Construction & Lot

StyleOther
Lot FeaturesCul-de-sac, Level lot, Private setting, Southern exposure, Partially cleared, Other, Rectangular

Parking

Total Spaces10
TypeAttached Garage, Detached Garage, Garage, RV

Building & Community

  • Family Oriented
  • Pets Allowed

Condo Fees

Fee$60.00 / Monthly

Room Dimensions

Main level

Bedroom10'0 x 11'0
Bedroom10'7 x 11'7
Ensuite4-Piece
Bathroom4-Piece
Primary Bedroom15'9 x 10'10
Kitchen12'0 x 11'3
Dining room9'9 x 11'3
Living room14'6 x 16'7

Lower level

Laundry room9'9 x 5'8
Bedroom13'2 x 8'3
Bedroom10'8 x 9'9
Bathroom4-Piece
Patio7'9 x 7'0
Living room13'0 x 6'9
Workshop23'0 x 23'0
Entrance14'4 x 6'2

Additional Accommodation

Kitchen12'6 x 8'3
Map & Location
Address1782 Marathon Lane
CitySooke
ProvinceBritish Columbia
Postal CodeV9Z0S5
CountryCanada
Open in Google Maps
Affordability

Estimate Your Monthly Payment

$0per month
  • Mortgage payment $0
  • Property tax $0
  • Home insurance $0
  • Condo fees $0
  • Down payment $0
  • CMHC insurance $0
  • Mortgage amount $0

Estimate only, using Canadian semi-annual compounding and standard CMHC premiums. Your lender will confirm your actual rate and payment.
By Appointment

Begin a Private Conversation.

Request a private showing of 1782 Marathon Lane, or speak with Champagne Taylor about this home and the market — in confidence.