
6851 Banner Rd

6851 Banner Rd

Sooke, British Columbia V0S1N0
Offered at $859,900
5Bedrooms
3Bathrooms
3,054Interior Sq Ft
11,326Lot Sq Ft
2003Built
3Parking
The Residence

House in Sooke

Virtual tour
Share
WhatsApp Facebook X Email

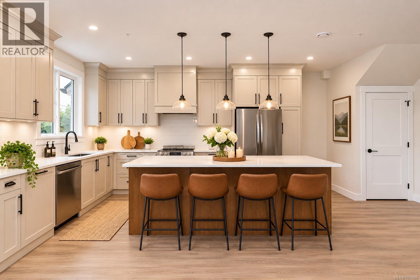
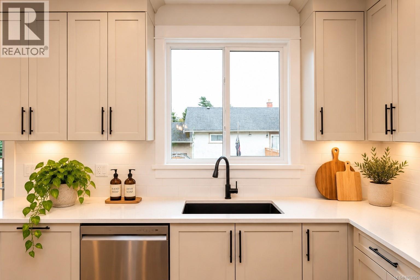
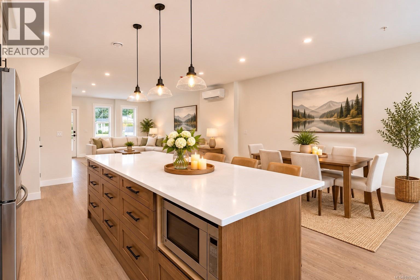
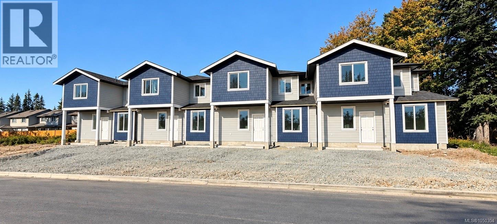
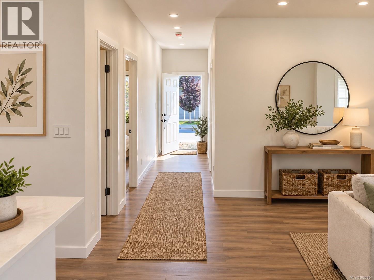
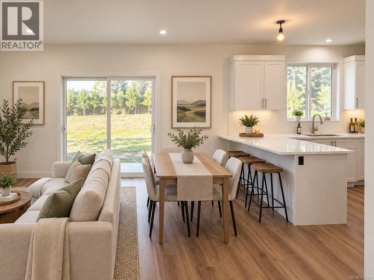
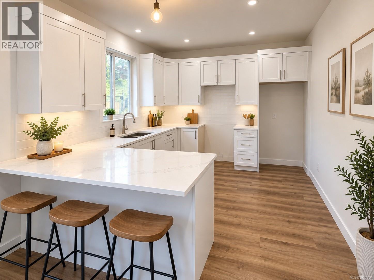
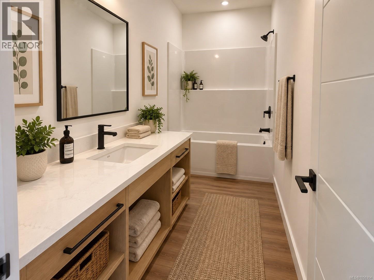
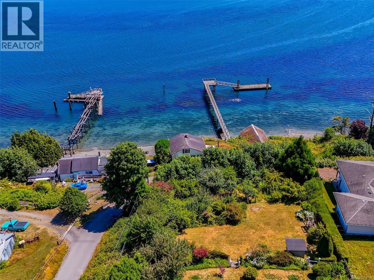
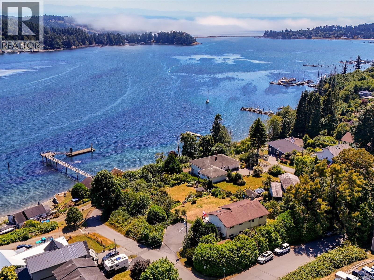
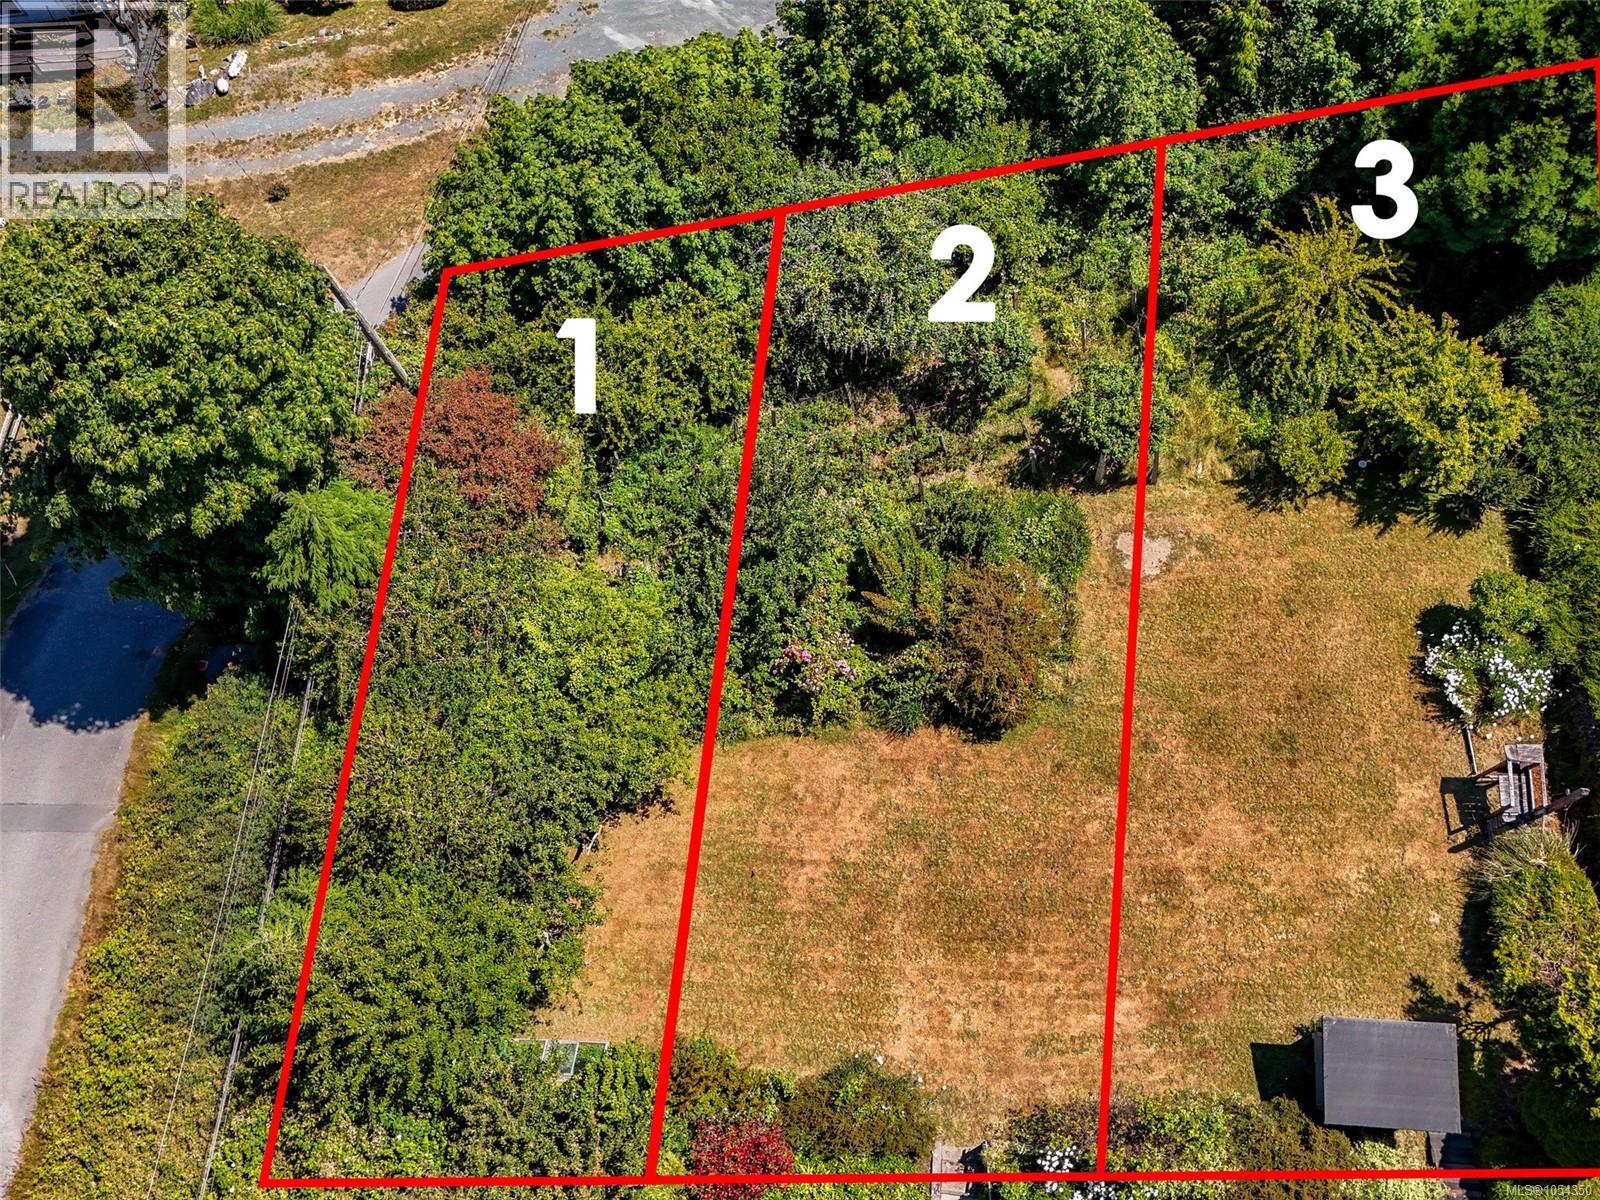
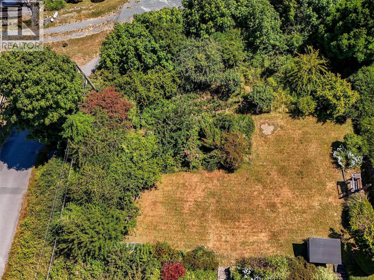
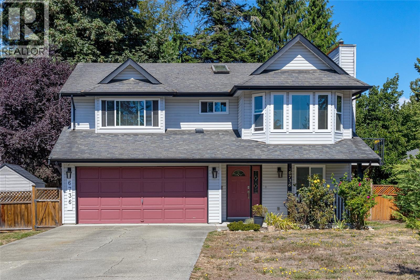
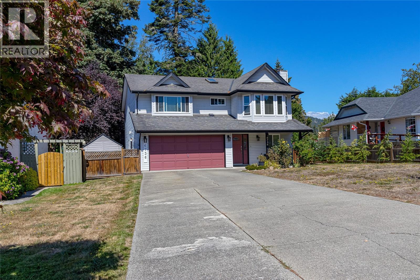
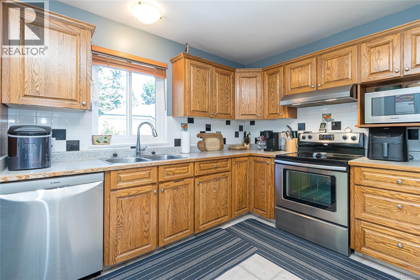
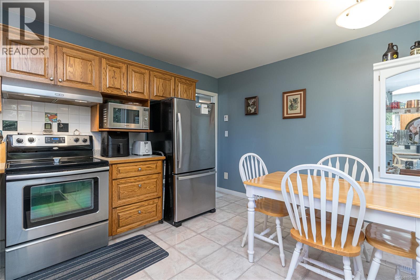
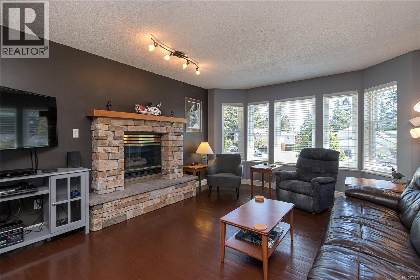
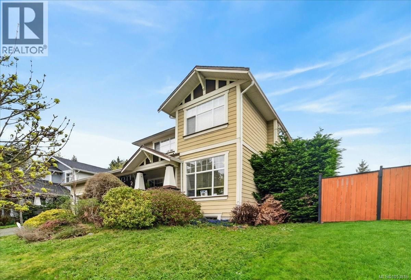
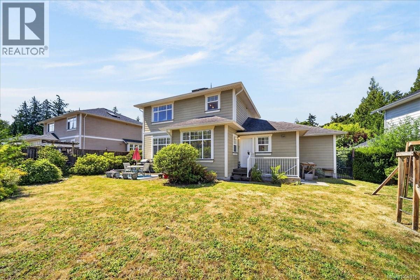
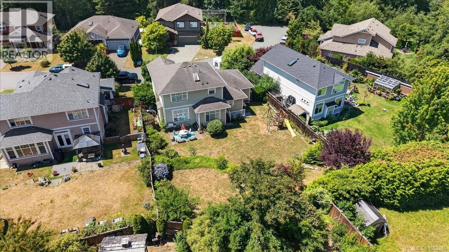
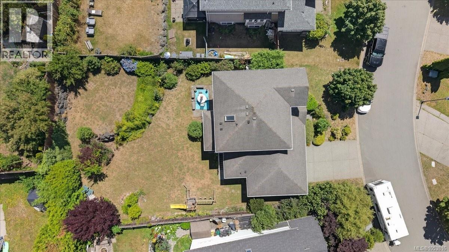
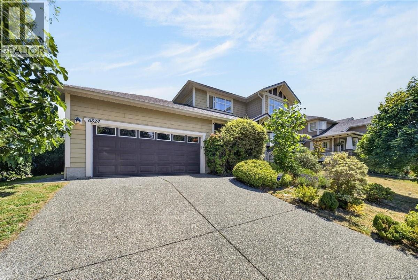
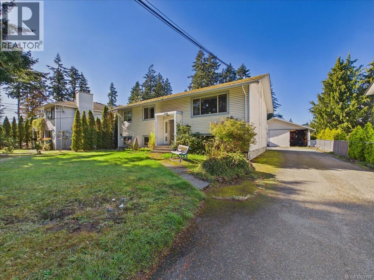
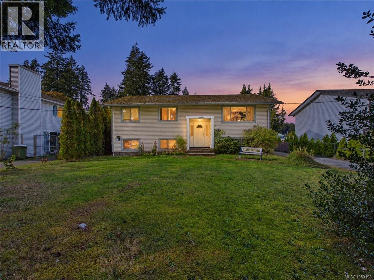
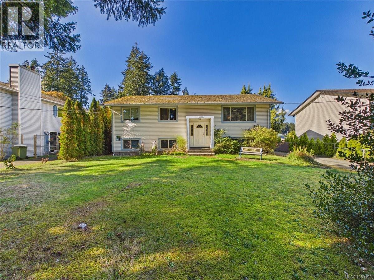
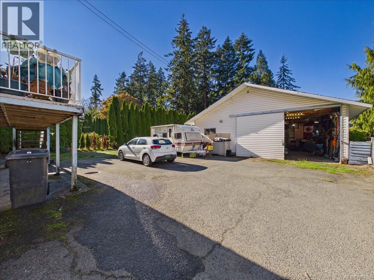
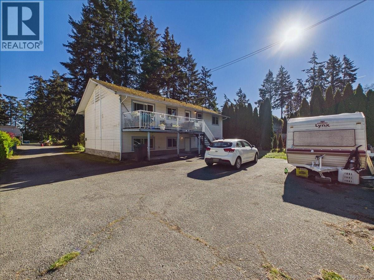
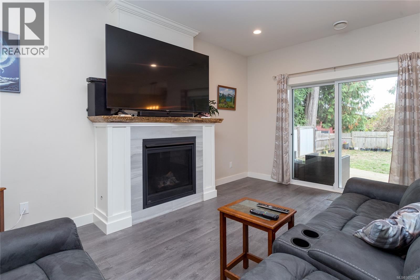
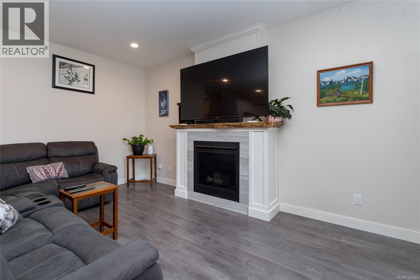
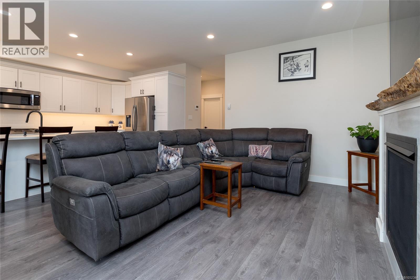
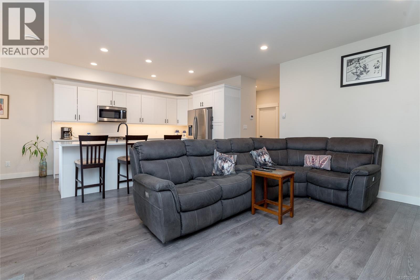
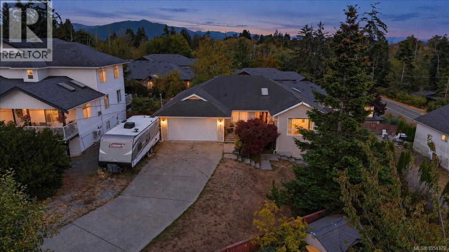
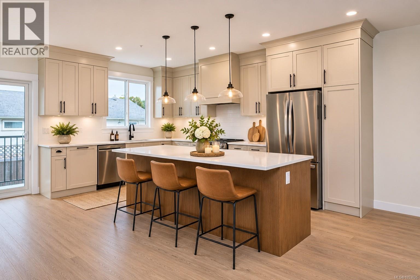
Walkout Rancher with basement on quiet cul de sac , Sooke Town Core. This 2003 Year built , 3000+ sqft , 5+ Bedroom 3 bath Home with 2 bed suite potential down ( needs a few electrical changes) is awaiting a large family needing lots of parking , extra parking or a couple looking for easy living up with suite down. As you walk in your immediately impressed with open floorplan with open living - formal Dining area combo with smartly done fireplace. As you walk through to spacious kitchen with impressive island and expanded area including family-eating space and access to your back deck that looks out over your massive backyard that is ideal for entertaining, BBQ''s , Kids, Pets and Grandkids. 3 good sized bedrooms are on the main floor including the Cool Master with cieling fan , bonus walk in closet and nice 5 pce ensuite. Down stairs is massive with 2 other bedrooms, Bar-Kitchen area (they took stove plug in and used for hot tub, not active suite) they have turned down into gym-Recroom area. Note this property was a strata septic, now on sewers but $50 monthly fee paid Located at 6851 Banner Rd, $859,900

MLS® Number1054379
Price$859,900
Property TypeHouse
Living Area3,054 sq ft
Bedrooms5
Bathrooms3
Year Built2003
Lot Size11,326 square feet
OwnershipCondo/Strata
Annual Property Tax$5,552
Condo Fee$50.00 / Monthly
Days on Market0
The Gallery

Interiors & Grounds

Features & Amenities

Every Detail, Considered

Interior & Systems

HeatingBaseboard heaters, Electric
CoolingNone
Fireplaces1

Construction & Lot

StyleWestcoast
Lot FeaturesCul-de-sac, Curb & gutter, Other

Parking

Total Spaces3
TypeAttached Garage, Garage, RV

Building & Community

  • Family Oriented
  • Pets Allowed

Condo Fees

Fee$50.00 / Monthly

Room Dimensions

Additional Accommodation

BathroomX
Kitchen22' x 27'
Bedroom10' x 12'
Bedroom12' x 13'

Lower level

Laundry room12' x 12'

Main level

Balcony8' x 16'
Bedroom10' x 12'
Bedroom12' x 16'
Bathroom4-Piece
Ensuite5-Piece
Primary Bedroom14' x 14'
Kitchen22' x 22'
Living room13' x 26'
Entrance7' x 7'
Map & Location
Address6851 Banner Rd
CitySooke
ProvinceBritish Columbia
Postal CodeV0S1N0
CountryCanada
Open in Google Maps
Affordability

Estimate Your Monthly Payment

$0per month
  • Mortgage payment $0
  • Property tax $0
  • Home insurance $0
  • Condo fees $0
  • Down payment $0
  • CMHC insurance $0
  • Mortgage amount $0

Estimate only, using Canadian semi-annual compounding and standard CMHC premiums. Your lender will confirm your actual rate and payment.
By Appointment

Begin a Private Conversation.

Request a private showing of 6851 Banner Rd, or speak with Champagne Taylor about this home and the market — in confidence.