
1808 63 STREET

1808 63 STREET

Edson, Alberta T7E1S5
Offered at $824,900
5Bedrooms
4.5Bathrooms
3,290Interior Sq Ft
1.97Acres
1978Built
The Residence

House in Edson

Virtual tour
Share
WhatsApp Facebook X Email

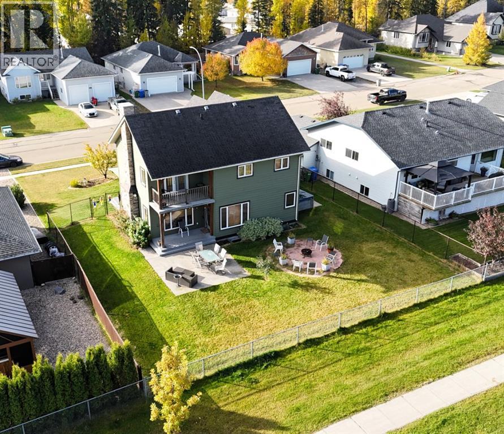
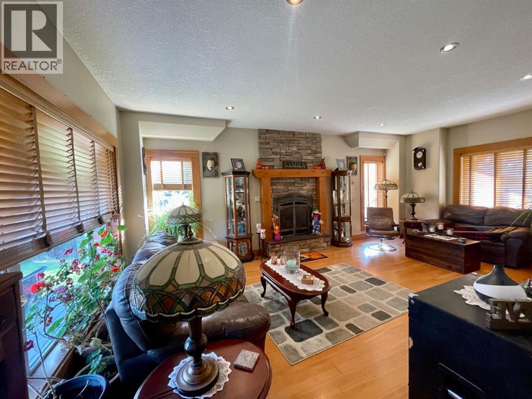
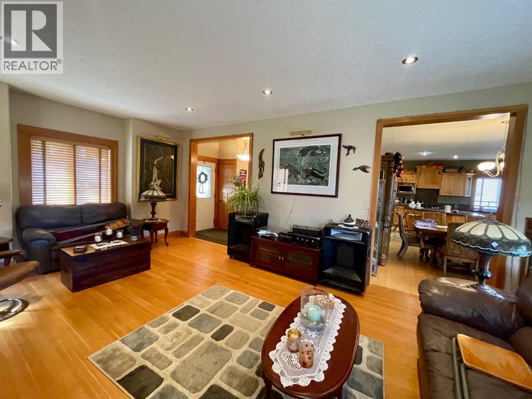
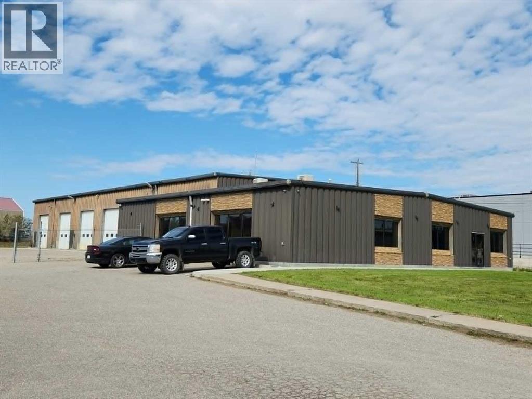
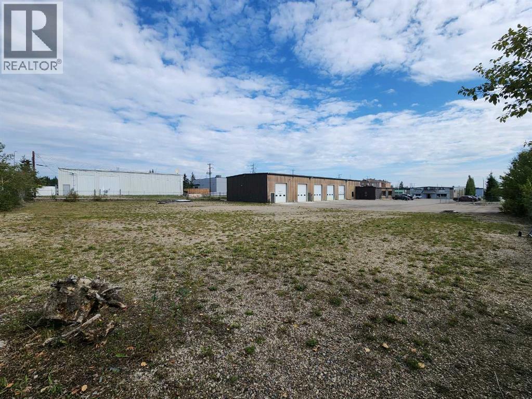
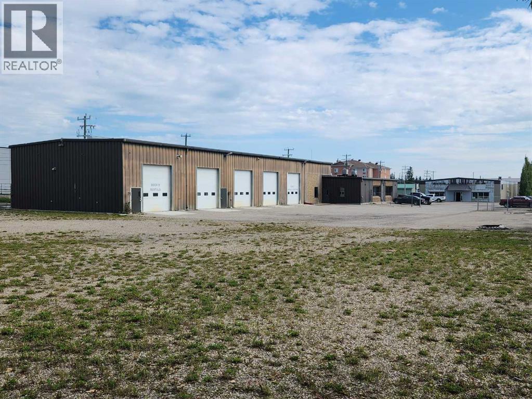
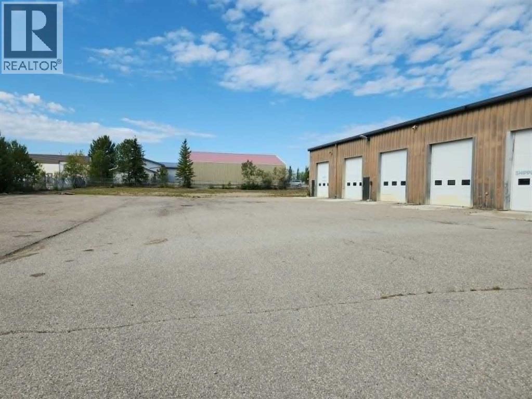
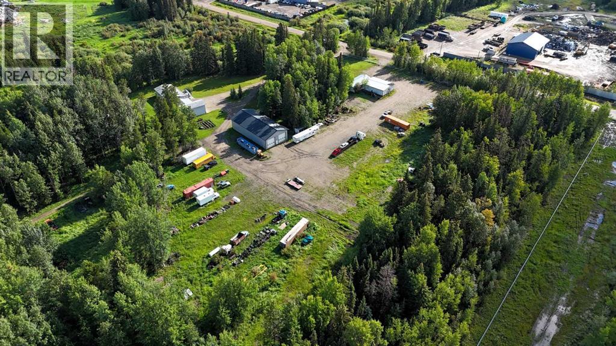
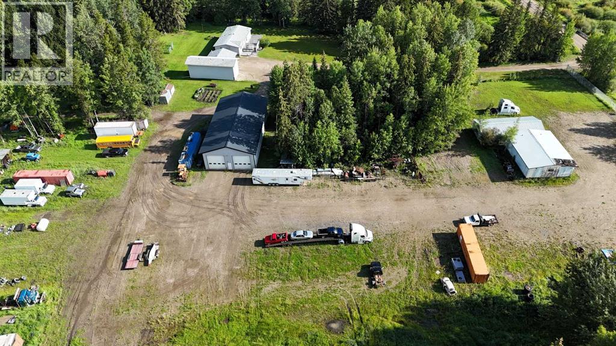
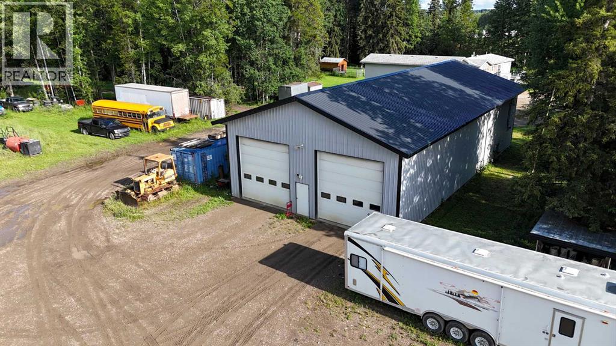
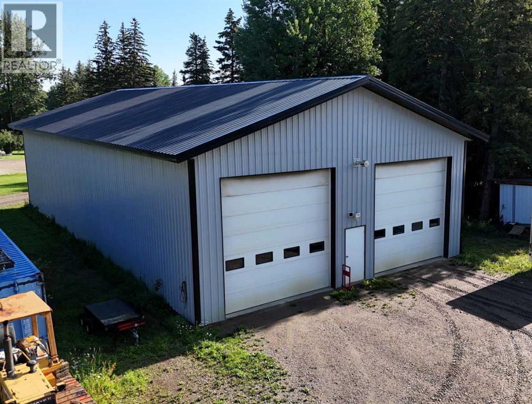
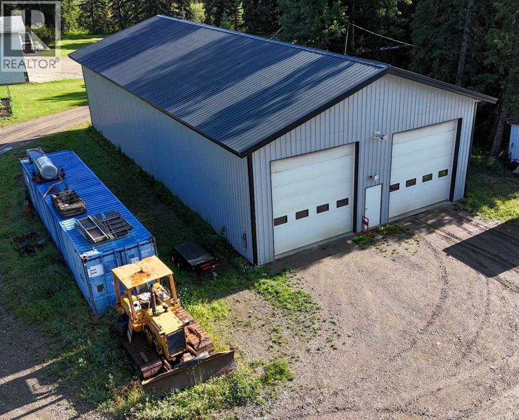
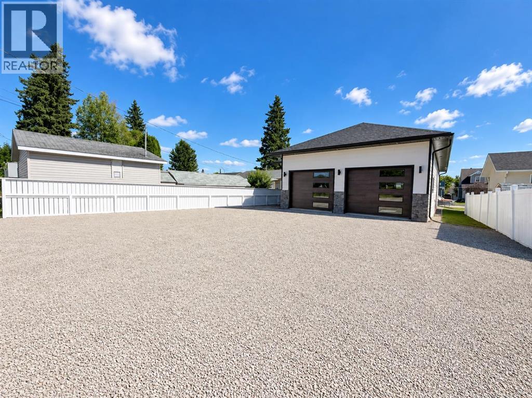
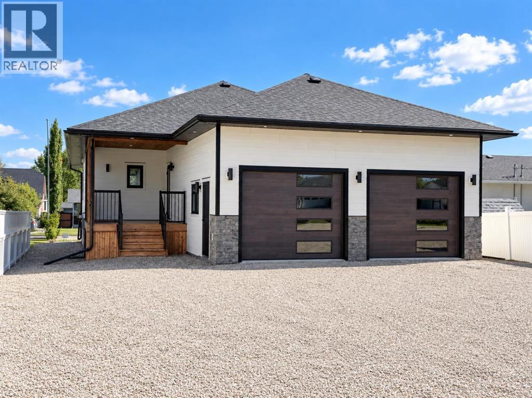
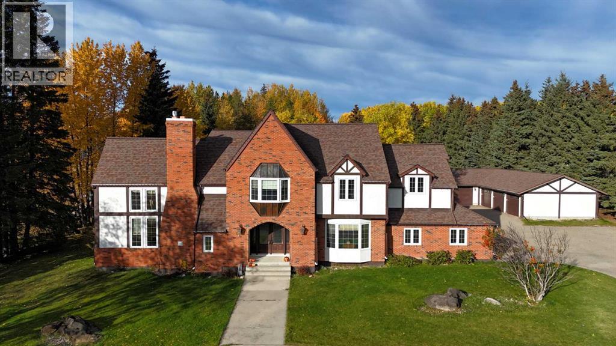
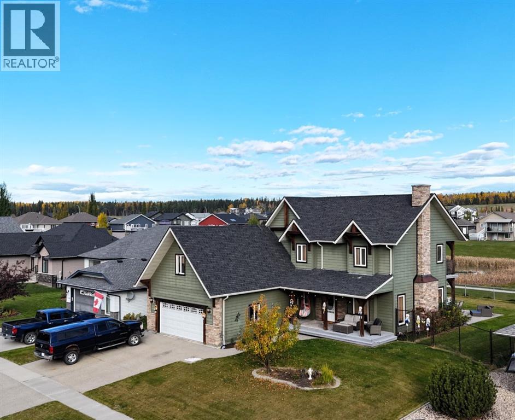
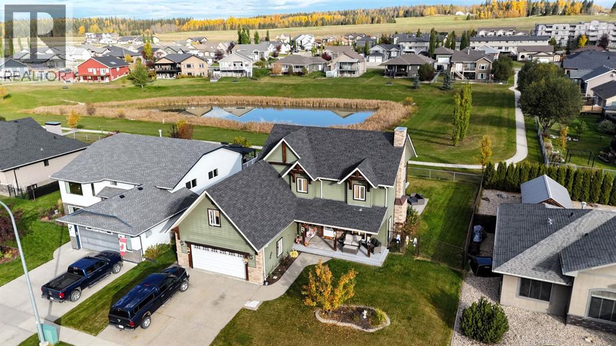
Prepare to be captivated by this completely renovated two-story Tudor-style residence, nestled on nearly two private acres. From the moment you enter, elegant arched entryways and exquisite craftsmanship set the tone for this remarkable home. The custom-built eat-in kitchen features granite countertops, a large center island, stainless steel appliances, and abundant cabinetry, perfect for any chef. A formal dining room offers an elegant setting for entertaining, while the family room and mudroom add comfort and practicality. The great room is the showpiece of the home, boasting soaring cathedral ceilings, a breathtaking two-story stone gas fireplace, and a spiral staircase leading to a floor-to-ceiling library loft, a true architectural highlight. Upstairs, the primary suite provides a luxurious retreat with a spacious walk-in closet, a stunning 5-piece ensuite, and convenient in-suite laundry. Three additional bedrooms and another 5-piece bathroom ensure plenty of space for family and guests. The fully finished basement offers a large recreation room, an additional bedroom, a 4-piece bathroom, and ample storage and utility space, perfect for kids, hobbies, or a home gym. Outside, enjoy the ultimate in outdoor living with a composite patio and pergola, firepit, pond, BBQ shelter, and hot tub. A paved circular driveway, RV parking, attached garage, and an additional heated 5-car garage provide abundant parking and space for all your vehicles and toys. This property blends timeless Tudor charm with modern luxury and functionality…a rare find in Edson!

MLS® NumberA2345055
Price$824,900
Property TypeHouse
Living Area3,290 sq ft
Bedrooms5 (4 above + 1 below)
Bathrooms4 (+1 half)
Year Built1978
Storeys2
Lot Size2 acres
OwnershipFreehold
ZoningR-RL
Annual Property Tax$7,645 (2026)
Days on Market60
The Gallery

Interiors & Grounds

Features & Amenities

Every Detail, Considered

Interior & Systems

FlooringTile, Hardwood, Carpeted
HeatingElectric, Natural gas, Hot Water
CoolingNone
BasementFinished, Full
Fireplaces1

Appliances & Features

  • Washer
  • Refrigerator
  • Dishwasher
  • Stove
  • Dryer
  • Microwave
  • Garburator
  • Hood Fan
  • Window Coverings

Construction & Lot

FoundationPoured Concrete
ExteriorBrick, Stucco, Wood siding
ConstructionWood frame
FencingPartially fenced
Lot FeaturesNo Smoking Home

Parking

TypeGarage, Other, RV, Heated Garage

Building & Community

  • Golf Course Development
  • Lake Privileges

Room Dimensions

Main level

Other6.00 Ft x 11.17 Ft
Other17.75 Ft x 27.17 Ft
Living room12.75 Ft x 17.83 Ft
Great room25.75 Ft x 13.75 Ft
Dining room13.92 Ft x 14.25 Ft
2pc Bathroom5.08 Ft x 7.42 Ft
Storage10.75 Ft x 11.83 Ft
Loft7.67 Ft x 13.83 Ft

Upper Level

Primary Bedroom14.25 Ft x 15.75 Ft
5pc Bathroom9.25 Ft x 13.42 Ft
Bedroom12.00 Ft x 11.25 Ft
Bedroom12.83 Ft x 15.25 Ft
Bedroom14.25 Ft x 12.42 Ft
5pc Bathroom10.42 Ft x 8.83 Ft

Basement

Recreational, Games room29.33 Ft x 25.50 Ft
Bonus Room19.08 Ft x 13.00 Ft
Bedroom12.33 Ft x 17.25 Ft
4pc Bathroom8.67 Ft x 7.33 Ft
Map & Location
Address1808 63 STREET
CityEdson
ProvinceAlberta
Postal CodeT7E1S5
CountryCanada
Open in Google Maps
Affordability

Estimate Your Monthly Payment

$0per month
  • Mortgage payment $0
  • Property tax $0
  • Home insurance $0
  • Condo fees $0
  • Down payment $0
  • CMHC insurance $0
  • Mortgage amount $0

Estimate only, using Canadian semi-annual compounding and standard CMHC premiums. Your lender will confirm your actual rate and payment.
By Appointment

Begin a Private Conversation.

Request a private showing of 1808 63 STREET, or speak with Champagne Taylor about this home and the market — in confidence.