
4112 15 Avenue

4112 15 Avenue

Edson, Edson, Alberta T7E0A5
Offered at $589,000
5Bedrooms
4.5Bathrooms
2,361Interior Sq Ft
9,120Lot Sq Ft
2008Built
4Parking
The Residence

House in Edson

Share
WhatsApp Facebook X Email

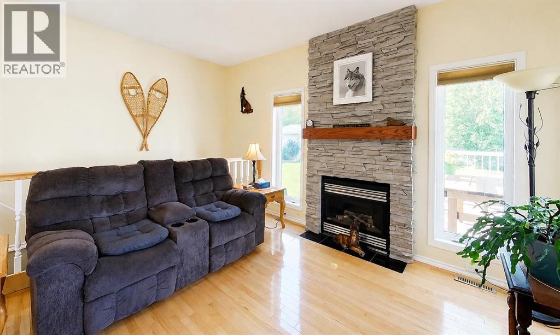
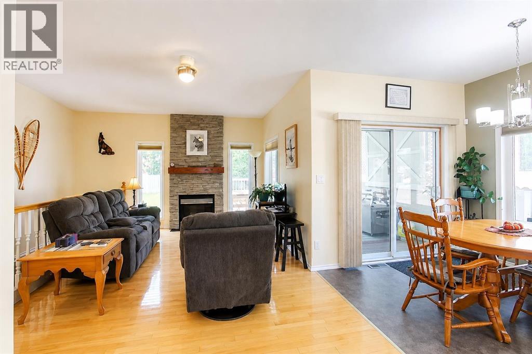
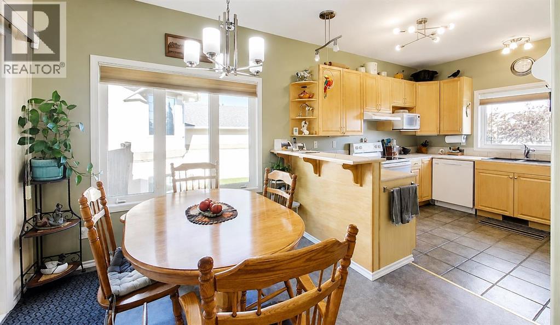
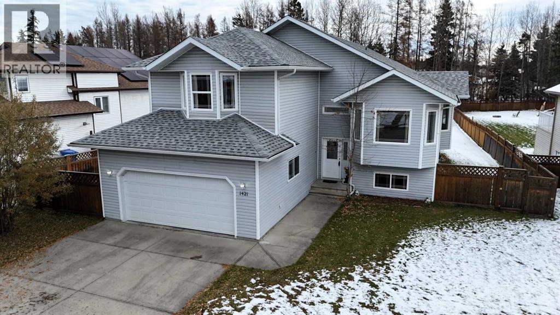
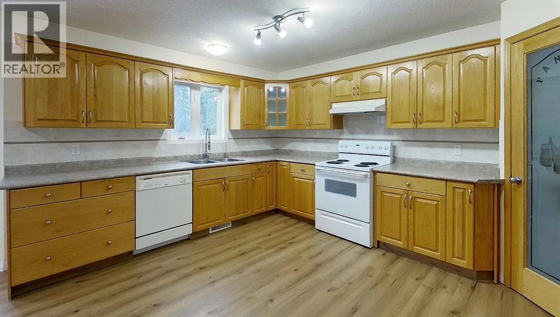
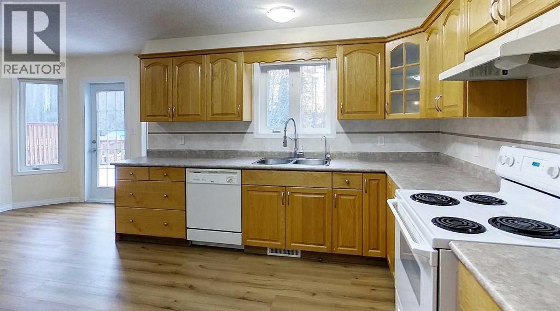
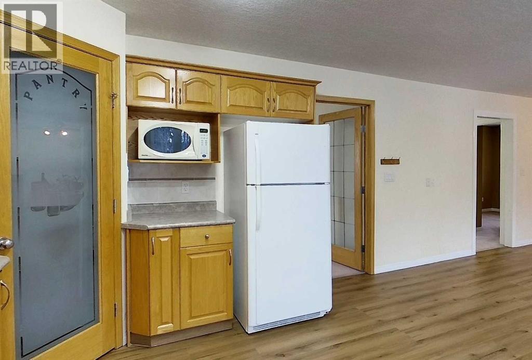
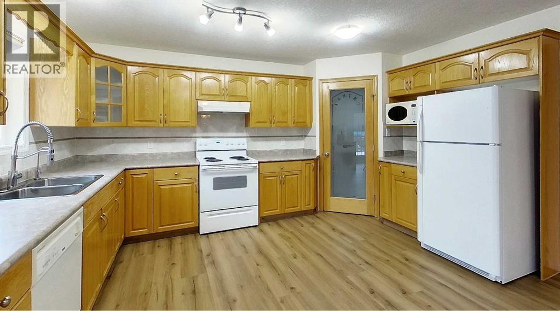
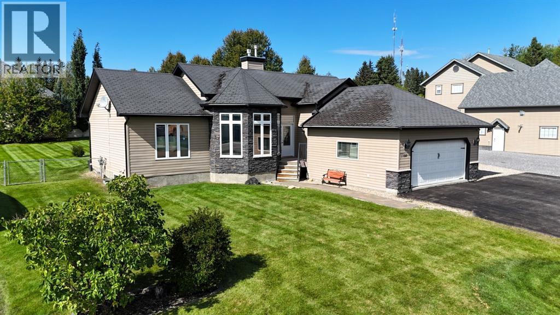
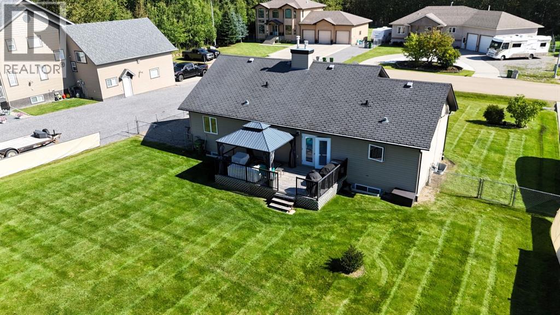
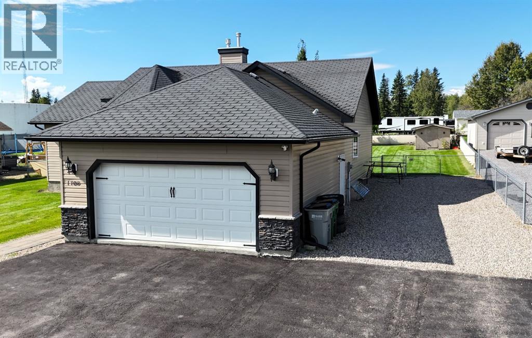
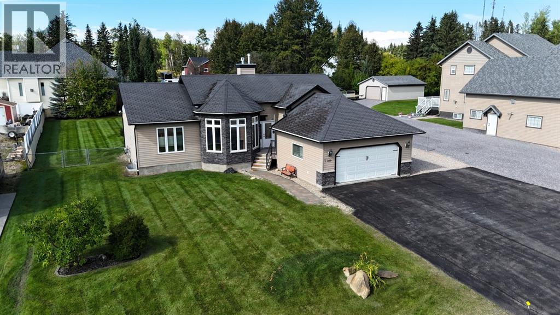
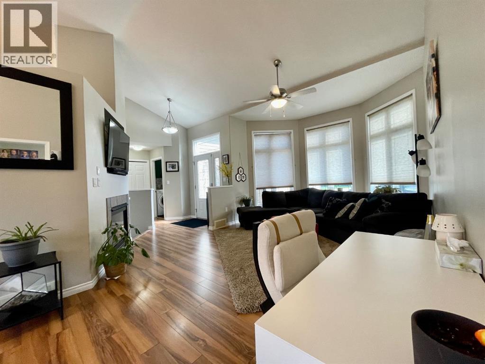
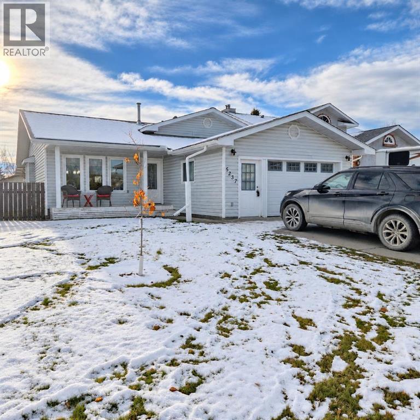
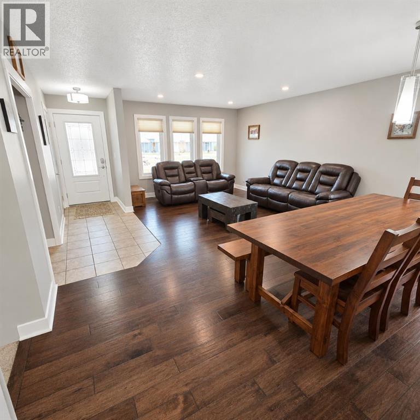
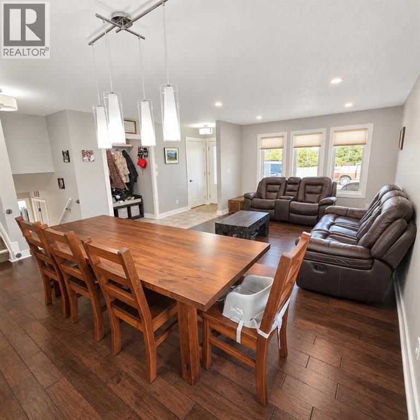
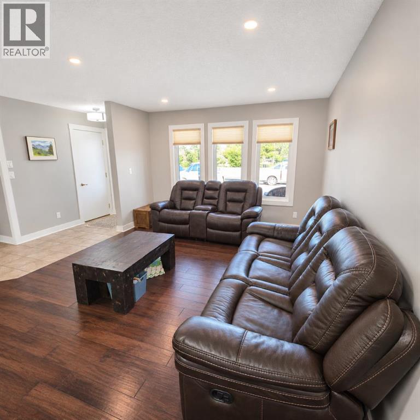
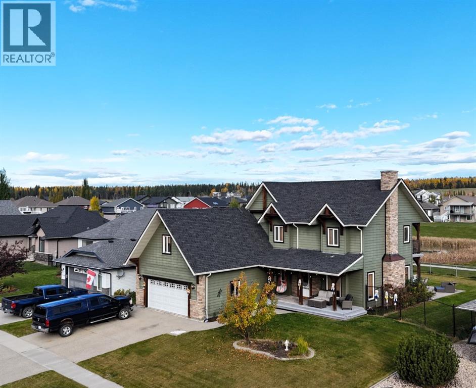
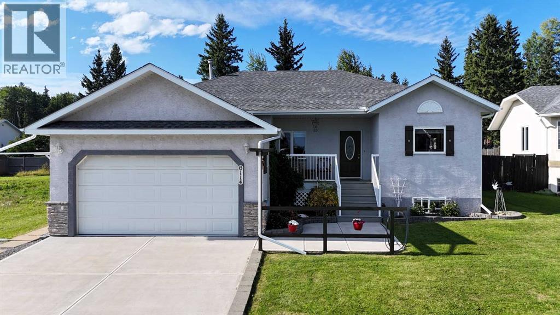
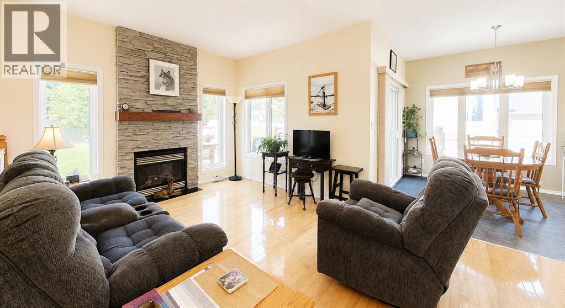
Amazing timber frame style custom built two storey home on a gorgeous oversized lot that backs onto the pond in Hillendale. This stunning home boasts 2' x 6' framing, solid wood flooring, bannisters, doors, closet doors, trim, and cabinetry, complemented by impressive concrete countertops and beautiful tile flooring. The kitchen is a chef's dream, with plenty of maple cabinets and tons of prep space, stainless appliances (gas stove), island, and a walk in pantry. A large formal dining area just off the kitchen features patio doors leading to the covered back deck, as well as an entryway into the bright and inviting living room. With a gas fireplace, the living room is the perfect place to relax and entertain. The remarkable primary bedroom features a vaulted ceiling, a large ensuite with a soaker tub, a walk-in closet, an additional closet, and a private balcony accessed through elegant French doors. Overlooking the beautiful backyard the balcony is the perfect spot to enjoy the stars on a clear night. This 5 bedroom, 3 1/2 bath home offers spacious living areas, a huge bonus room, and thoughtful features throughout. Don't miss your chance to own this amazing property!

MLS® NumberA2350492
Price$589,000
Property TypeHouse
Living Area2,361 sq ft
Bedrooms5 (3 above + 2 below)
Bathrooms4 (+1 half)
Year Built2008
Storeys2
Lot Size9,120 square feet
Frontage22.9 meters
OwnershipFreehold
ZoningR1
Annual Property Tax$5,297 (2026)
Days on Market37
The Gallery

Interiors & Grounds

Features & Amenities

Every Detail, Considered

Interior & Systems

FlooringTile, Hardwood, Carpeted
HeatingForced air, Natural gas
CoolingNone
BasementPartially finished, Full
Fireplaces1

Appliances & Features

  • Refrigerator
  • Gas stove(s)
  • Dishwasher
  • Microwave
  • Hood Fan
  • Window Coverings
  • Washer & Dryer

Construction & Lot

FoundationPoured Concrete
ConstructionWood frame
FencingFence
Lot FeaturesFrench door, Closet Organizers

Parking

Total Spaces4
TypeAttached Garage, Parking Pad, Other

Building & Community

  • Golf Course Development

Room Dimensions

Main level

Living room13.50 Ft x 22.17 Ft
Kitchen11.75 Ft x 19.17 Ft
Dining room11.33 Ft x 13.25 Ft
2pc Bathroom5.00 Ft x 5.83 Ft
Other5.17 Ft x 10.92 Ft

Second level

Family room16.42 Ft x 25.50 Ft
Primary Bedroom13.67 Ft x 16.42 Ft
Bedroom11.92 Ft x 12.83 Ft
Bedroom9.83 Ft x 12.50 Ft
4pc Bathroom5.92 Ft x 12.42 Ft
3pc Bathroom6.92 Ft x 11.58 Ft

Basement

3pc Bathroom7.67 Ft x 8.00 Ft
Bedroom10.58 Ft x 13.08 Ft
Bedroom10.75 Ft x 11.50 Ft
Laundry room10.75 Ft x 13.00 Ft
Recreational, Games room20.50 Ft x 19.17 Ft
Furnace7.00 Ft x 9.42 Ft
Map & Location
Address4112 15 Avenue
CommunityEdson
CityEdson
ProvinceAlberta
Postal CodeT7E0A5
CountryCanada
Open in Google Maps
Affordability

Estimate Your Monthly Payment

$0per month
  • Mortgage payment $0
  • Property tax $0
  • Home insurance $0
  • Condo fees $0
  • Down payment $0
  • CMHC insurance $0
  • Mortgage amount $0

Estimate only, using Canadian semi-annual compounding and standard CMHC premiums. Your lender will confirm your actual rate and payment.
By Appointment

Begin a Private Conversation.

Request a private showing of 4112 15 Avenue, or speak with Champagne Taylor about this home and the market — in confidence.