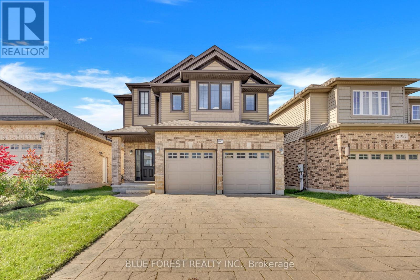
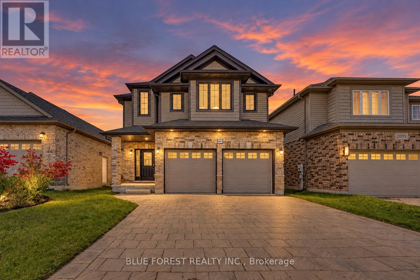
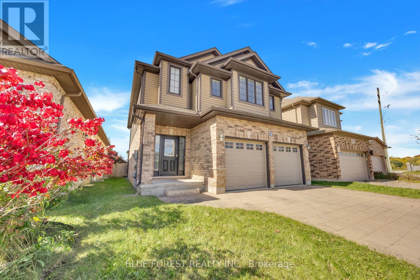
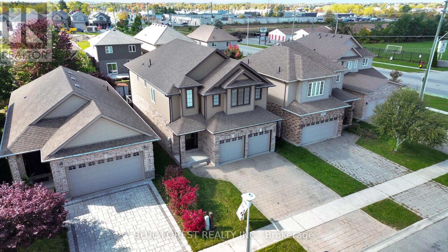
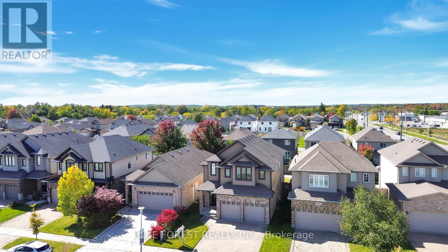

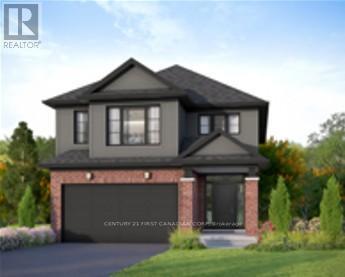
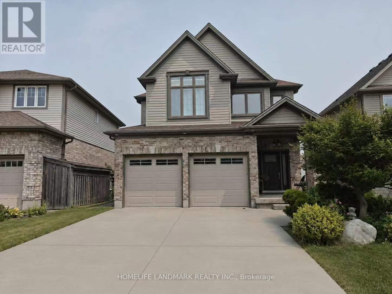
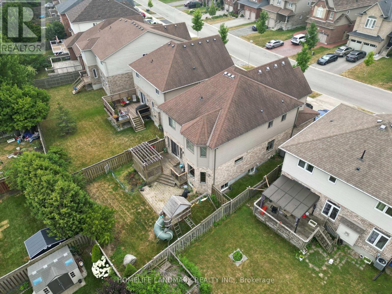
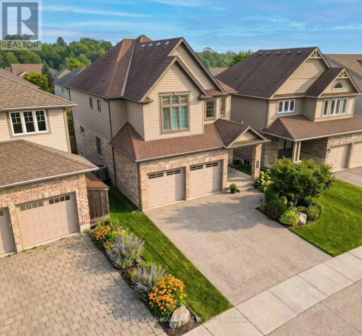
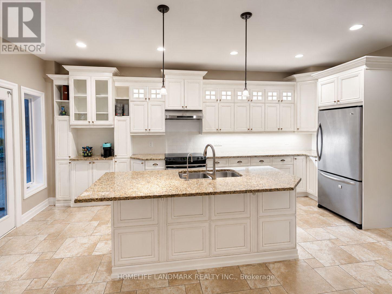
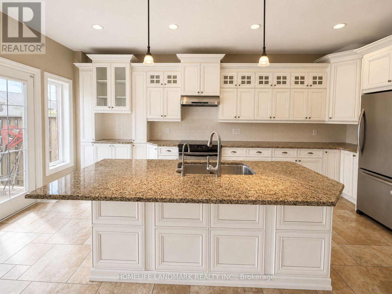
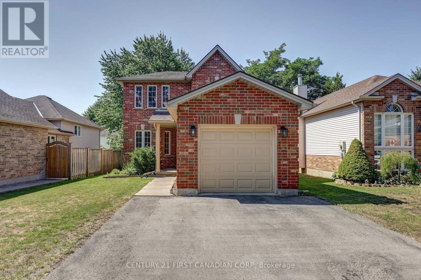
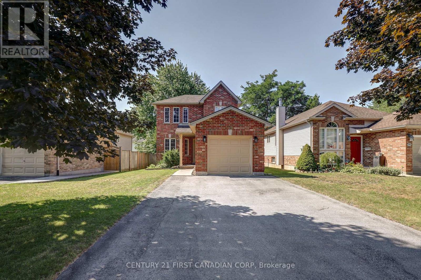
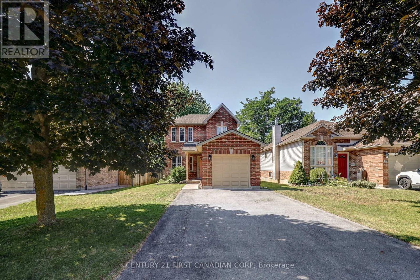
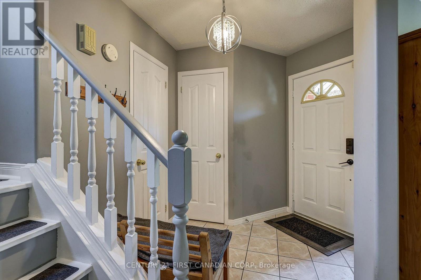
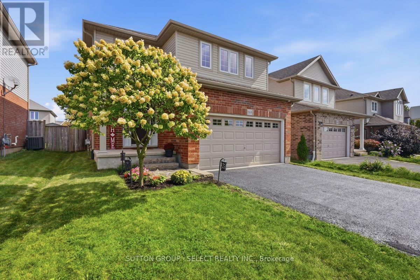
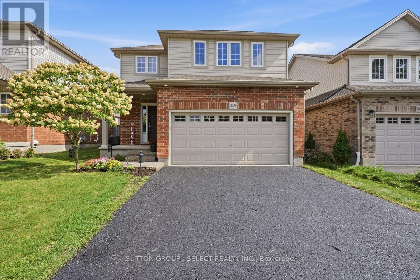
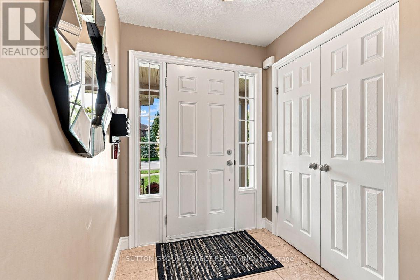
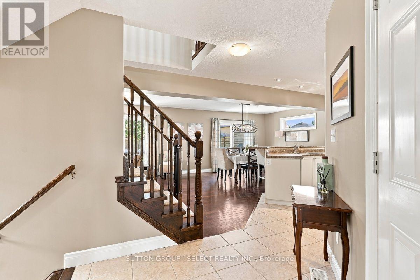
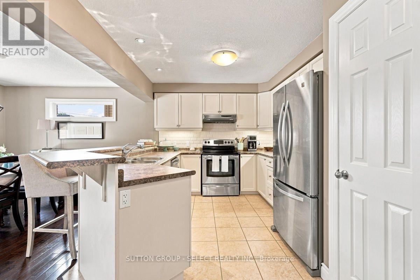
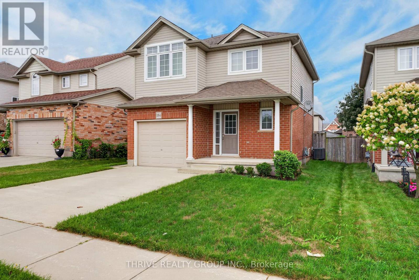
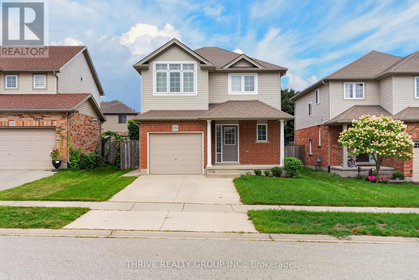
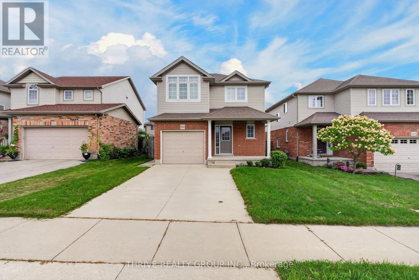
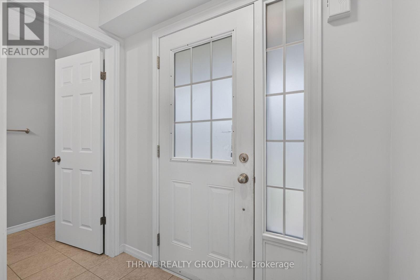
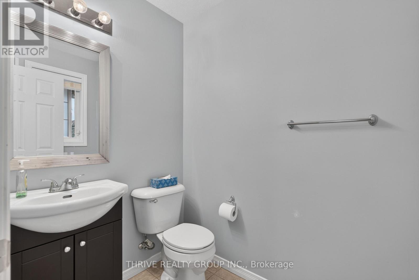
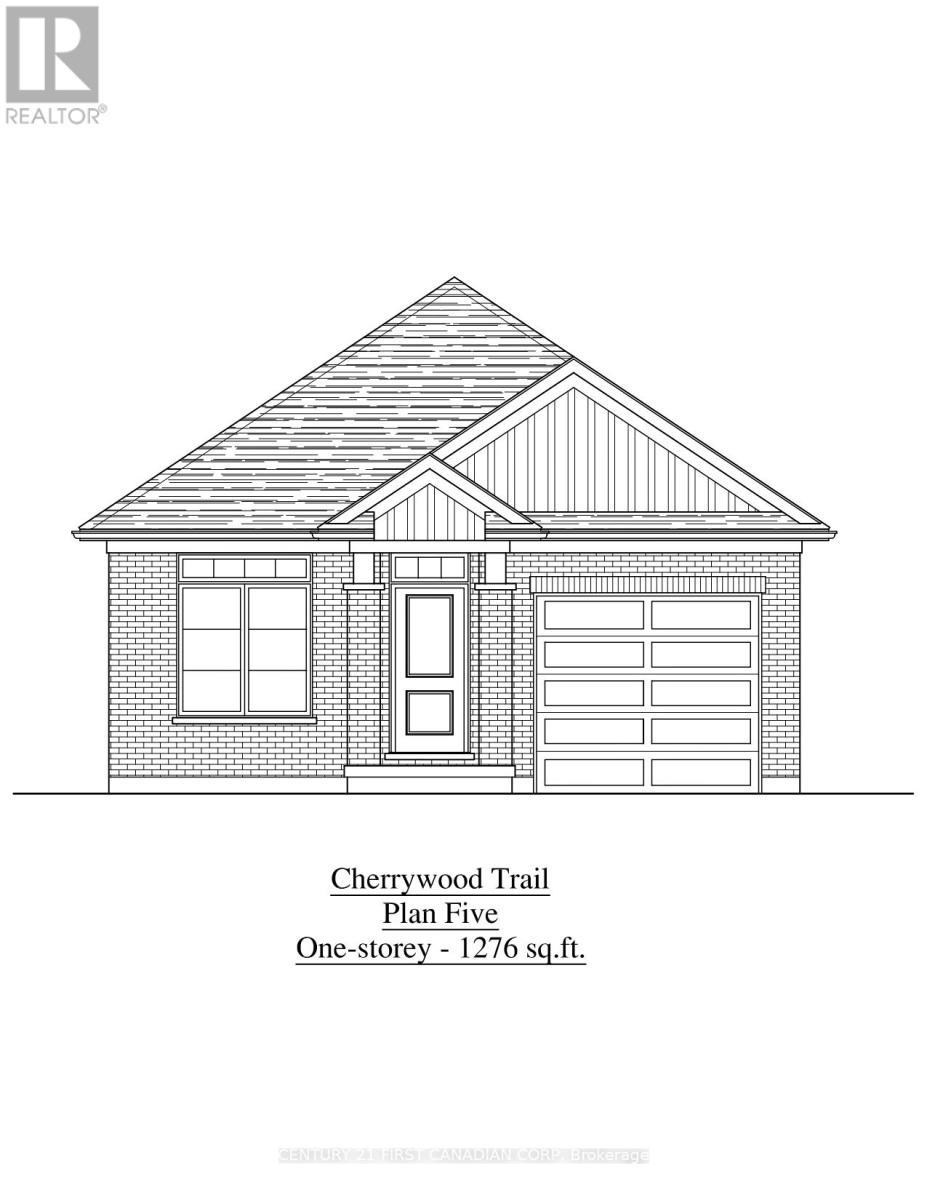
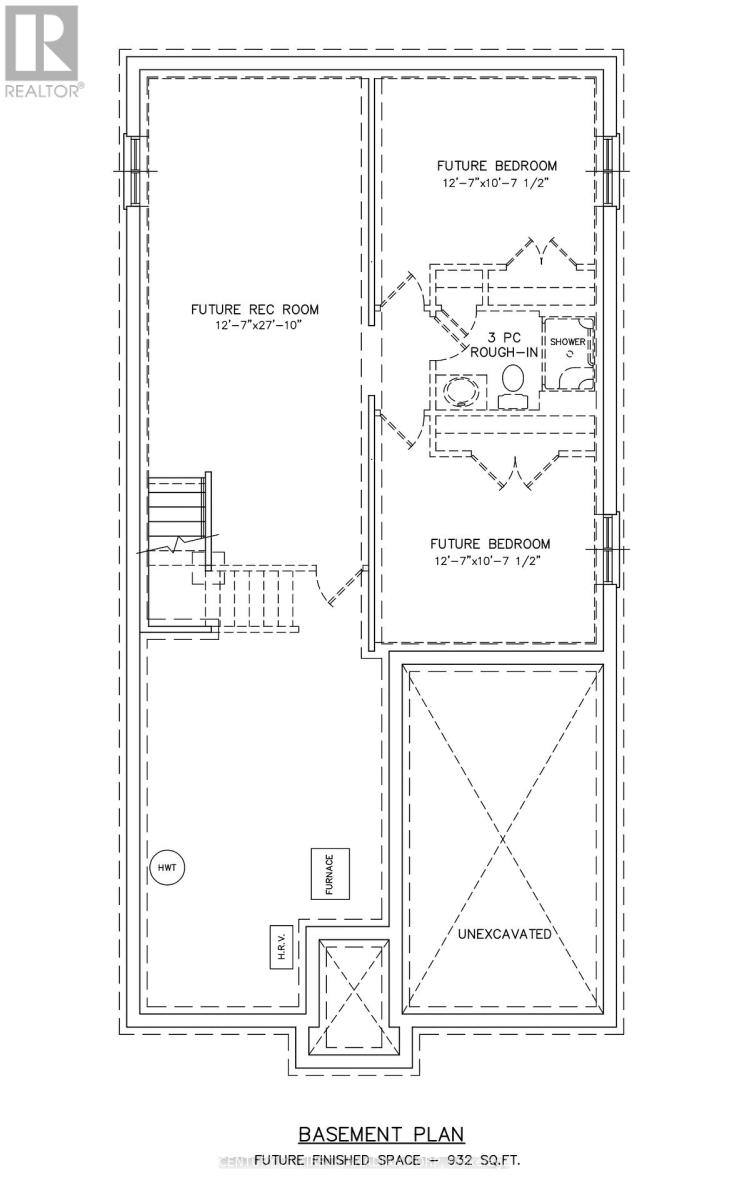
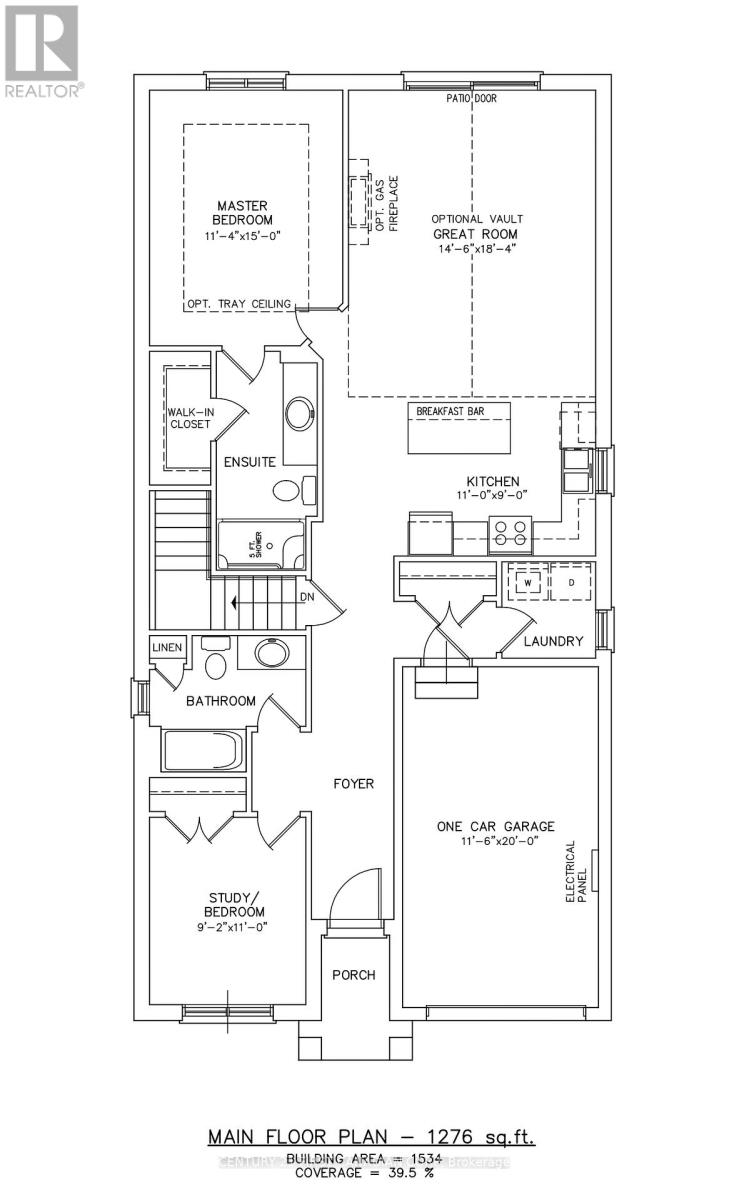
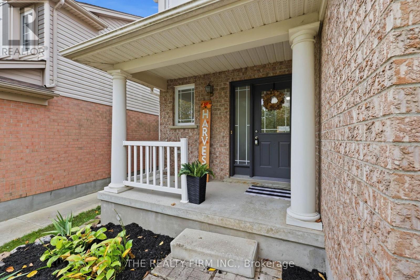
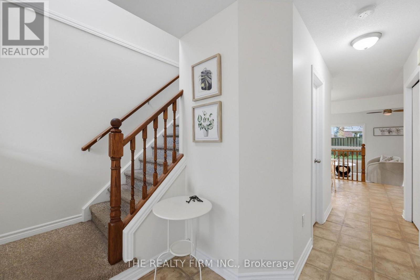
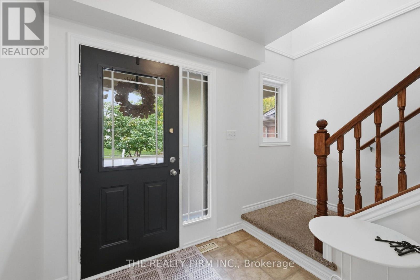
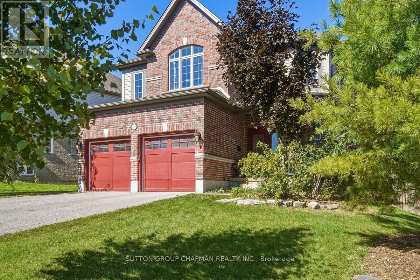
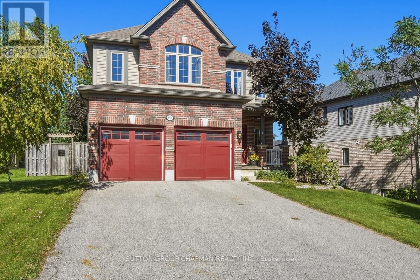
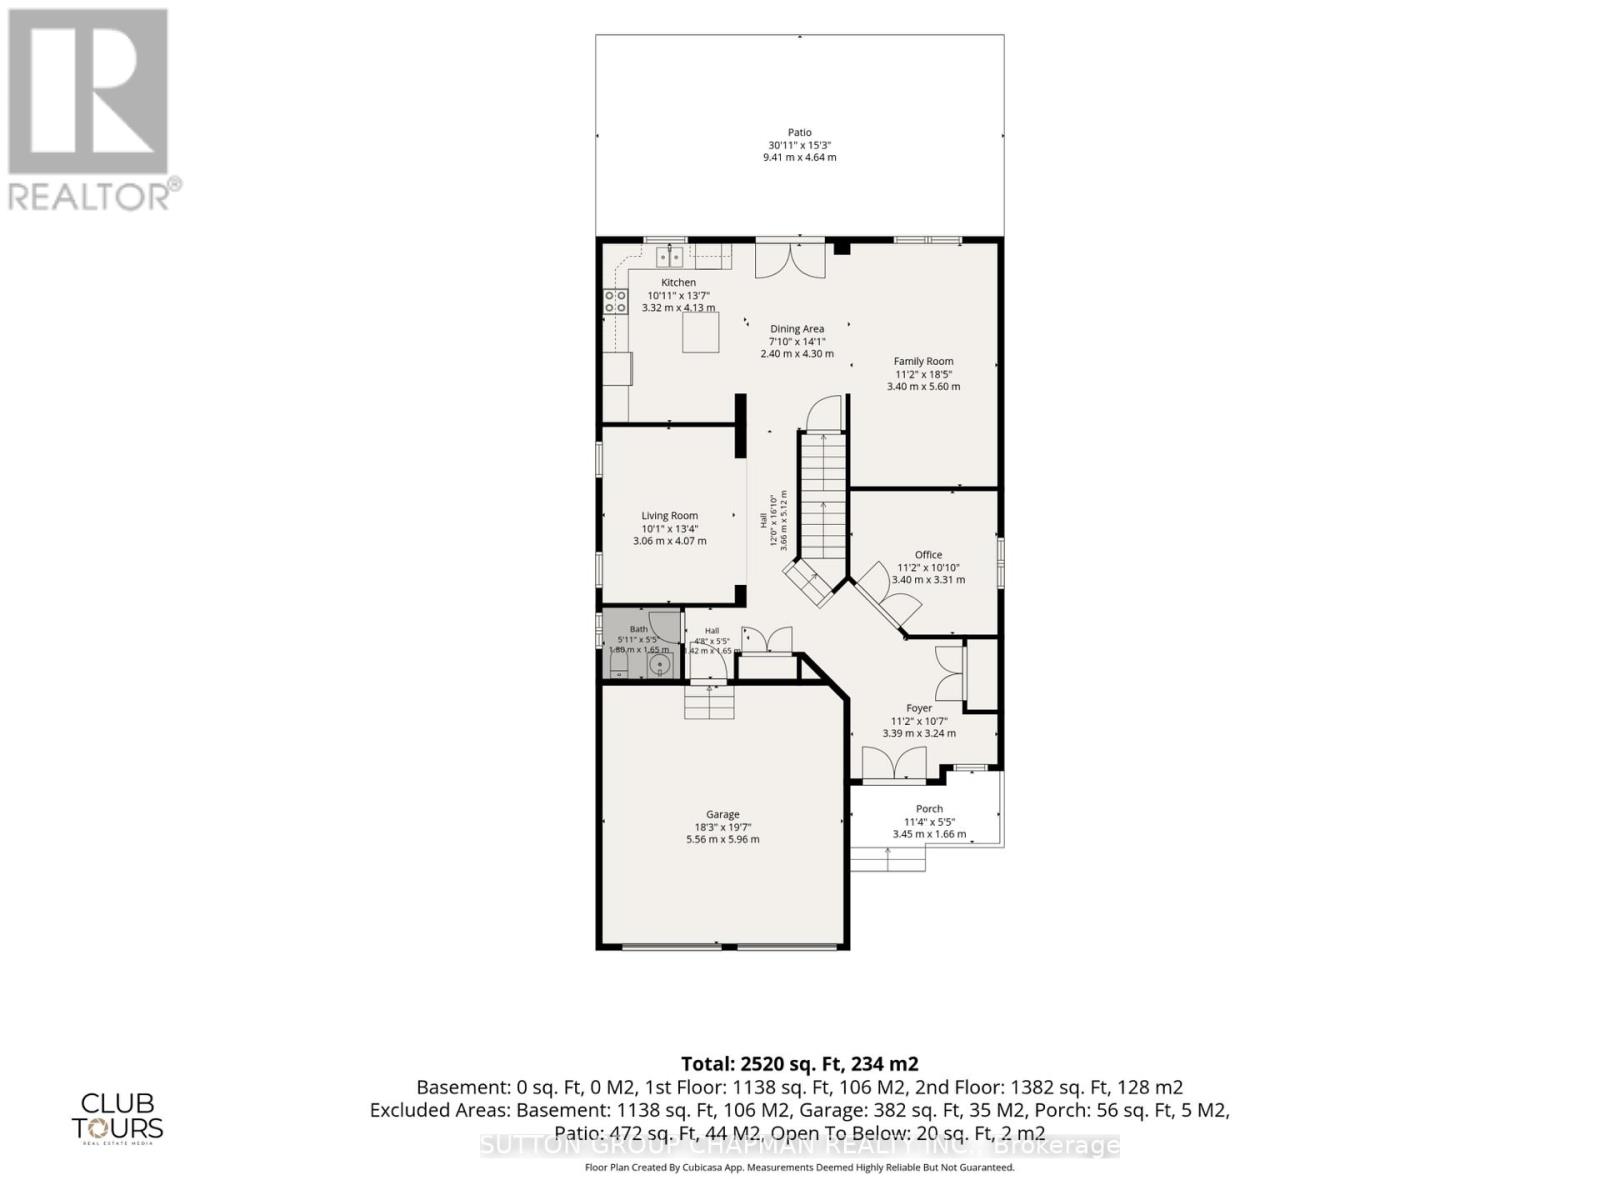
Welcome to The Maplewood by Wastell Homes - a thoughtfully crafted new build offering 2,153 sq. ft. of stylish and functional living in the highly desirable Cherrywood Trail community. This 4-bedroom, 2.5-bathroom two-storey home with a double-car garage is designed with modern families in mind and offers the perfect blend of comfort, quality, and everyday practicality. The bright, open-concept main floor features a spacious great room, a designer kitchen with quartz countertops, a dedicated breakfast area, mudroom access from the garage, and solid-surface flooring throughout the main level. Upstairs, the spacious primary suite includes a walk-in closet and private ensuite, while three additional bedrooms and second-floor laundry provide convenience for growing families. Quality finishes include luxury vinyl plank flooring, quartz counters in the kitchen and bathrooms, brick and siding exterior, and central air conditioning. Price reflects the temporary HST rebate for qualified purchasers, and customizations are available to personalize your new home. Located in an established neighbourhood - no living through surrounding construction - this sought-after community is close to Western University, University Hospital, shopping, schools, and everyday amenities. Situated on a 36' x 108' lot, only 5 lots remain. The price with upgrades is $858,900 and can close on February 11th, 2027. Upgrades include appliance package, Pantry in the kitchen, and other cabinetry items, tile shower in the ensuite, pot lights in living room, railing on the stairs, Side entry door to basement, tray ceiling in master bedroom, additional windows added, linear electric fireplace in the living room.
Estimate only, using Canadian semi-annual compounding and standard CMHC premiums. Your lender will confirm your actual rate and payment.
Request a private showing of 1811 CHERRYWOOD TRAIL, or speak with Champagne Taylor about this home and the market — in confidence.
Compare listings
Compare