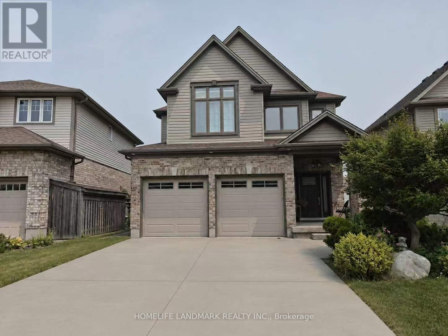
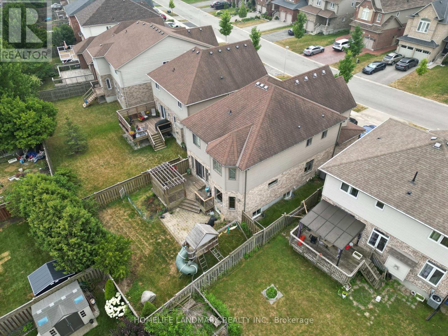
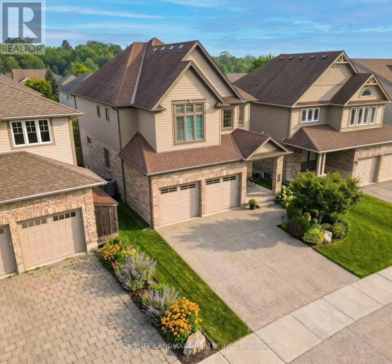
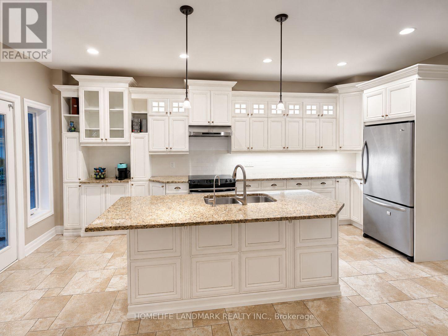
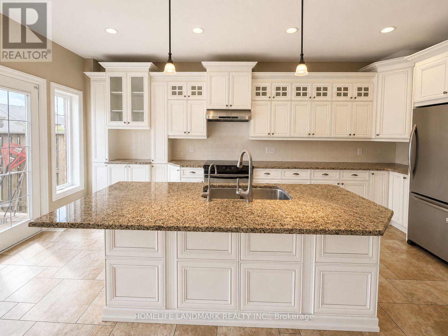

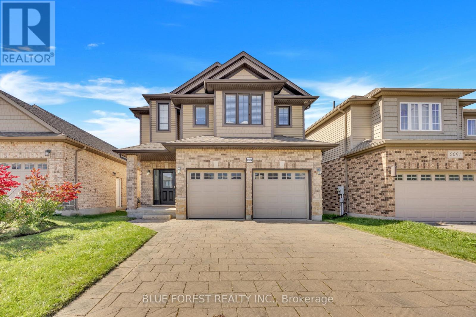
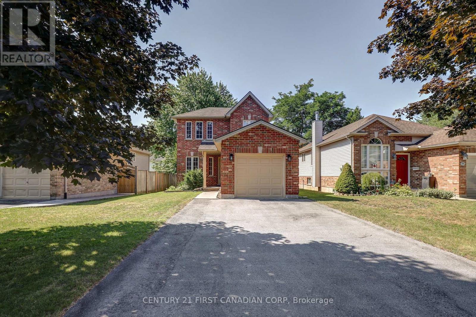
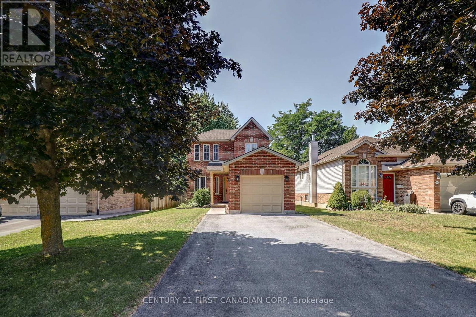
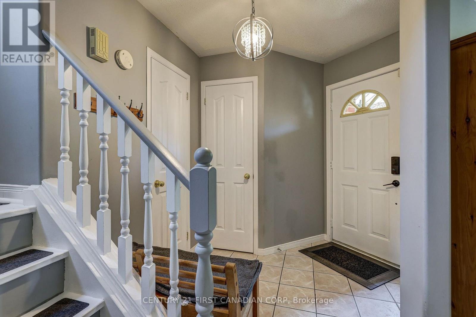
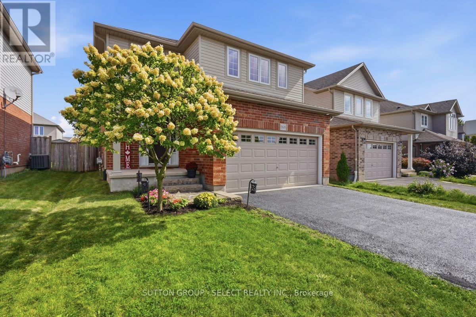
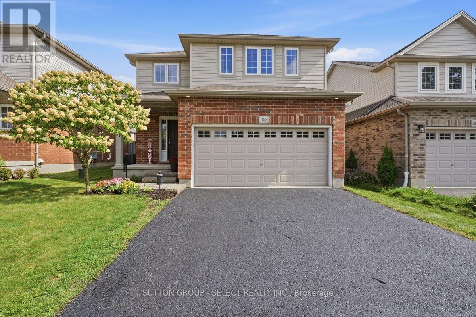
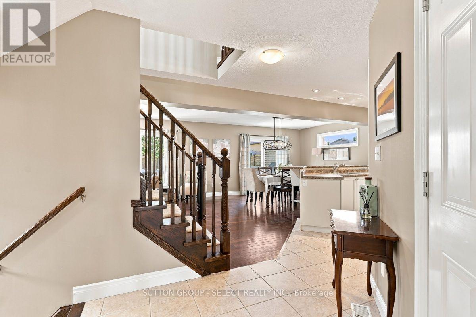
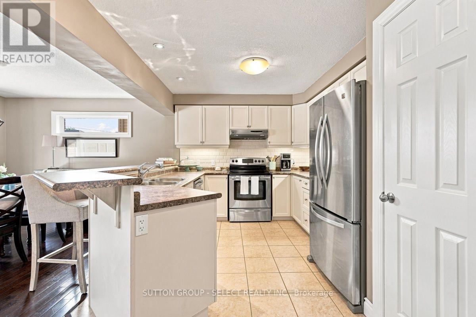
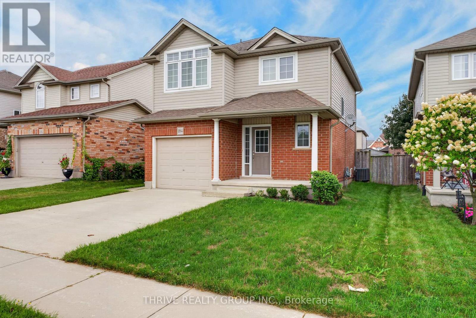
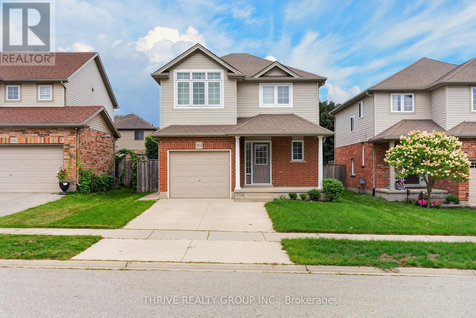
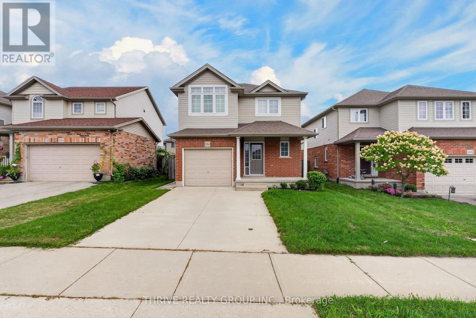
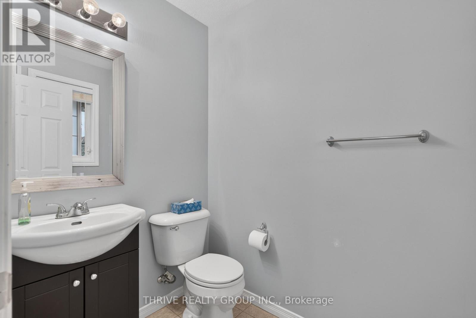
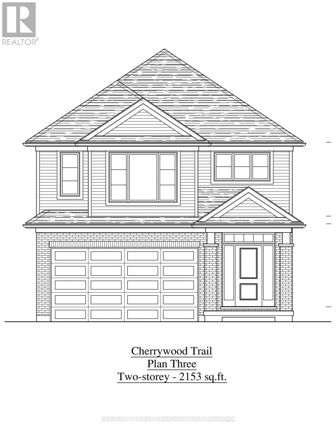
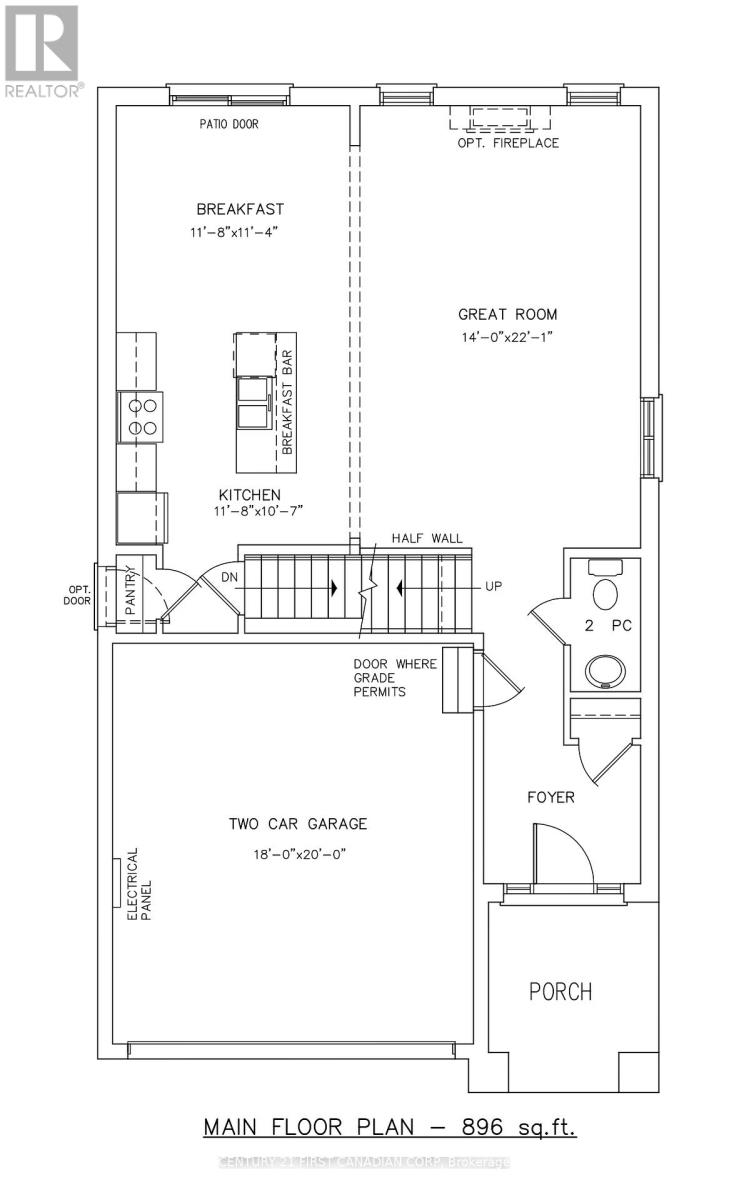
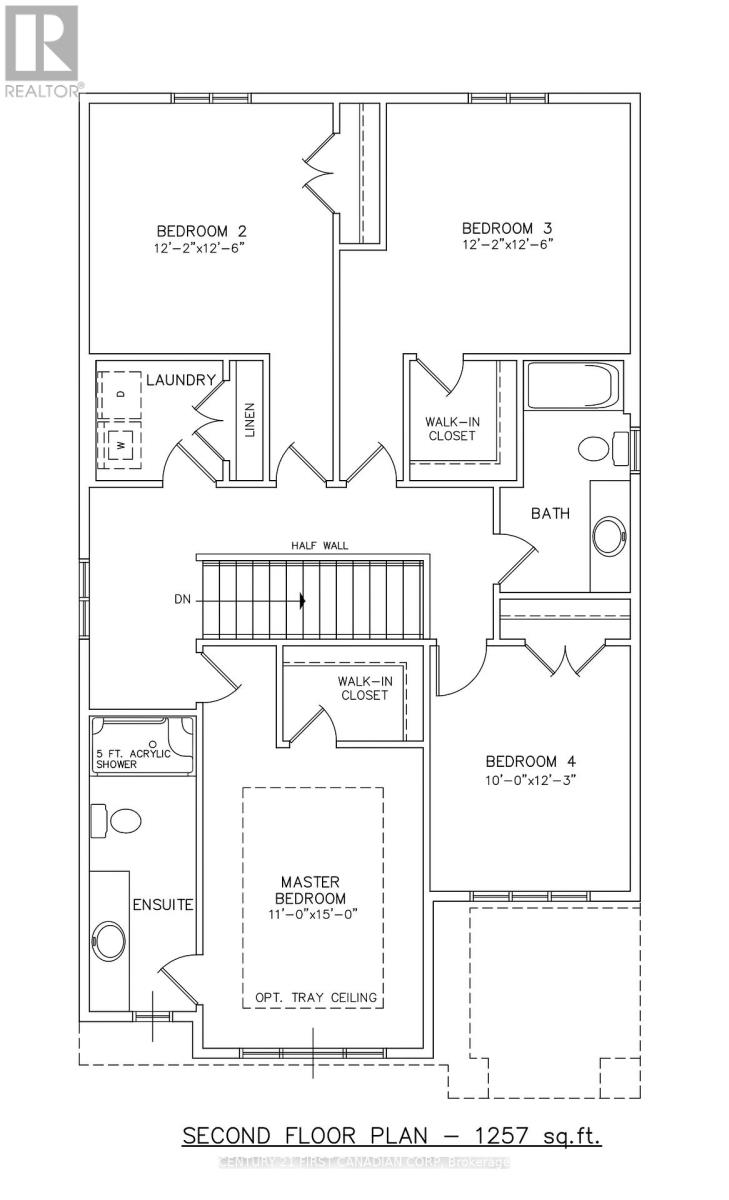
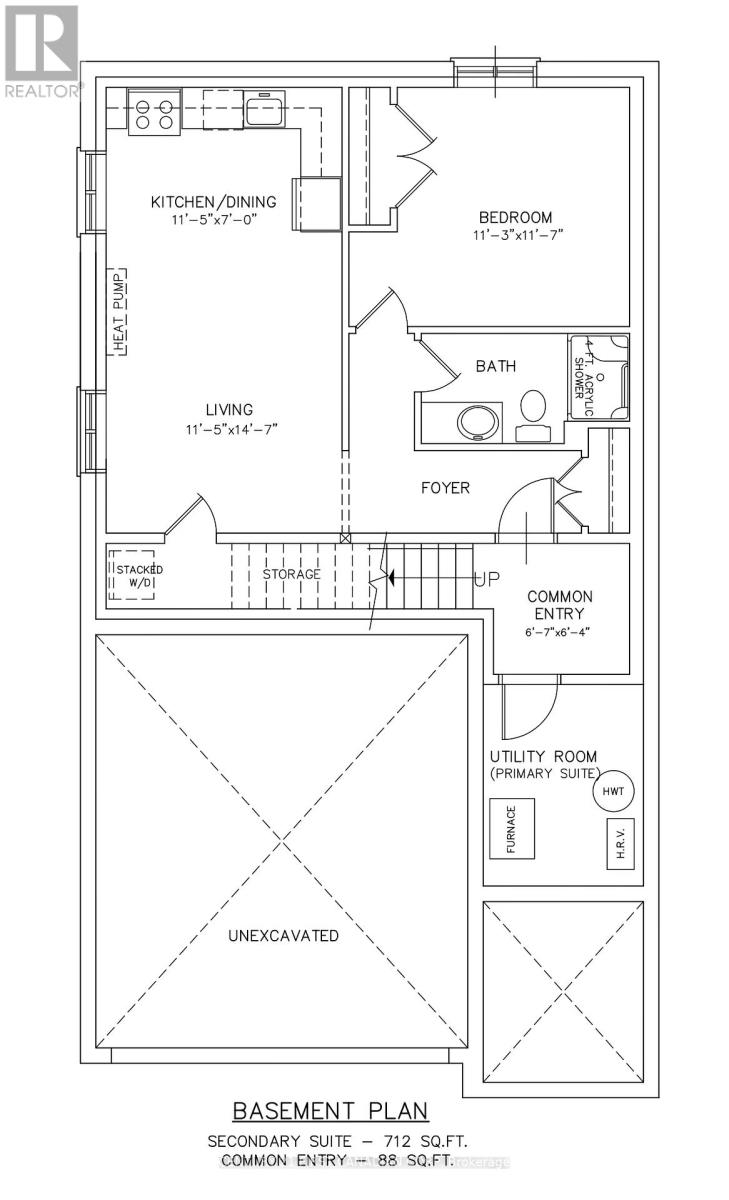
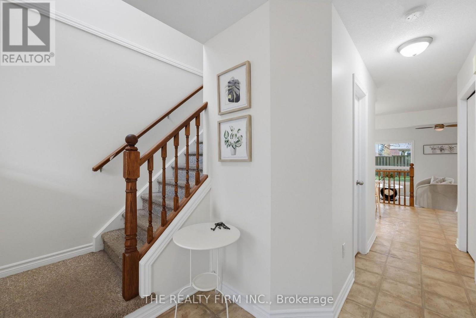
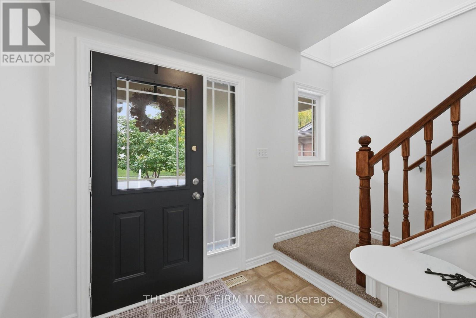
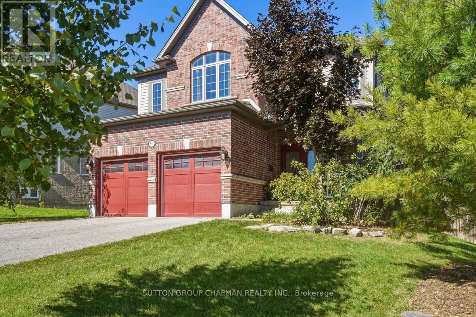
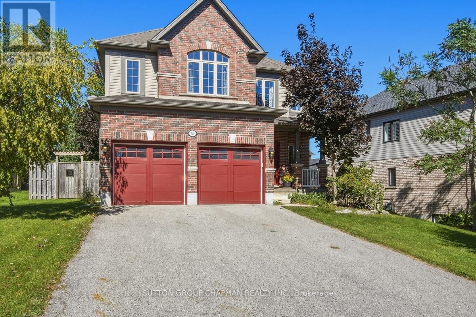
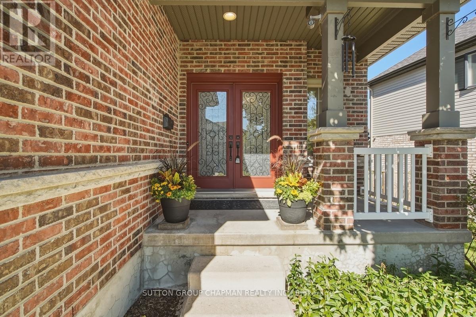
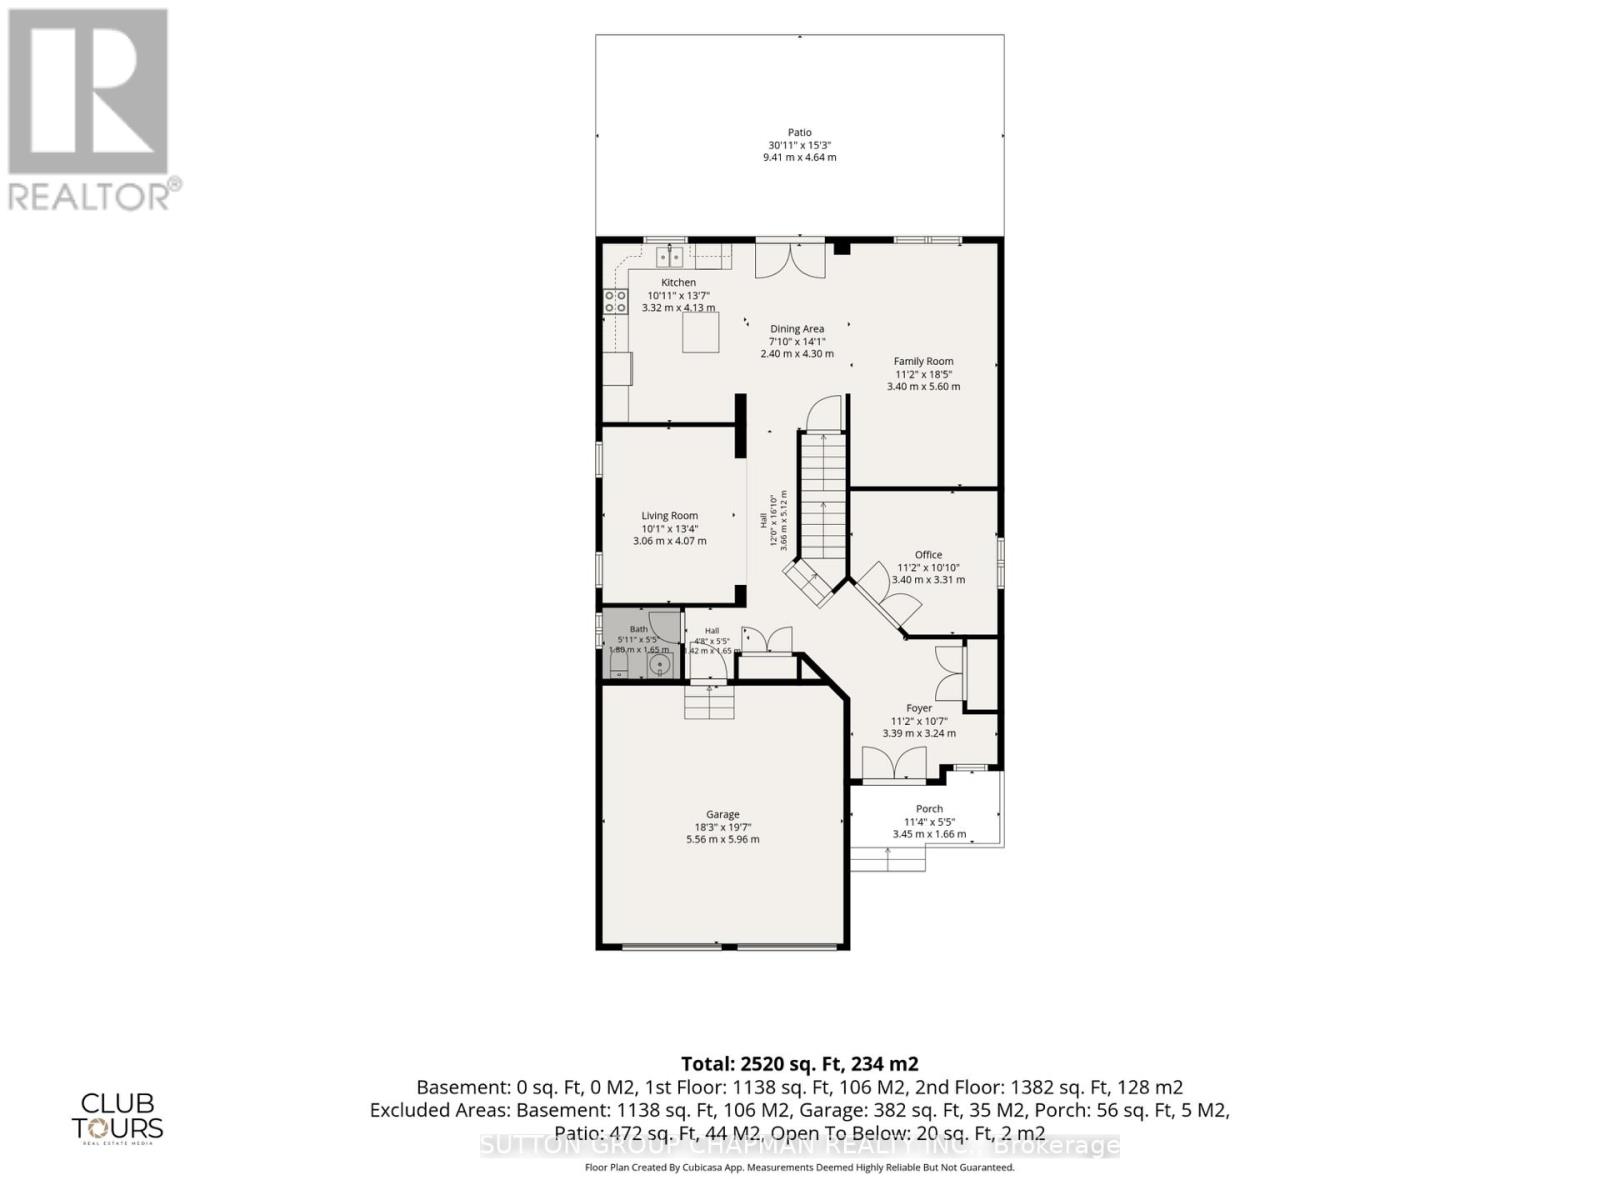
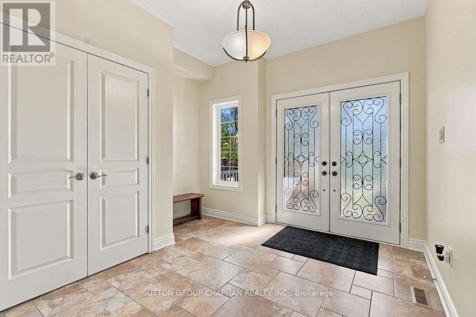
LOCATION! LOCATION! LOCATION! Welcome to 2087 Cherrywood Trail, a beautifully upgraded former model home in desirable Northwest London, near Clara Brenton Public School (reported Fraser Institute rating 7.6/10) and Oakridge Secondary School (reported Fraser Institute rating 8.0/10)! This impressive 4-bedroom, 3.5-bathroom home offers thoughtful upgrades and room for the whole family. The bright, open-concept main floor features 9-ft ceilings, elegant wall trim and a modern kitchen with quartz countertops, stainless steel appliances, a breakfast island and walk-in pantry. Upstairs, the spacious primary retreat boasts a 12-ft vaulted ceiling, walk-in closet and 4-piece ensuite with double vanity. Second-floor laundry adds convenience with quartz counters and built-in cabinetry. The professionally finished basement provides a generous family room, full bathroom and flexible games room or home office. Enjoy a fully fenced, landscaped backyard with a deck, an oversized double garage, double-wide interlock driveway and welcoming extra-wide entrance stairs. Close to parks, trails, shopping, Western University, University Hospital and everyday amenities, with St. Paul Catholic School and Sir Frederick Banting Secondary School also nearby. BONUS: Existing City-approved building permit for a proposed one-bedroom basement ADU with separate side entrance, potentially transferable to a buyer subject to City requirements and approval. A wonderful combination of space, style and location!
Estimate only, using Canadian semi-annual compounding and standard CMHC premiums. Your lender will confirm your actual rate and payment.

Request a private showing of 2087 CHERRYWOOD TRAIL, or speak with Champagne Taylor about this home and the market — in confidence.
Compare listings
Compare