
3656 Riviera Drive

3656 Riviera Drive

Kelowna, British Columbia V1X8E4
Offered at $869,900
4Bedrooms
3Bathrooms
2,491Interior Sq Ft
0.14Acres
2009Built
4Parking
The Residence

Duplex in Kelowna

Virtual tour
Share
WhatsApp Facebook X Email

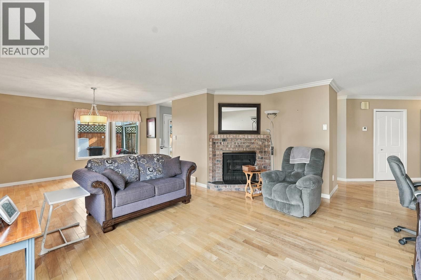
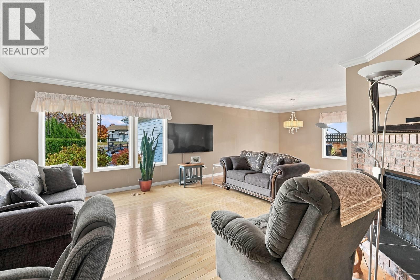
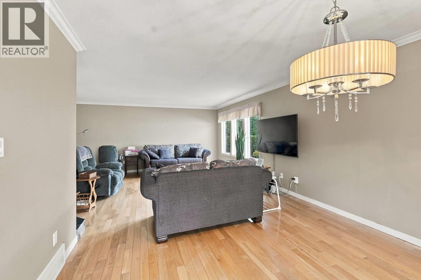
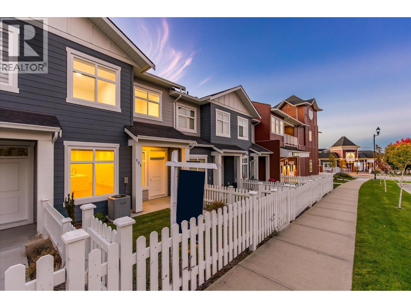
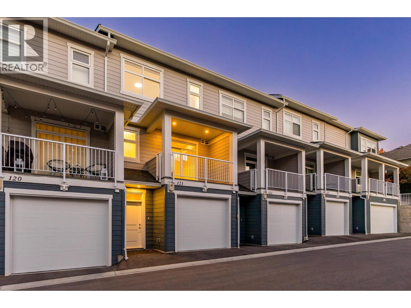
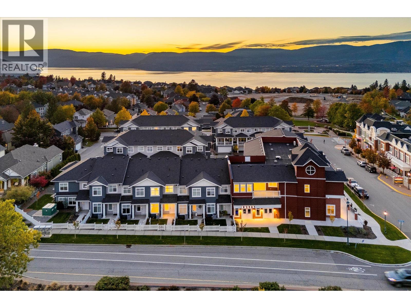
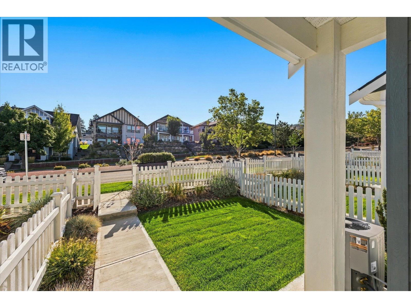
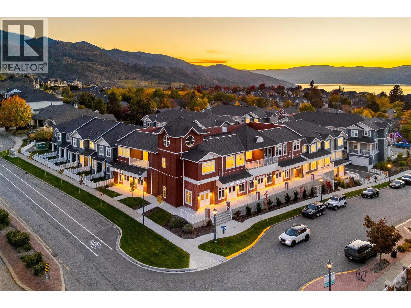
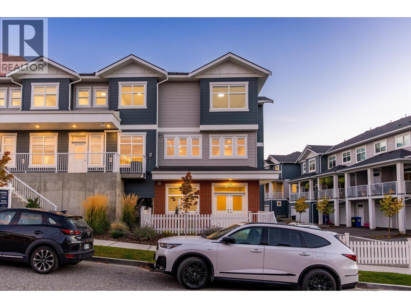
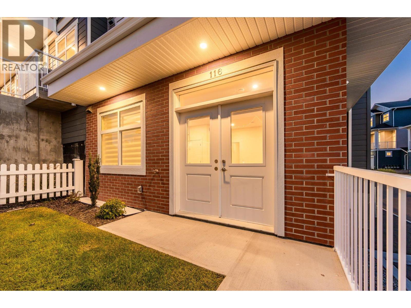
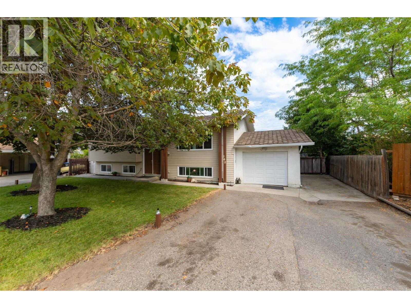
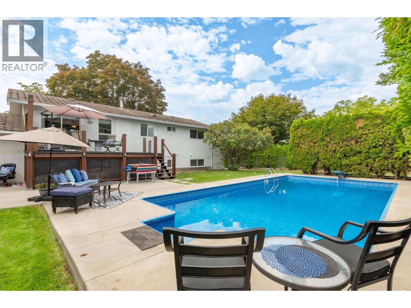
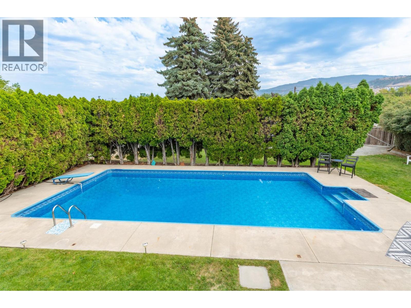
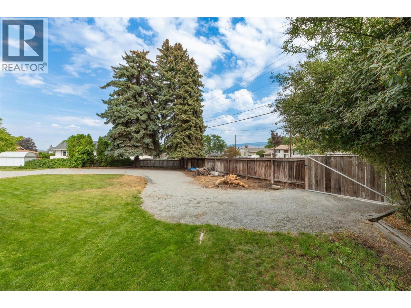
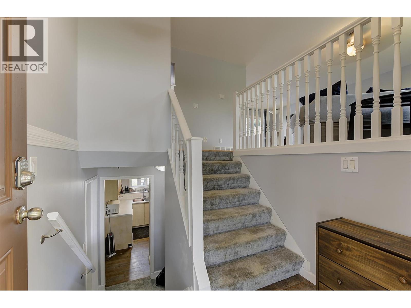
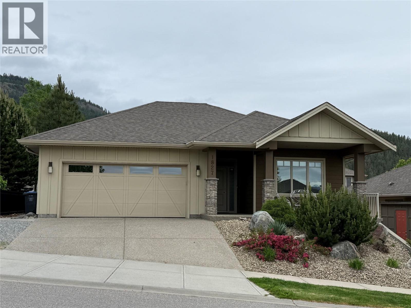
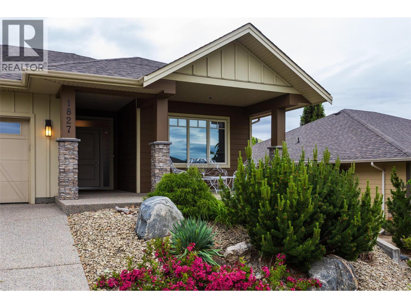
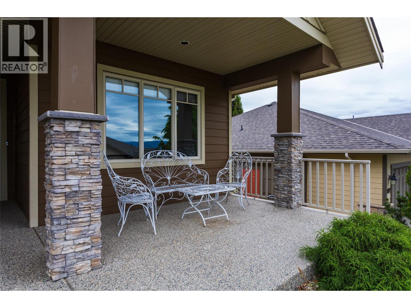
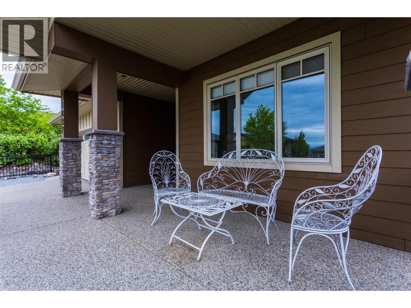
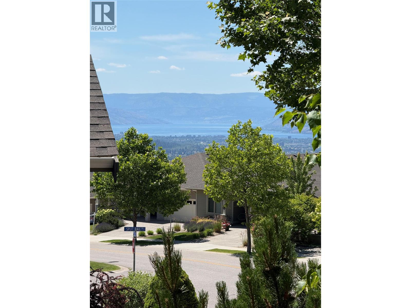
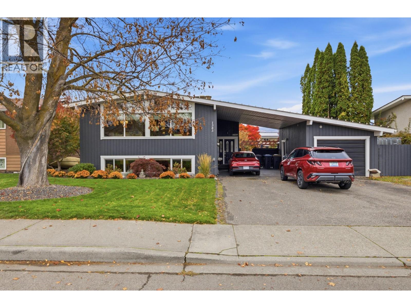
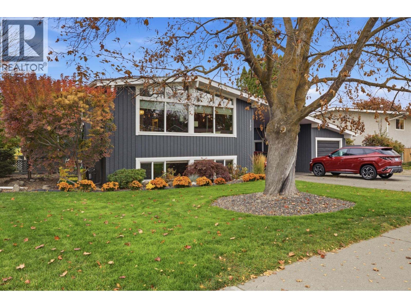
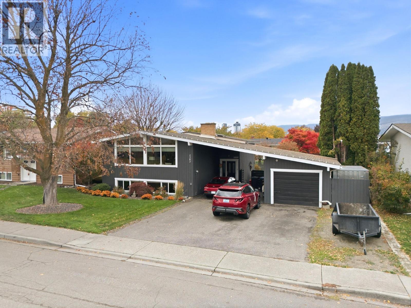
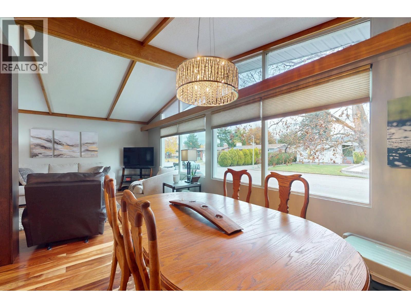
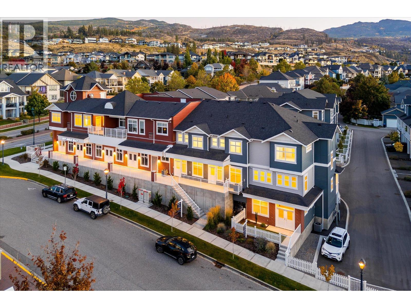
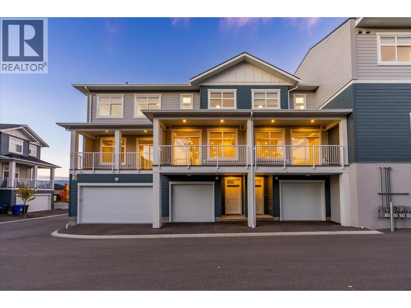
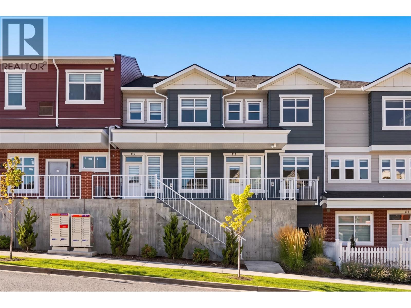
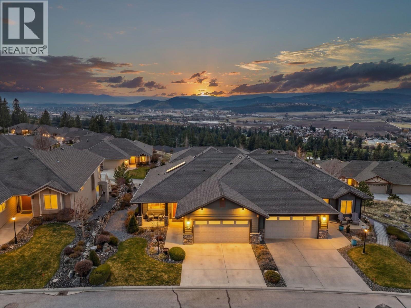
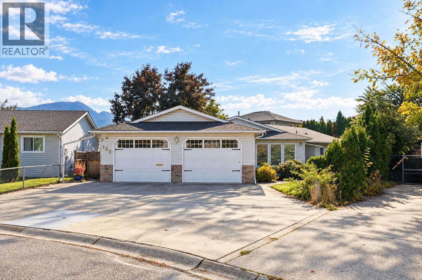
This former show-home golf villa sits in the master-planned community of Sunset Ranch and has 4 bedrooms, 3 bathrooms, and panoramic views of Okanagan Lake, the valley, and the surrounding mountains. The expansive view deck has glass railings, a power awning, and a natural gas BBQ hookup, and it’s a lovely spot for morning coffee or evening sunsets. The open-concept kitchen has a centre island and modern appliances, with plenty of natural light and an easy flow into the living areas. The spacious primary bedroom, another bedroom (could be a den), and the laundry are all on the main floor. The lower level has a large great room, 2 bedrooms, and a generous storage area. Other features include newer Hardie shingle siding, a heated garage, wiring for sound, a water softener, and an Allure premium LED light package and track system. It’s a bare-land strata, so yard maintenance is taken care of for a low monthly fee of $274.00. The home is minutes from championship golf courses, Okanagan Lake, and award-winning wineries, with world-class skiing less than an hour away.

MLS® Number10405716
Price$869,900
Property TypeDuplex
Living Area2,491 sq ft
Bedrooms4
Bathrooms3
Year Built2009
Storeys2
Lot Size0 acres
Frontage45 feet
OwnershipFreehold
Annual Property Tax$3,705
Condo Fee$274.00 / Monthly
Days on Market2
The Gallery

Interiors & Grounds

Features & Amenities

Every Detail, Considered

Interior & Systems

FlooringTile, Hardwood, Carpeted
HeatingForced air, See remarks
CoolingCentral air conditioning
BasementFull
Fireplaces1

Appliances & Features

  • Refrigerator
  • Water softener
  • Range - Electric
  • Dishwasher
  • Microwave
  • Washer & Dryer
  • Security system
  • Smoke Detector Only

Construction & Lot

StyleRanch
ExteriorOther
RoofAsphalt shingle, Unknown
FencingNot fenced
Lot FeaturesCentral island, One Balcony

Parking

Total Spaces4
TypeAttached Garage, Heated Garage

Condo Fees

Fee$274.00 / Monthly
  • Property Management
  • Ground Maintenance
  • Insurance
  • Other, See Remarks
  • Reserve Fund Contributions

Room Dimensions

Main level

Laundry room9'4'' x 5'2''
Bedroom12'10'' x 10'3''
Dining room9'11'' x 9'3''
Living room13'3'' x 17'3''
Primary Bedroom12'0'' x 18'5''
4pc Ensuite bath8'6'' x 8'8''
Laundry room9'9'' x 7'6''
4pc Bathroom8'5'' x 6'5''
Kitchen8'11'' x 10'1''

Basement

Recreation room21'8'' x 13'4''
Bedroom14'0'' x 12'6''
Bedroom12'0'' x 13'0''
4pc Bathroom5'11'' x 9'7''
Map & Location
Address3656 Riviera Drive
CityKelowna
ProvinceBritish Columbia
Postal CodeV1X8E4
CountryCanada
Open in Google Maps
Affordability

Estimate Your Monthly Payment

$0per month
  • Mortgage payment $0
  • Property tax $0
  • Home insurance $0
  • Condo fees $0
  • Down payment $0
  • CMHC insurance $0
  • Mortgage amount $0

Estimate only, using Canadian semi-annual compounding and standard CMHC premiums. Your lender will confirm your actual rate and payment.
By Appointment

Begin a Private Conversation.

Request a private showing of 3656 Riviera Drive, or speak with Champagne Taylor about this home and the market — in confidence.