
184 Hidden Circle NW

184 Hidden Circle NW

Hidden Valley, Calgary, Alberta T3A5G8
Offered at $649,888
4Bedrooms
3Bathrooms
1,906Interior Sq Ft
6,308Lot Sq Ft
1995Built
4Parking
The Residence

House in Hidden Valley

Virtual tour
Share
WhatsApp Facebook X Email

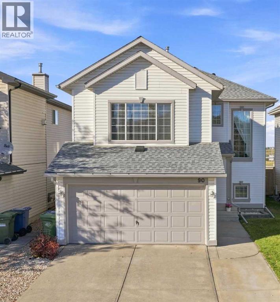
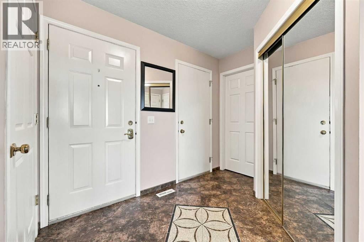
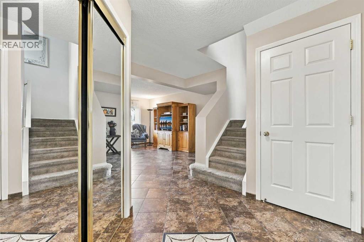
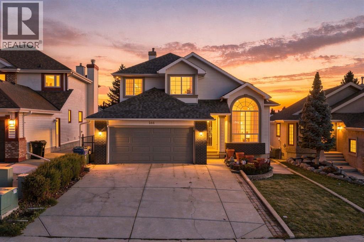
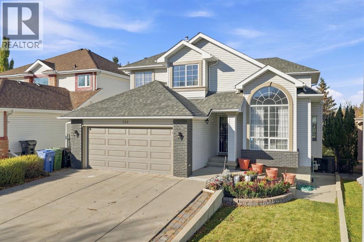
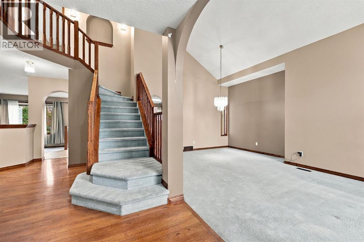
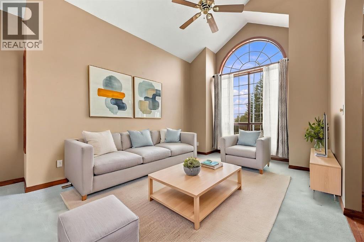
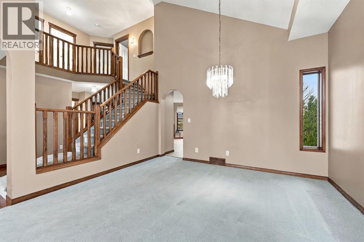
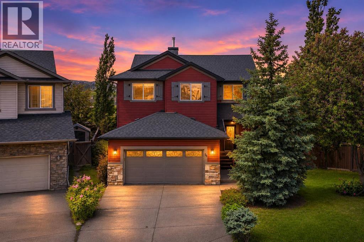
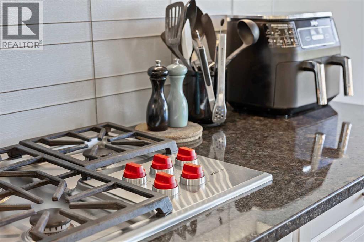
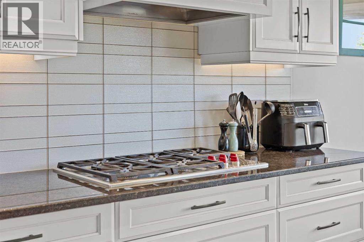
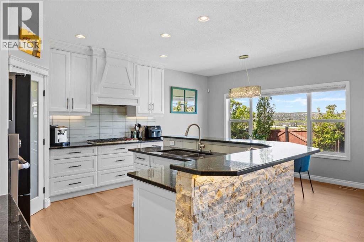
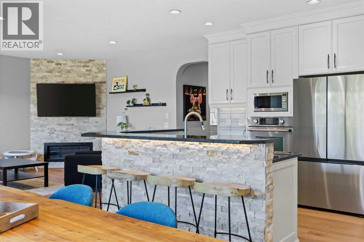
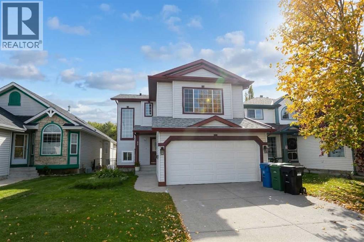
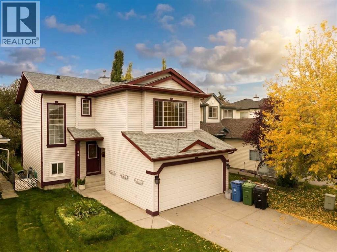
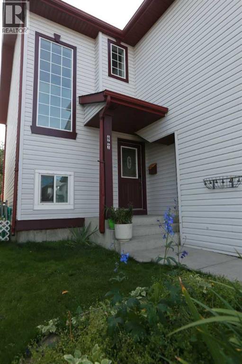
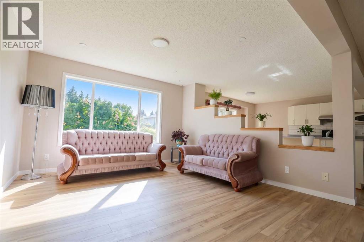
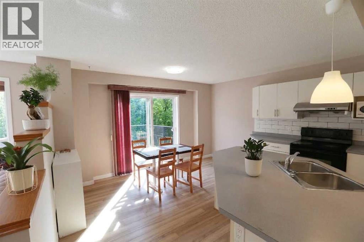
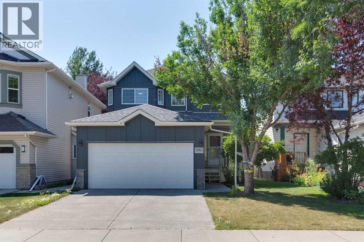
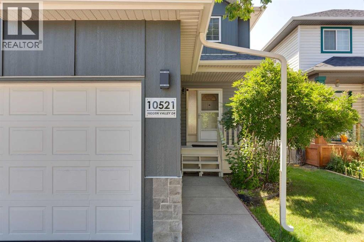
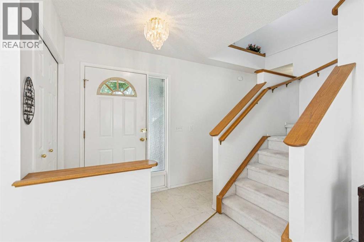
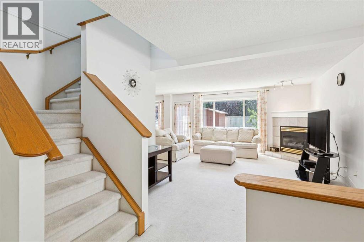
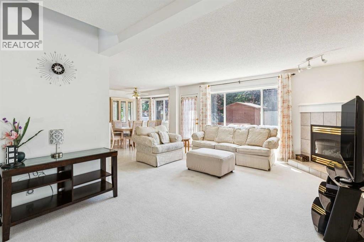
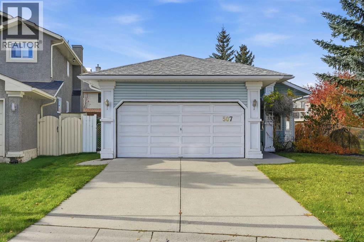
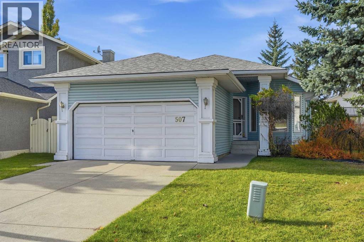
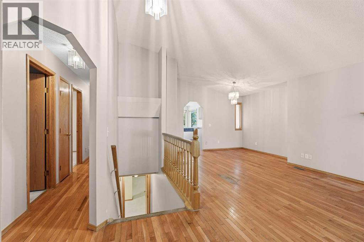
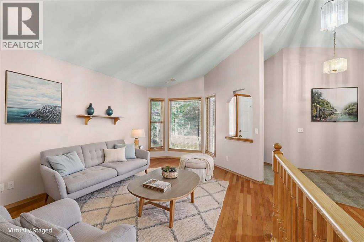
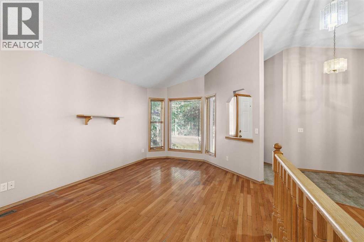
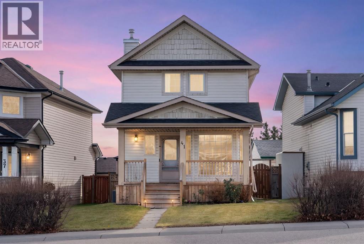
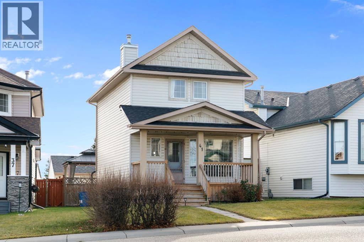
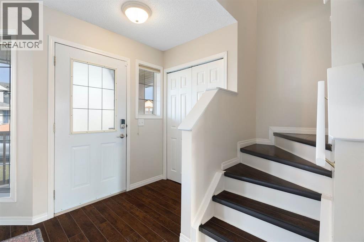
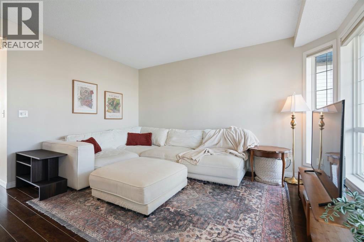
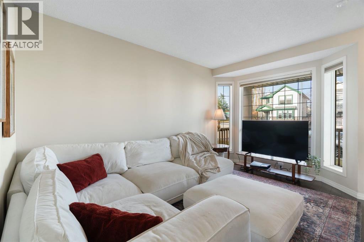
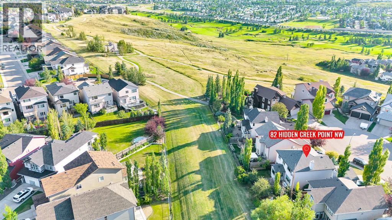
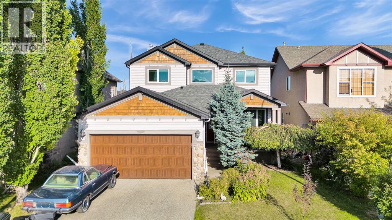
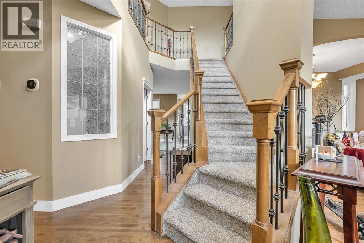
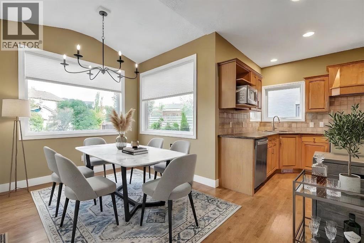
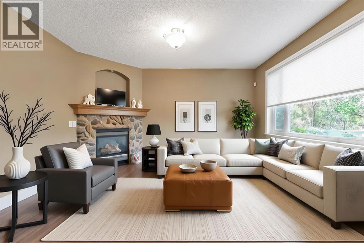
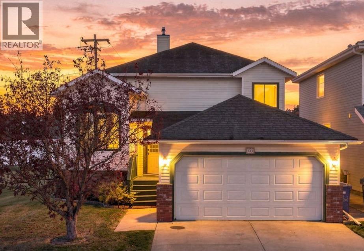
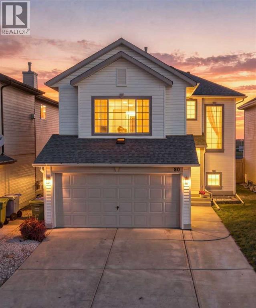
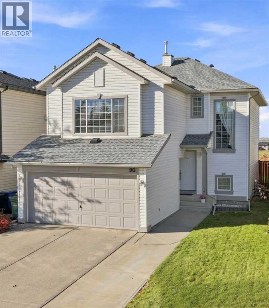
Welcome to this 4 Level Split home nestled within the desirable Hidden Valley community in NW Calgary, offering a rare opportunity to own a spacious residence with significant outdoor appeal. With over 2,352 square feet, this home features four bedrooms, three full bathrooms, and a partial basement providing versatile living space. This home showcases hardwood, laminate, carpet, flooring throughout, complemented by high ceilings and natural woodwork that create a bright and inviting atmosphere. A update granite countertop kitchen is equipped with an abundance of storage, while the main level also includes convenient main level laundry facilities. Upstairs, three bedrooms, including an ensuite and downstairs, a fourth bedroom provides added flexibility. A gas fireplace warms the family room, enhancing its cozy ambiance. Outside, enjoy a landscaped lot measuring 6,308 square feet, complete with fruit trees/shrub(s), garden, greenbelt, lawn, low maintenance landscape, many trees, private setting, and yard lights, with no neighbours behind. Additional features include balcony(s), deck, pergola, central vacuum/attachments, curtain rods, workbench(s), and convenient access to park, playground, schools nearby, shopping nearby, sidewalks, street lights, walking/bike paths within this sought after community.

MLS® NumberA2352297
Price$649,888
Property TypeHouse
Living Area1,906 sq ft
Bedrooms4 (3 above + 1 below)
Bathrooms3
Year Built1995
Lot Size6,308 square feet
Frontage16.16 meters
OwnershipFreehold
ZoningR-C1
Annual Property Tax$4,634 (2026)
Days on Market29
The Gallery

Interiors & Grounds

Features & Amenities

Every Detail, Considered

Interior & Systems

FlooringHardwood, Laminate, Carpeted, Linoleum
HeatingForced air
CoolingNone
BasementPartially finished, Partial, Separate entrance
Fireplaces1

Appliances & Features

  • Refrigerator
  • Cooktop - Electric
  • Dishwasher
  • Stove
  • Microwave Range Hood Combo
  • Window Coverings
  • Washer & Dryer

Construction & Lot

Style4 Level
FoundationPoured Concrete
ExteriorVinyl siding
FencingFence
Lot FeaturesTreed, See remarks, Other, No neighbours behind, Closet Organizers

Parking

Total Spaces4
TypeAttached Garage

Room Dimensions

Main level

Living room13.92 Ft x 14.42 Ft
Dining room13.67 Ft x 13.33 Ft
Kitchen11.25 Ft x 9.92 Ft
Breakfast11.58 Ft x 8.33 Ft

Lower level

Family room19.25 Ft x 15.50 Ft
4pc Bathroom8.67 Ft x 7.25 Ft
Bedroom9.08 Ft x 11.58 Ft

Upper Level

Primary Bedroom14.00 Ft x 18.75 Ft
Bedroom10.25 Ft x 11.00 Ft
Bedroom12.75 Ft x 14.67 Ft
4pc Bathroom5.00 Ft x 8.00 Ft
4pc Bathroom5.00 Ft x 8.42 Ft

Basement

Storage13.92 Ft x 37.92 Ft
Map & Location
Address184 Hidden Circle NW
CommunityHidden Valley
CityCalgary
ProvinceAlberta
Postal CodeT3A5G8
CountryCanada
Open in Google Maps
Affordability

Estimate Your Monthly Payment

$0per month
  • Mortgage payment $0
  • Property tax $0
  • Home insurance $0
  • Condo fees $0
  • Down payment $0
  • CMHC insurance $0
  • Mortgage amount $0

Estimate only, using Canadian semi-annual compounding and standard CMHC premiums. Your lender will confirm your actual rate and payment.
By Appointment

Begin a Private Conversation.

Request a private showing of 184 Hidden Circle NW, or speak with Champagne Taylor about this home and the market — in confidence.