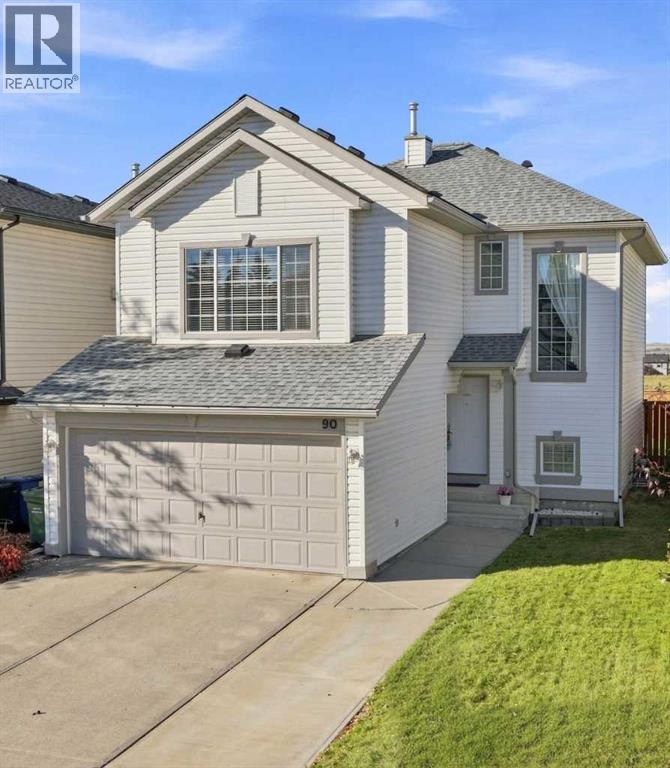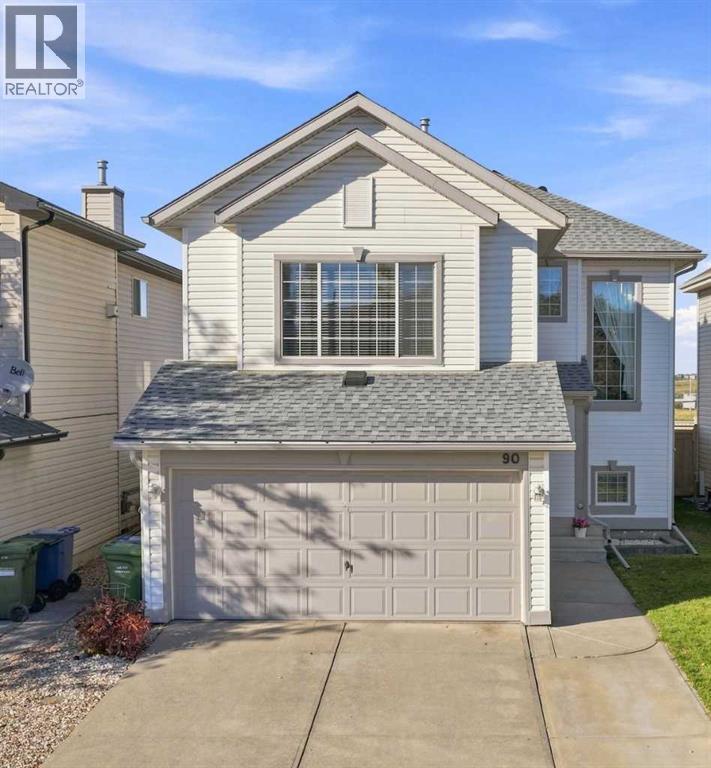

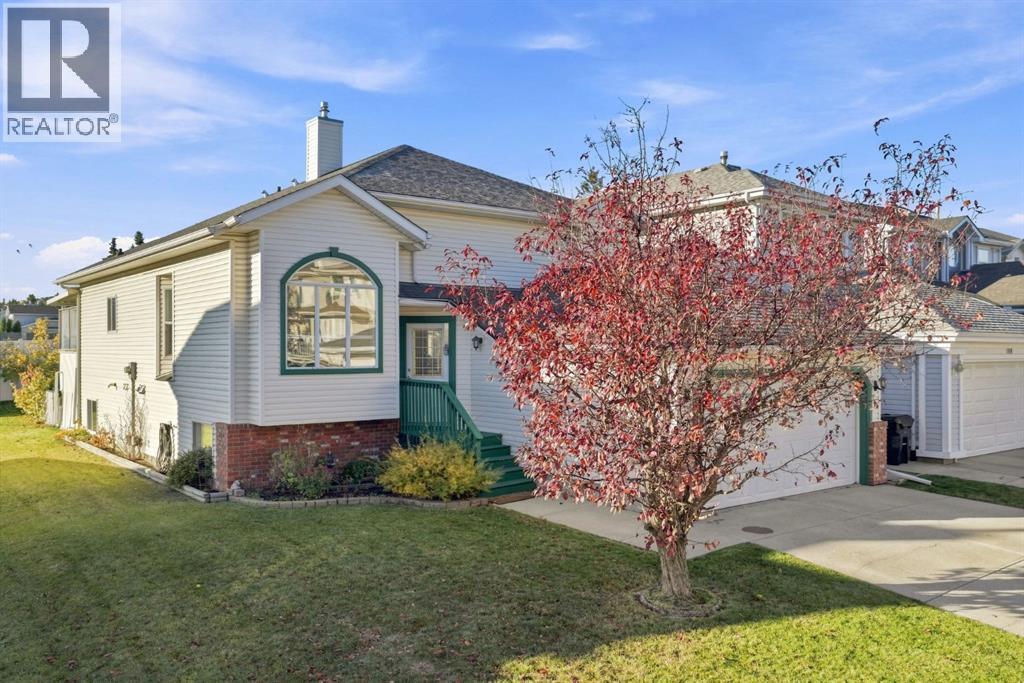
Front

87 Hidden Ranch Terrace NW

Hidden Valley, Calgary, Alberta T3A5Z4
Offered at $649,000
4Bedrooms
4.5Bathrooms
1,702Interior Sq Ft
5,371Lot Sq Ft
1998Built
4Parking
The Residence

House in Hidden Valley

Share
WhatsApp Facebook X Email

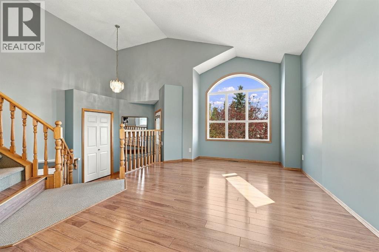
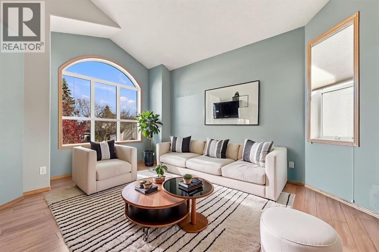
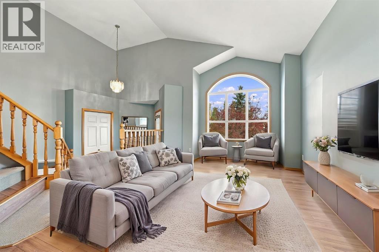
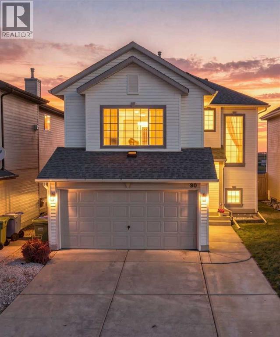
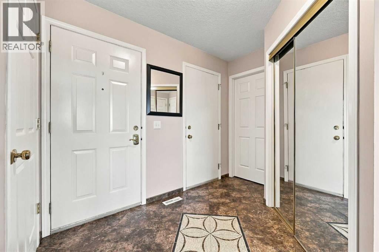
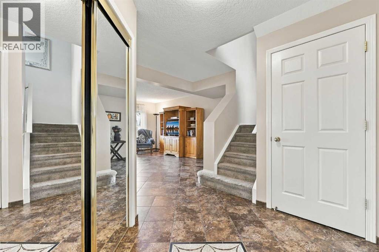
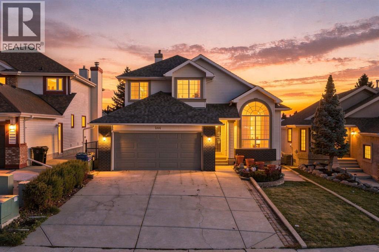
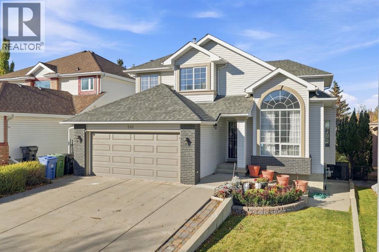
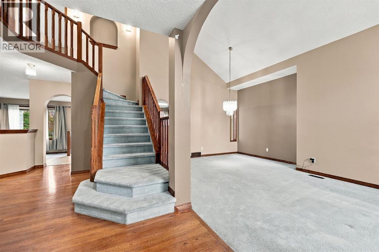
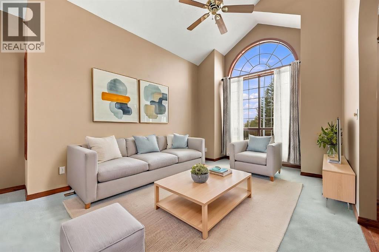
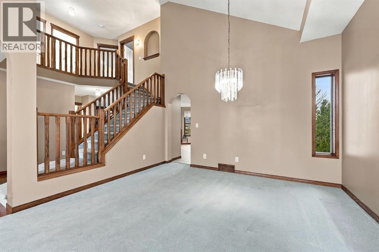
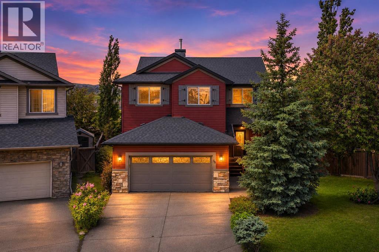
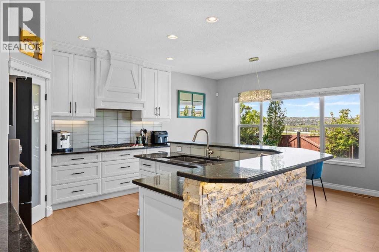
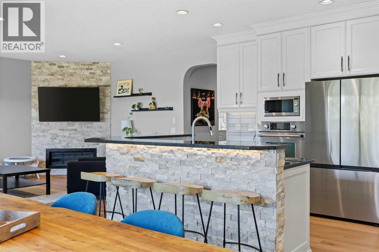
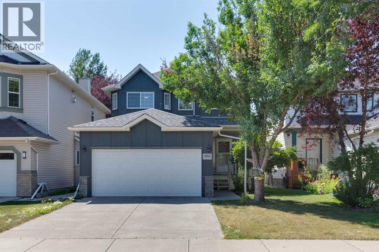
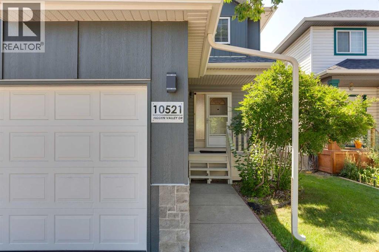
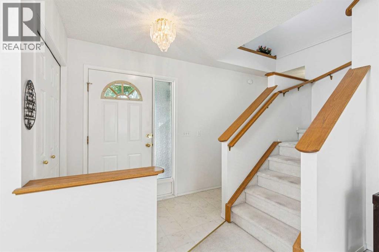
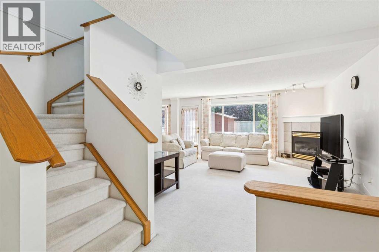
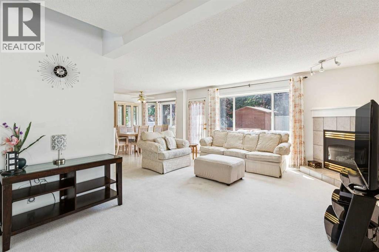
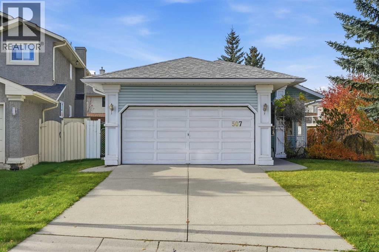
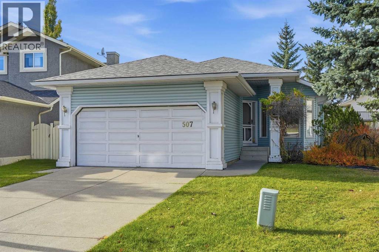
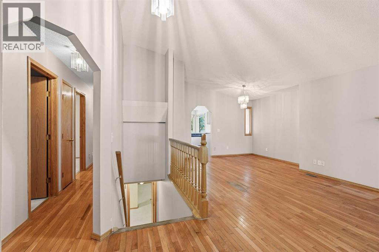
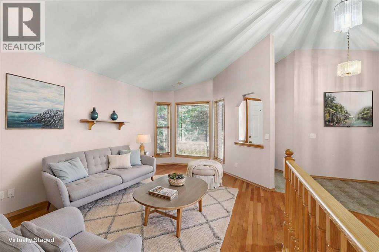
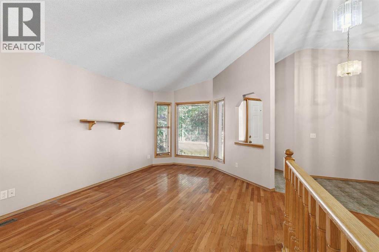
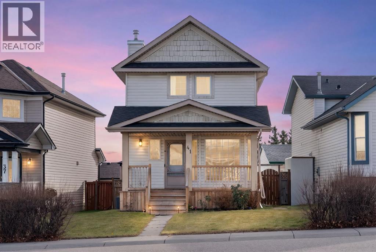
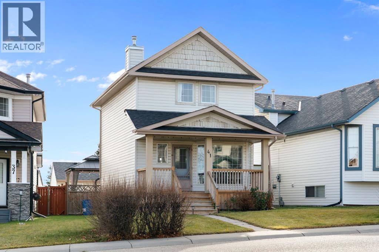
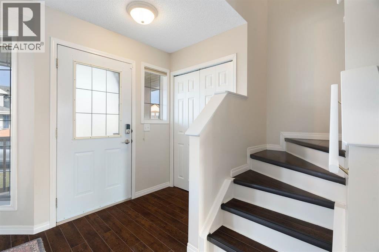
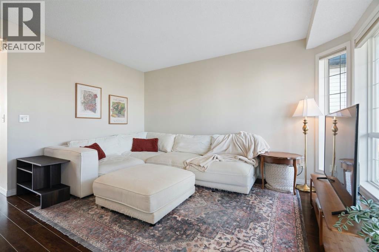
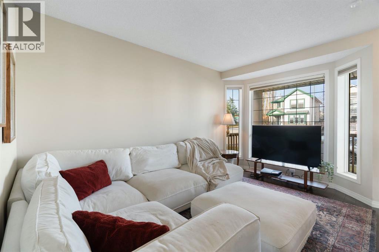
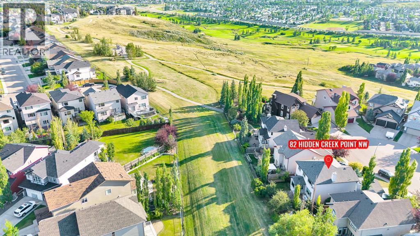
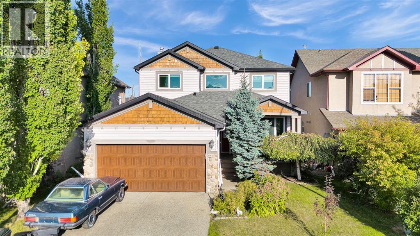
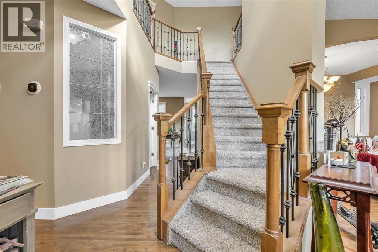
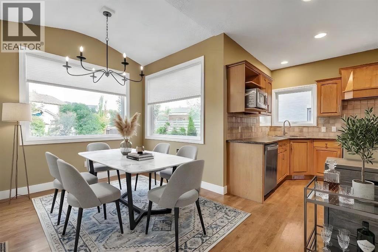
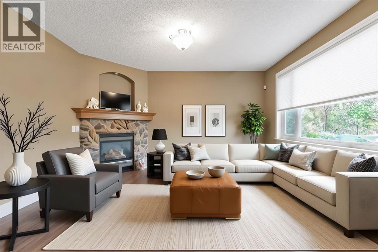
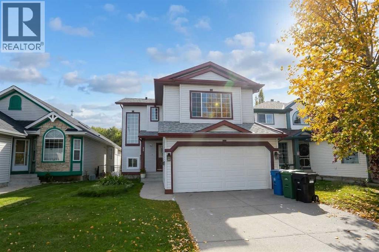
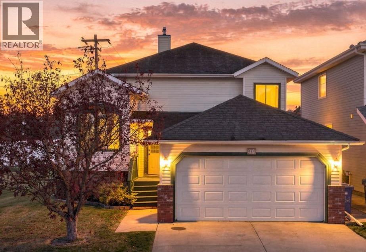
Welcome to 87 Hidden Ranch Terrace NW, a charming split-level family home situated in the heart of desirable Hidden Valley. Well maintained and NO POLY-B!Exterior & Main Level:•High curb appeal featuring light vinyl siding, classic burgundy trim, and mature garden beds. •Covered front porch entry leading into a sunlit layout with large architectural windows. •Modern window coverings throughout, including stylish zebra blinds. Backyard & Outdoor Living:•Spacious rear composite deck (built in 2025) with black metal railing and sliding glass door access. •Fully fenced, private backyard with established green lawn and stepping-stone pathways. Fully Finished Lower Level:•Bright, open basement rec room illuminated by recessed pot lighting and halo ceiling light fixtures. •Updated low-maintenance luxury vinyl plank flooring throughout the lower level and stairwells. •Complete with a wet bar/kitchenette counter area, additional bedroom space, and modern egress/interior interior accent windows. •Fully updated 3-piece bathroom featuring a custom floor-to-ceiling tiled glass shower, floating-look vanity with gold hardware, LED backlit mirror, and dark slate-style floor tile. Located on a quiet street close to local schools, parks, transit, and major roadways. Perfect for first-time buyers, growing families, or investment!

MLS® NumberA2348387
Price$649,000
Property TypeHouse
Living Area1,702 sq ft
Bedrooms4 (3 above + 1 below)
Bathrooms4 (+1 half)
Year Built1998
Storeys2
Lot Size499 square meters
Frontage11 meters
OwnershipFreehold
ZoningR-C1
Annual Property Tax$4,788 (2026)
Days on Market48
The Gallery

Interiors & Grounds

Features & Amenities

Every Detail, Considered

Interior & Systems

FlooringCarpeted, Ceramic Tile, Vinyl Plank
HeatingForced air, Other
CoolingNone
BasementFinished, Full
Fireplaces1

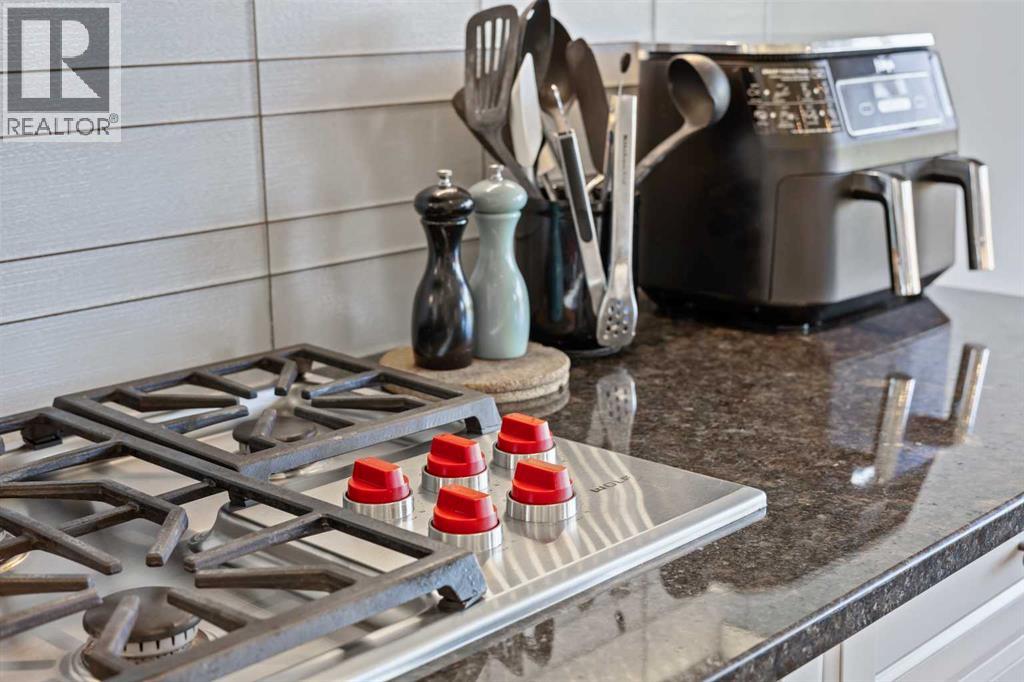
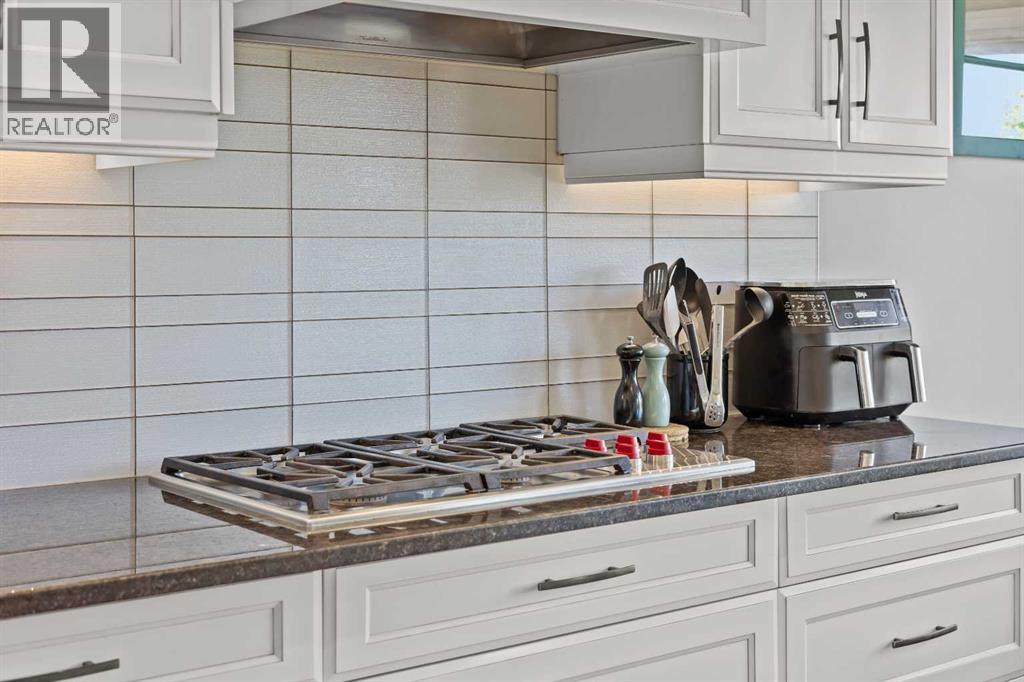
Appliances & Features

  • Washer
  • Refrigerator
  • Dishwasher
  • Stove
  • Dryer
  • Microwave
  • Window Coverings

Construction & Lot

FoundationPoured Concrete
ExteriorVinyl siding
ConstructionWood frame
FencingFence
Lot FeaturesTreed, Wet bar, PVC window, No Animal Home, No Smoking Home, Environmental reserve

Parking

Total Spaces4
TypeAttached Garage

Room Dimensions

Main level

Living room14.00 Ft x 17.00 Ft
Other13.00 Ft x 17.92 Ft
Laundry room5.00 Ft x 6.00 Ft
1pc Bathroom4.33 Ft x 4.92 Ft

Second level

Bonus Room15.00 Ft x 17.00 Ft
Primary Bedroom11.08 Ft x 11.92 Ft
Bedroom10.17 Ft x 11.00 Ft
4pc Bathroom—
3pc Bathroom7.75 Ft x 4.92 Ft

Lower level

3pc Bathroom4.67 Ft x 8.00 Ft

Basement

Bedroom10.00 Ft x 10.00 Ft
Map & Location
Address87 Hidden Ranch Terrace NW
CommunityHidden Valley
CityCalgary
ProvinceAlberta
Postal CodeT3A5Z4
CountryCanada
Open in Google Maps
Affordability

Estimate Your Monthly Payment

$0per month
  • Mortgage payment $0
  • Property tax $0
  • Home insurance $0
  • Condo fees $0
  • Down payment $0
  • CMHC insurance $0
  • Mortgage amount $0

Estimate only, using Canadian semi-annual compounding and standard CMHC premiums. Your lender will confirm your actual rate and payment.
By Appointment

Begin a Private Conversation.

Request a private showing of 87 Hidden Ranch Terrace NW, or speak with Champagne Taylor about this home and the market — in confidence.