
1847 El Sereno Dr

1847 El Sereno Dr

Saanich, British Columbia V8N6K4
Offered at $1,349,000
5Bedrooms
3Bathrooms
2,924Interior Sq Ft
8,482Lot Sq Ft
1991Built
2Parking
The Residence

House in Saanich

Share
WhatsApp Facebook X Email

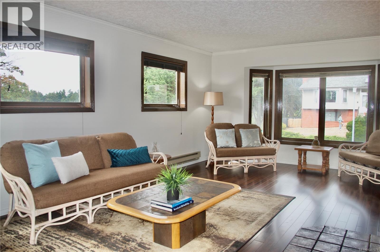
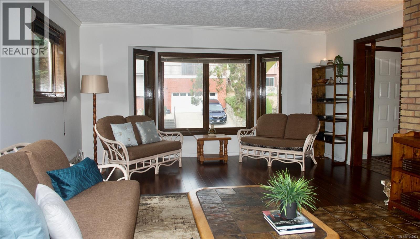
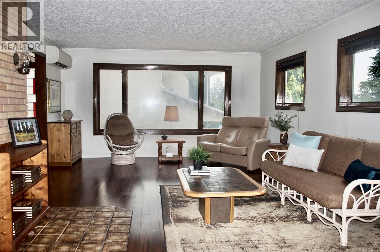
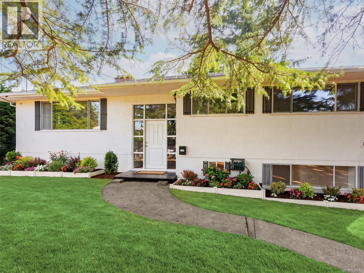
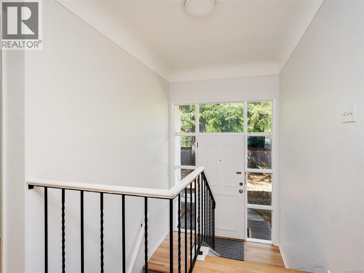
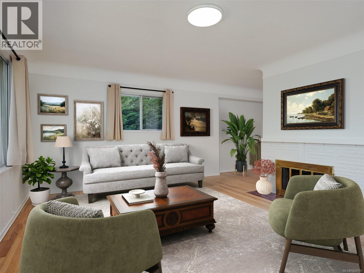
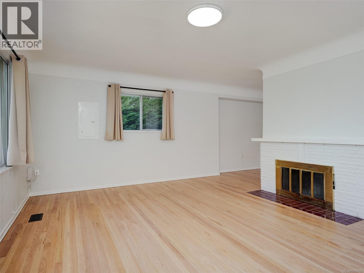
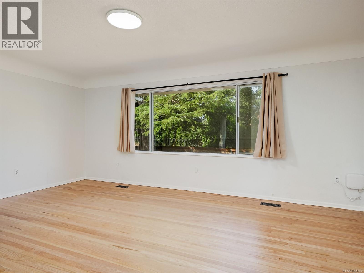
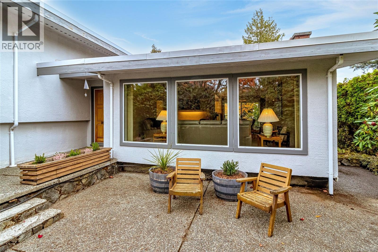
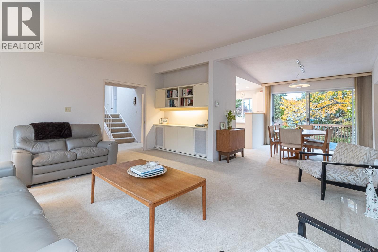
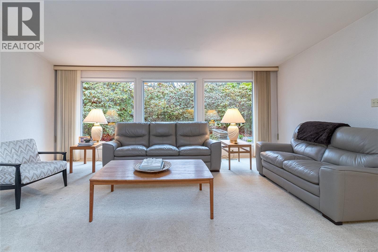
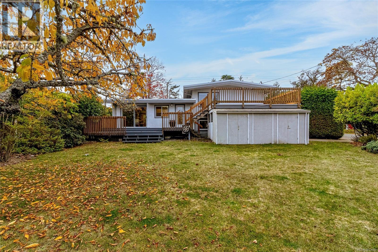
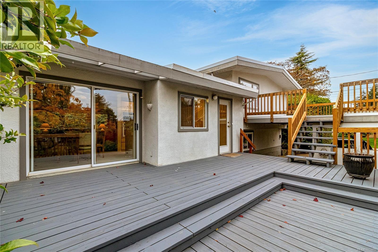
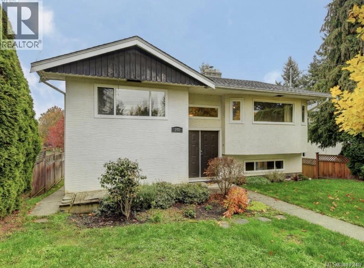
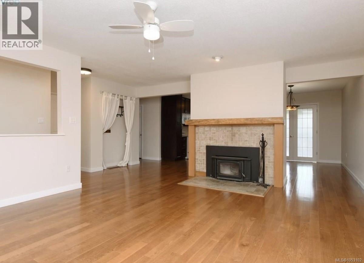
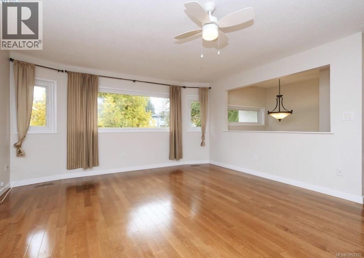
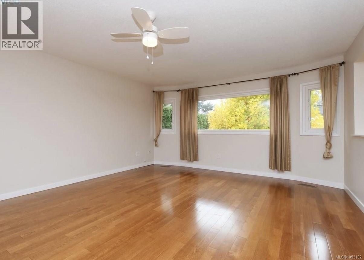
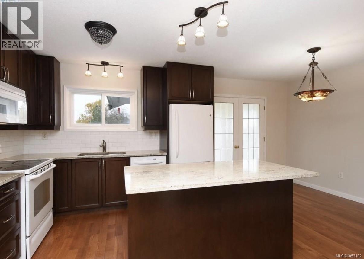
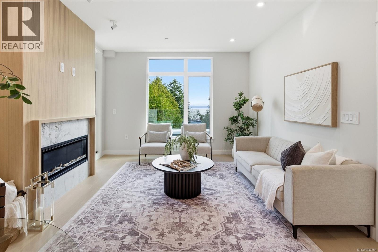
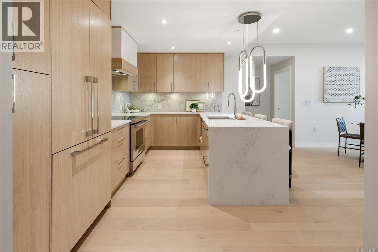
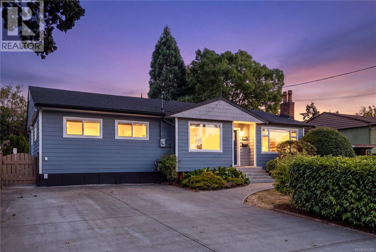
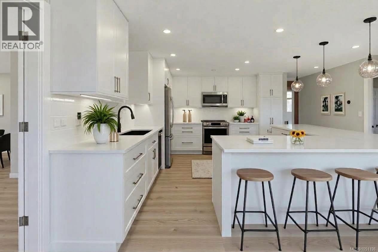
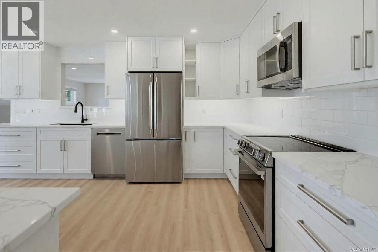
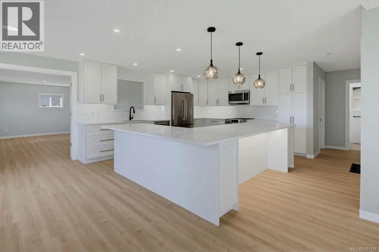
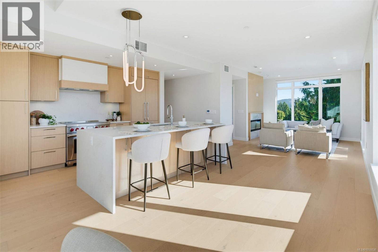
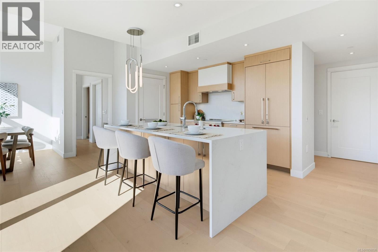
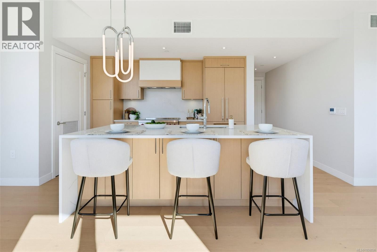
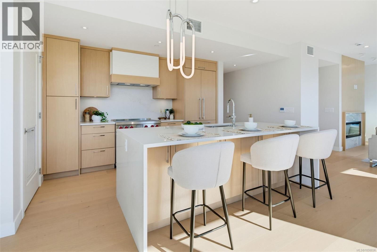
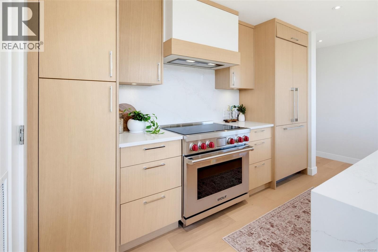
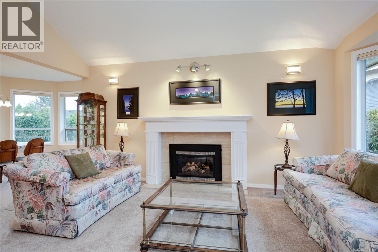
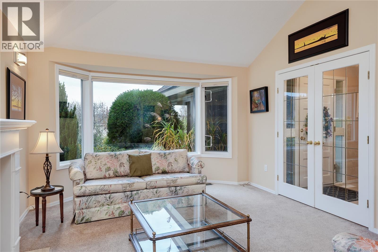
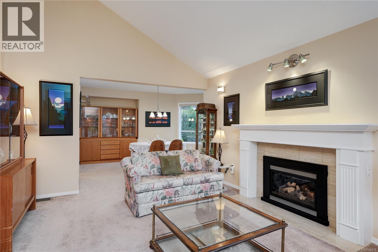
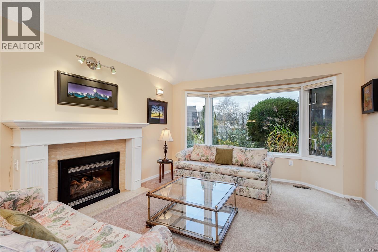
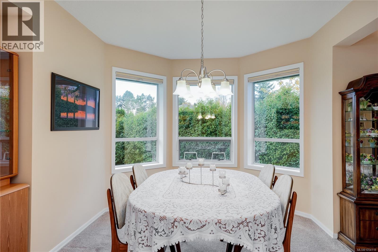
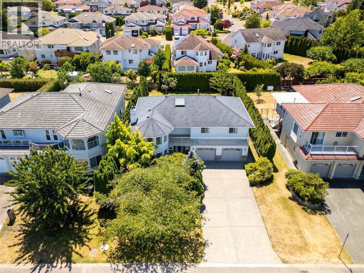
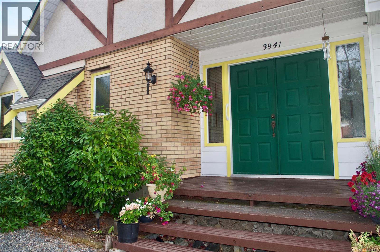
Welcome to 1847 El Sereno Dr—an inviting 5-bedroom, 3-bathroom home offering approximately 2,900 sqft of finished living space on a level 8,500 sqft lot. This is a rare opportunity to establish roots in Gordon Head, one of Victoria’s most sought-after neighbourhoods. The home features a functional, well-designed layout that truly makes sense. The bright main level offers a welcoming living room with access to a front-facing balcony. Toward the rear, the kitchen and family room open onto a deck overlooking the expansive, level backyard—creating a quiet, private space perfect for children, entertaining, or gardening. The lower level offers excellent flexibility, with a large rec room, double garage, and potential for a 2-bedroom suite. Already plumbed for a kitchen and featuring a covered under-deck patio, this space is ideal for extended family or future rental income. Year-round comfort is ensured with an efficient gas furnace, gas fireplaces, and a newer roof. Buyers will appreciate the quiet street and convenient proximity to UVic, Mt. Douglas Park, beaches, and highly regarded public schools.

MLS® Number1053584
Price$1,349,000
Property TypeHouse
Living Area2,924 sq ft
Bedrooms5
Bathrooms3
Year Built1991
Lot Size8,482 square feet
OwnershipFreehold
Annual Property Tax$7,661
Days on Market11
The Gallery

Interiors & Grounds

Features & Amenities

Every Detail, Considered

Interior & Systems

HeatingForced air, Electric, Natural gas
CoolingNone
Fireplaces2

Appliances & Features

  • Washer
  • Refrigerator
  • Range - Electric
  • Dishwasher
  • Dryer

Construction & Lot

Lot FeaturesLevel lot

Parking

Total Spaces2
TypeAttached Garage, Garage

Room Dimensions

Main level

Balcony35' x 9'
Bedroom12' x 13'
Bedroom12' x 13'
Primary Bedroom12' x 17'
Ensuite4-Piece
Bathroom4-Piece
Family room15' x 13'
Kitchen9' x 13'
Dining room13' x 12'
Living room14' x 14'

Lower level

Patio12' x 9'
Patio15' x 10'
Living room21' x 13'
Bathroom4-Piece
Bedroom10' x 9'
Bedroom10' x 12'
Laundry room10' x 8'
Recreation room14' x 27'
Entrance10' x 10'
Map & Location
Address1847 El Sereno Dr
CitySaanich
ProvinceBritish Columbia
Postal CodeV8N6K4
CountryCanada
Open in Google Maps
Affordability

Estimate Your Monthly Payment

$0per month
  • Mortgage payment $0
  • Property tax $0
  • Home insurance $0
  • Condo fees $0
  • Down payment $0
  • CMHC insurance $0
  • Mortgage amount $0

Estimate only, using Canadian semi-annual compounding and standard CMHC premiums. Your lender will confirm your actual rate and payment.
By Appointment

Begin a Private Conversation.

Request a private showing of 1847 El Sereno Dr, or speak with Champagne Taylor about this home and the market — in confidence.