
4175 Francisco Pl

4175 Francisco Pl

Saanich, British Columbia V8N6H1
Offered at $1,500,000
4Bedrooms
3Bathrooms
2,647Interior Sq Ft
8,396Lot Sq Ft
1988Built
2Parking
The Residence

House in Saanich

Virtual tour
Share
WhatsApp Facebook X Email

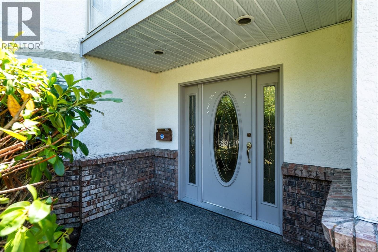
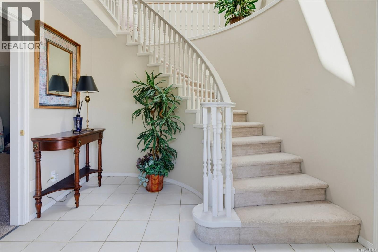
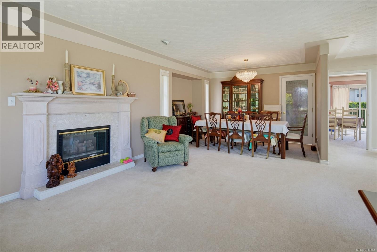
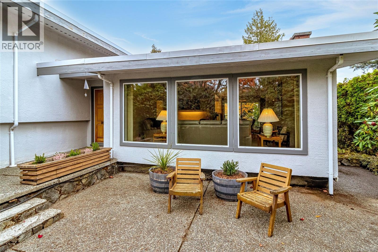
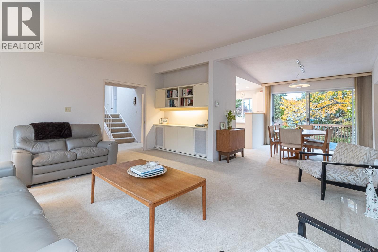
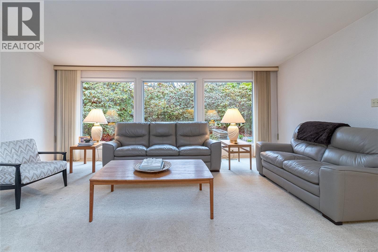
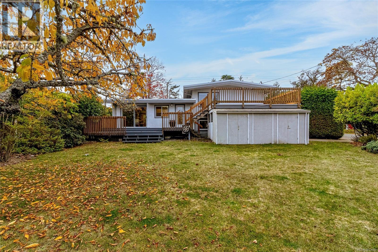
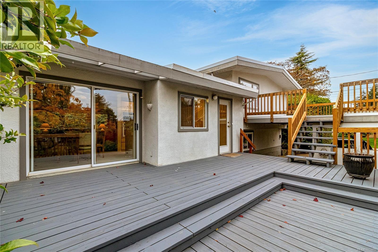
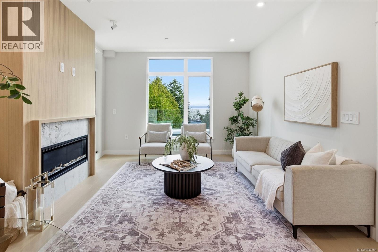
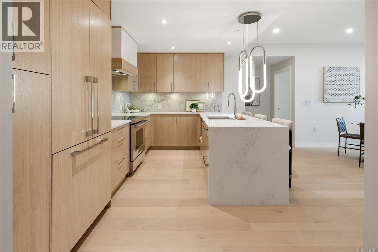
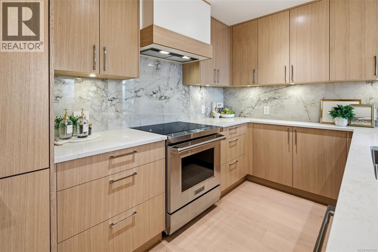
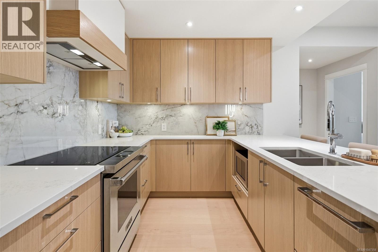
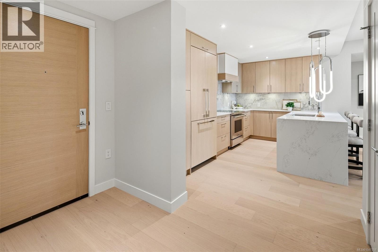
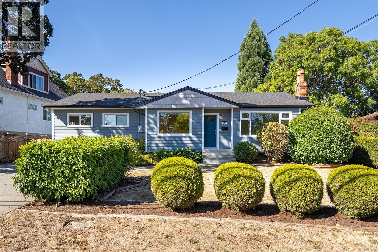
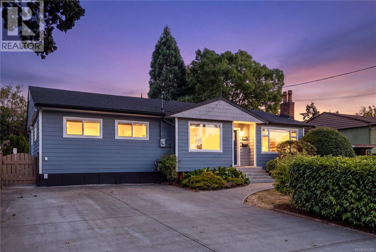
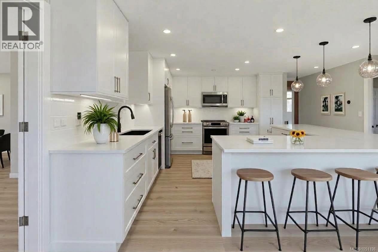
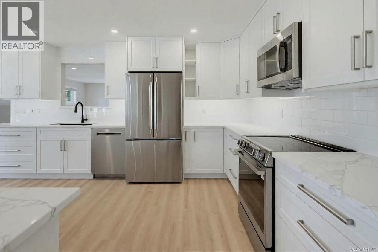
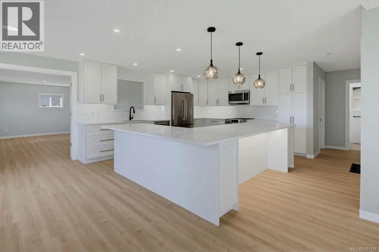
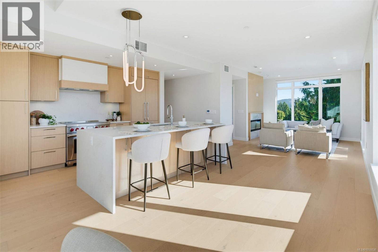
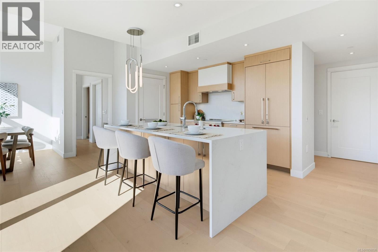
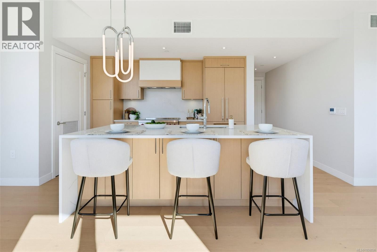
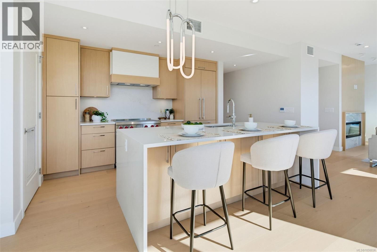
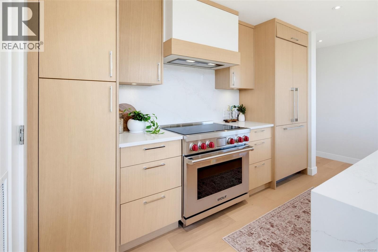
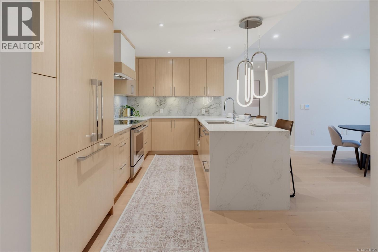
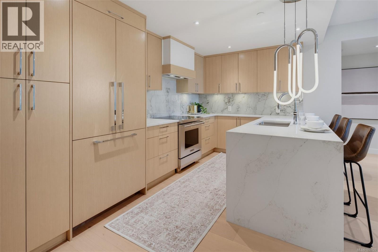
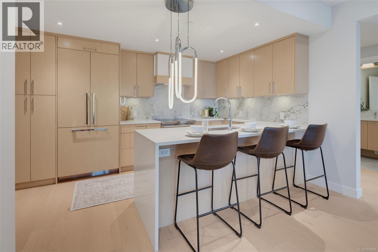
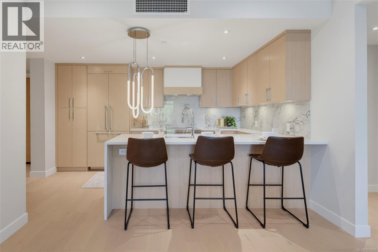
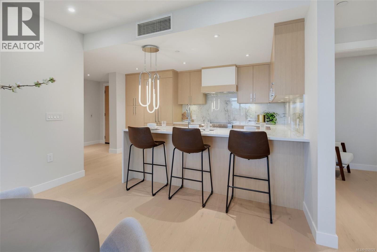
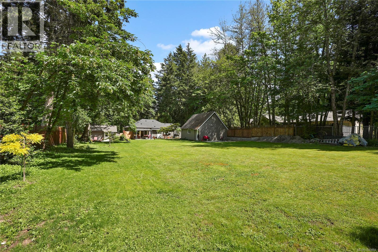
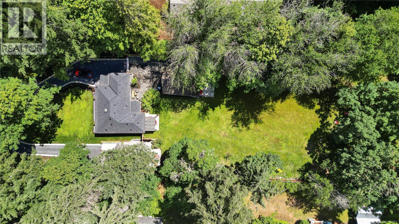
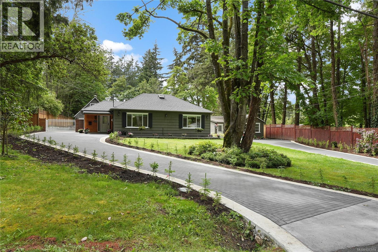
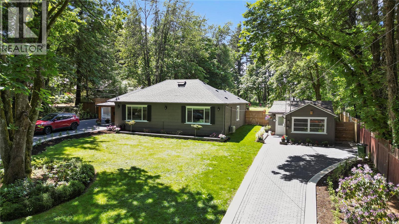
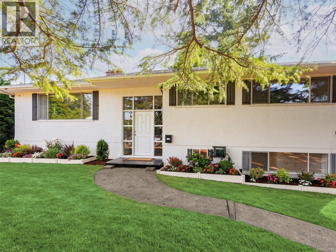
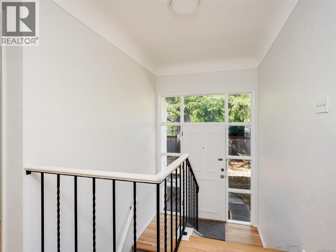
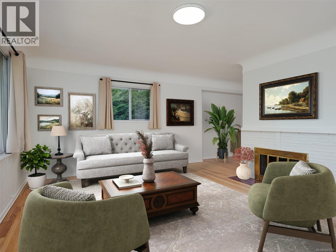
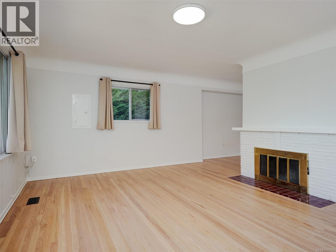
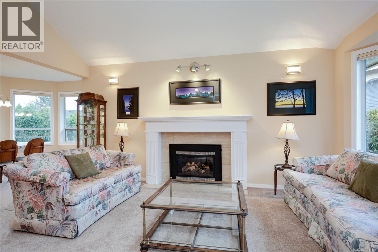
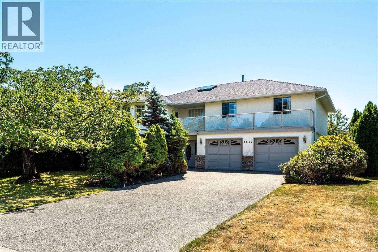
Tranquility is abundant in this bright, executive home perched high at the end of a newer, quiet Gordon Head cul-de-sac. Over 2,600 sq. ft. of unique architectural design, including a living room with gas fireplace, vaulted ceiling and dining room with bay windows, a cozy stairwell reading nook, and more. The chef's kitchen boasts a long island, ample counters/storage, gas range and an eating area, and an attached family room with a gas fireplace and bay windows. Patio doors lead to a brand-new composite deck for effortless outdoor living. The upper-level offers a primary suite with E-facing bay windows, a large walk-in closet, an ensuite with a deep jetted tub, a standalone shower, and in-floor heating. A spacious 19' rec room allows abundant flexibility. The fully-fenced, sun-drenched backyard has been meticulously developed into a private, green all-year oasis for your enjoyment. Lots of room for kids/pets to play on the lawn. A perfect family home! (Exterior photos pending due to stormy weather.) A virtual tour is available; use the Multimedia links. Proudly presented by Fair Realty's Sweet Home Victoria Real Estate Team.

MLS® Number1054118
Price$1,500,000
Property TypeHouse
Living Area2,647 sq ft
Bedrooms4
Bathrooms3
Year Built1988
Lot Size8,396 square feet
OwnershipFreehold
Annual Property Tax$7,297
Days on Market4
The Gallery

Interiors & Grounds

Features & Amenities

Every Detail, Considered

Interior & Systems

HeatingHeat Pump, Forced air, Natural gas
CoolingAir Conditioned
Fireplaces2

Appliances & Features

  • Washer
  • Refrigerator
  • Range - Gas
  • Dishwasher
  • Dryer

Construction & Lot

Lot FeaturesCul-de-sac, Private setting, Irregular lot size

Parking

Total Spaces2
TypeGarage

Room Dimensions

Second level

Bathroom6'2 x 9'5
Primary Bedroom11'1 x 12'11
Ensuite7'2 x 10'6
Bedroom10'1 x 11'8
Bedroom10'0 x 10'3
Recreation room16'9 x 19'0

Main level

Eating area8'0 x 8'0
Bedroom8'8 x 12'10
Laundry room5'11 x 9'7
Bathroom3'1 x 6'6
Family room12'9 x 16'8
Kitchen12'4 x 14'4
Dining room9'5 x 13'6
Living room12'5 x 15'0
Entrance8'4 x 9'0
Map & Location
Address4175 Francisco Pl
CitySaanich
ProvinceBritish Columbia
Postal CodeV8N6H1
CountryCanada
Open in Google Maps
Affordability

Estimate Your Monthly Payment

$0per month
  • Mortgage payment $0
  • Property tax $0
  • Home insurance $0
  • Condo fees $0
  • Down payment $0
  • CMHC insurance $0
  • Mortgage amount $0

Estimate only, using Canadian semi-annual compounding and standard CMHC premiums. Your lender will confirm your actual rate and payment.
By Appointment

Begin a Private Conversation.

Request a private showing of 4175 Francisco Pl, or speak with Champagne Taylor about this home and the market — in confidence.