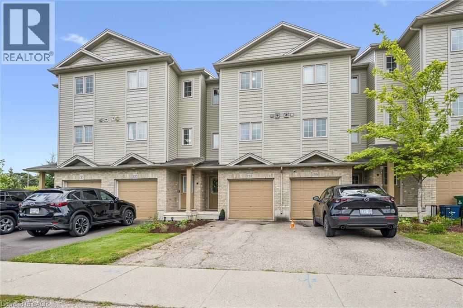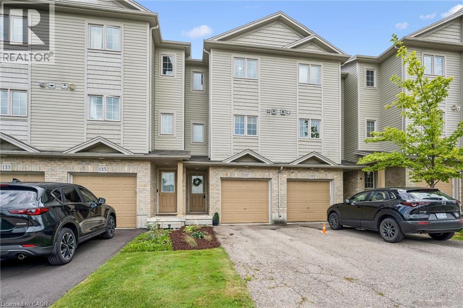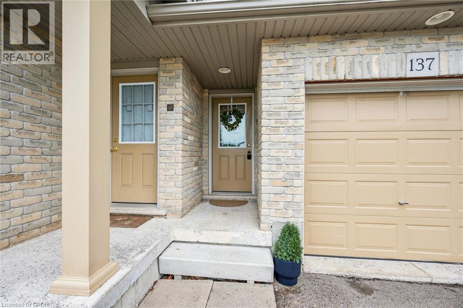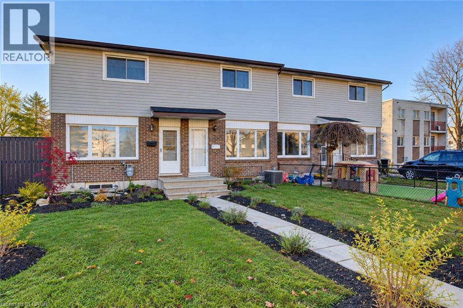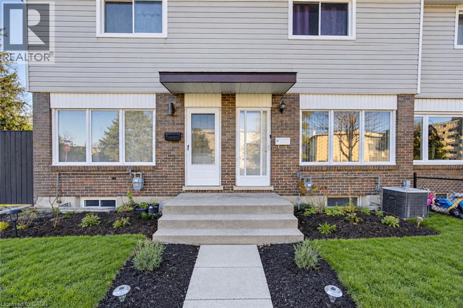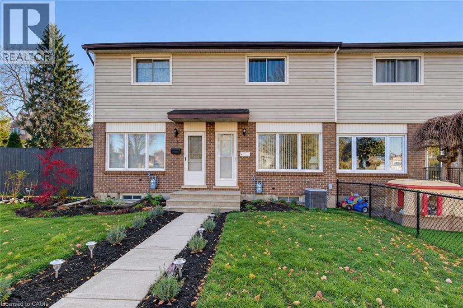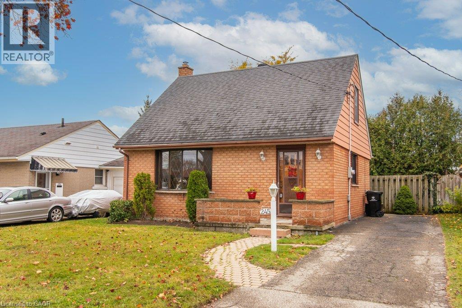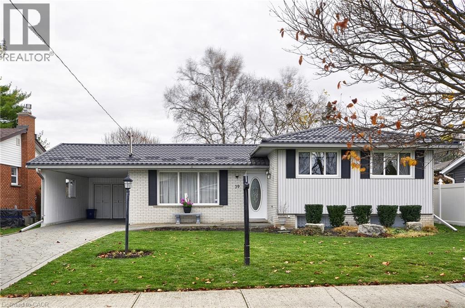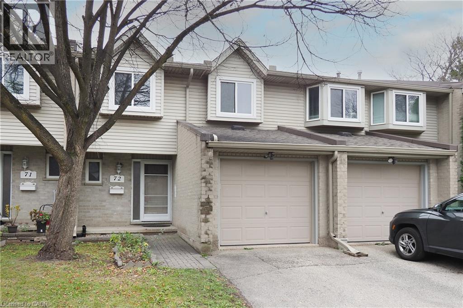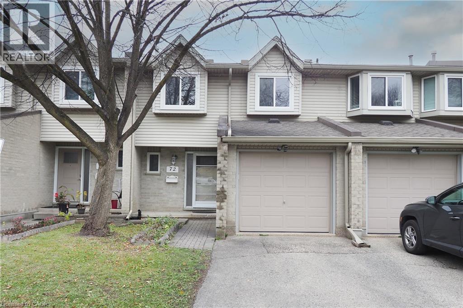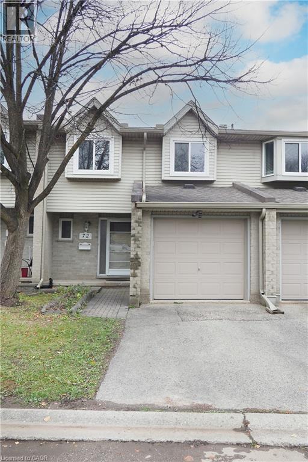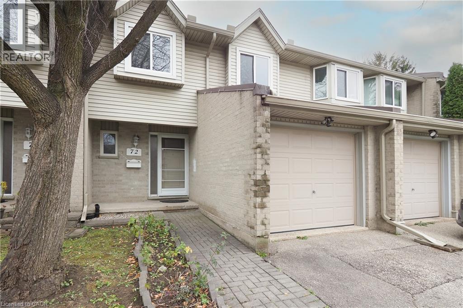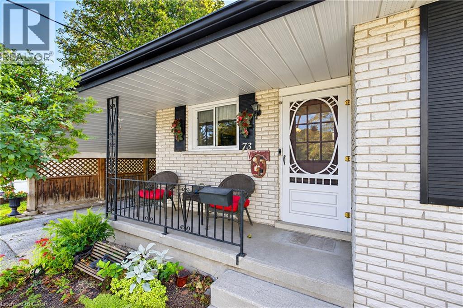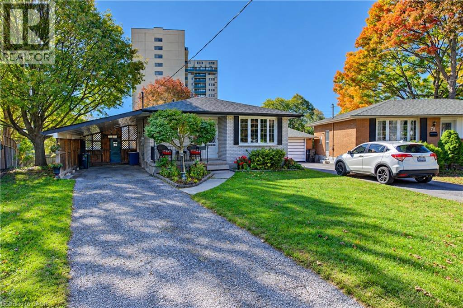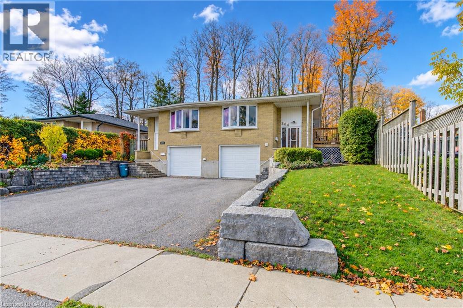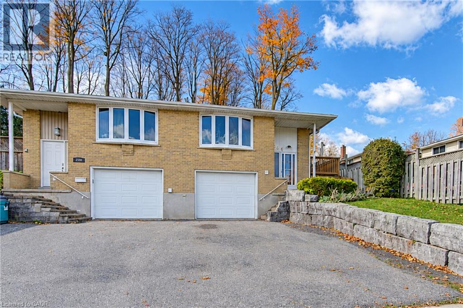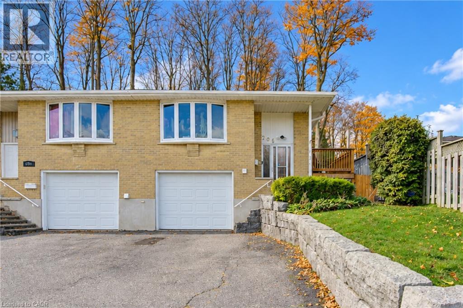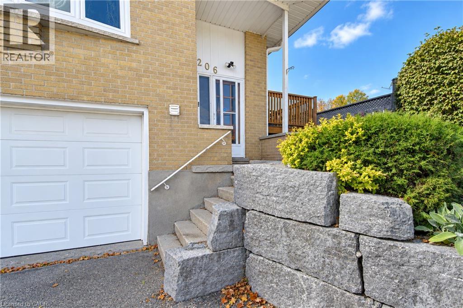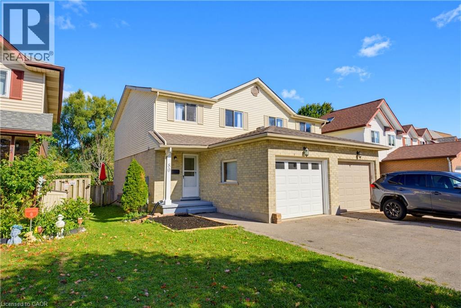
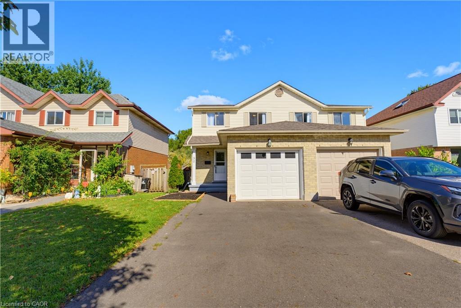
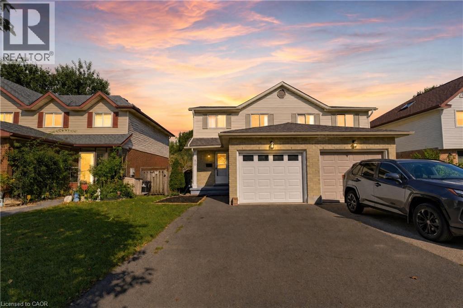
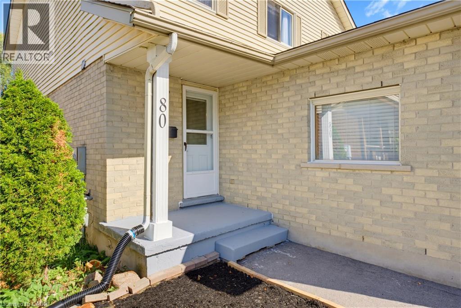
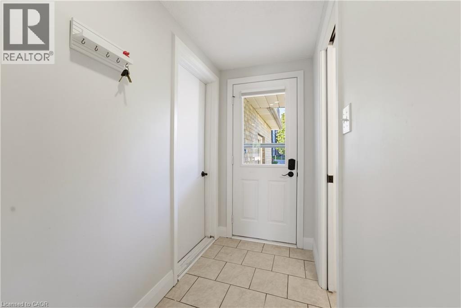

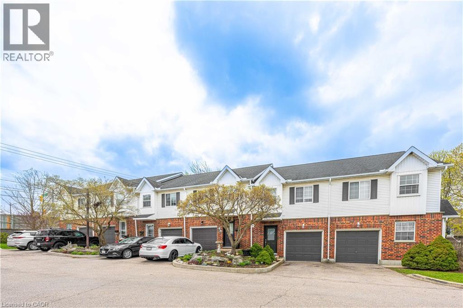
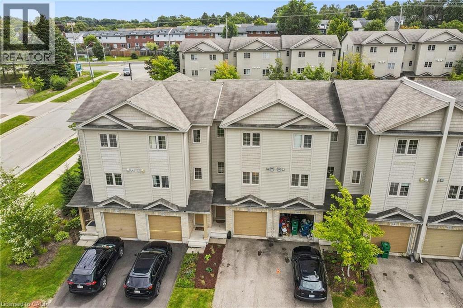
Townhouse exterior featuring brick and white siding, individual garage doors, and mature landscaping

185 HIGHLAND Crescent Unit# 2

323 - Victoria Hills, Kitchener, Ontario N2M5P8
Offered at $549,900
3Bedrooms
2.5Bathrooms
1,716Interior Sq Ft
1998Built
2Parking
The Residence

Row / Townhouse in 323 - Victoria Hills

Virtual tour
Share
WhatsApp Facebook X Email

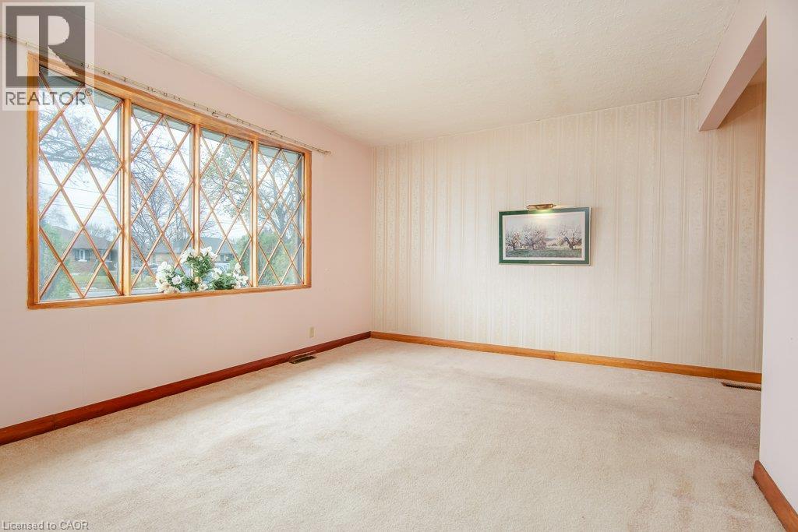
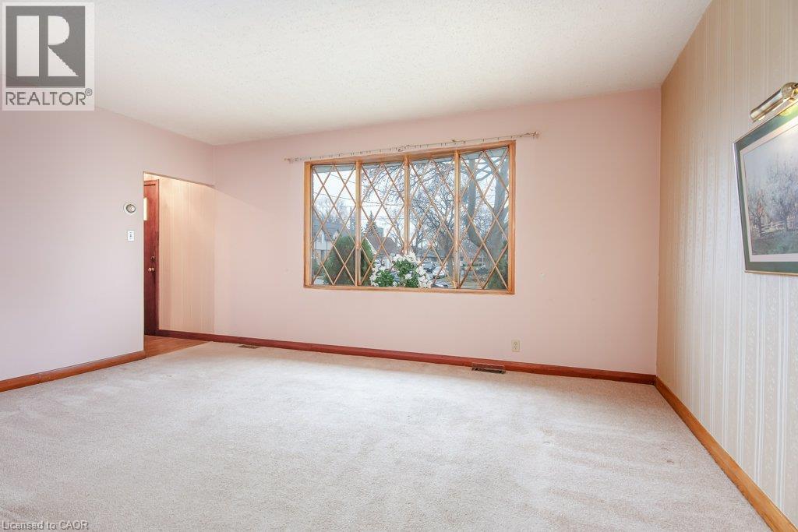
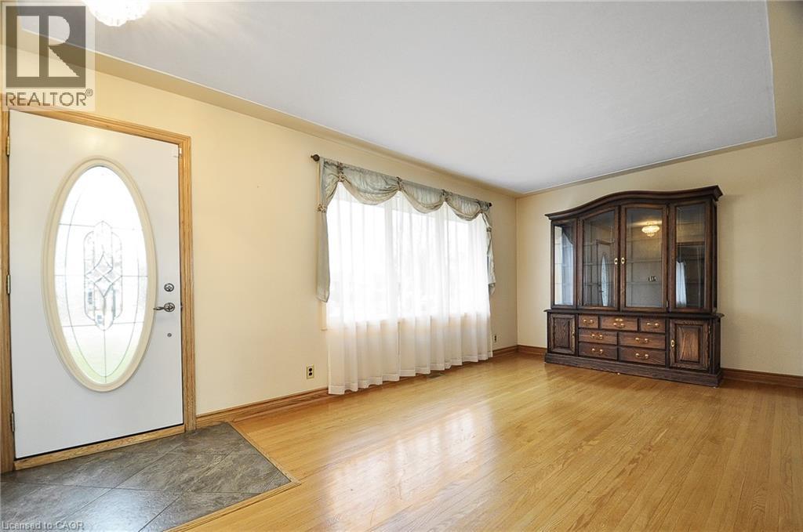
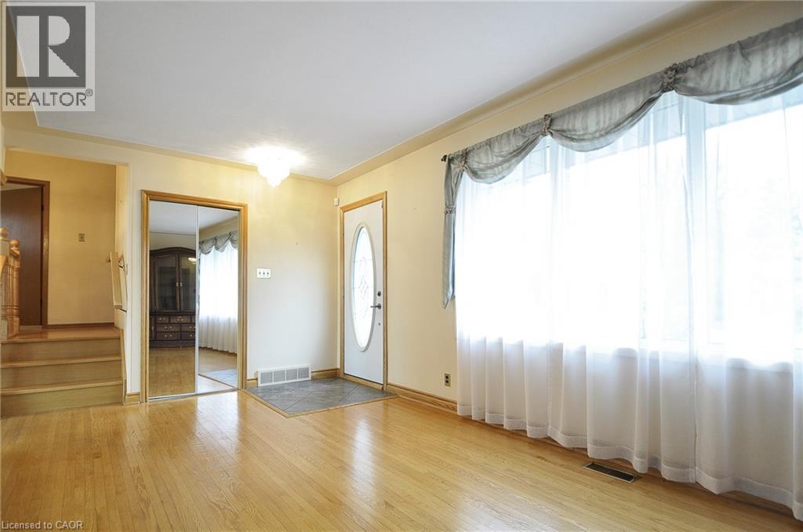
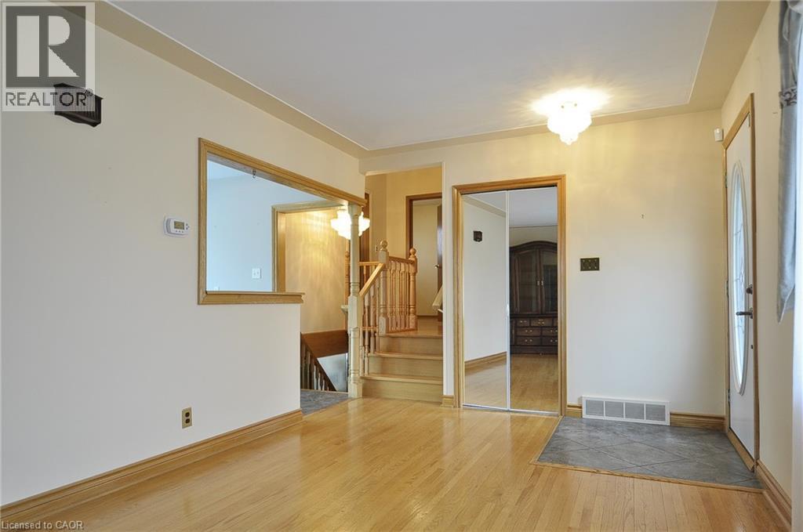
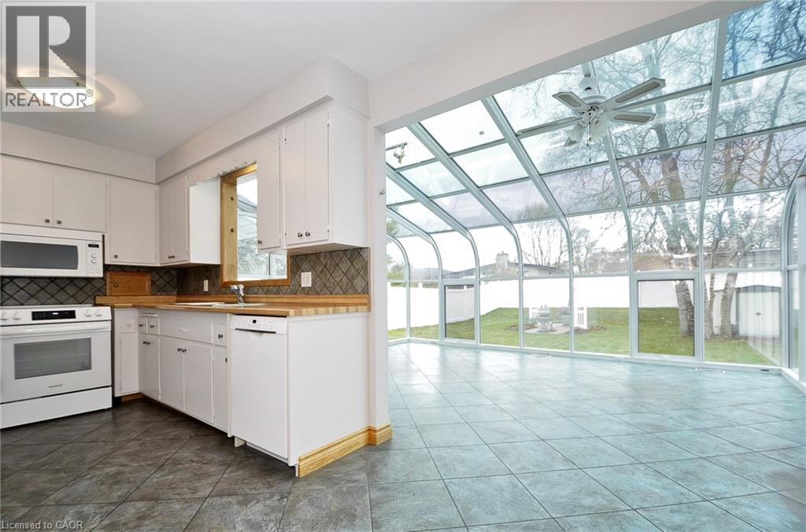
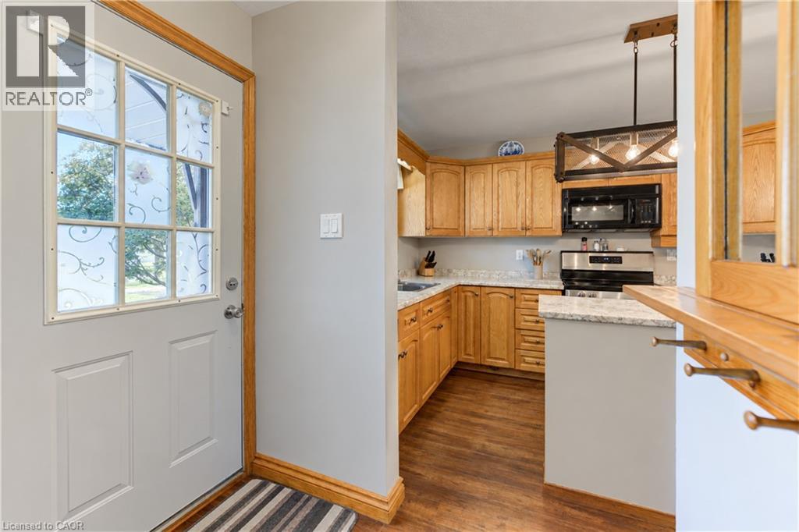
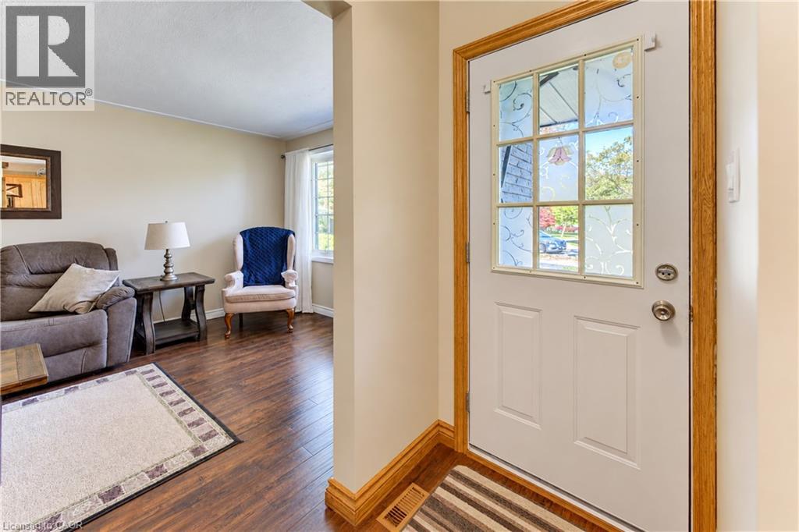
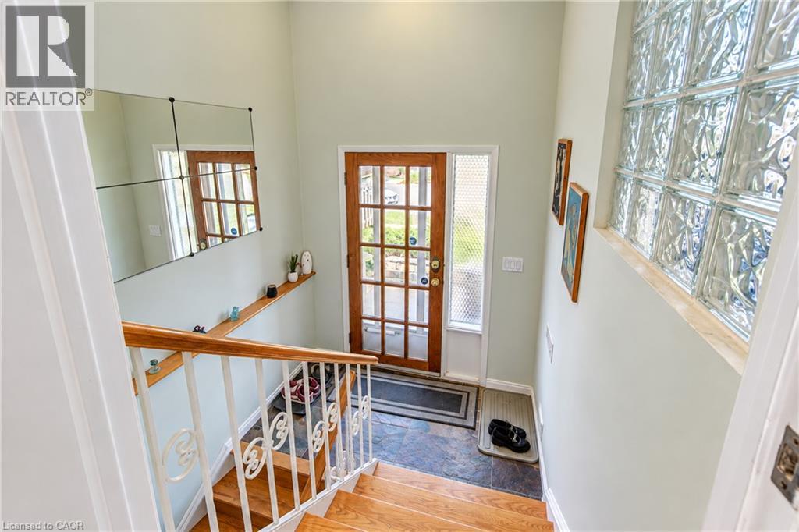
Welcome to this bright and inviting 3-bedroom, 2-bathroom home at 185 Highland Crescent Unit #2 in Kitchener. Nestled in a safe, quiet neighborhood close to highly regarded schools and everyday amenities, this property offers the perfect blend of comfort and convenience. Step inside to a spacious, open-concept living area filled with natural light, creating a warm and welcoming atmosphere. The light wood finishes throughout add a modern, airy feel while maintaining a sense of coziness. The layout is ideal for both relaxing and entertaining, with seamless flow between the living, dining, and kitchen spaces. Upstairs, you’ll find well-sized bedrooms designed for comfort and functionality. The fully finished basement features a recreation area, offering additional space for family time, entertaining, or casual relaxation. Enjoy outdoor living with a multi-level deck, complete with space for a BBQ—ideal for hosting gatherings or unwinding in your private outdoor retreat. Whether you’re a growing family, first-time buyer, or investor, this home offers incredible value in a desirable location.

MLS® Number40875541
Price$549,900
Property TypeRow / Townhouse
Living Area1,716 sq ft
Bedrooms3
Bathrooms2 (+1 half)
Year Built1998
Storeys2
OwnershipCondo/Strata
ZoningR6
Annual Property Tax$3,053
Condo Fee$385.00 / Monthly
Days on Market17
The Gallery

Interiors & Grounds

Features & Amenities

Every Detail, Considered

Interior & Systems

HeatingForced air, Natural gas
CoolingCentral air conditioning
BasementFinished, Full

Appliances & Features

  • Washer
  • Refrigerator
  • Water meter
  • Water softener
  • Central Vacuum
  • Dishwasher
  • Stove
  • Dryer
  • Garage door opener
  • Smoke Detectors

Construction & Lot

ExteriorBrick, Vinyl siding
Lot FeaturesPaved driveway, Automatic Garage Door Opener

Parking

Total Spaces2
TypeAttached Garage, Visitor Parking

Building & Community

  • School Bus

Condo Fees

Fee$385.00 / Monthly
  • Landscaping
  • Property Management
  • Insurance
  • Parking

Room Dimensions

Basement

Utility room8'3'' x 13'6''
Recreation room17'10'' x 16'9''

Second level

4pc Bathroom5'1'' x 10'1''
Bedroom10'3'' x 8'0''
Bedroom14'8'' x 8'11''
Primary Bedroom12'7'' x 17'3''

Main level

2pc Bathroom6'7'' x 3'0''
Dining room9'5'' x 8'7''
Kitchen10'9'' x 10'3''
Living room18'6'' x 8'7''
Map & Location
Address185 HIGHLAND Crescent Unit# 2
Community323 - Victoria Hills
CityKitchener
ProvinceOntario
Postal CodeN2M5P8
CountryCanada
Open in Google Maps
Affordability

Estimate Your Monthly Payment

$0per month
  • Mortgage payment $0
  • Property tax $0
  • Home insurance $0
  • Condo fees $0
  • Down payment $0
  • CMHC insurance $0
  • Mortgage amount $0

Estimate only, using Canadian semi-annual compounding and standard CMHC premiums. Your lender will confirm your actual rate and payment.
By Appointment

Begin a Private Conversation.

Request a private showing of 185 HIGHLAND Crescent Unit# 2, or speak with Champagne Taylor about this home and the market — in confidence.