
39 BELTON Drive

39 BELTON Drive

323 - Victoria Hills, Kitchener, Ontario N2M2B7
Offered at $699,999
3Bedrooms
2Bathrooms
1,717Interior Sq Ft
0.17Acres
1966Built
3Parking
The Residence

House in 323 - Victoria Hills

Virtual tour
Share
WhatsApp Facebook X Email

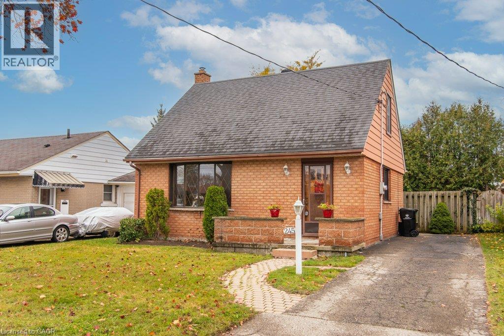
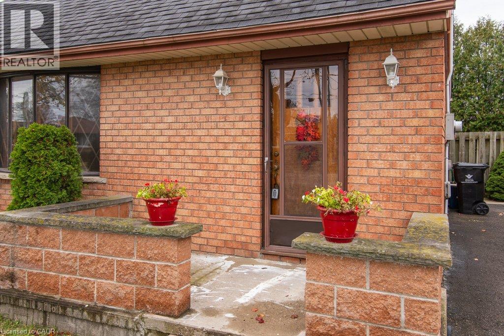
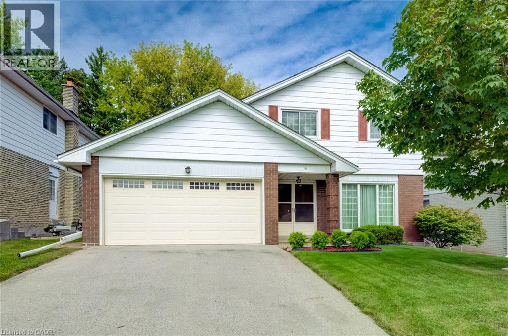
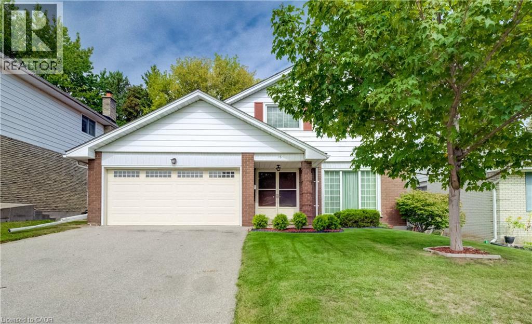
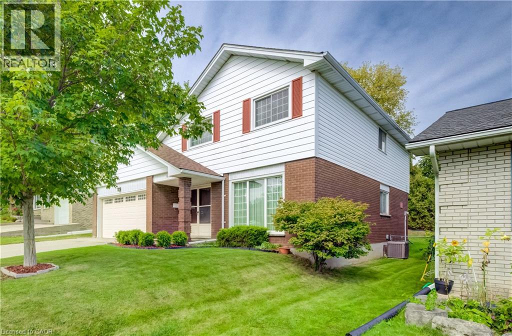
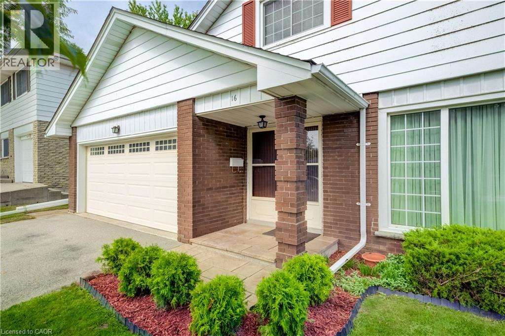
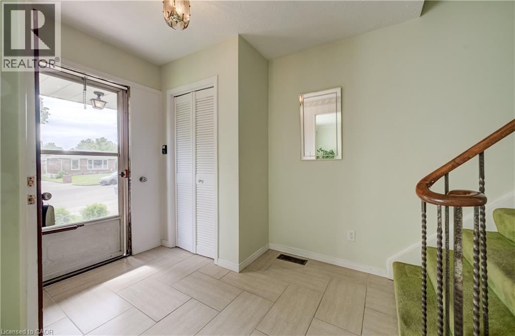
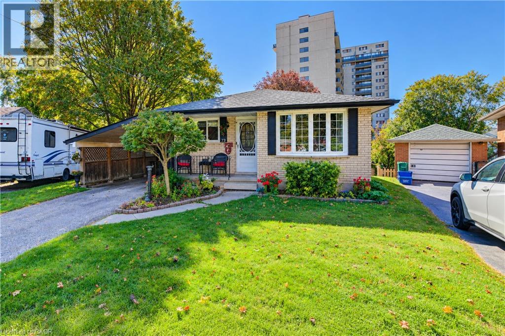
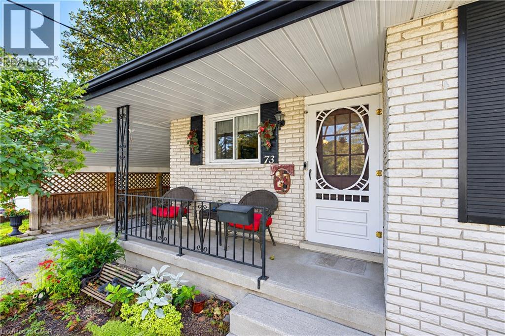
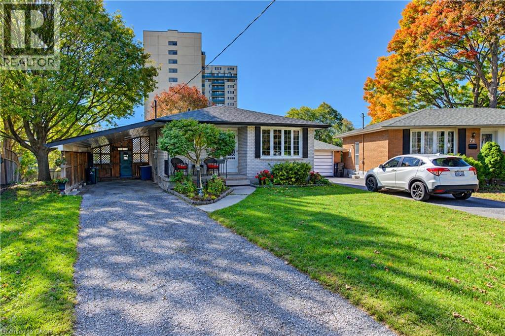
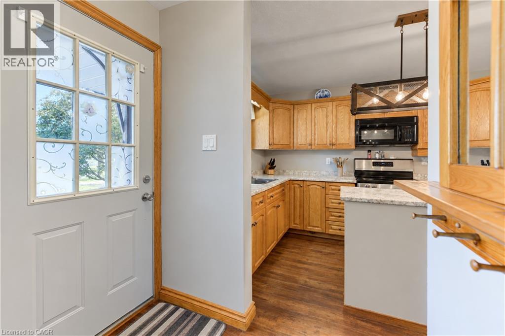
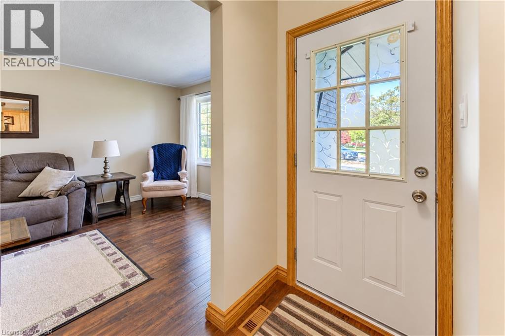
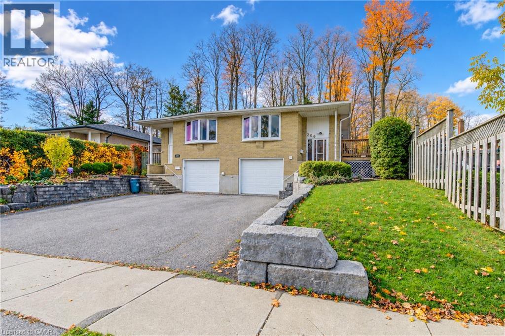
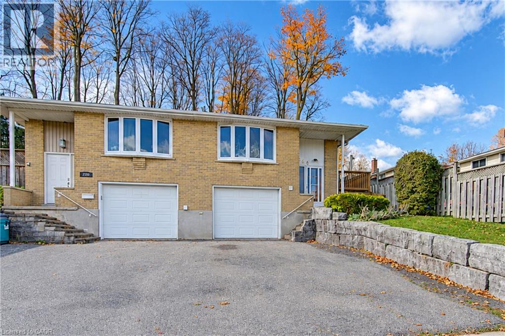
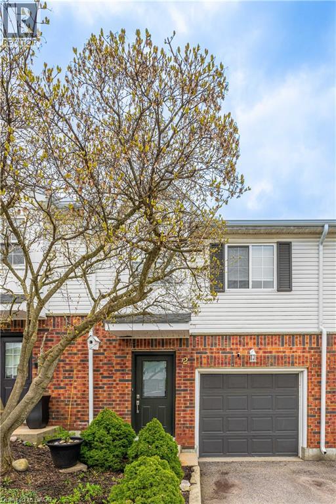
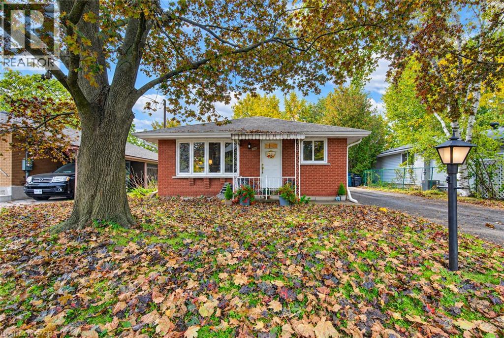
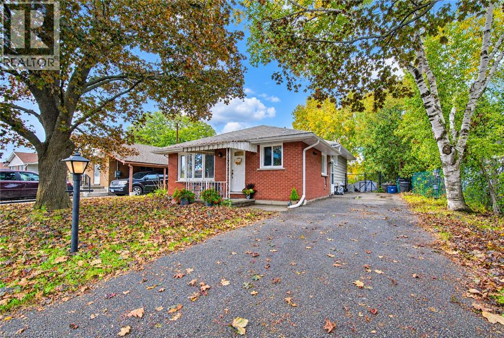
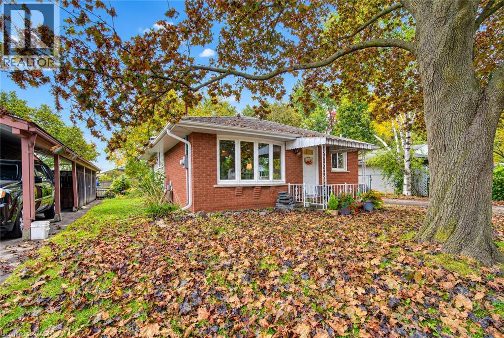
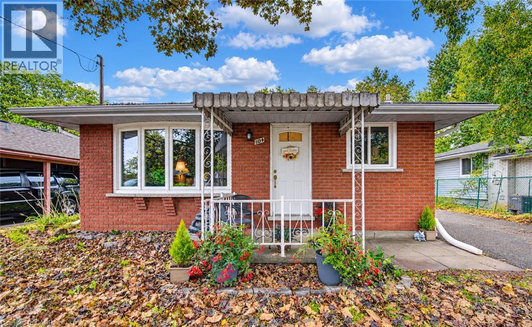
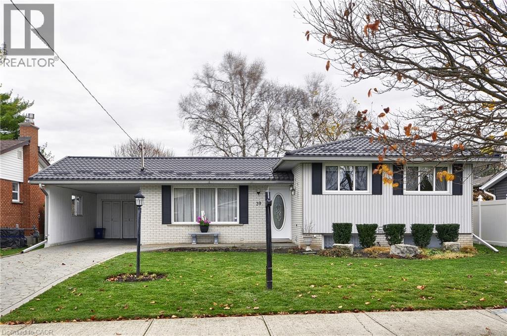
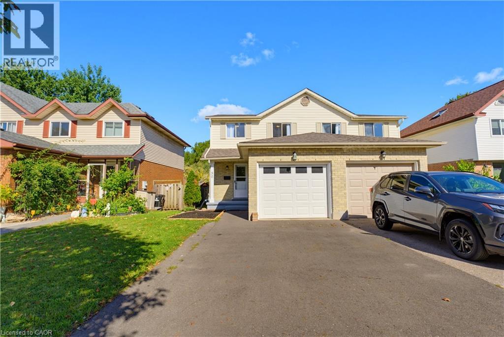
Welcome to 39 Belton Drive, located in Kitchener's desirable Victoria Hills neighbourhood! Situated on a quiet cul-de-sac, this homeoffers added privacy and minimal traffic. This charming bungalow features beautiful front and backyard, creating inviting outdoor spaces to enjoy. As you approach, you'll notice the metal roof, replacedin 2020. The fully fenced backyard is a wonderful retreat, complete wtih a covered canopy sitting area where you can relax, enjoy the peaceful surroundings, and admire the inukshuk. The kitchen features newer appliances, including a refrigerator (2020), microwave and stove (2024). The bright sunroom is a versatile space that can be enjoyed as a cozy sitting area, dining room, or both, with plenty of natural sunlight pouring in. The basement offers a warm and welcoming space to unwind, featuring a gas fireplace perfect for those chilly evenings. You'll also appreciate the abundance of storage space and the convenience of a cold room. A wonderful opportunity to enjoy comfortable living in a desirable neighbourhood! Move in ready!

MLS® Number40878715
Price$699,999
Property TypeHouse
Living Area1,717 sq ft
Bedrooms3
Bathrooms2
Year Built1966
Storeys1
Lot Size0 acres
Frontage60 feet
OwnershipFreehold
ZoningR8
Annual Property Tax$4,375
Days on Market3
The Gallery

Interiors & Grounds

Features & Amenities

Every Detail, Considered

Interior & Systems

HeatingForced air
CoolingCentral air conditioning
BasementFinished, Crawl space
Fireplaces1

Appliances & Features

  • Washer
  • Refrigerator
  • Dishwasher
  • Stove
  • Dryer
  • Window Coverings
  • Smoke Detectors

Construction & Lot

StyleBungalow
ExteriorBrick, Vinyl siding
FencingFence
Lot FeaturesCul-de-sac

Parking

Total Spaces3
TypeCarport

Building & Community

  • School Bus

Room Dimensions

Basement

Office9'2'' x 10'1''
3pc Bathroom7'0'' x 8'8''
Recreation room12'1'' x 18'2''

Second level

3pc Bathroom5'4'' x 8'1''
Bedroom8'8'' x 10'1''
Bedroom9'2'' x 9'8''
Primary Bedroom9'2'' x 14'0''

Main level

Sunroom13'7'' x 17'5''
Dining room8'1'' x 8'6''
Kitchen8'1'' x 10'7''
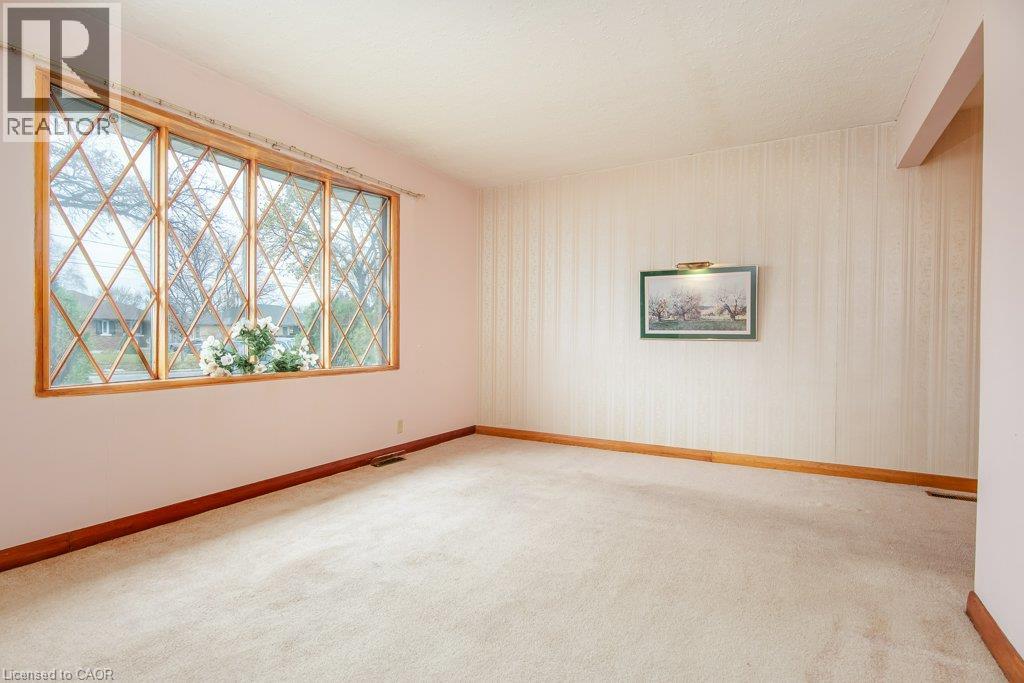
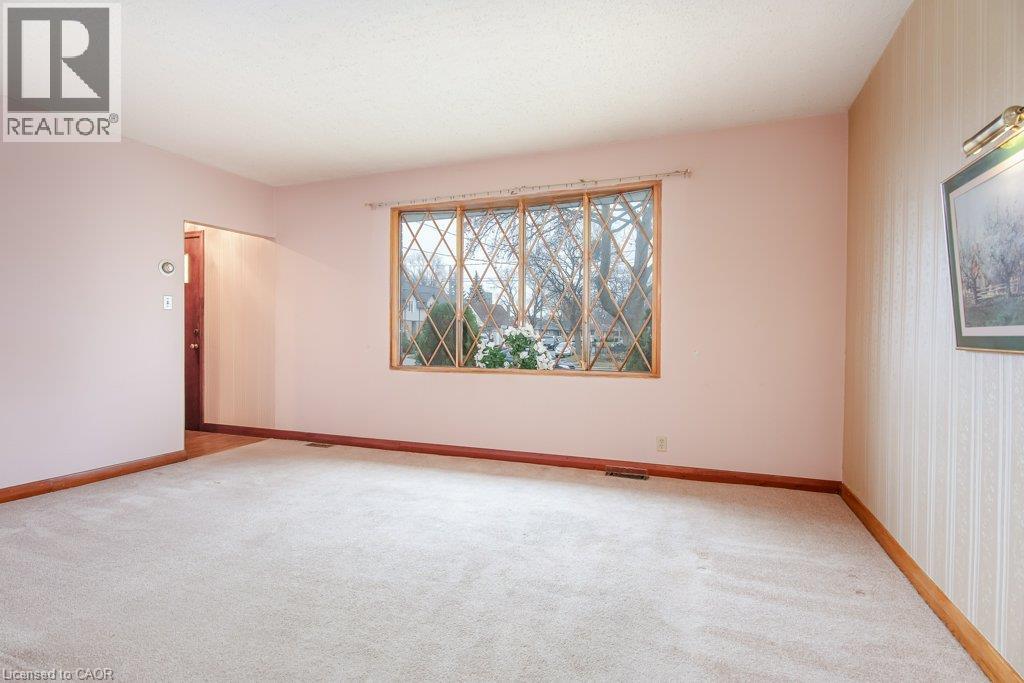
Living room10'3'' x 18'1''
Map & Location
Address39 BELTON Drive
Community323 - Victoria Hills
CityKitchener
ProvinceOntario
Postal CodeN2M2B7
CountryCanada
Open in Google Maps
Affordability

Estimate Your Monthly Payment

$0per month
  • Mortgage payment $0
  • Property tax $0
  • Home insurance $0
  • Condo fees $0
  • Down payment $0
  • CMHC insurance $0
  • Mortgage amount $0

Estimate only, using Canadian semi-annual compounding and standard CMHC premiums. Your lender will confirm your actual rate and payment.
By Appointment

Begin a Private Conversation.

Request a private showing of 39 BELTON Drive, or speak with Champagne Taylor about this home and the market — in confidence.