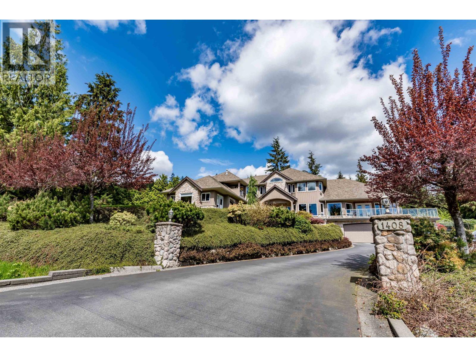
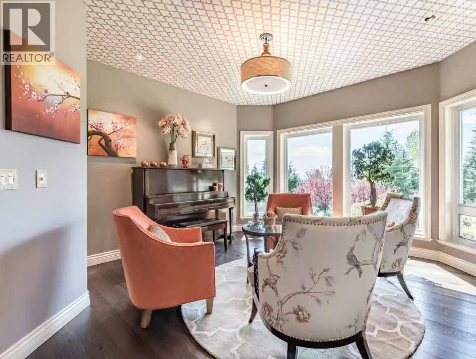
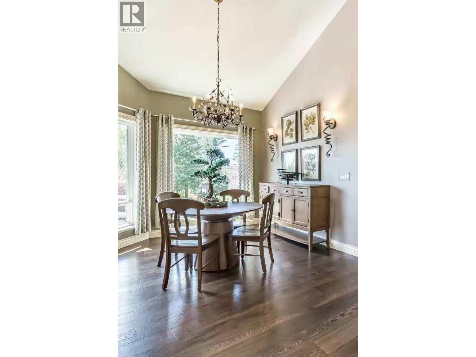
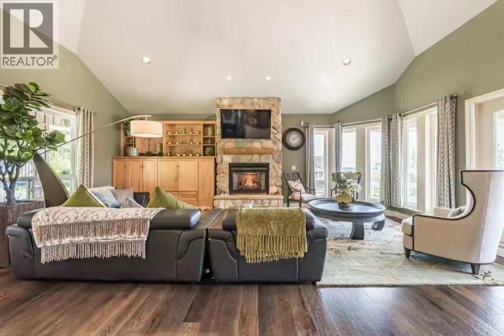
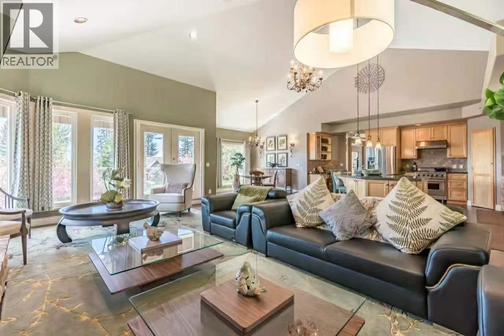

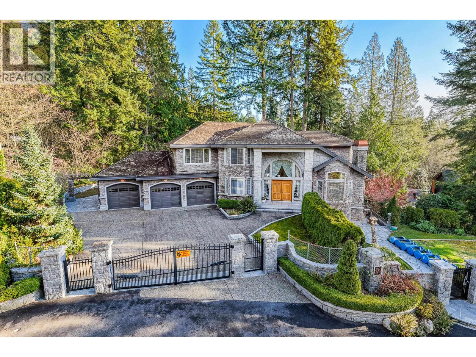
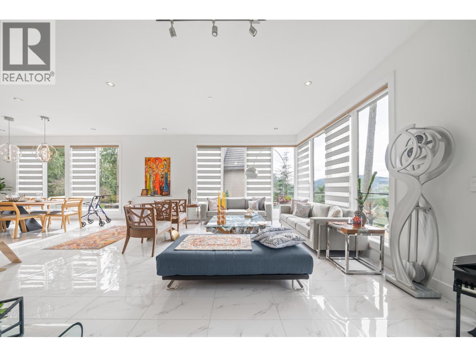
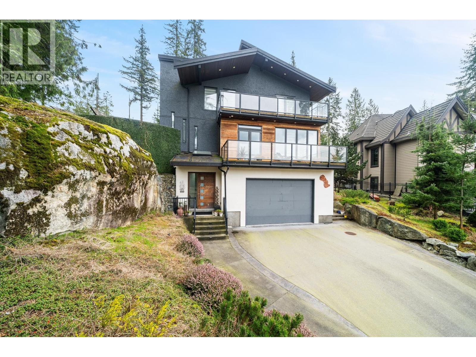
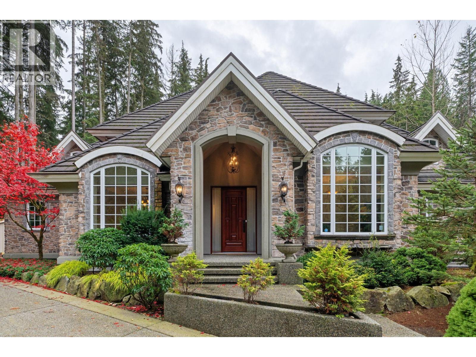
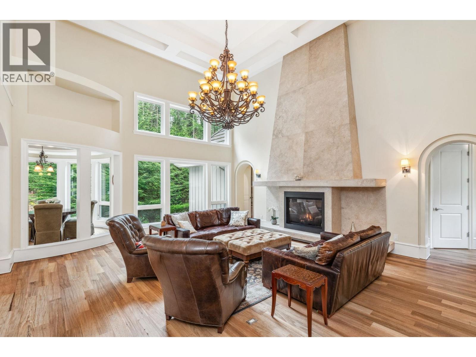
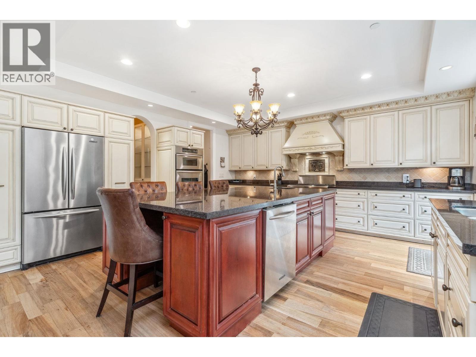
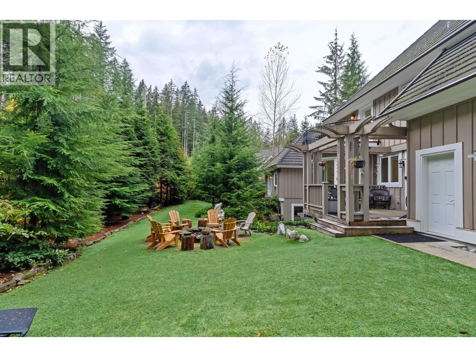
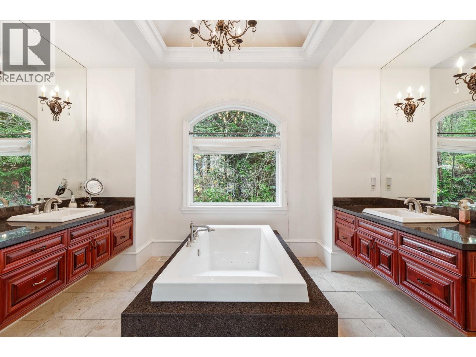
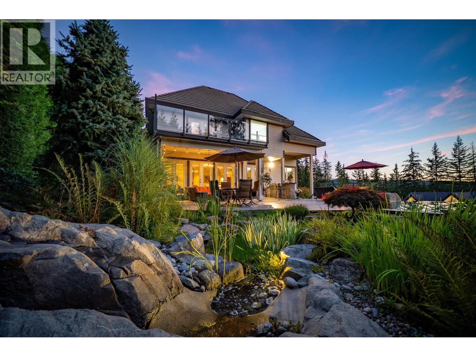
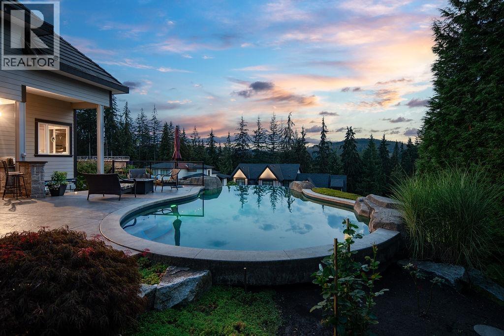
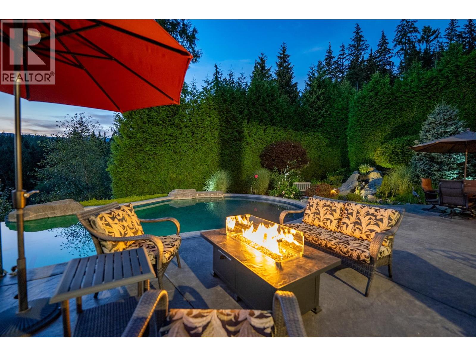
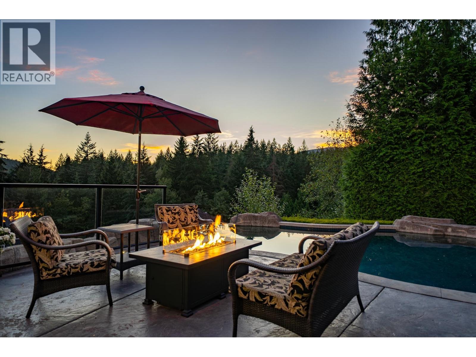
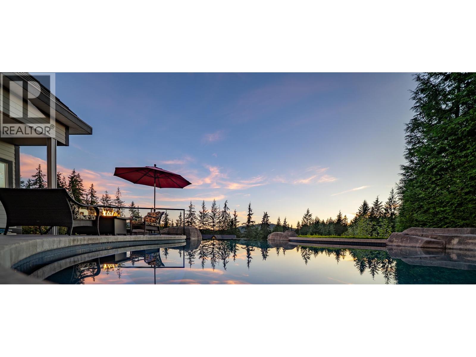
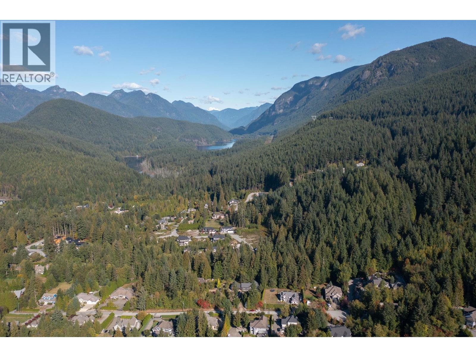
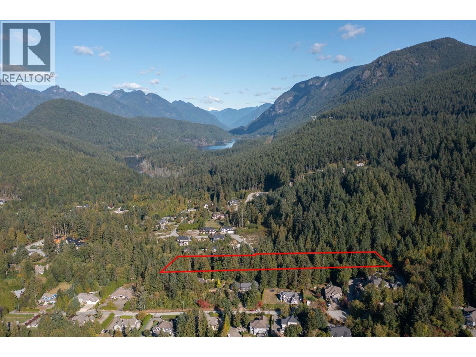
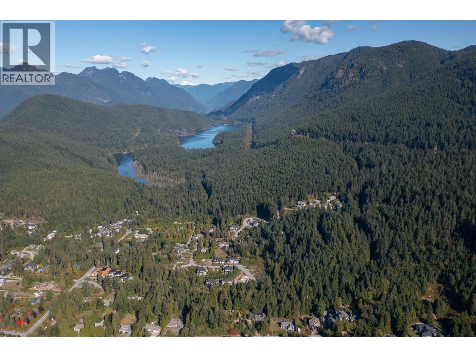
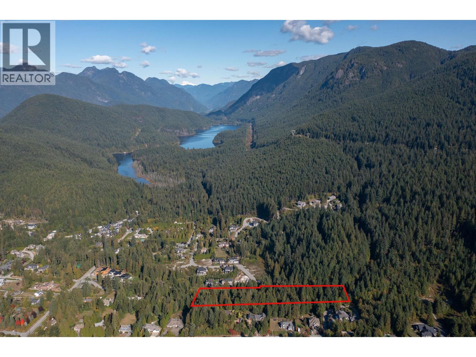
Sophisticated Anmore estate with full one-acre, private lot and SUBDIVISION POTENTIAL. Surrounded by mature landscaping, this residence features an upper and a lower driveway equipped with electric gates for a grand entrance. Step inside to the inviting foyer with beautiful curved staircase, front living room with vaulted ceiling, and a spacious kitchen with access to the large, covered deck, allowing for seamless indoor-outdoor living. A true entertainer´s dream. The main also features a full bathroom and laundry room with second staircase to upper level, where you´ll find 4 large bedrooms and 3 bathrooms including the stunning en-suite. Down offers a spacious suite, full bathroom, media room and outdoor patio. Three car garage and endless opportunities in this beautiful neighbourhood.
Estimate only, using Canadian semi-annual compounding and standard CMHC premiums. Your lender will confirm your actual rate and payment.






Request a private showing of 188 WYNDHAM CRESCENT, or speak with Champagne Taylor about this home and the market — in confidence.
Compare listings
Compare