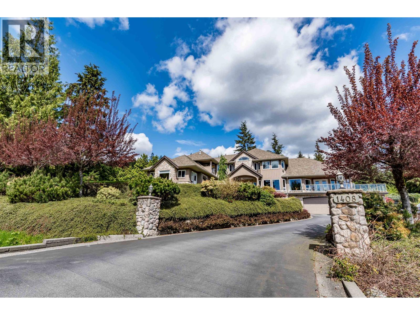
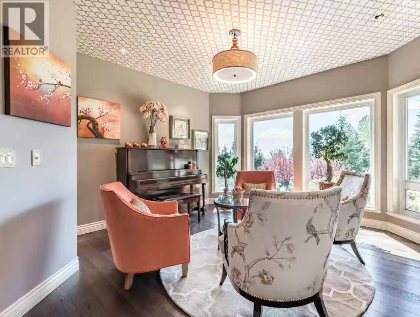
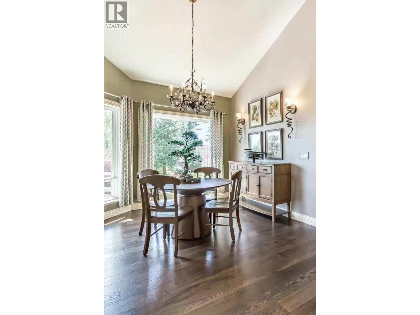
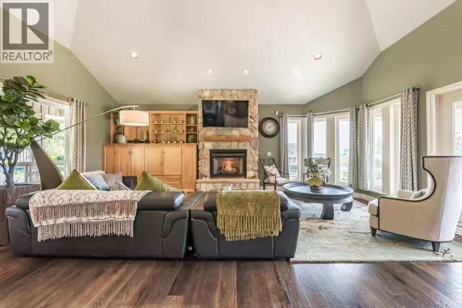
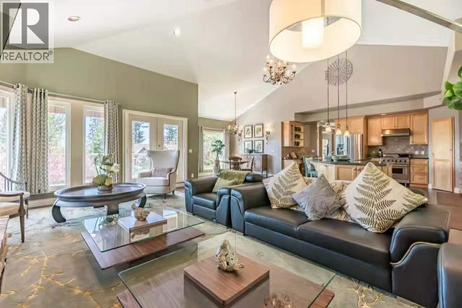

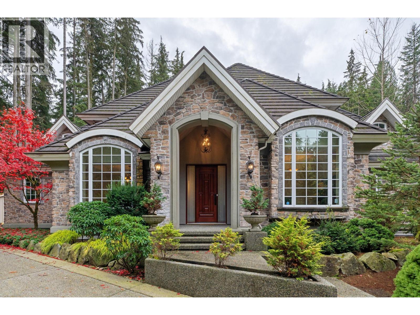
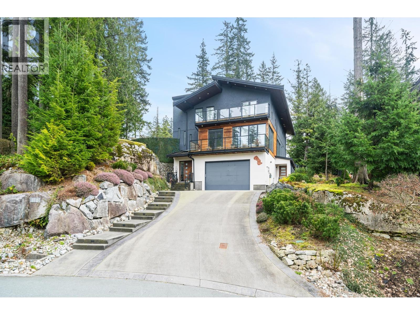
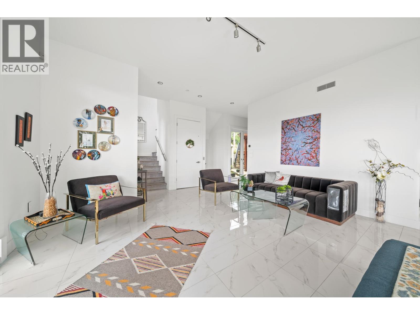
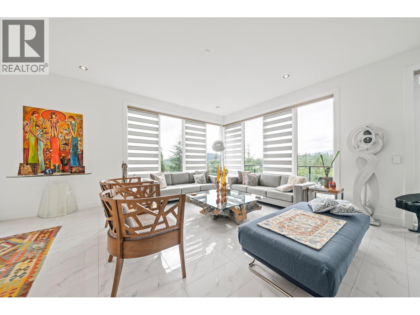
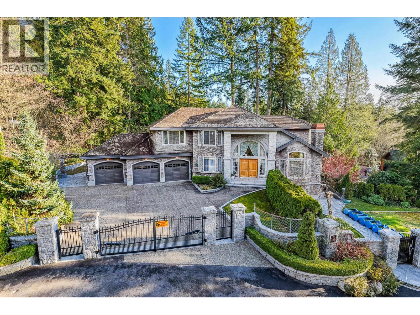
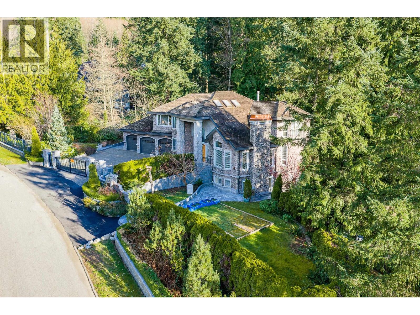
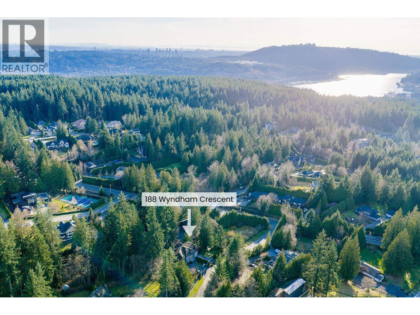
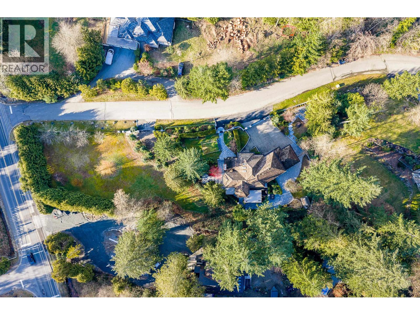
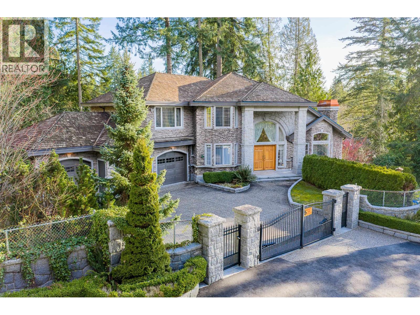
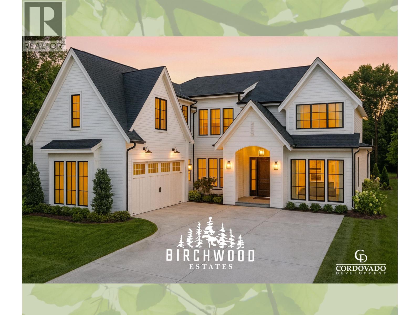
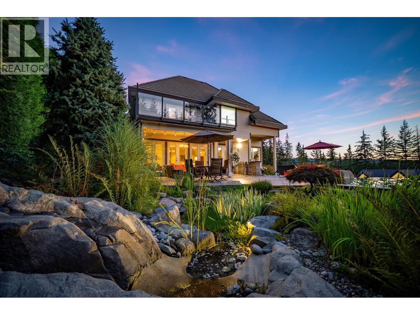
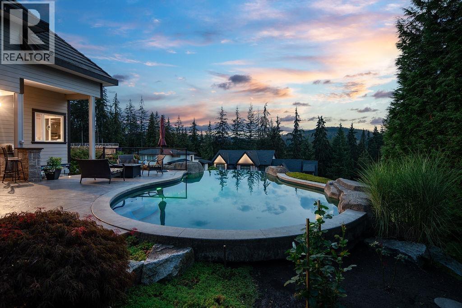
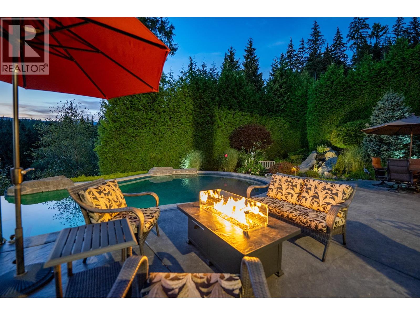
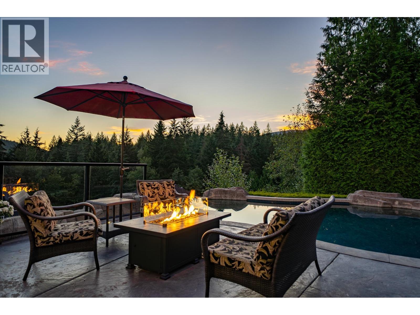
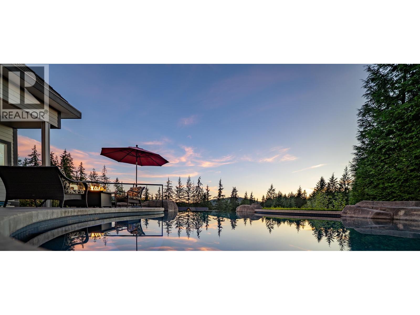
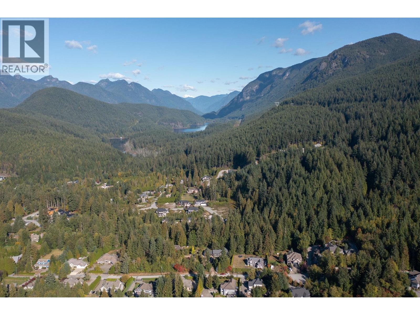
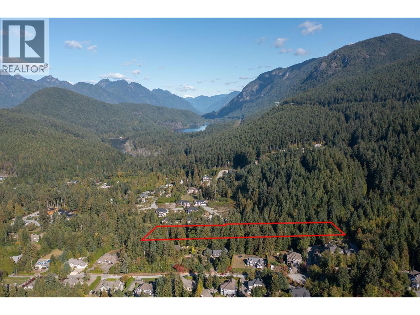
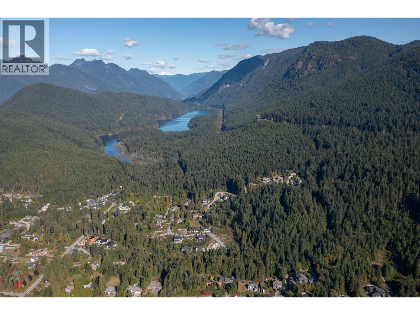
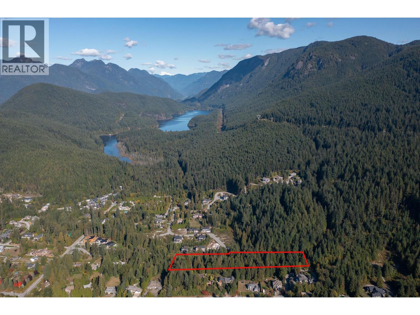
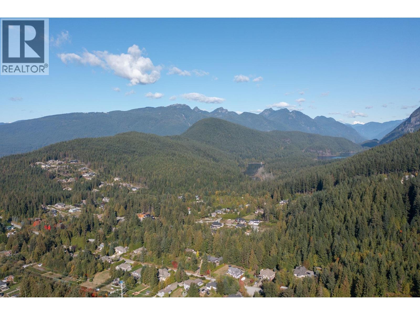
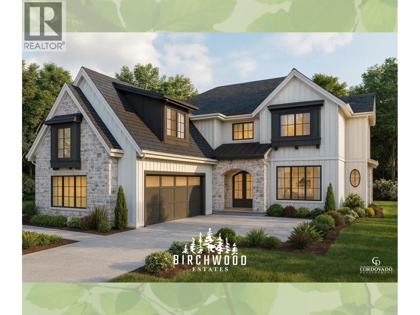
Luxury living meets natural beauty in prestigious Anmore. This exceptional 5-bed, 4-bath home offers an open-concept design with soaring ceilings, feature fireplace, chef´s kitchen w/high-end appliances, butler´s pantry & elegant executive office. The private primary suite features a spa-inspired ensuite & expansive walk-in closet. Entertain in style down with a media room, gym, games room, full kitchen & French wine cellar. A separate-entry could support an in-law suite, an ideal space for extended family. Enjoy a beautifully landscaped, private backyard with synthetic turf and multiple outdoor seating areas, creating your own tranquil forest retreat. Complete w/3-car garage % ample parking, this remarkable home blends privacy, sophistication & convenience, minutes from Sasamat & transit.
Estimate only, using Canadian semi-annual compounding and standard CMHC premiums. Your lender will confirm your actual rate and payment.
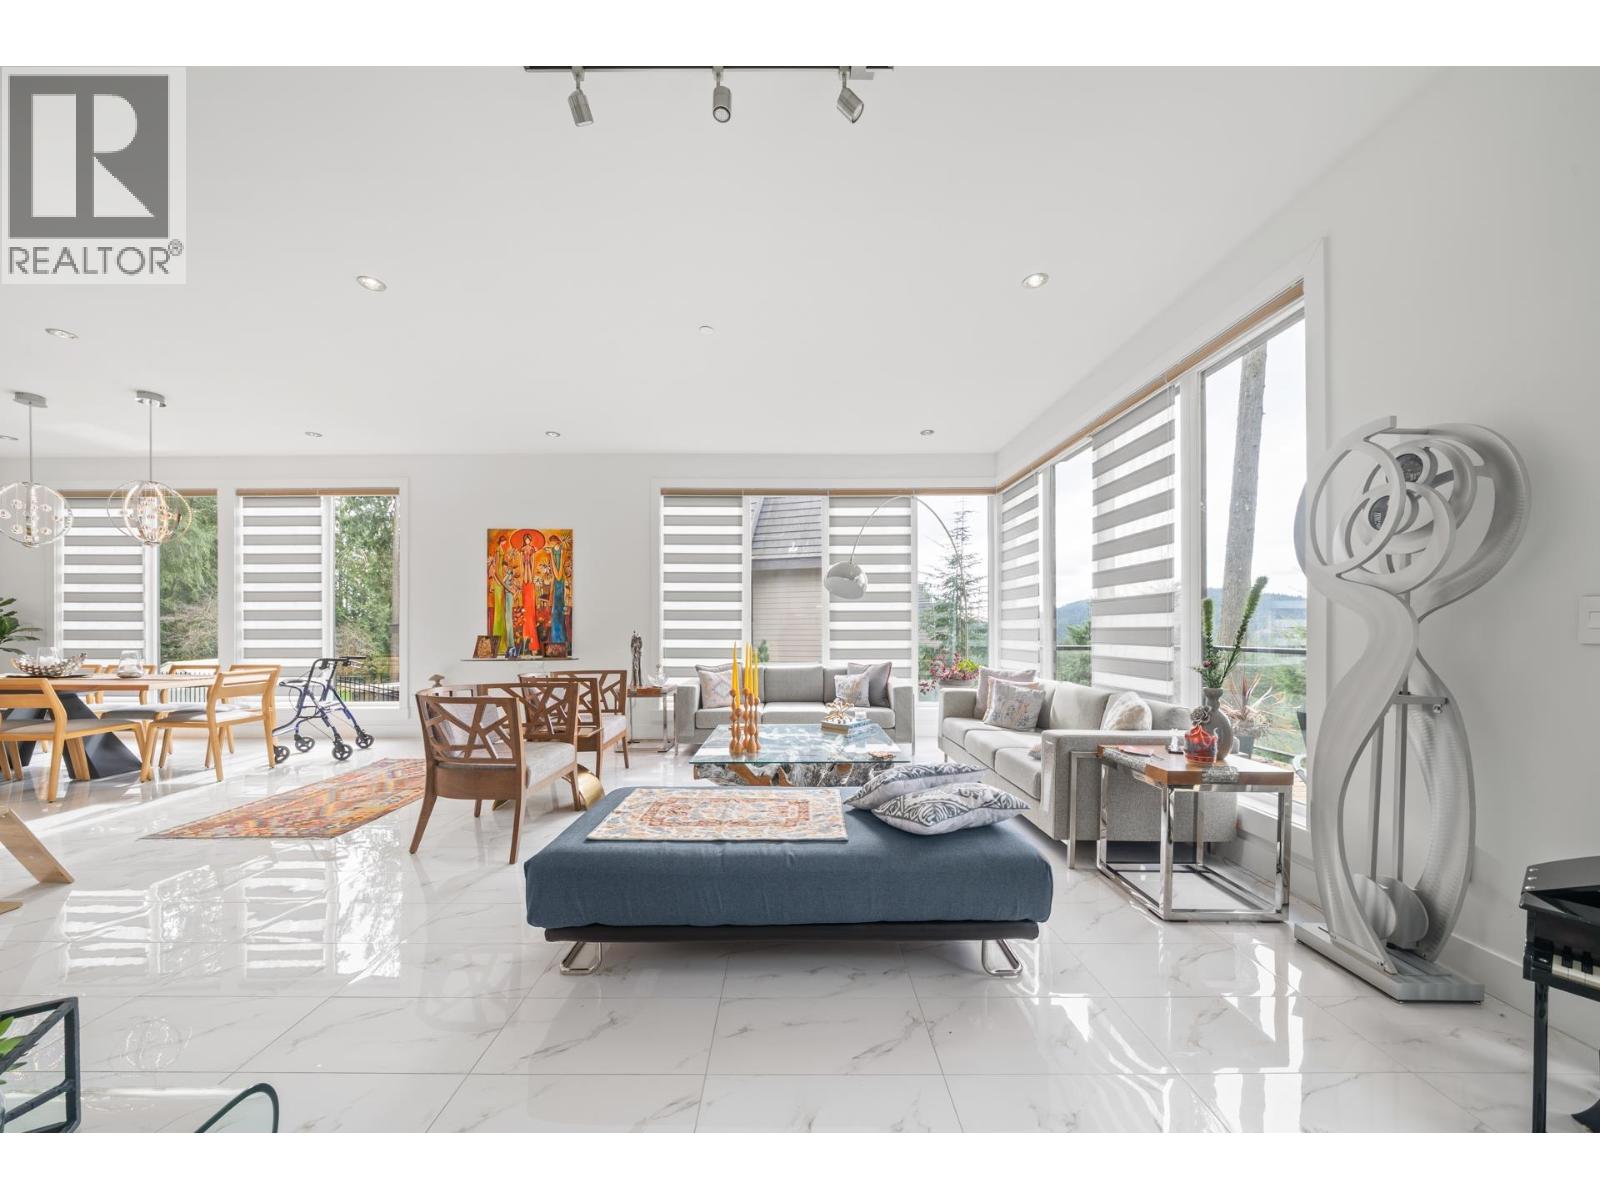
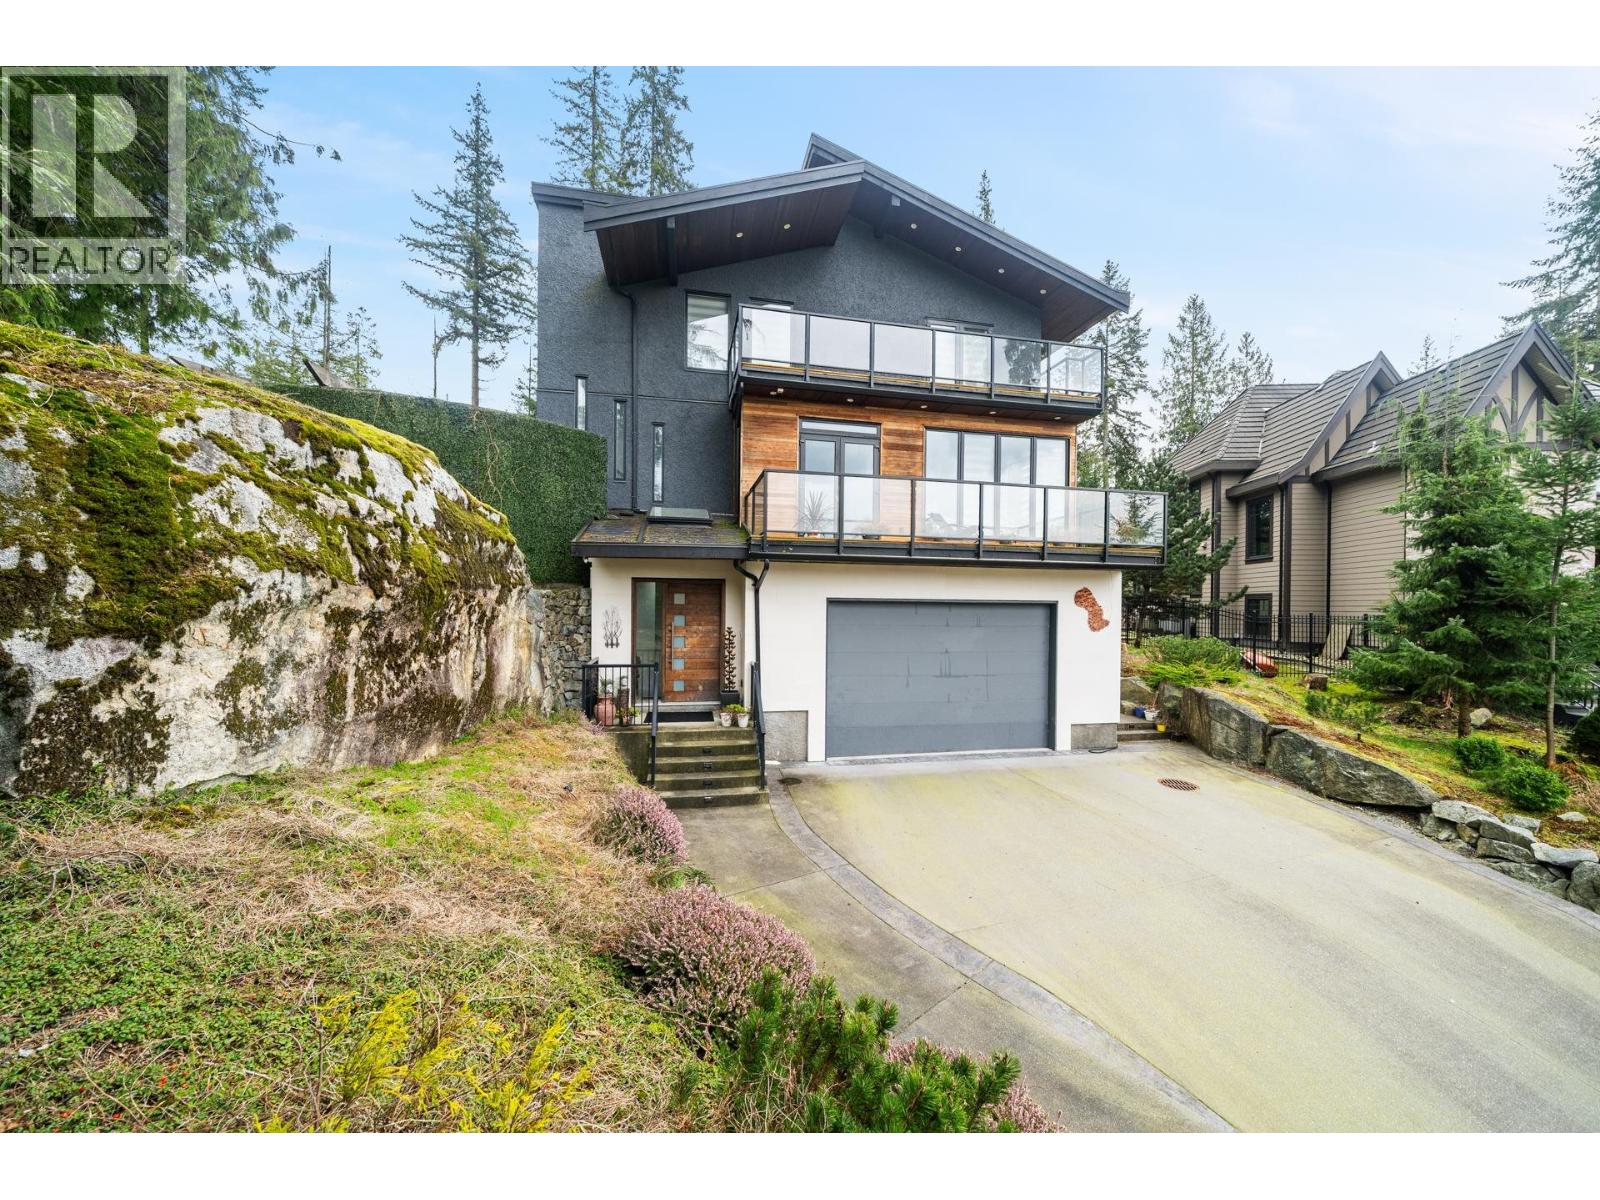






Request a private showing of 320 FORESTVIEW LANE, or speak with Champagne Taylor about this home and the market — in confidence.
Compare listings
Compare