
19 Oldring Crescent

19 Oldring Crescent

Oriole Park West, Red Deer, Alberta T4P3W1
Offered at $489,900
3Bedrooms
4.5Bathrooms
1,494Interior Sq Ft
6,758Lot Sq Ft
2005Built
4Parking
The Residence

House in Oriole Park West

Virtual tour
Share
WhatsApp Facebook X Email

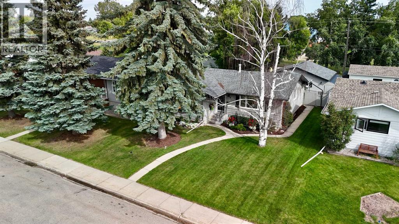
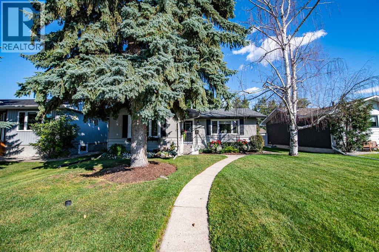
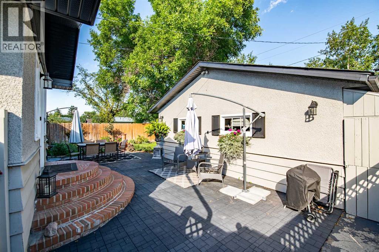
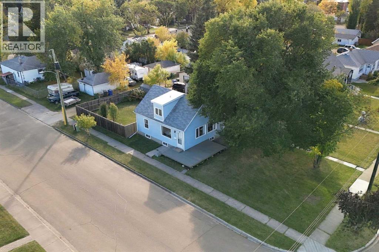
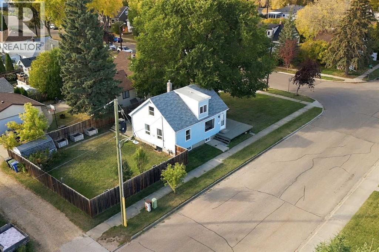
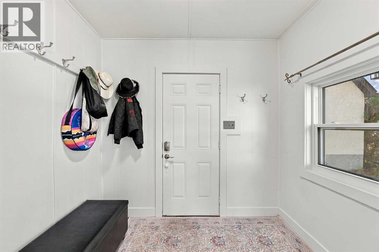
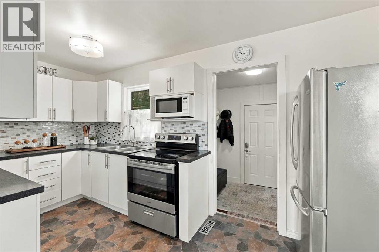
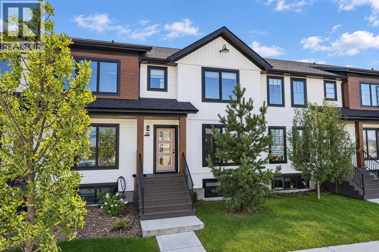
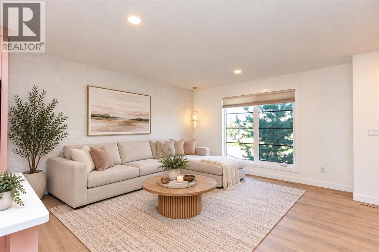
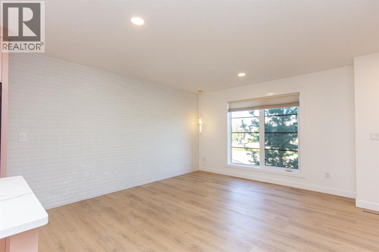
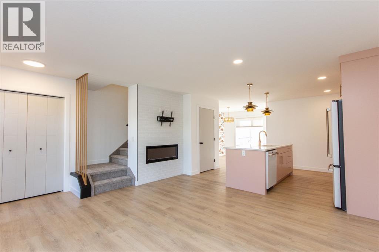
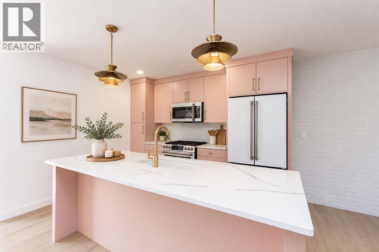
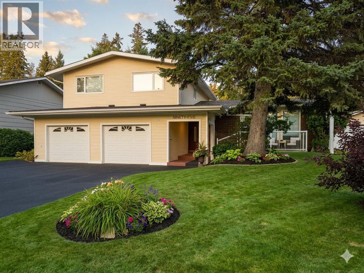
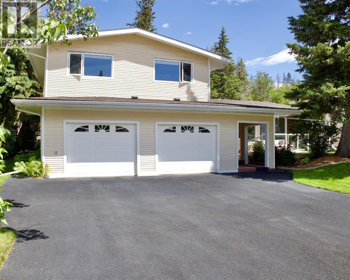
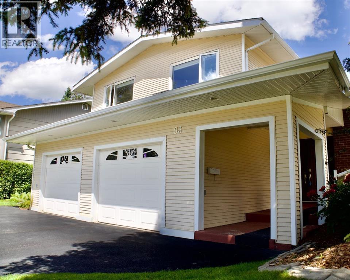
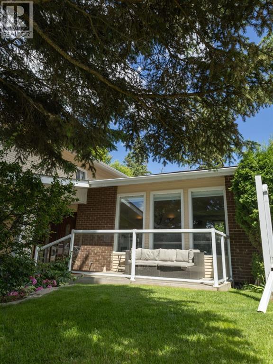
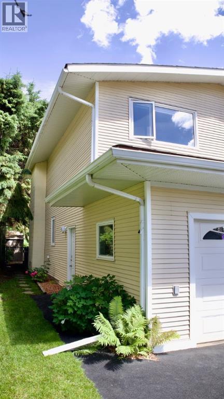
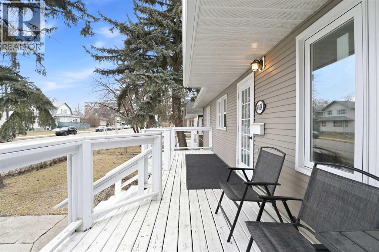
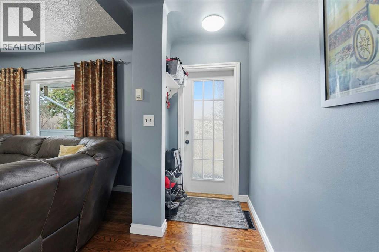
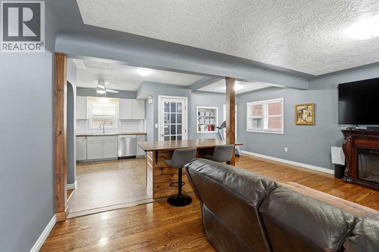
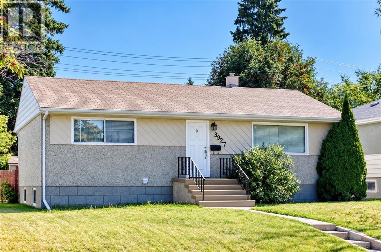
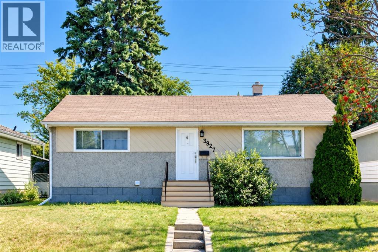
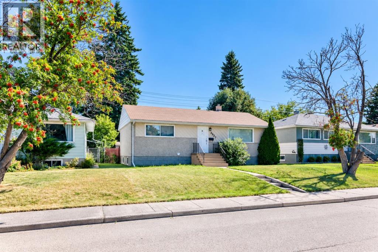
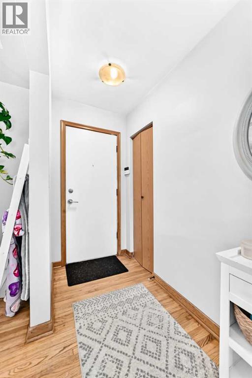
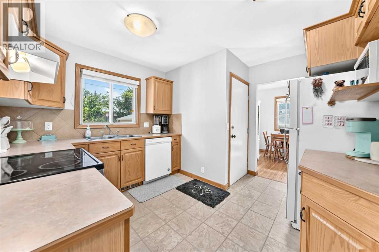
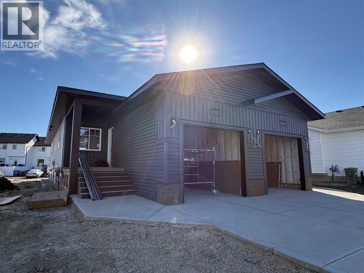
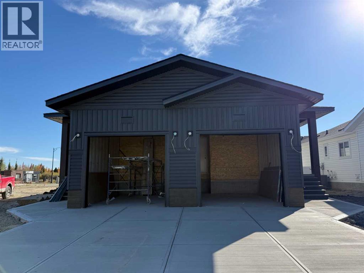
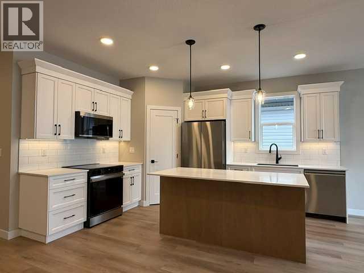
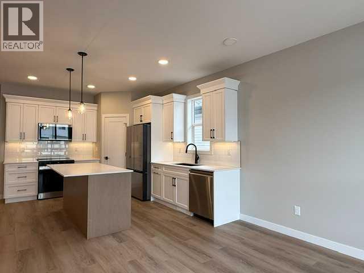
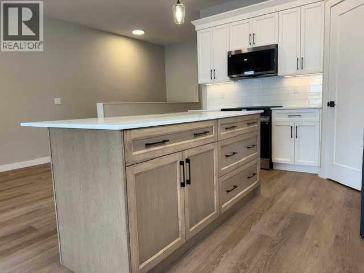
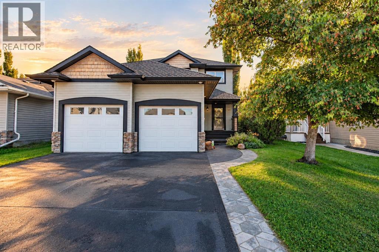
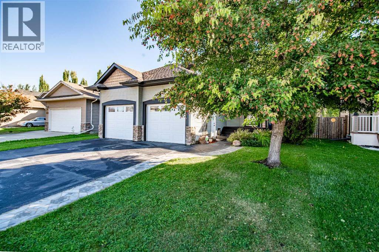
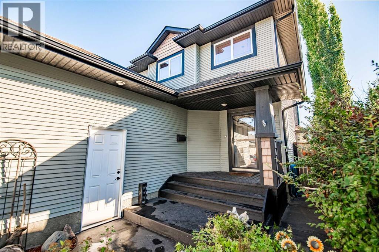
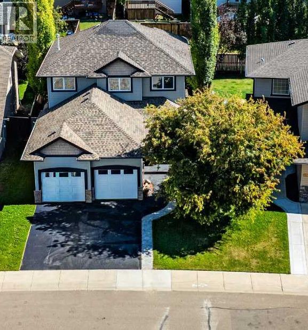
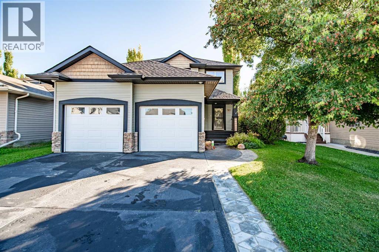
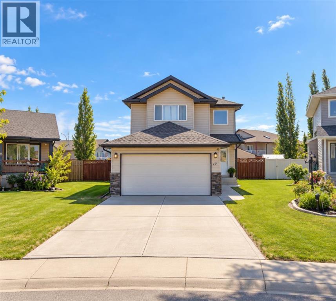
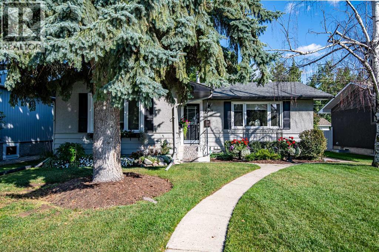
Located on a quiet close in the highly sought-after community of Oriole Park West, this elegant home offers a wonderful combination of style, space and functionality. The inviting open-concept main floor features a spacious living area, dining space, kitchen and convenient main floor laundry. The dining area provides direct access to the oversized backyard, where a large deck, shed and an abundance of room create a fantastic outdoor space for relaxing and entertaining. There is also excellent access & plenty of room for RV parking or the option to add a second garage.Upstairs you’ll find three bedrooms, including a luxurious primary retreat with vaulted ceilings, large windows that fill the room with natural light and a well-appointed ensuite. The fully finished basement adds valuable living space with a comfortable family room and an upgraded bathroom featuring a beautiful tiled shower. For your comfort there is in floor heating. Oriole Park West is one of Red Deer’s most desirable locations, with Maskepetoon Park and its spectacular walking and biking trails right nearby, while offering easy access in and out of the city and close proximity to a wide range of amenities.If you’re particular about location and looking for a home you’ll be proud to call your own, this beautiful Oriole Park West property deserves a look!

MLS® NumberA2340474
Price$489,900
Property TypeHouse
Living Area1,494 sq ft
Bedrooms3
Bathrooms4 (+1 half)
Year Built2005
Storeys2
Lot Size6,758 square feet
Frontage8.87 meters
OwnershipFreehold
ZoningR-L
Annual Property Tax$4,489 (2026)
Days on Market77
The Gallery

Interiors & Grounds

Features & Amenities

Every Detail, Considered

Interior & Systems

FlooringTile, Hardwood, Carpeted
HeatingForced air, In Floor Heating, Hot Water
CoolingNone
BasementFinished, Full
Fireplaces1

Appliances & Features

  • Washer
  • Refrigerator
  • Dishwasher
  • Range
  • Dryer
  • Microwave Range Hood Combo
  • See remarks

Construction & Lot

FoundationPoured Concrete
ConstructionWood frame
FencingFence
Lot FeaturesBack lane, French door, Closet Organizers

Parking

Total Spaces4
TypeAttached Garage, RV

Room Dimensions

Main level

Foyer11.83 Ft x 13.33 Ft
Living room13.67 Ft x 15.33 Ft
Kitchen10.67 Ft x 11.33 Ft
Dining room8.83 Ft x 11.75 Ft
Laundry room5.50 Ft x 5.92 Ft
2pc Bathroom5.58 Ft x 4.92 Ft

Upper Level

Primary Bedroom13.42 Ft x 14.00 Ft
4pc Bathroom10.58 Ft x 5.83 Ft
Bedroom9.92 Ft x 11.58 Ft
4pc Bathroom8.42 Ft x 5.17 Ft
Bedroom11.42 Ft x 10.58 Ft

Basement

Recreational, Games room19.00 Ft x 15.67 Ft
3pc Bathroom5.42 Ft x 10.50 Ft
Storage2.58 Ft x 4.17 Ft
Furnace7.58 Ft x 7.58 Ft
Furnace5.50 Ft x 7.67 Ft
Map & Location
Address19 Oldring Crescent
CommunityOriole Park West
CityRed Deer
ProvinceAlberta
Postal CodeT4P3W1
CountryCanada
Open in Google Maps
Affordability

Estimate Your Monthly Payment

$0per month
  • Mortgage payment $0
  • Property tax $0
  • Home insurance $0
  • Condo fees $0
  • Down payment $0
  • CMHC insurance $0
  • Mortgage amount $0

Estimate only, using Canadian semi-annual compounding and standard CMHC premiums. Your lender will confirm your actual rate and payment.
By Appointment

Begin a Private Conversation.

Request a private showing of 19 Oldring Crescent, or speak with Champagne Taylor about this home and the market — in confidence.