
93 Page Avenue

93 Page Avenue

Pines, Red Deer, Alberta T4P1J7
Offered at $539,900
4Bedrooms
3.5Bathrooms
2,160Interior Sq Ft
9,319Lot Sq Ft
1976Built
4Parking
The Residence

House in Pines

Virtual tour
Share
WhatsApp Facebook X Email

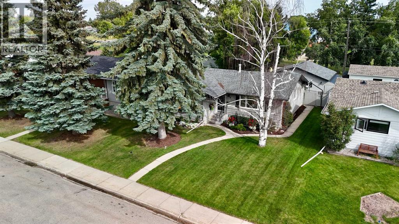
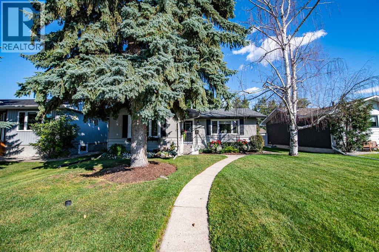
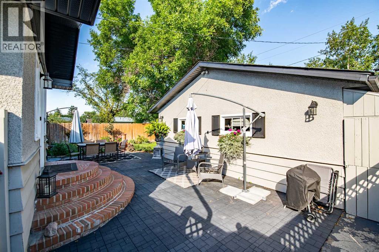
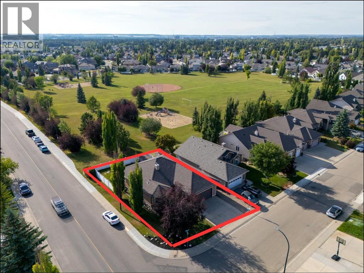
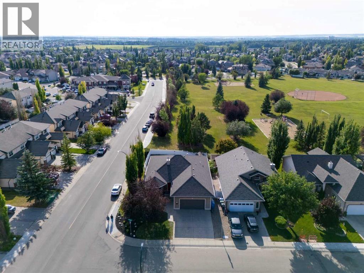
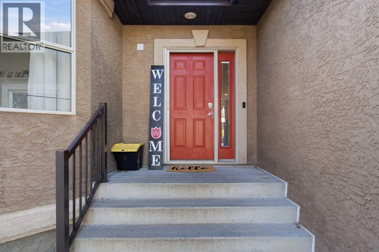
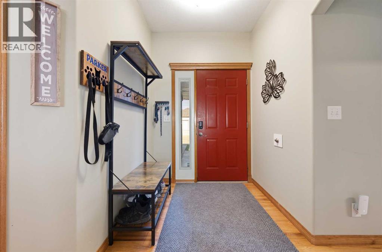
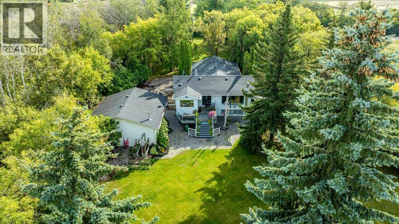
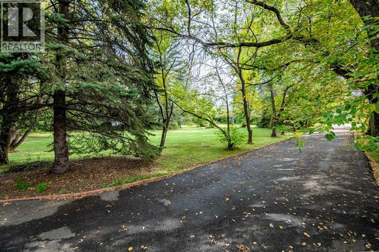
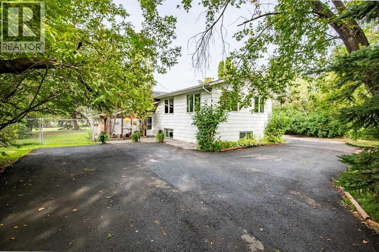
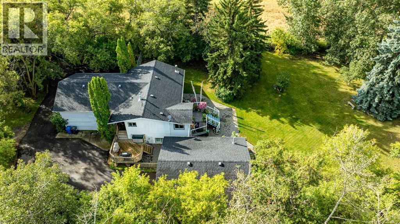
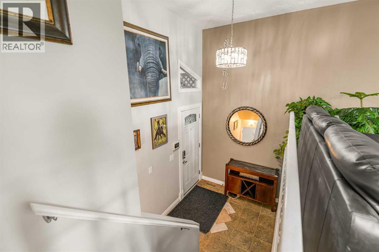
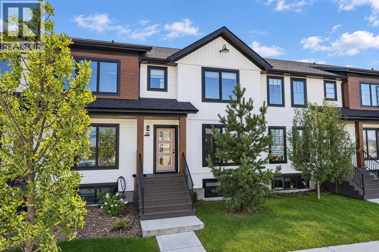
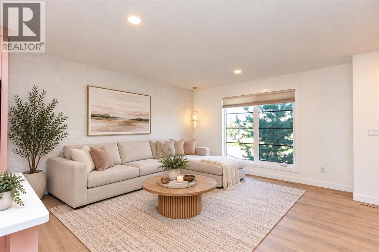
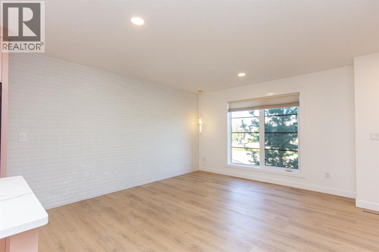
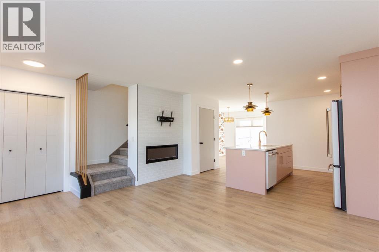
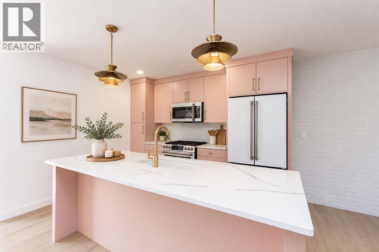
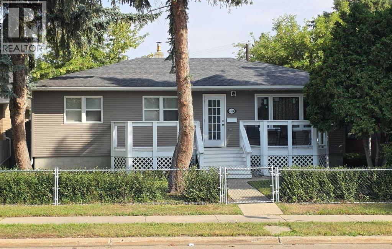
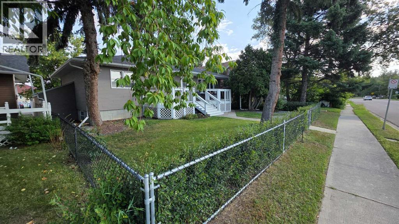
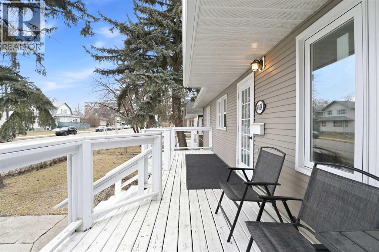
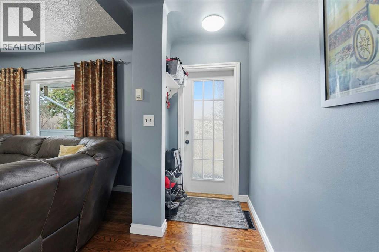
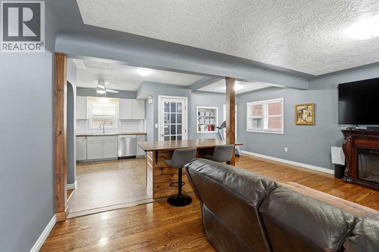
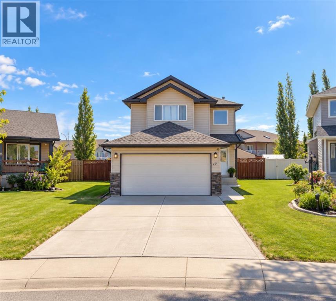
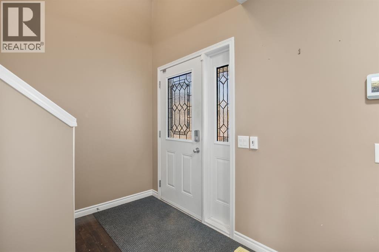
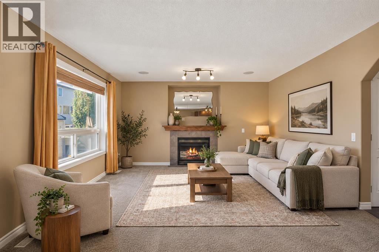
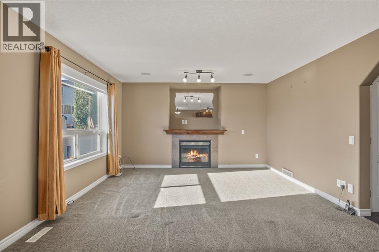
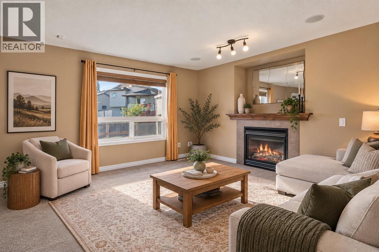
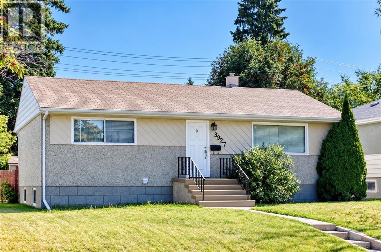
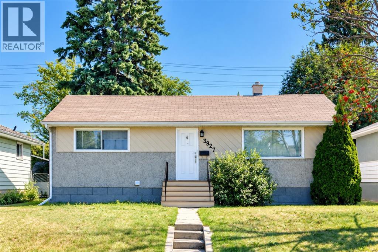
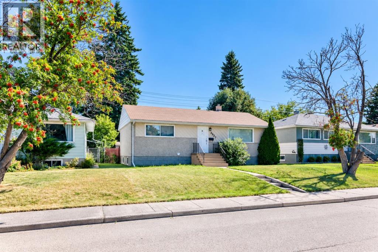
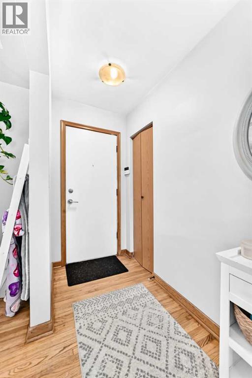
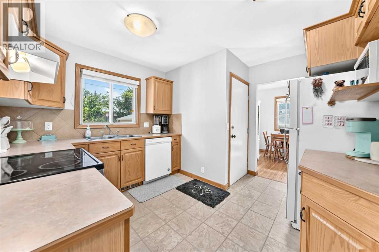
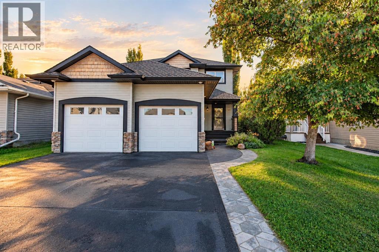
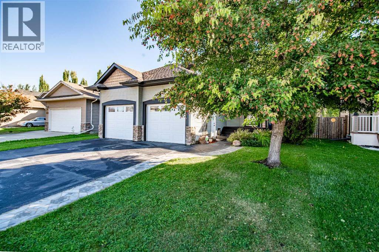
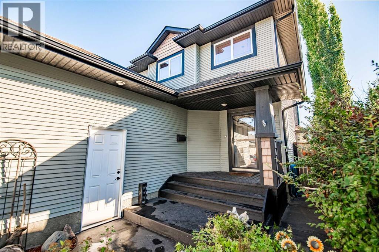
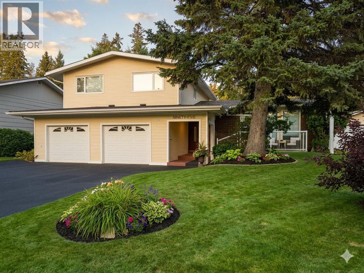
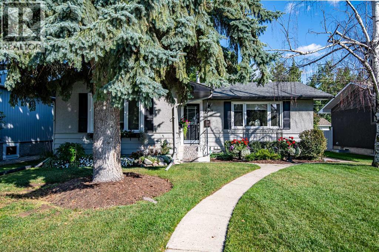
Escape to your own private nature sanctuary with this beautifully maintained, freshly painted (main floor) 4-level split, hidden away on a massive lot in the highly sought-after Pines neighbourhood. From the moment you arrive, the incredible curb appeal catches your eye with a west-facing front deck and elegant glass railing—the ultimate spot to unwind with a glass of wine and enjoy summer sunsets. Inside, massive windows flood the spacious front living room and formal dining area with year-round natural light, leading into a chef-ready oak kitchen with a built-in wine rack and a cozy breakfast nook that overlooks an inviting family room complete with a wood-burning fireplace and patio doors. The thoughtful layout continues upstairs with three bedrooms, highlighted by a luxurious primary retreat boasting its own gas fireplace, walk-in closet, private balcony for morning coffees, and an ensuite with a steam shower with new unit; while the third and lower levels offer a private fourth bedroom and endless potential for a future games or theatre room. The true showpiece of the property is the massive, ultra-private backyard sanctuary backing directly onto a wooded reserve, where you can watch local wildlife, enjoy the peaceful sounds of a small pond; benefit from underground sprinklers, and roast marshmallows by the firepit. Numerous updates have been completed over the years, including windows and driveway in this solid well built family home. Properties of this caliber in this neighborhood rarely come available—schedule your viewing today to experience this one-of-a-kind family home for yourself!

MLS® NumberA2339680
Price$539,900
Property TypeHouse
Living Area2,160 sq ft
Bedrooms4
Bathrooms3 (+1 half)
Year Built1976
Lot Size9,319 square feet
Frontage19.41 meters
OwnershipFreehold
ZoningR-L
Annual Property Tax$4,338 (2026)
Days on Market65
The Gallery

Interiors & Grounds

Features & Amenities

Every Detail, Considered

Interior & Systems

FlooringTile, Hardwood, Carpeted, Linoleum
HeatingForced air, Other
CoolingNone
BasementPartially finished, Full
Fireplaces2

Appliances & Features

  • Refrigerator
  • Dishwasher
  • Stove
  • Garburator
  • Microwave Range Hood Combo
  • Window Coverings
  • Washer & Dryer

Construction & Lot

Style4 Level
FoundationPoured Concrete
ExteriorBrick, Vinyl siding
FencingFence
Lot FeaturesNo neighbours behind, Environmental reserve

Parking

Total Spaces4
TypeAttached Garage

Room Dimensions

Main level

2pc Bathroom4.42 Ft x 8.00 Ft
Breakfast11.42 Ft x 6.75 Ft
Dining room11.67 Ft x 10.50 Ft
Family room11.42 Ft x 25.33 Ft
Kitchen11.58 Ft x 10.17 Ft
Laundry room7.75 Ft x 8.33 Ft
Living room13.50 Ft x 19.00 Ft

Second level

3pc Bathroom9.33 Ft x 12.08 Ft
4pc Bathroom7.33 Ft x 7.08 Ft
Bedroom10.25 Ft x 13.00 Ft
Bedroom14.00 Ft x 11.75 Ft
Primary Bedroom11.42 Ft x 20.00 Ft
Other11.33 Ft x 5.00 Ft

Third level

Bedroom12.25 Ft x 11.50 Ft
Storage6.25 Ft x 6.08 Ft
Furnace11.08 Ft x 17.17 Ft

Fourth level

Other19.08 Ft x 26.42 Ft
Storage6.08 Ft x 6.00 Ft
Map & Location
Address93 Page Avenue
CommunityPines
CityRed Deer
ProvinceAlberta
Postal CodeT4P1J7
CountryCanada
Open in Google Maps
Affordability

Estimate Your Monthly Payment

$0per month
  • Mortgage payment $0
  • Property tax $0
  • Home insurance $0
  • Condo fees $0
  • Down payment $0
  • CMHC insurance $0
  • Mortgage amount $0

Estimate only, using Canadian semi-annual compounding and standard CMHC premiums. Your lender will confirm your actual rate and payment.
By Appointment

Begin a Private Conversation.

Request a private showing of 93 Page Avenue, or speak with Champagne Taylor about this home and the market — in confidence.