191 MILLEN Road

191 MILLEN Road

511 - Eastdale/Poplar Park/Industrial, Stoney Creek, Ontario L8E2G4
Offered at $749,900
4Bedrooms
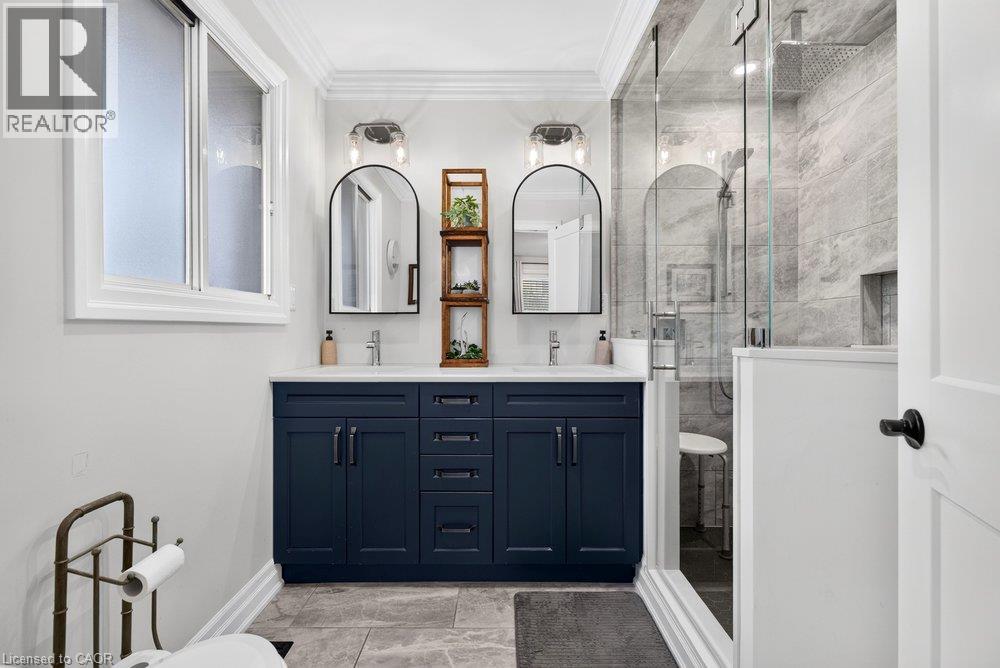
2Bathrooms
2,885Interior Sq Ft
10Parking
The Residence

House in 511 - Eastdale/Poplar Park/Industrial

Virtual tour
Share
WhatsApp Facebook X Email

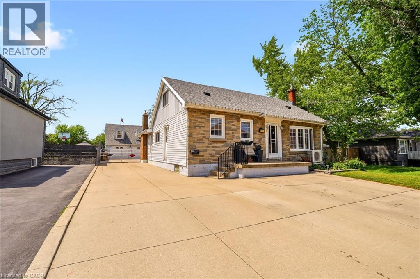
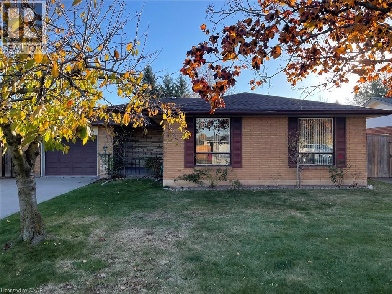
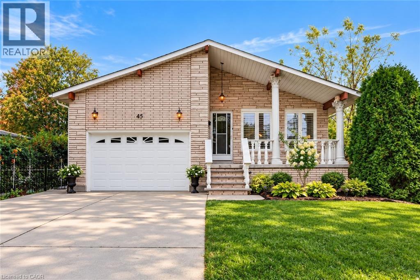
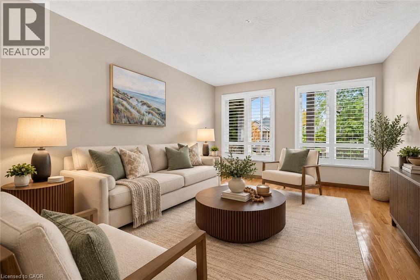
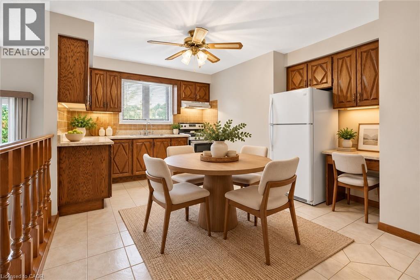
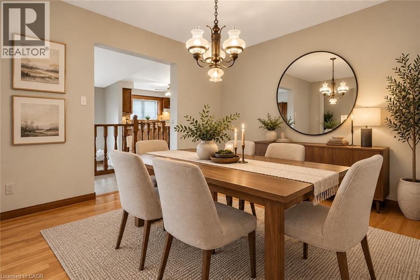
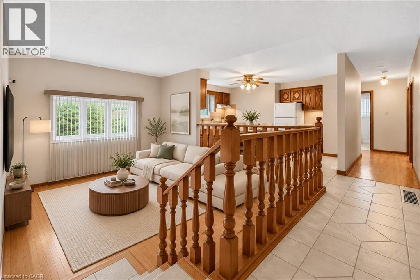
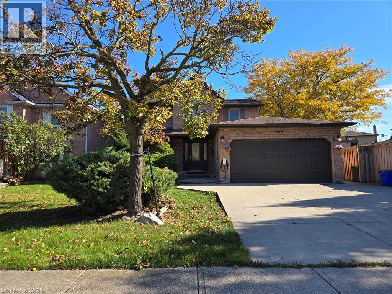
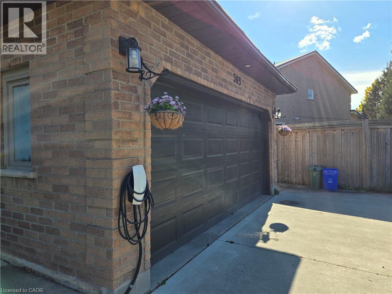
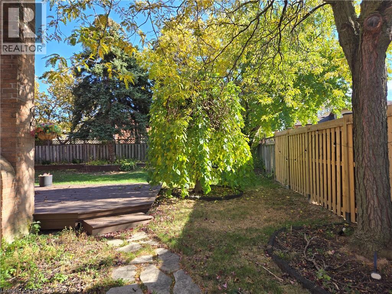
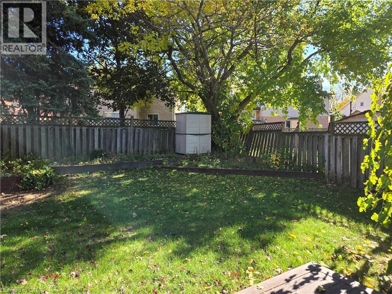
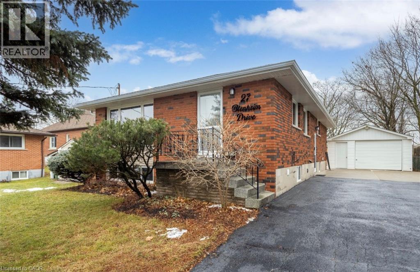
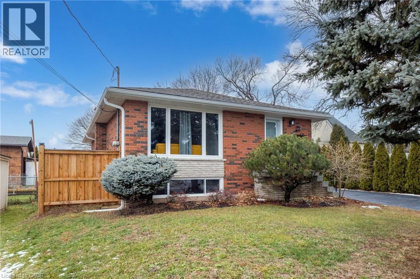
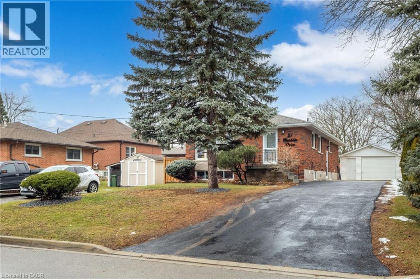
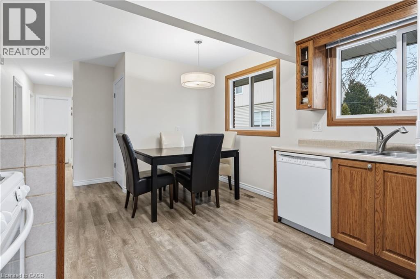
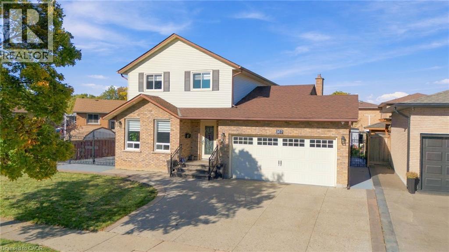
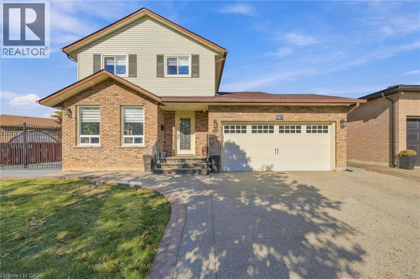
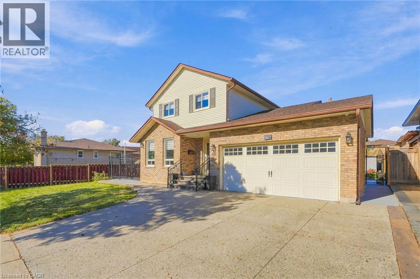
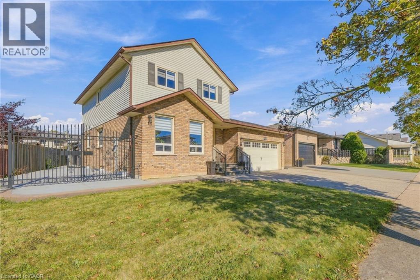
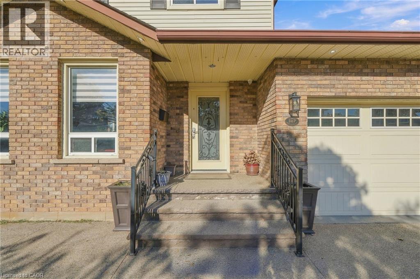
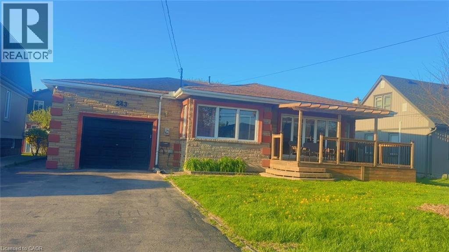
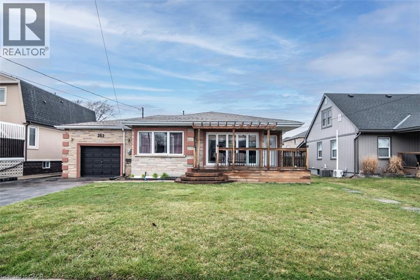
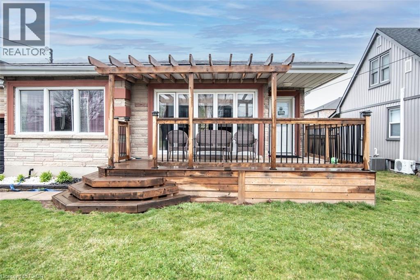
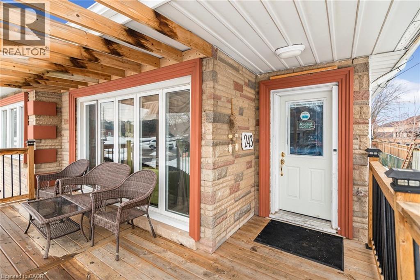
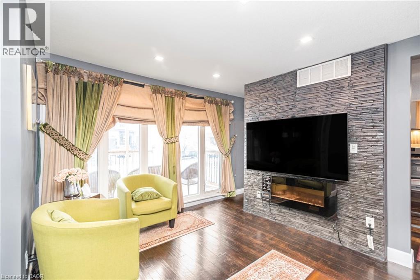
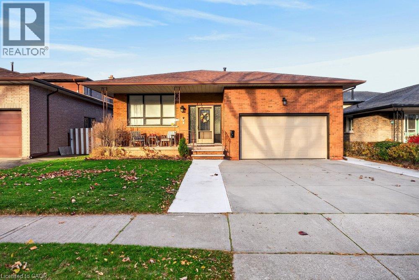
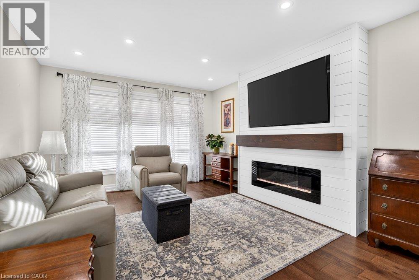
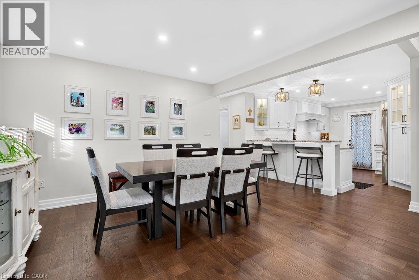
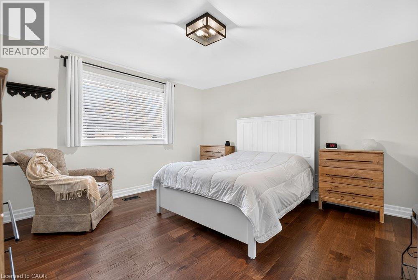
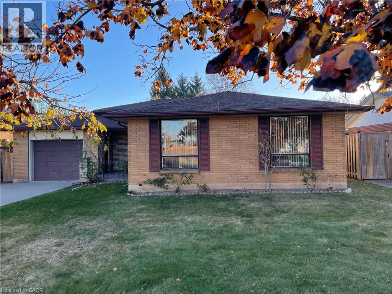
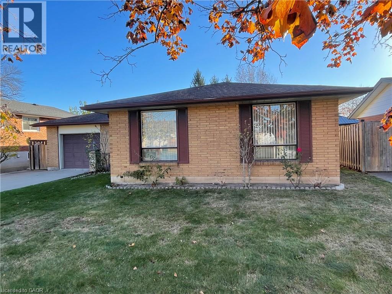
This spacious 1.5-storey home in desirable Stoney Creek, offering endless potential for the right buyer! Featuring 4 bedrooms, 2 kitchens, a large finished rec room, separate living and family rooms, and plenty of space for the whole family. Situated on a huge fenced lot with two additional sheds for extra storage. Car enthusiasts, hobbyists, and hands-on creators will love the detached 28' x 24' double-car garage/workshop with heat, hydro, water, insulation and new garage doors and security alarm. The perfect space for projects, tools, toys, or weekend tinkering, plus an incredible 23' x 16' loft above for extra storage, a studio, or the ultimate retreat. All you need are some cosmetic updates and your personal touch, to turn this property into a spectacular forever home. Fantastic opportunity in a great family-friendly location! Addition upgrade NEW furnace (2026)

MLS® Number40861677
Price$749,900
Property TypeHouse
Living Area2,885 sq ft
Bedrooms4 (2 above + 2 below)
Bathrooms2
Storeys1.5
Frontage50 feet
OwnershipFreehold
ZoningR2
Annual Property Tax$4,900
Days on Market72
The Gallery

Interiors & Grounds

Features & Amenities

Every Detail, Considered

Interior & Systems

HeatingHeat Pump, Forced air, Natural gas
CoolingCentral air conditioning
BasementFinished, Full
Fireplaces1

Appliances & Features

  • Refrigerator
  • Dishwasher
  • Stove
  • Microwave

Construction & Lot

StyleOther
FoundationBlock
ExteriorBrick, Aluminum siding, Vinyl siding, Metal

Parking

Total Spaces10
TypeDetached Garage

Room Dimensions

Main level

Loft16'2'' x 23'2''
4pc Bathroom—
Porch11'5'' x 19'3''
Bedroom10'9'' x 11'9''
Kitchen13'5'' x 15'4''
Living room14'6'' x 17'4''
Dining room15'4'' x 10'5''
Family room17'0'' x 19'4''

Basement

4pc Bathroom—
Utility room13'8'' x 8'3''
Bedroom9'9'' x 18'1''
Bedroom9'9'' x 11'1''
Eat in kitchen13'8'' x 24'5''
Recreation room17'7'' x 25'3''

Second level

Bedroom11'8'' x 33'1''
Map & Location
Address191 MILLEN Road
Community511 - Eastdale/Poplar Park/Industrial
CityStoney Creek
ProvinceOntario
Postal CodeL8E2G4
CountryCanada
Open in Google Maps
Affordability

Estimate Your Monthly Payment

$0per month
  • Mortgage payment $0
  • Property tax $0
  • Home insurance $0
  • Condo fees $0
  • Down payment $0
  • CMHC insurance $0
  • Mortgage amount $0

Estimate only, using Canadian semi-annual compounding and standard CMHC premiums. Your lender will confirm your actual rate and payment.
By Appointment

Begin a Private Conversation.

Request a private showing of 191 MILLEN Road, or speak with Champagne Taylor about this home and the market — in confidence.