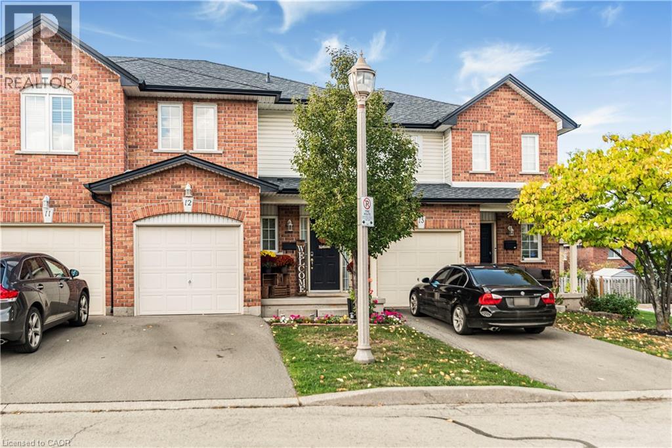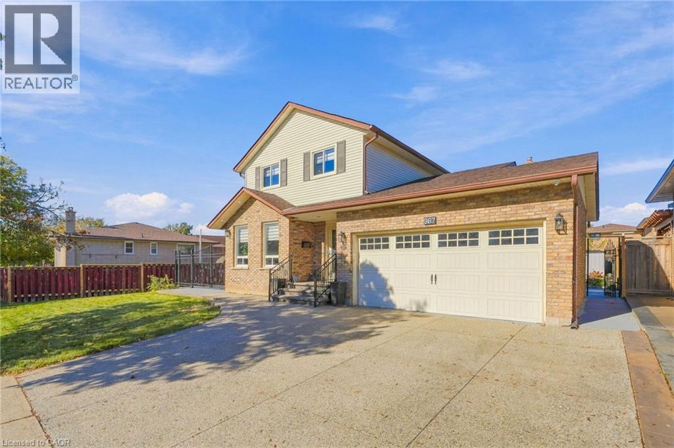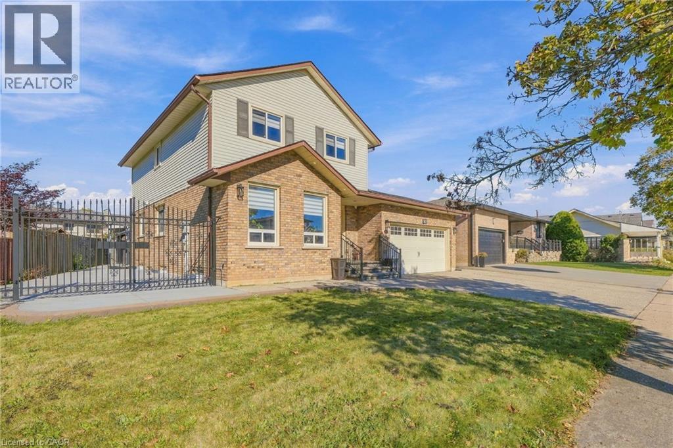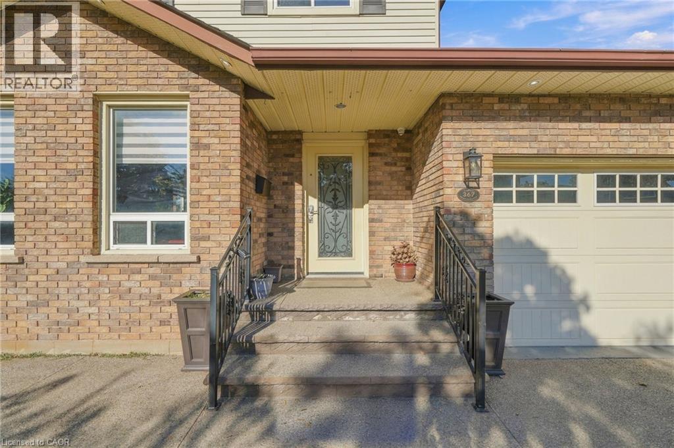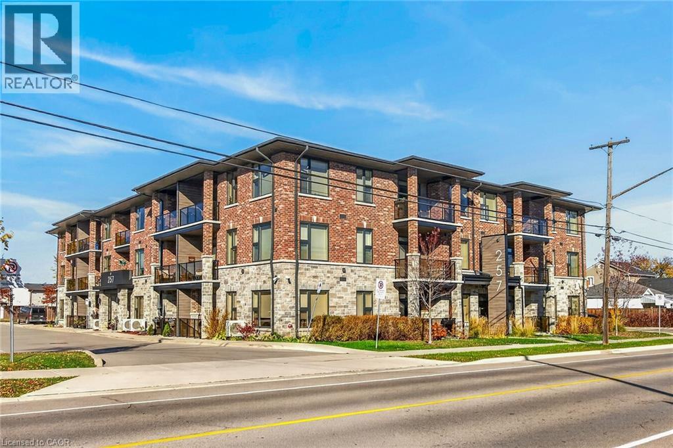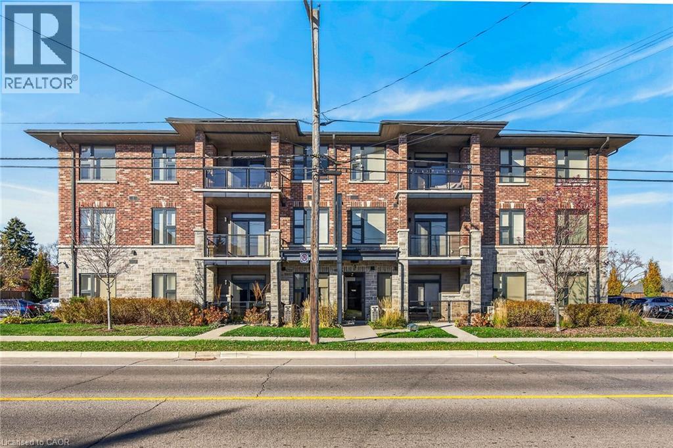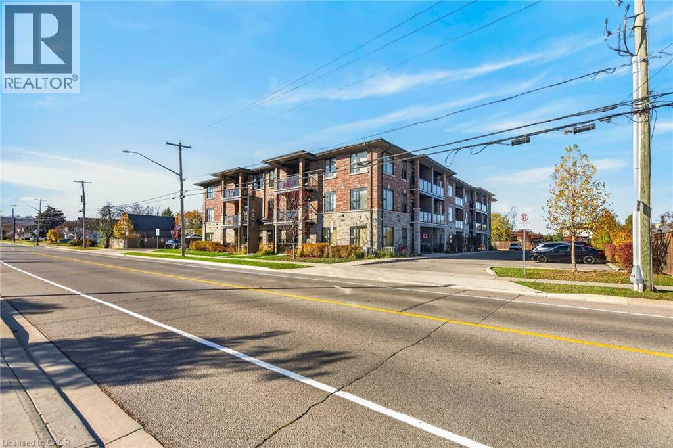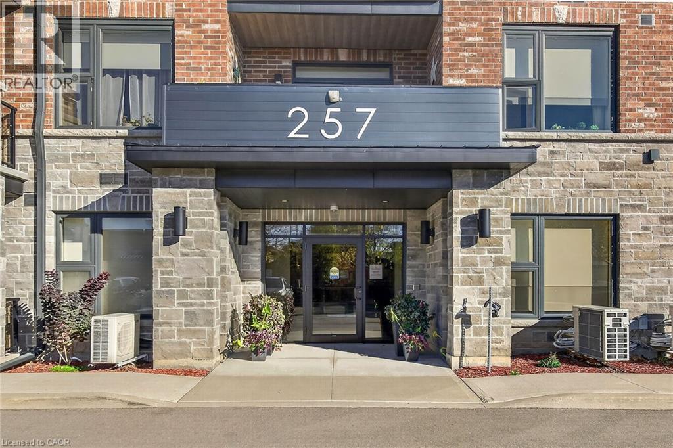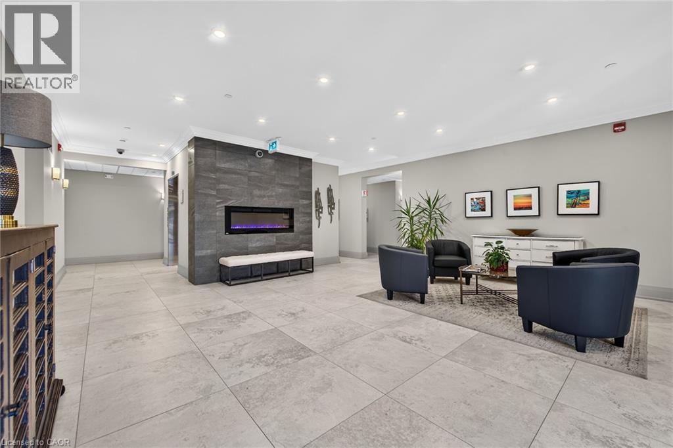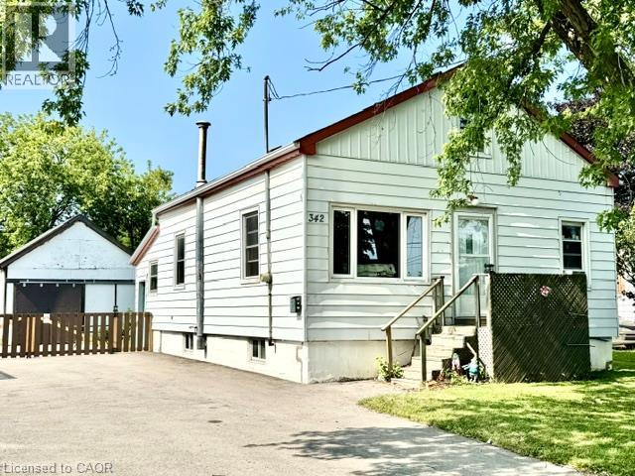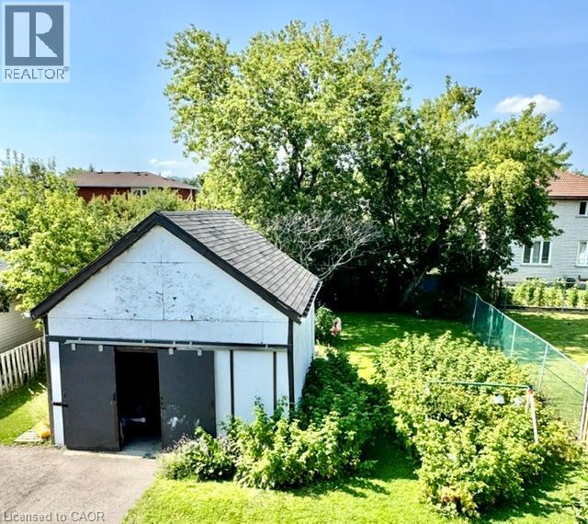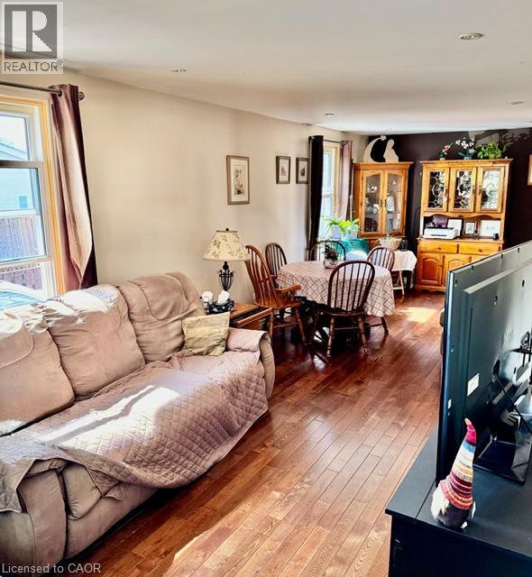
311 HIGHWAY 8 Unit# 12

311 HIGHWAY 8 Unit# 12

511 - Eastdale/Poplar Park/Industrial, Stoney Creek, Ontario L8G5G5
Offered at $564,900
3Bedrooms
3.5Bathrooms
1,902Interior Sq Ft
2Parking
The Residence

Row / Townhouse in 511 - Eastdale/Poplar Park/Industrial

Virtual tour
Share
WhatsApp Facebook X Email

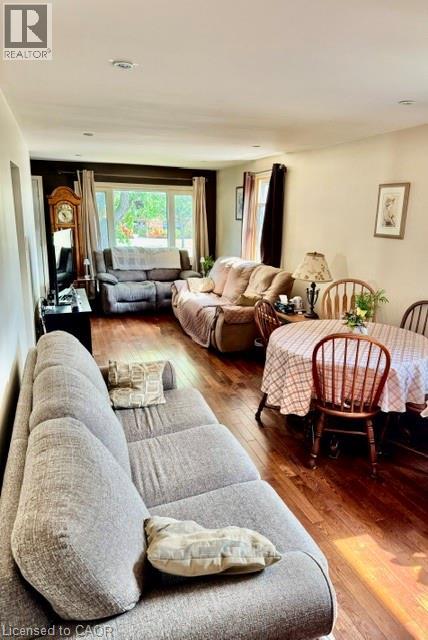
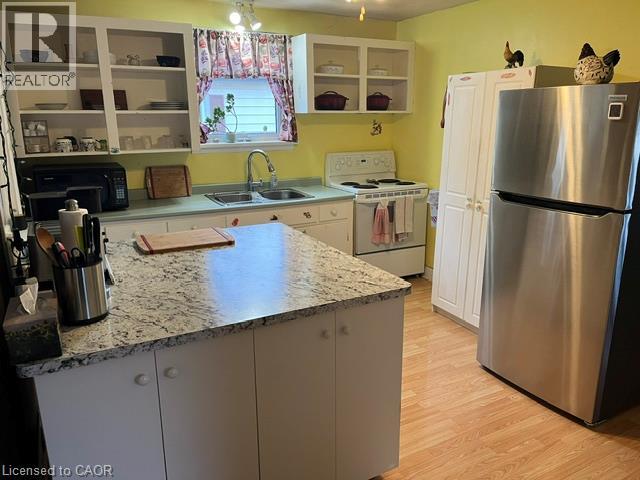
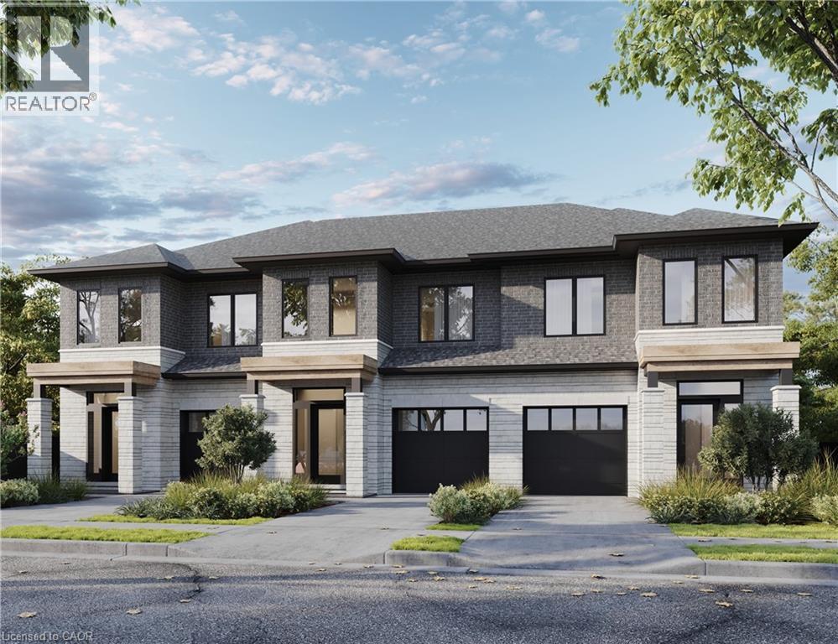
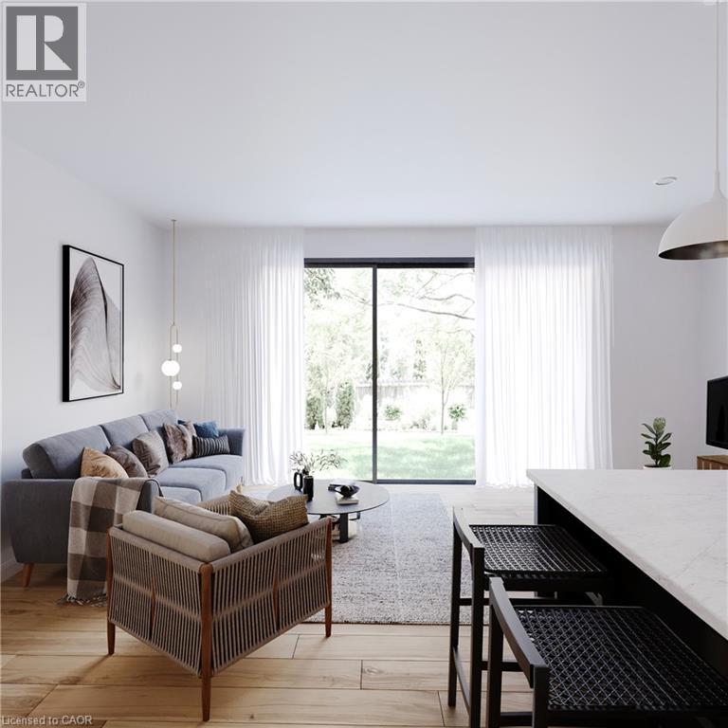
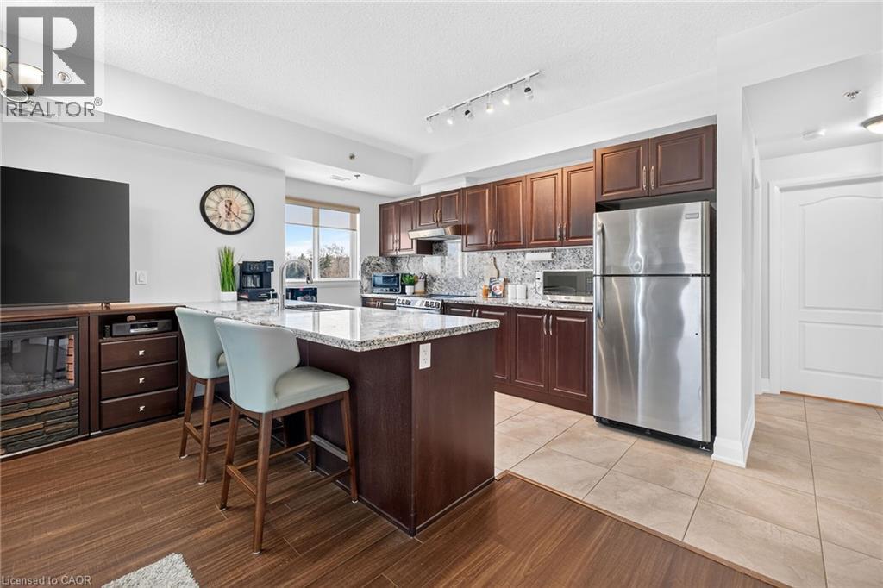
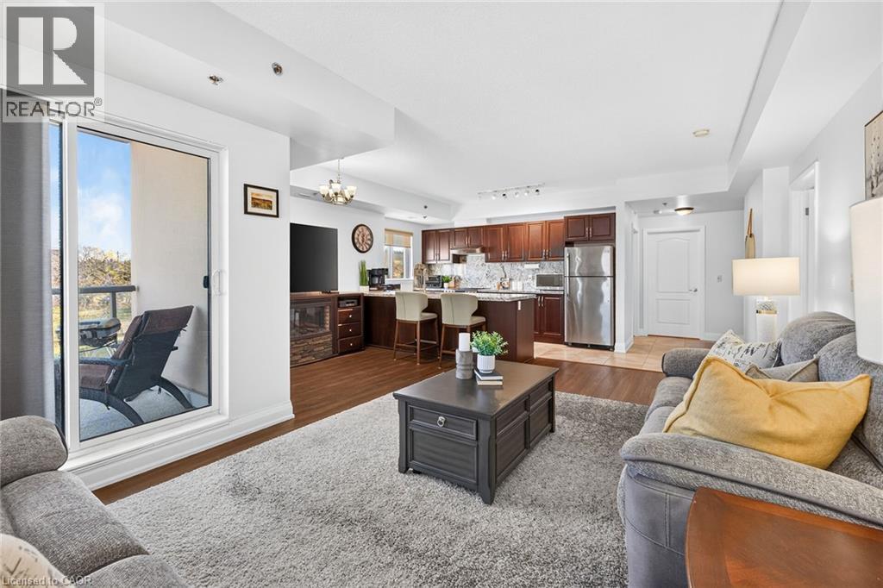
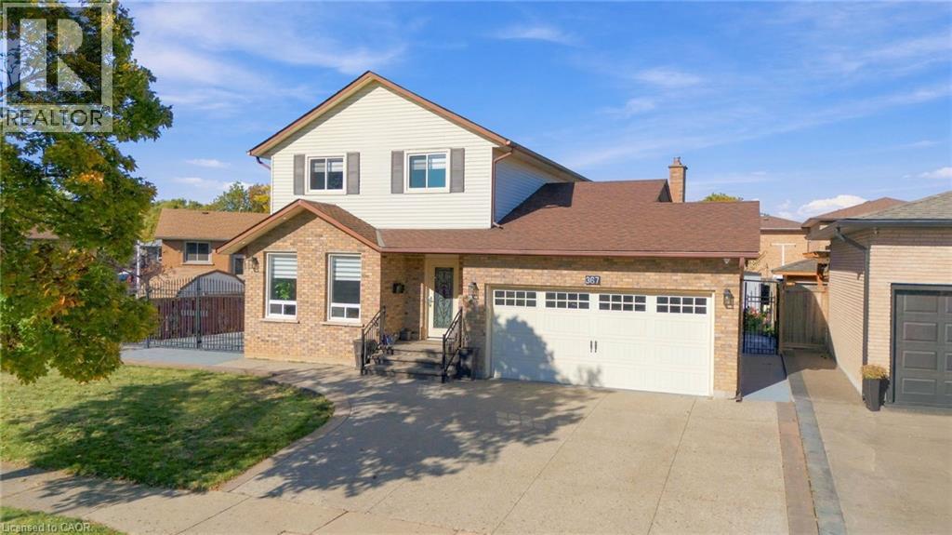
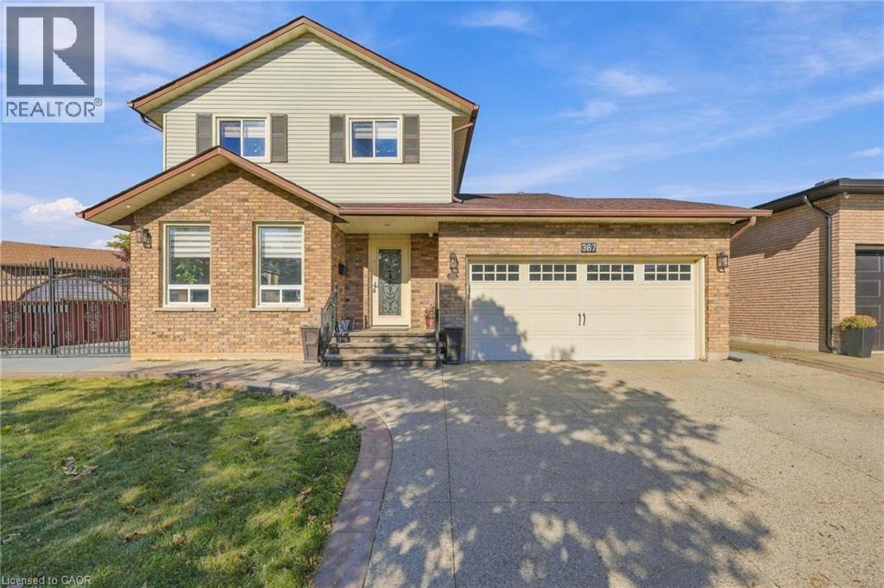
Welcome to this beautifully maintained 3-bedroom, 2.5-bathroom townhouse, perfectly suited for first-time homebuyers, those looking to transition into a more manageable, downsized lifestyle or as an investment. The home features elegant hardwood flooring throughout, leading you into a modernized kitchen complete with sleek quartz countertops and a contemporary backsplash. Recent updates provide peace of mind for years to come, including a fully renovated main bathroom (2023) and a refreshed primary ensuite (2020). The living space extends outdoors to a patio-ready yard, offering a fenced in private retreat for morning coffee or weekend hosting. Convenience is key to this property, which boasts ample visitor parking and a prime location just minutes from local schools, shopping, dining, and places of worship. With access to main commuter roads this home represents an exceptional opportunity the Stoney Creek community. The sellers are highly motivate to sell! Don't miss out!

MLS® Number40878047
Price$564,900
Property TypeRow / Townhouse
Living Area1,902 sq ft
Bedrooms3
Bathrooms3 (+1 half)
Storeys2
OwnershipCondo/Strata
ZoningR3/RM3H
Annual Property Tax$3,592
Condo Fee$440.36 / Monthly
Days on Market8
The Gallery

Interiors & Grounds

Features & Amenities

Every Detail, Considered

Interior & Systems

HeatingForced air, Natural gas
CoolingCentral air conditioning
BasementFinished, Full

Appliances & Features

  • Washer
  • Refrigerator
  • Water meter
  • Dishwasher
  • Stove
  • Dryer
  • Garage door opener

Construction & Lot

ExteriorBrick, Vinyl siding
Lot FeaturesPaved driveway, Automatic Garage Door Opener

Parking

Total Spaces2
TypeAttached Garage, Visitor Parking

Condo Fees

Fee$440.36 / Monthly
  • Water
  • Insurance
  • Parking

Room Dimensions

Main level

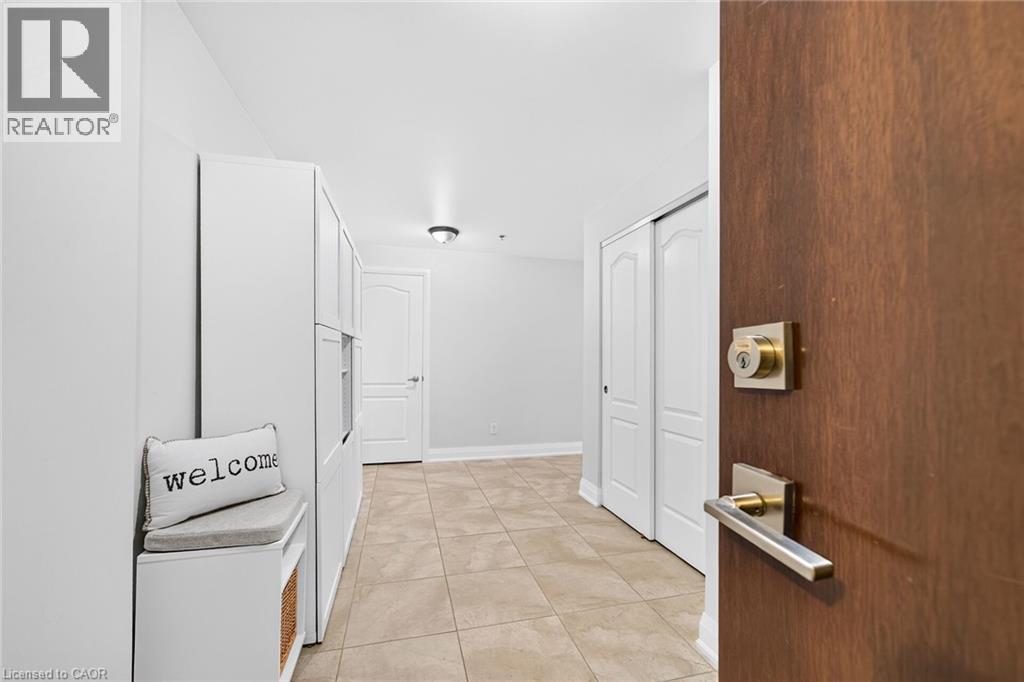
Foyer18'3'' x 7'7''
Eat in kitchen18'11'' x 8'9''
2pc Bathroom6'4'' x 2'11''
Living room/Dining room20'0'' x 11'2''

Second level

4pc Ensuite bath14'8'' x 9'6''
Bedroom14'8'' x 9'6''
Bedroom14'7'' x 10'0''
3pc Bathroom7'7'' x 6'10''
Primary Bedroom14'0'' x 12'1''

Basement

Laundry room8'10'' x 8'7''
Storage8'4'' x 8'9''
Recreation room19'6'' x 11'10''
Map & Location
Address311 HIGHWAY 8 Unit# 12
Community511 - Eastdale/Poplar Park/Industrial
CityStoney Creek
ProvinceOntario
Postal CodeL8G5G5
CountryCanada
Open in Google Maps
Affordability

Estimate Your Monthly Payment

$0per month
  • Mortgage payment $0
  • Property tax $0
  • Home insurance $0
  • Condo fees $0
  • Down payment $0
  • CMHC insurance $0
  • Mortgage amount $0

Estimate only, using Canadian semi-annual compounding and standard CMHC premiums. Your lender will confirm your actual rate and payment.
By Appointment

Begin a Private Conversation.

Request a private showing of 311 HIGHWAY 8 Unit# 12, or speak with Champagne Taylor about this home and the market — in confidence.