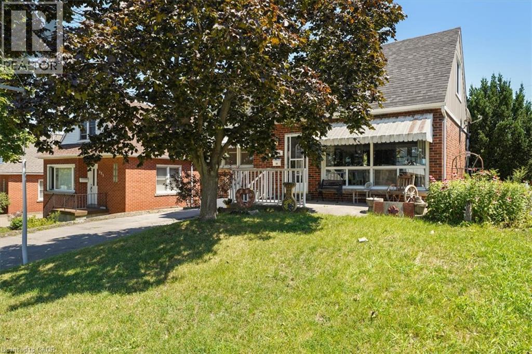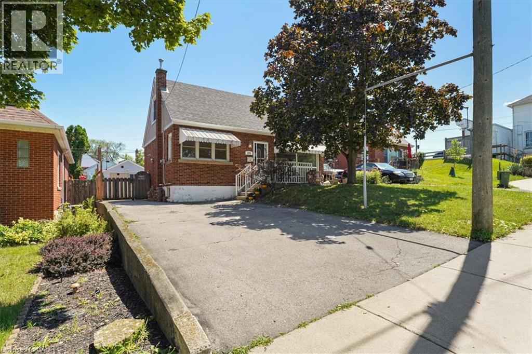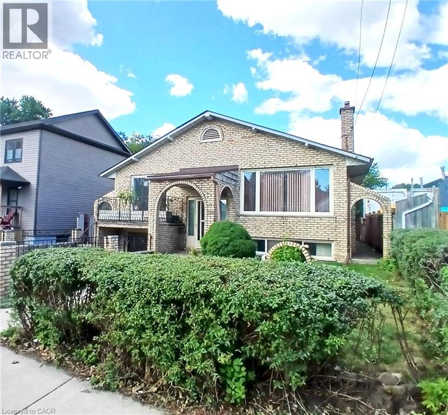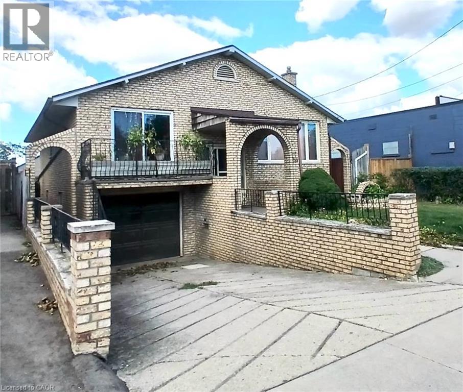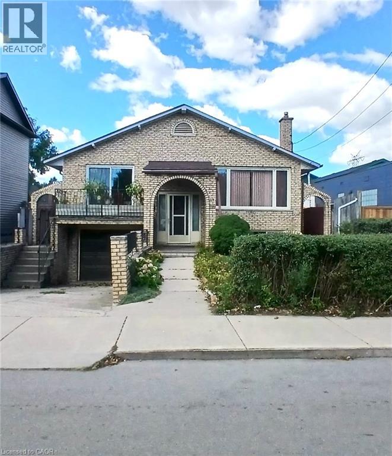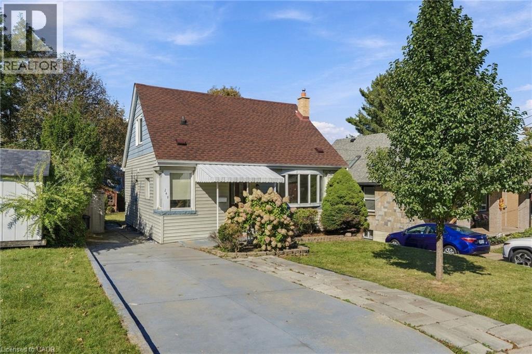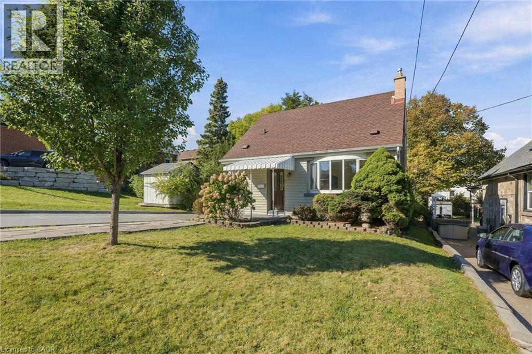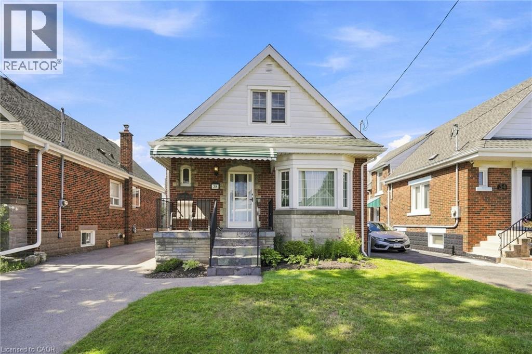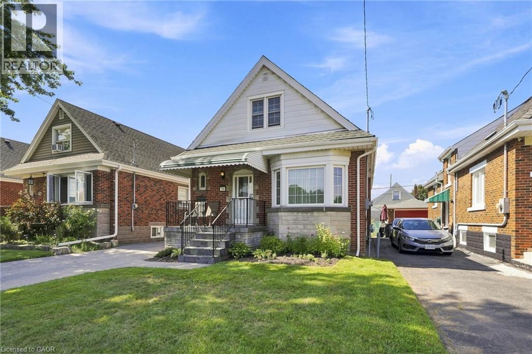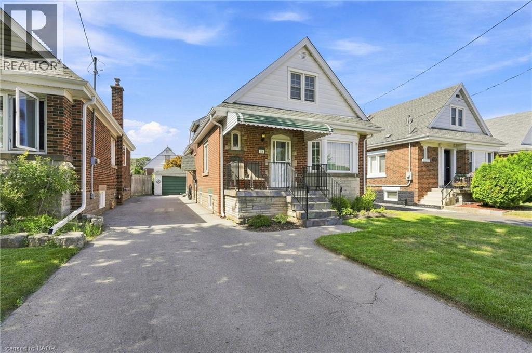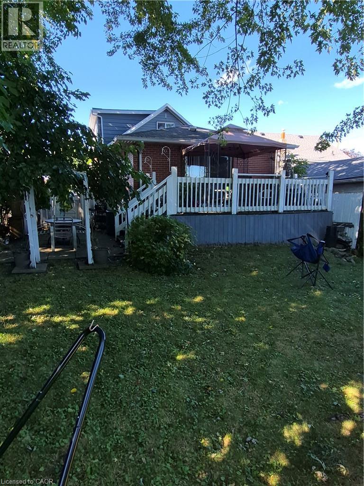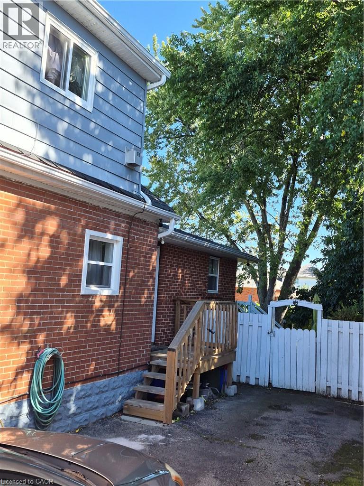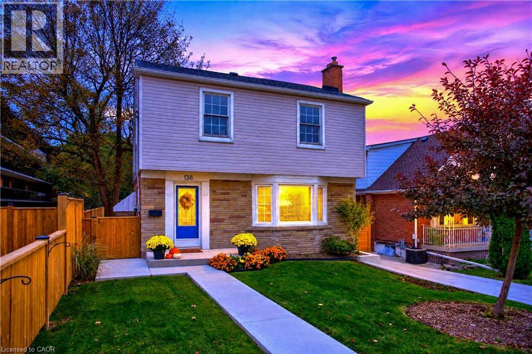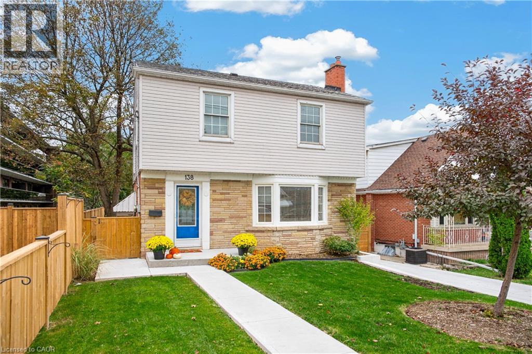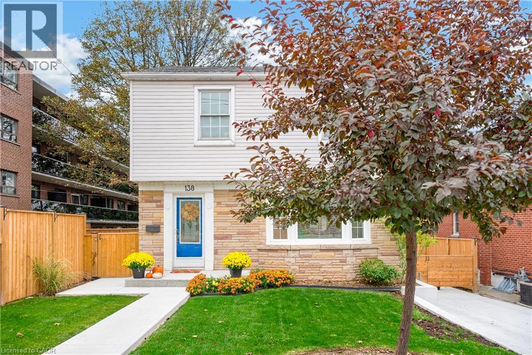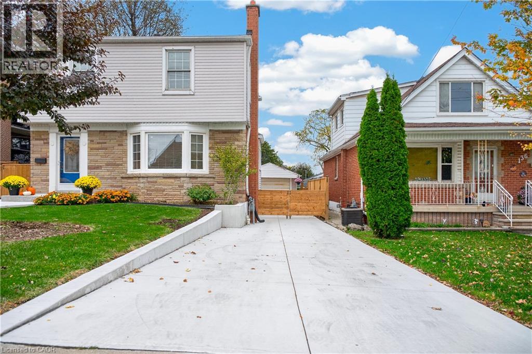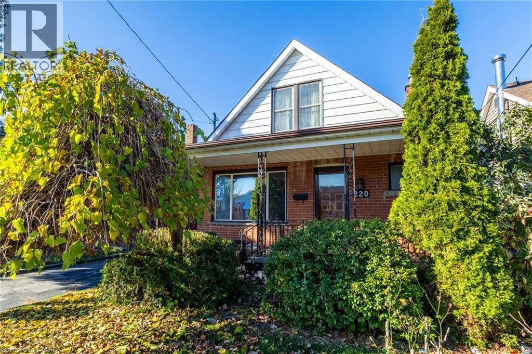
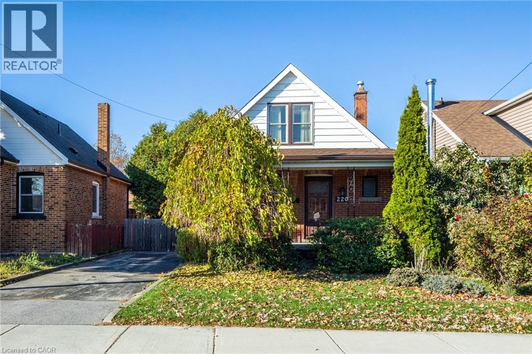
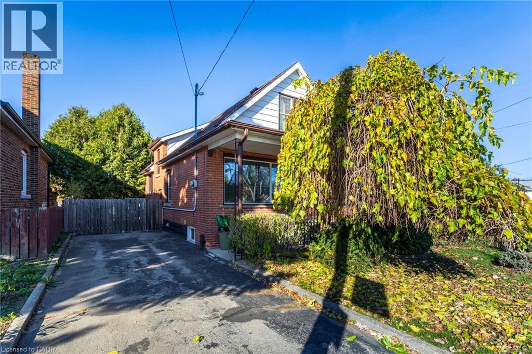

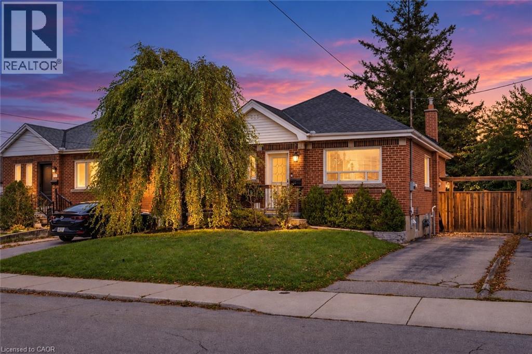
Brick exterior featuring a gabled roofline, expansive multi-pane windows, and a paved driveway with wooden privacy fencing

191 ROSEWOOD Road

240 - Bartonville/Glenview, Hamilton, Ontario L8K3J3
Offered at $649,900
3Bedrooms
2Bathrooms
1,486Interior Sq Ft
1945Built
2Parking
The Residence

House in 240 - Bartonville/Glenview

Virtual tour
Share
WhatsApp Facebook X Email

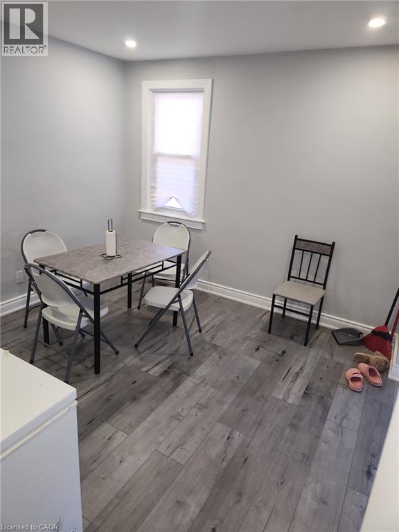
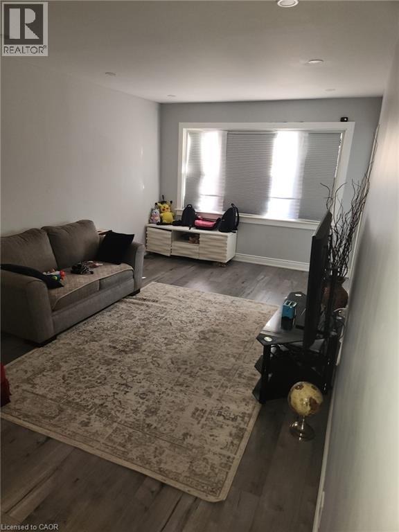
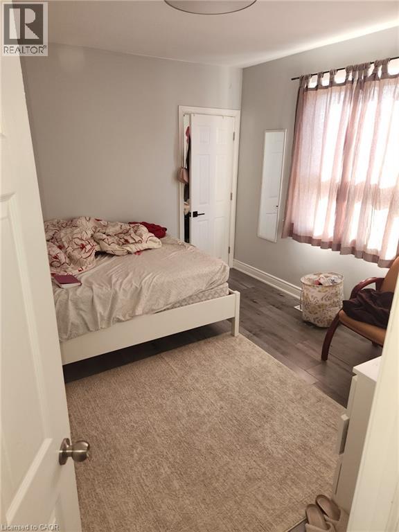
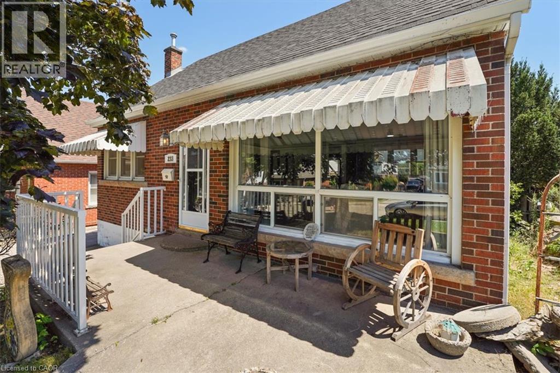
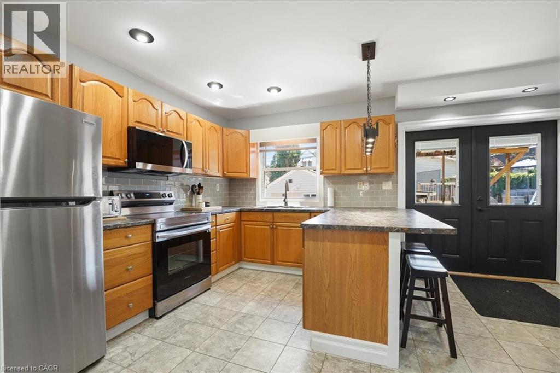
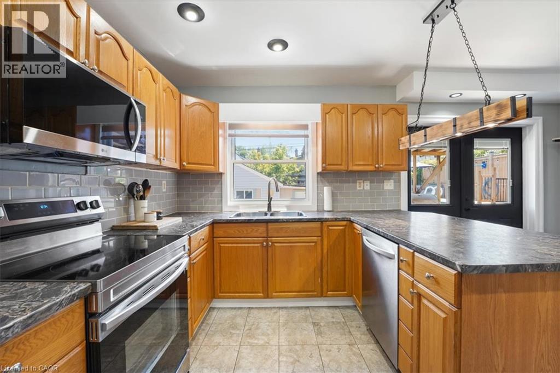
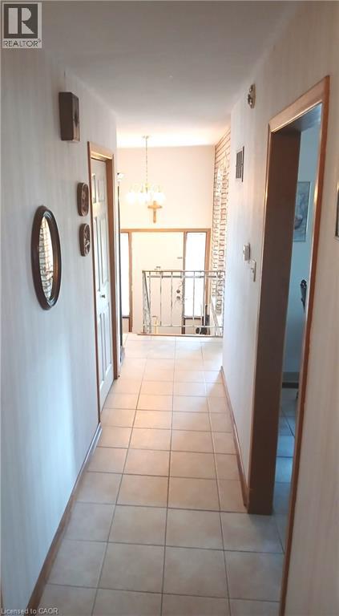
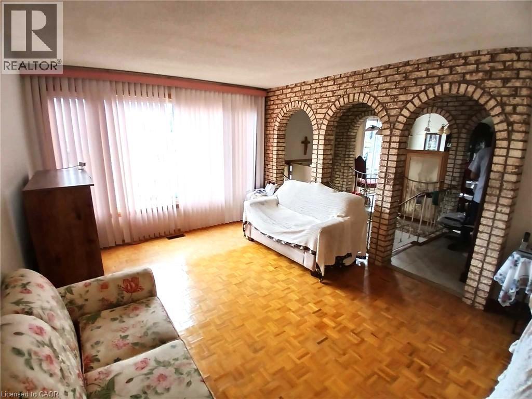
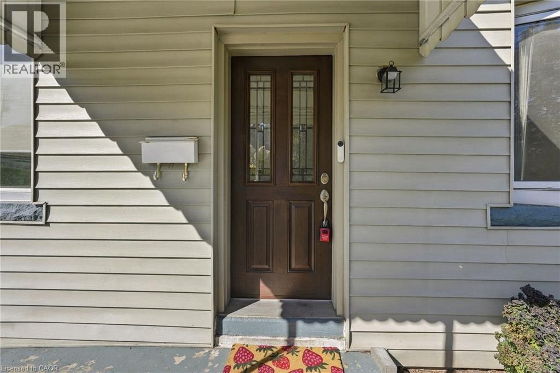
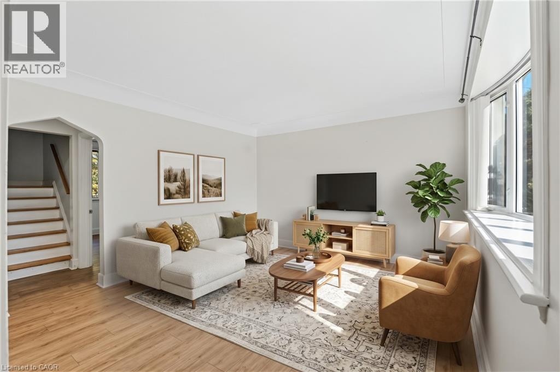
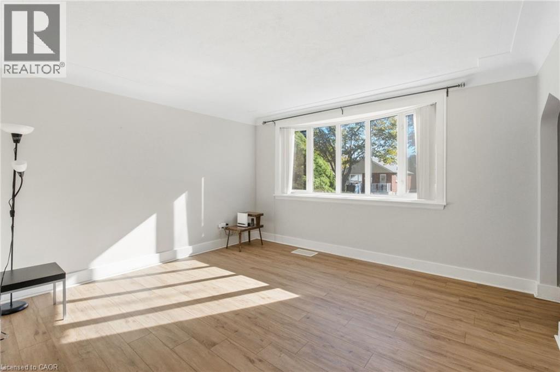
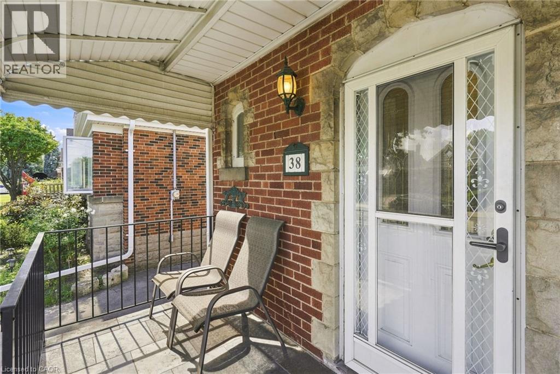
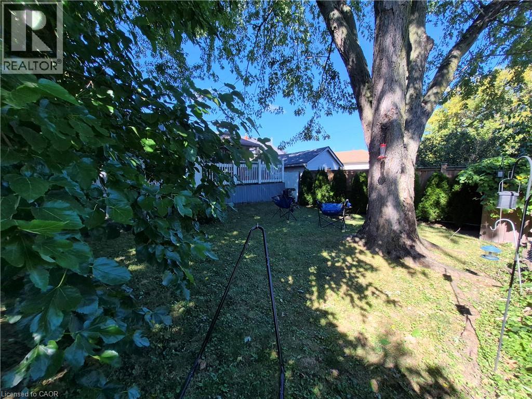
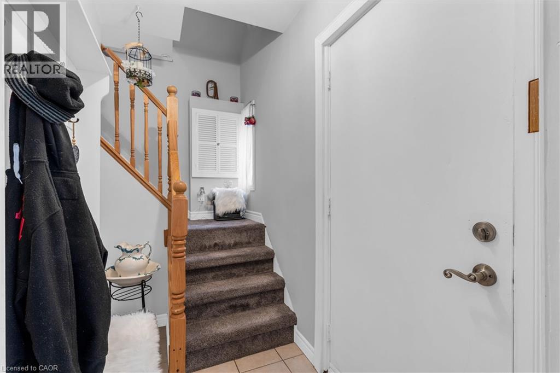
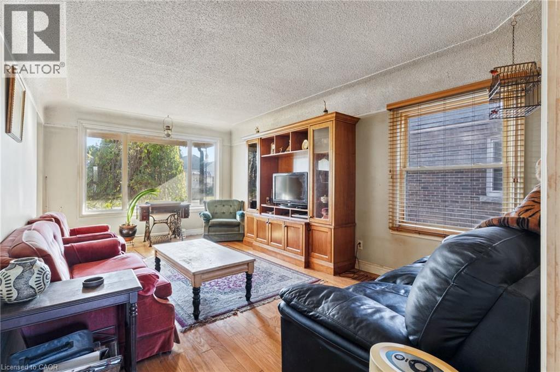
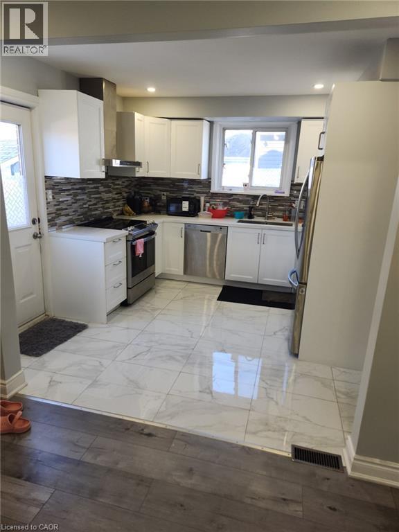
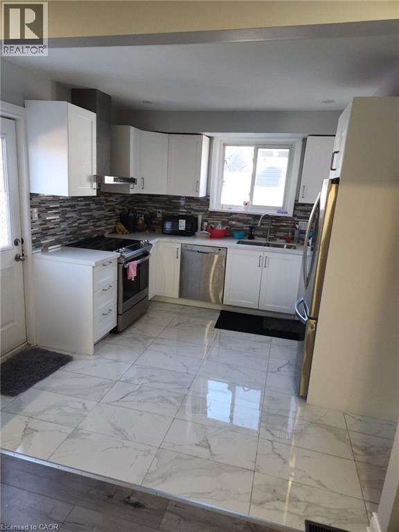
Welcome to 191 Rosewood Road. Step inside this fully renovated bungalow and you’ll feel the light right away. Big windows fill the main floor with sunshine that carries from the living room through to the back of the house. In the middle of it all is the brand-new kitchen, with lots of storage, quartz counters and clean, timeless finishes. Off the kitchen, a bright extra room with garden doors to the backyard can be a dining room, a family room, or whatever suits you. With 2+1 bedrooms and 2 full bathrooms, there’s room to grow into, to downsize without giving anything up, or just to settle in and enjoy. The newly finished lower level adds a bedroom, a bathroom and a rec room, so there’s space for guests, family, or movie nights. Best of all, it’s turnkey. A new roof, furnace and heat pump, along with updated plumbing and electrical, mean you can move in with confidence and spend your time living here instead of fixing it. Outside, enjoy the front porch and a fenced backyard with a patio. The detached garage has its own electrical service, which makes it a handy spot for a workshop, a hobby space or extra storage. There’s parking for two, and it’s all on a quiet, tree-lined street steps from Montgomery Park, close to schools and shopping, with easy highway access and the future LRT nearby. A fantastic home sweet home, just move in and enjoy!

MLS® Number40870835
Price$649,900
Property TypeHouse
Living Area1,486 sq ft
Bedrooms3 (2 above + 1 below)
Bathrooms2
Year Built1945
Storeys1
Frontage40 feet
OwnershipFreehold
ZoningC
Annual Property Tax$4,033
Days on Market36
The Gallery

Interiors & Grounds

Features & Amenities

Every Detail, Considered

Interior & Systems

HeatingForced air, Natural gas
CoolingCentral air conditioning
BasementFinished, Full

Appliances & Features

  • Washer
  • Refrigerator
  • Range - Gas
  • Dishwasher
  • Dryer
  • Window Coverings
  • Microwave Built-in

Construction & Lot

StyleBungalow
FoundationBlock
ExteriorBrick
FencingFence
Lot FeaturesCountry residential

Parking

Total Spaces2
TypeDetached Garage, Open

Room Dimensions

Basement

Laundry room—
Bedroom12'4'' x 10'4''
3pc Bathroom—
Recreation room18'5'' x 15'0''

Main level

Bonus Room11'10'' x 11'11''
4pc Bathroom—
Bedroom7'9'' x 10'11''
Primary Bedroom11'0'' x 10'11''
Living room10'9'' x 13'5''
Kitchen10'9'' x 13'9''
Map & Location
Address191 ROSEWOOD Road
Community240 - Bartonville/Glenview
CityHamilton
ProvinceOntario
Postal CodeL8K3J3
CountryCanada
Open in Google Maps
Affordability

Estimate Your Monthly Payment

$0per month
  • Mortgage payment $0
  • Property tax $0
  • Home insurance $0
  • Condo fees $0
  • Down payment $0
  • CMHC insurance $0
  • Mortgage amount $0

Estimate only, using Canadian semi-annual compounding and standard CMHC premiums. Your lender will confirm your actual rate and payment.
By Appointment

Begin a Private Conversation.

Request a private showing of 191 ROSEWOOD Road, or speak with Champagne Taylor about this home and the market — in confidence.