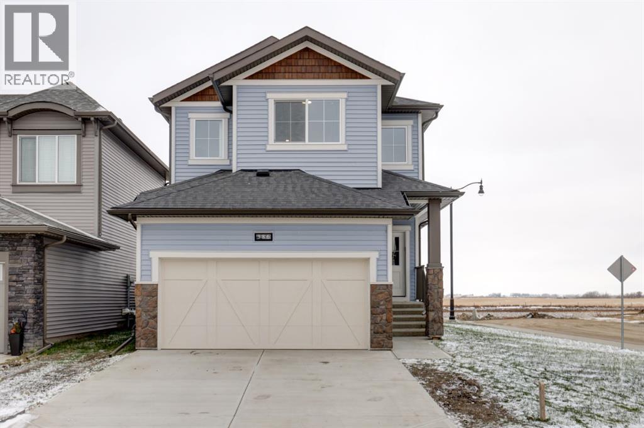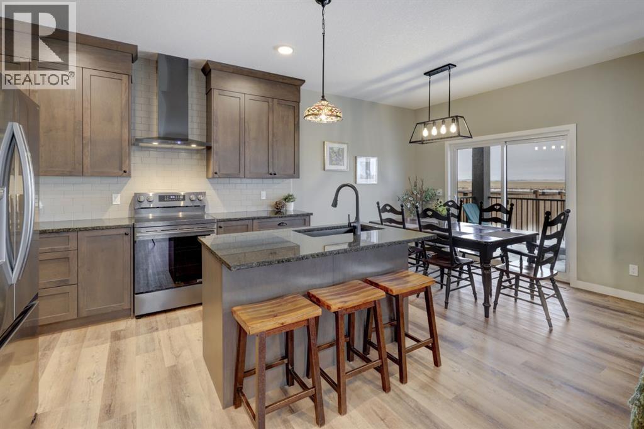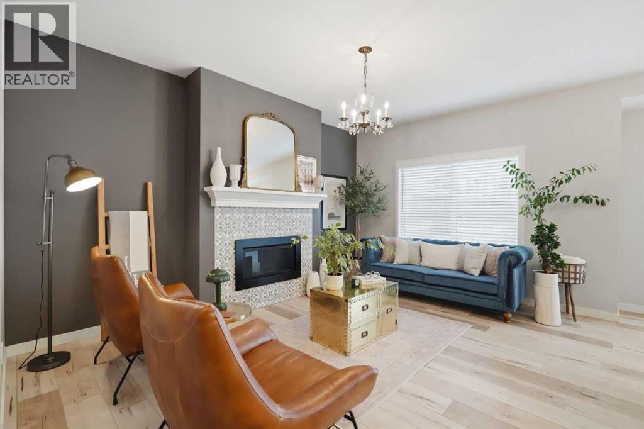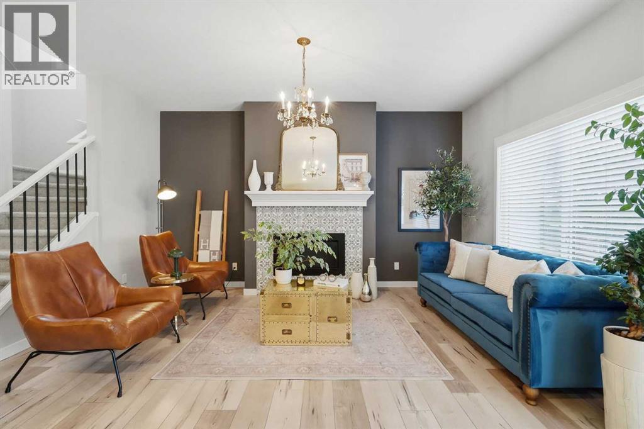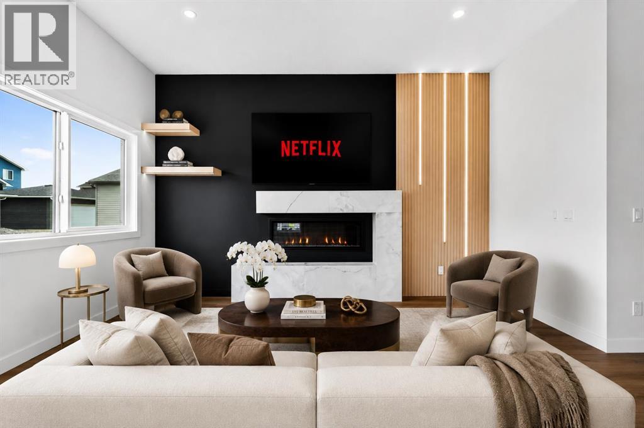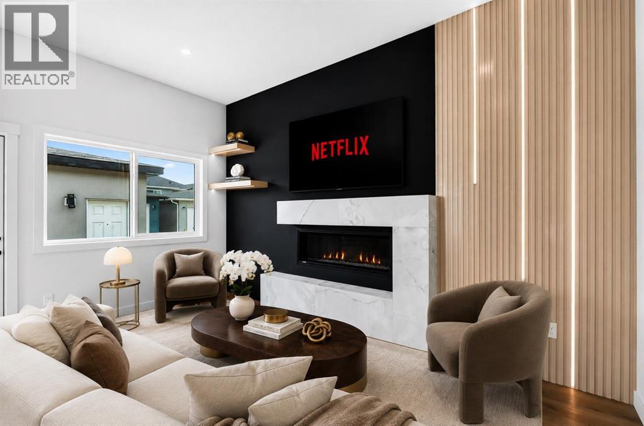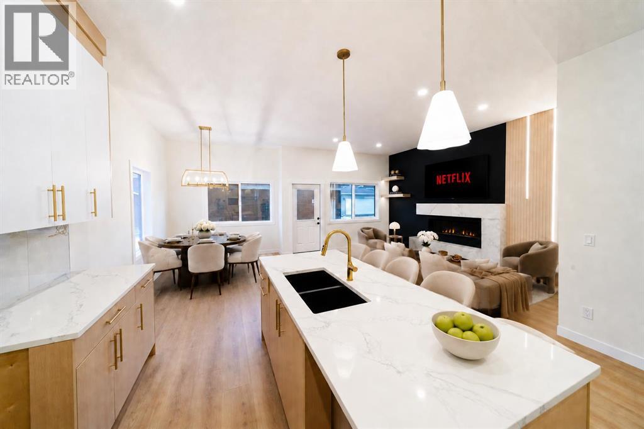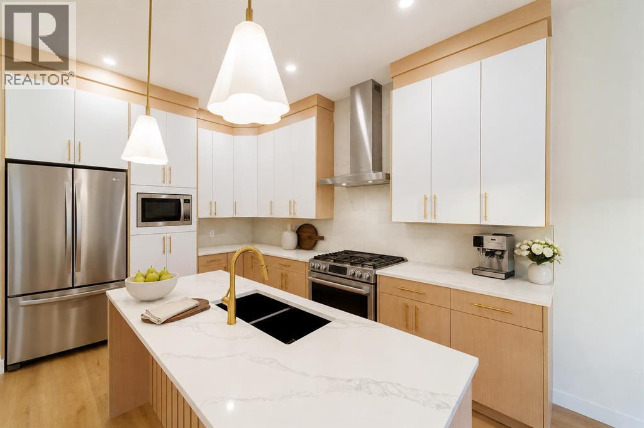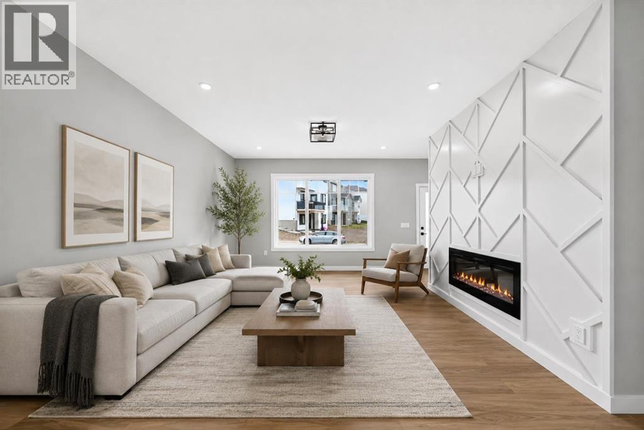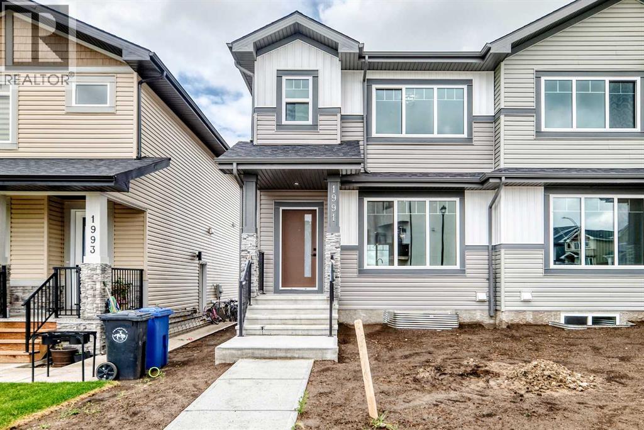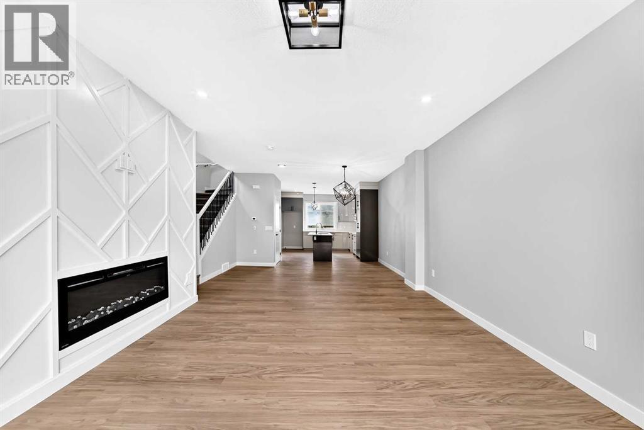
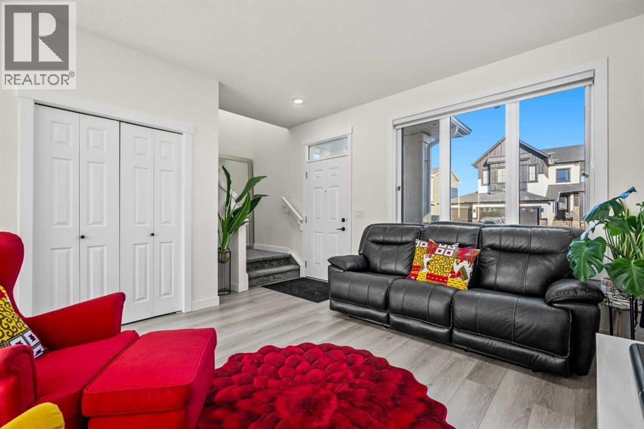

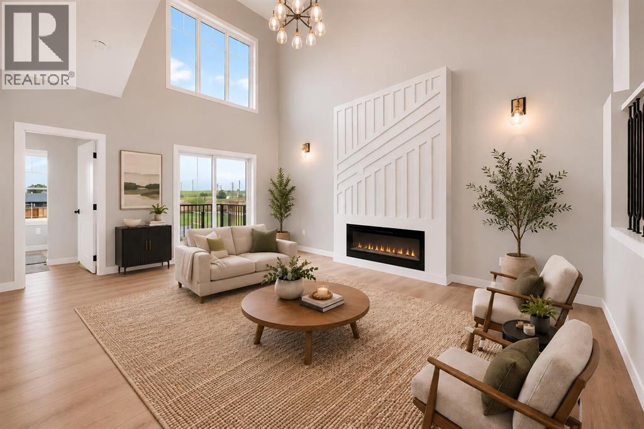
Living Room - Virtually Staged

1915 Mccaskill Drive

Crossfield, Alberta T0M0S0
Offered at $509,900
4Bedrooms
3Bathrooms
1,826Interior Sq Ft
3,112Lot Sq Ft
2025Built
2Parking
The Residence

Duplex in Crossfield

Share
WhatsApp Facebook X Email

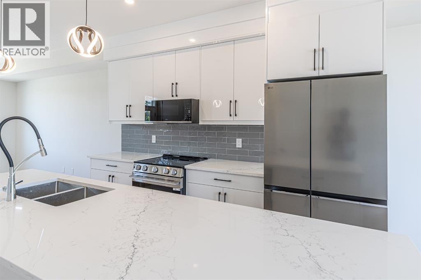
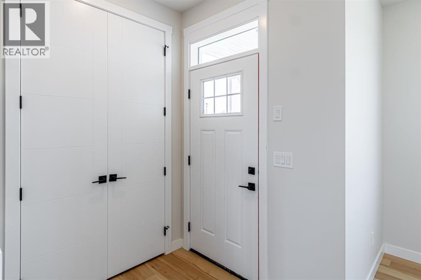
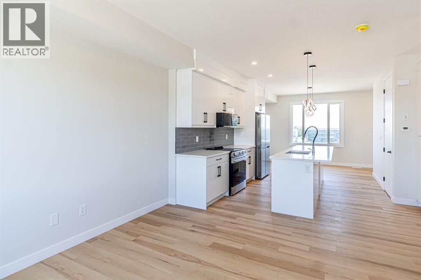
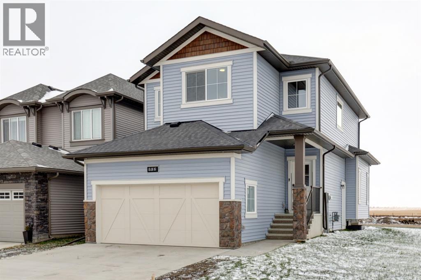
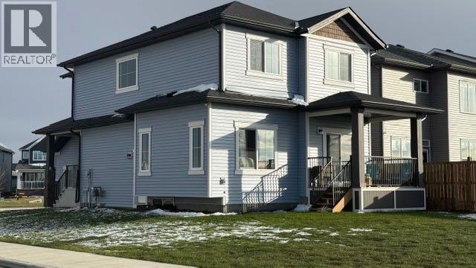
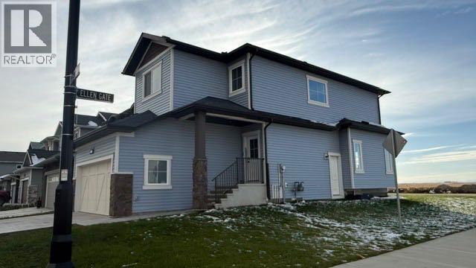
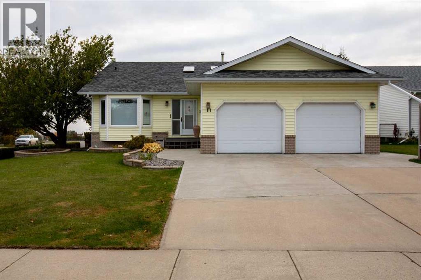
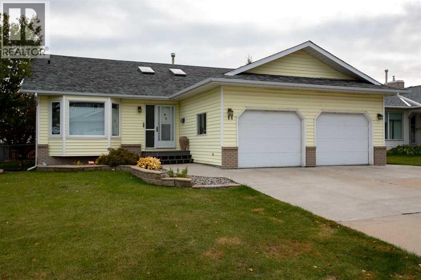
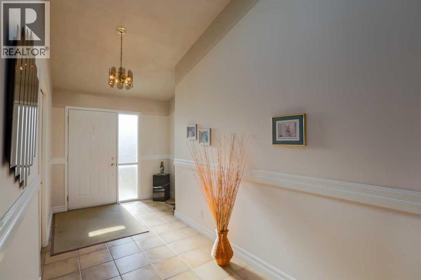
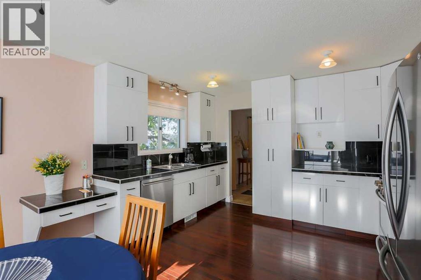
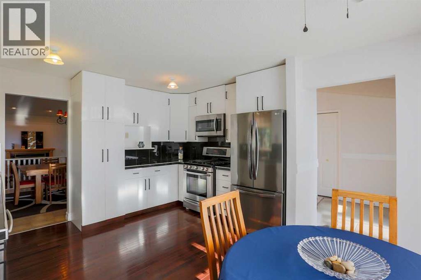
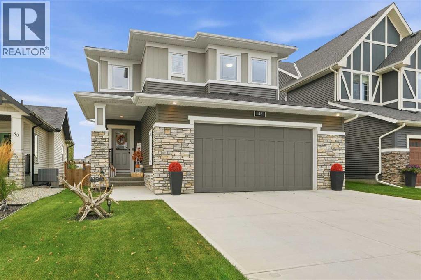
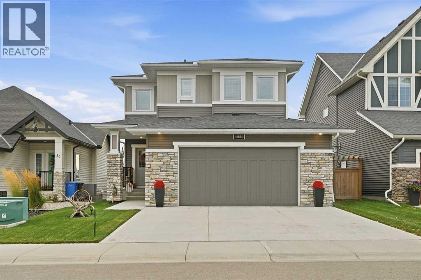
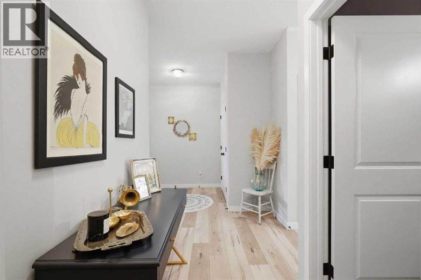
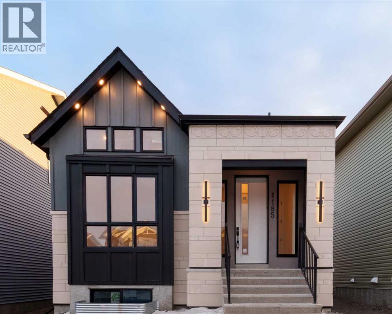
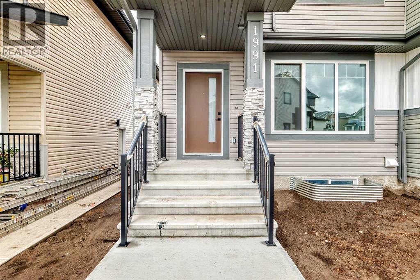
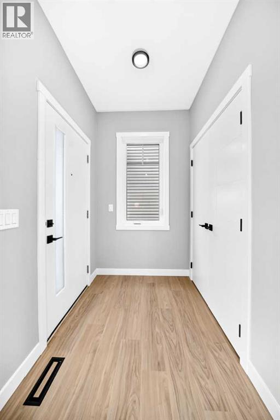
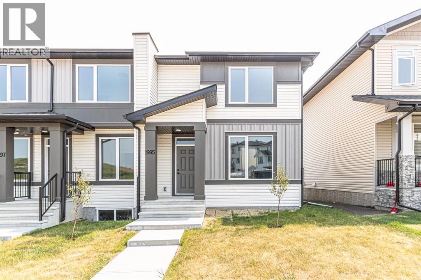
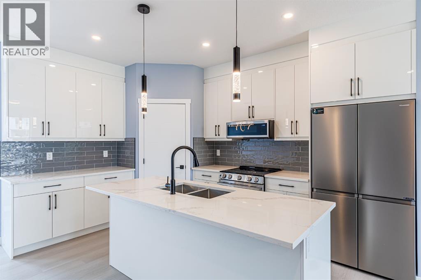
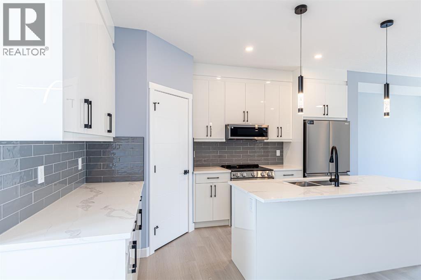
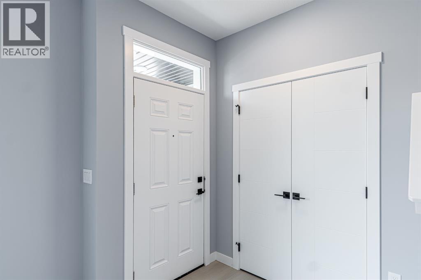
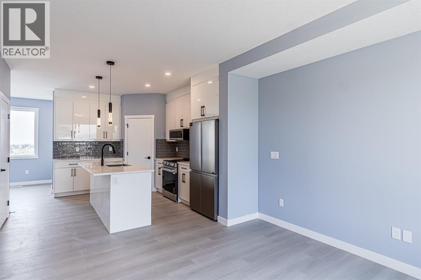
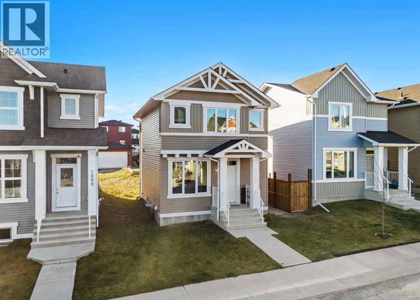
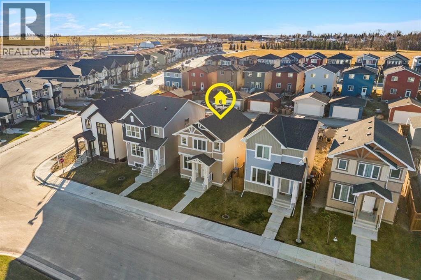
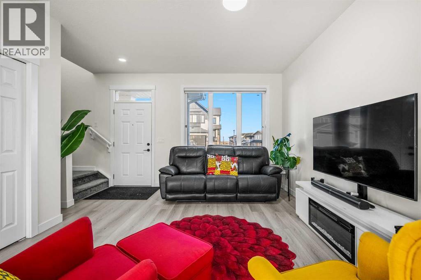
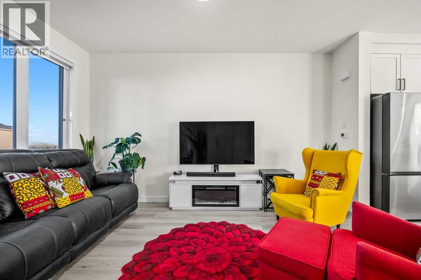
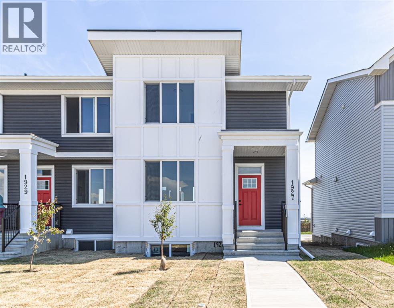
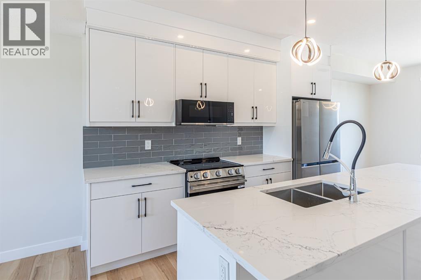
Welcome to this beautifully upgraded semi-detached home in the growing community of Crossfield, Alberta! Offering a fantastic blend of modern style, functionality, and space, this brand-new home is move-in ready and available immediately. Step inside to soaring ceilings, an inviting open-concept main floor, and plenty of natural light. The main level features a spacious bedroom and full bathroom, making it ideal for guests, family members, or a home office. Upstairs, you'll find three additional bedrooms, a generous bonus room, and a well-designed layout that gives everyone room to spread out. This home backs on to a paved back lane, boasts a backyard view of the greenspace and walking path. The home has been thoughtfully upgraded throughout, with quality finishes and modern details that make it truly move-in ready. Outside, enjoy a beautifully landscaped front yard and the convenience of a separate side entrance to the unfinished basement, offering excellent potential for future development, additional living space, or an investment opportunity. Located in the welcoming town of Crossfield, this home offers the appeal of brand-new construction without the wait. No construction timeline, no waiting for possession—just move in and enjoy. Homes with this combination of upgrades, layout, and immediate availability don't come along often. Book your private showing today!

MLS® NumberA2337394
Price$509,900
Property TypeDuplex
Living Area1,826 sq ft
Bedrooms4
Bathrooms3
Year Built2025
Storeys2
Lot Size3,112 square feet
Frontage7.29 meters
OwnershipFreehold
ZoningR-3
Annual Property Tax$4,018 (2026)
Days on Market89
The Gallery

Interiors & Grounds

Features & Amenities

Every Detail, Considered

Interior & Systems

FlooringTile, Carpeted, Vinyl Plank
HeatingForced air, Natural gas
CoolingNone
BasementUnfinished, Full, Separate entrance
Fireplaces1

Appliances & Features

  • Refrigerator
  • Cooktop - Electric
  • Dishwasher
  • Microwave
  • Oven - Built-In
  • Hood Fan

Construction & Lot

FoundationPoured Concrete
ExteriorVinyl siding
ConstructionWood frame
FencingPartially fenced
Lot FeaturesBack lane, PVC window, No neighbours behind, Closet Organizers, No Animal Home, No Smoking Home

Parking

Total Spaces2
TypeParking Pad

Room Dimensions

Main level

Living room13.83 Ft x 12.92 Ft
3pc Bathroom4.92 Ft x 8.00 Ft
Pantry4.17 Ft x 2.42 Ft
Other3.67 Ft x 4.08 Ft
Kitchen13.17 Ft x 8.83 Ft
Dining room9.67 Ft x 8.83 Ft
Living room16.00 Ft x 11.75 Ft
Other6.42 Ft x 6.08 Ft
Bedroom9.33 Ft x 8.17 Ft
Other9.50 Ft x 9.67 Ft

Upper Level

Bedroom9.08 Ft x 9.00 Ft
Bedroom11.00 Ft x 9.58 Ft
4pc Bathroom4.92 Ft x 6.92 Ft
Laundry room3.25 Ft x 2.92 Ft
Primary Bedroom11.92 Ft x 10.58 Ft
4pc Bathroom8.08 Ft x 7.00 Ft
Other5.75 Ft x 3.75 Ft
Bonus Room8.17 Ft x 12.17 Ft

Basement

Other25.42 Ft x 12.00 Ft
Other8.75 Ft x 6.08 Ft
Other9.75 Ft x 9.58 Ft
Other15.75 Ft x 19.50 Ft
Map & Location
Address1915 Mccaskill Drive
CityCrossfield
ProvinceAlberta
Postal CodeT0M0S0
CountryCanada
Open in Google Maps
Affordability

Estimate Your Monthly Payment

$0per month
  • Mortgage payment $0
  • Property tax $0
  • Home insurance $0
  • Condo fees $0
  • Down payment $0
  • CMHC insurance $0
  • Mortgage amount $0

Estimate only, using Canadian semi-annual compounding and standard CMHC premiums. Your lender will confirm your actual rate and payment.
By Appointment

Begin a Private Conversation.

Request a private showing of 1915 Mccaskill Drive, or speak with Champagne Taylor about this home and the market — in confidence.