
193 Aspenmere Circle

193 Aspenmere Circle

Westmere, Chestermere, Alberta T1X0T5
Offered at $1,129,000
7Bedrooms
5Bathrooms
3,470Interior Sq Ft
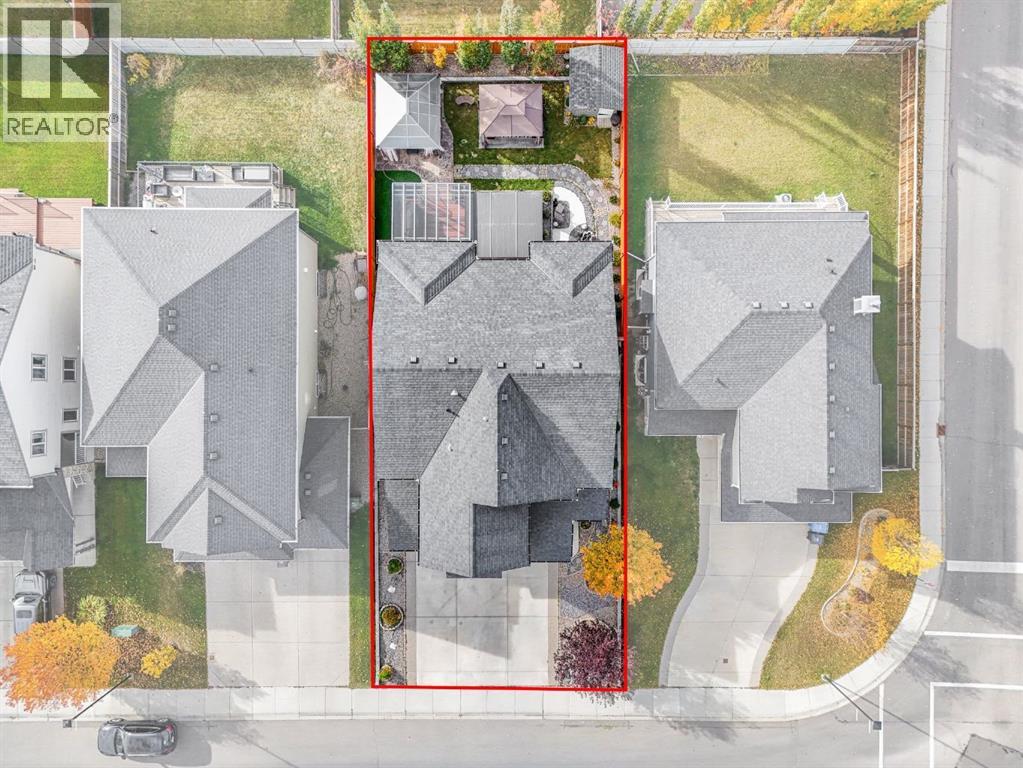
5,971Lot Sq Ft
2018Built
6Parking
The Residence

House in Westmere

Virtual tour
Share
WhatsApp Facebook X Email

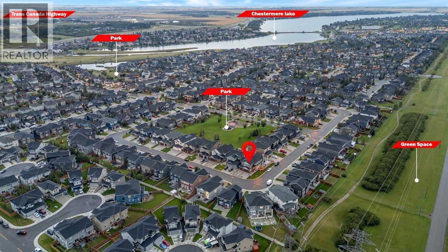
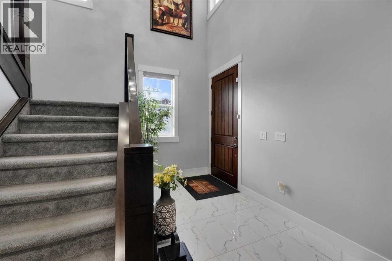
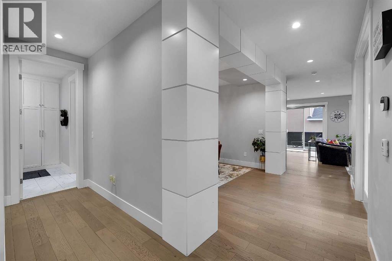
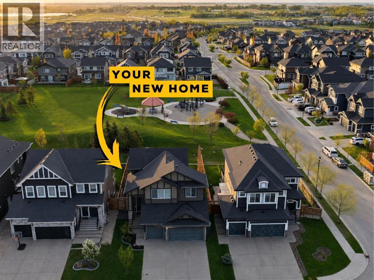
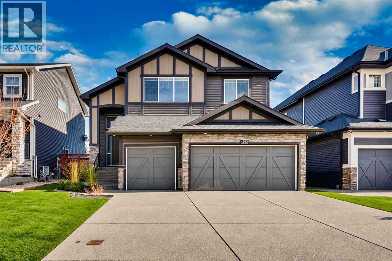
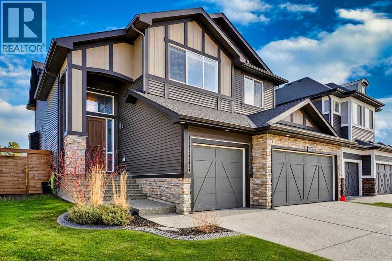
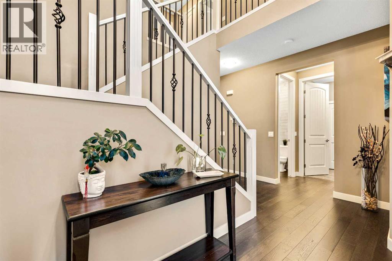
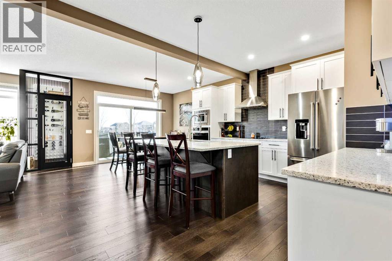
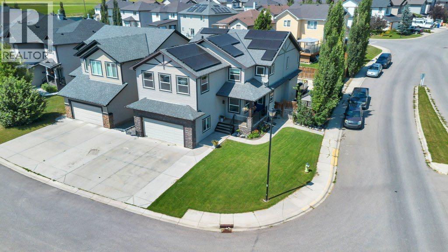
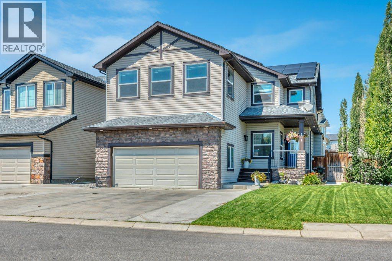
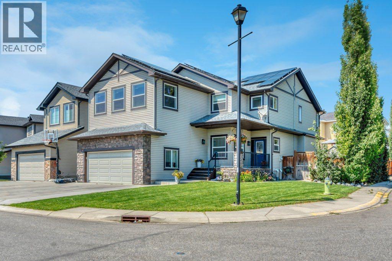
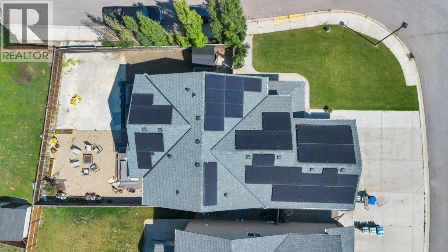
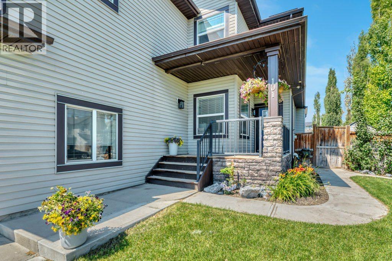
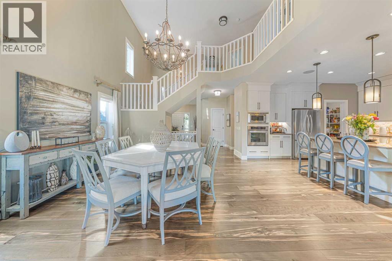
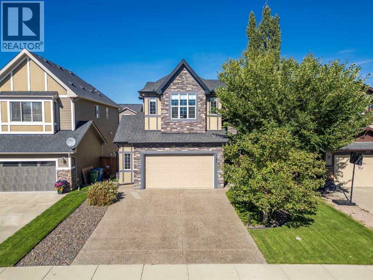
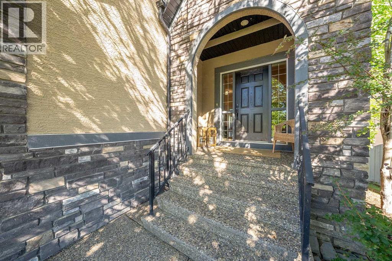
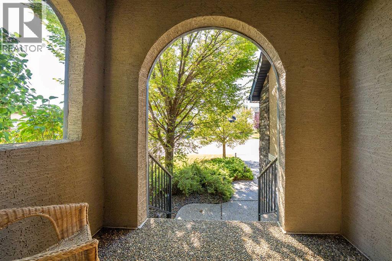
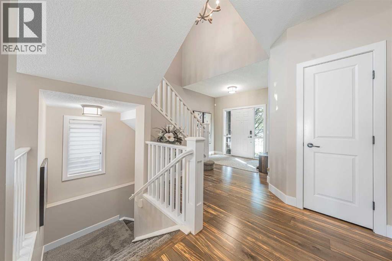
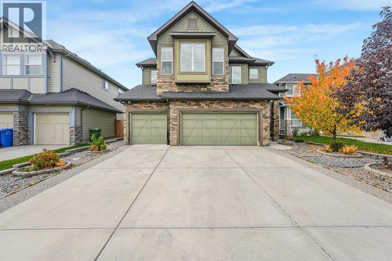
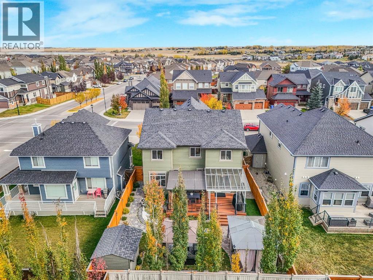
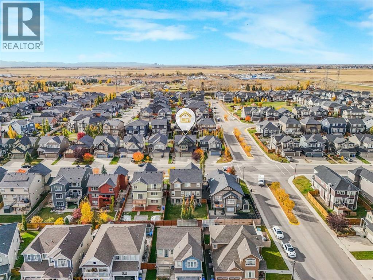
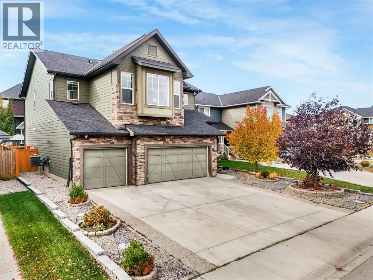
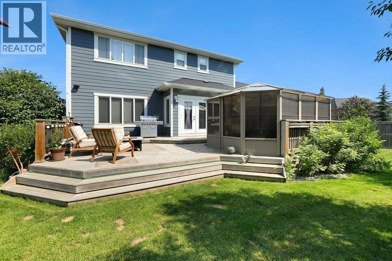
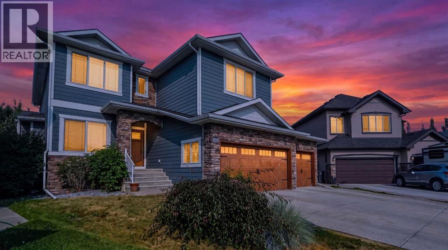
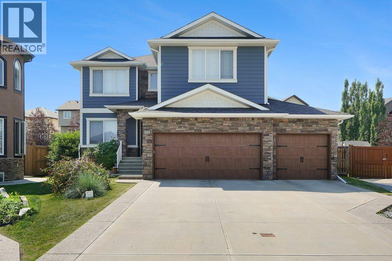
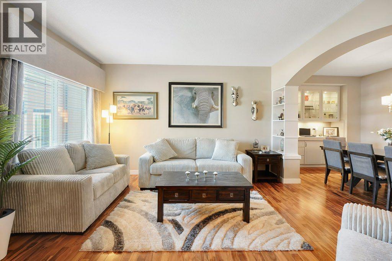
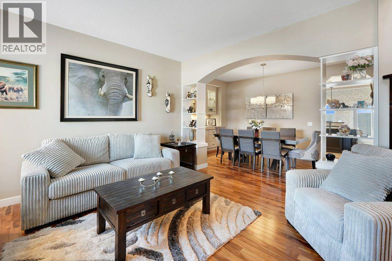
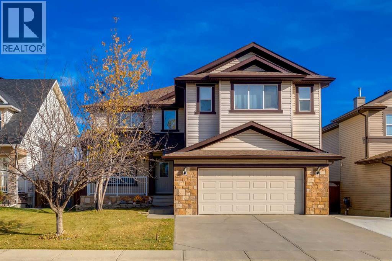
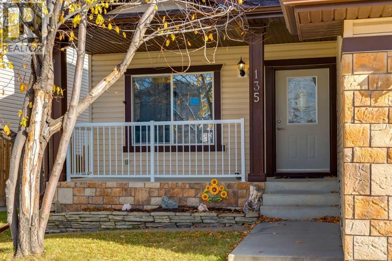
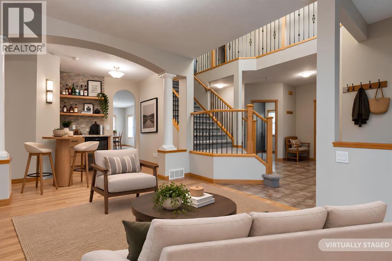
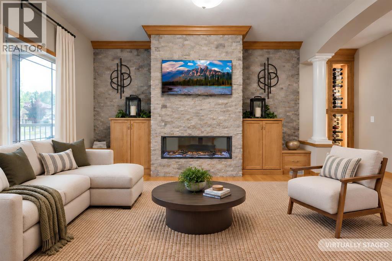
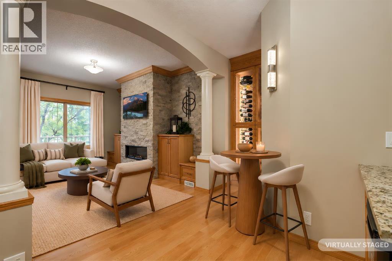
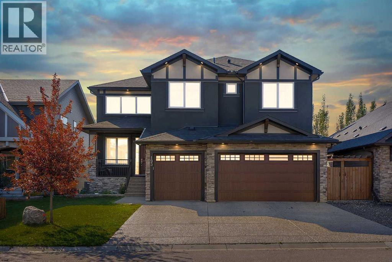
HEATED TRIPLE ATTACHED GARAGE!! 4880+ OF TOTAL LIVING SPACE!! 7 BEDROOMS!! 5 BATHROOMS!! MAIN FLOOR BEDROOM & FULL BATH!! WALKUP BASEMENT!! WET BAR!! OPEN TO BELOW!! CENTRAL VACUUM!! A/C!! Welcome to this spacious and beautifully designed home offering an impressive layout across all three levels! Step inside the main floor to a bright and inviting living area featuring a GAS FIREPLACE and plenty of NATURAL LIGHT, along with a dining area and breakfast nook with direct access to the BACKYARD DECK. The kitchen is designed to impress with a HUGE CENTRE ISLAND, BUILT-IN FEATURES, STAINLESS STEEL APPLIANCES, ample cabinetry and a PANTRY. Completing the main floor is a BEDROOM that can also be used as a HOME OFFICE, along with a 3PC FULL BATH. Upstairs, you’ll find FOUR BEDROOMS, including the spacious PRIMARY RETREAT featuring a 5PC ENSUITE, WALK-IN CLOSET and PRIVATE BALCONY. Three additional bedrooms are complemented by a 5PC BATH and an additional 4PC BATH. This level also offers a convenient LAUNDRY ROOM and a generous BONUS AREA, perfect for a family room or additional lounge space. The WALKOUT BASEMENT adds even more living space with TWO BEDROOMS, a 4PC BATH, WET BAR, HUGE REC AREA and a SECOND LAUNDRY ROOM. Outside, enjoy the convenience of a TRIPLE ATTACHED GARAGE with electric charging station and a great location close to PLAYGROUNDS, PARKS and nearby amenities. With 7 BEDROOMS, 5 BATHROOMS, multiple living spaces and a versatile layout, this home offers exceptional space for a growing family!

MLS® NumberA2354172
Price$1,129,000
Property TypeHouse
Living Area3,470 sq ft
Bedrooms7 (5 above + 2 below)
Bathrooms5
Year Built2018
Storeys2
Lot Size5,971 square feet
Frontage15.84 meters
OwnershipFreehold
ZoningR1
Annual Property Tax$1 (2026)
Days on Market30
The Gallery

Interiors & Grounds

Features & Amenities

Every Detail, Considered

Interior & Systems

FlooringTile, Carpeted
HeatingForced air, Natural gas
CoolingCentral air conditioning
BasementFinished, Full, Walk-up
Fireplaces1

Appliances & Features

  • Washer
  • Refrigerator
  • Cooktop - Gas
  • Dishwasher
  • Wine Fridge
  • Dryer
  • Microwave
  • Oven - Built-In
  • Hood Fan

Construction & Lot

FoundationPoured Concrete
ExteriorStone, Stucco
ConstructionWood frame
FencingFence
Lot FeaturesSee remarks, Other

Parking

Total Spaces6
TypeAttached Garage, Garage, Heated Garage

Building & Community

  • Golf Course Development
  • Lake Privileges

Room Dimensions

Main level

Living room16.08 Ft x 15.92 Ft
Breakfast21.92 Ft x 12.00 Ft
Kitchen16.08 Ft x 14.50 Ft
Bedroom11.00 Ft x 9.08 Ft
Pantry7.75 Ft x 5.92 Ft
Other6.00 Ft x 9.08 Ft
3pc Bathroom4.92 Ft x 8.33 Ft
Dining room9.25 Ft x 10.50 Ft
Foyer10.67 Ft x 18.00 Ft

Second level

Primary Bedroom17.42 Ft x 20.00 Ft
5pc Bathroom12.42 Ft x 12.17 Ft
Other9.25 Ft x 12.17 Ft
5pc Bathroom4.83 Ft x 11.33 Ft
Bedroom11.92 Ft x 11.33 Ft
Laundry room5.50 Ft x 8.33 Ft
Bonus Room15.08 Ft x 12.08 Ft
Bedroom12.75 Ft x 11.00 Ft
4pc Bathroom8.33 Ft x 5.17 Ft
Bedroom14.08 Ft x 12.17 Ft

Basement

Recreational, Games room20.50 Ft x 24.25 Ft
Other18.67 Ft x 15.33 Ft
Bedroom16.50 Ft x 10.92 Ft
Other4.42 Ft x 10.92 Ft
Furnace8.42 Ft x 14.00 Ft
Bedroom14.08 Ft x 9.25 Ft
4pc Bathroom—
Map & Location
Address193 Aspenmere Circle
CommunityWestmere
CityChestermere
ProvinceAlberta
Postal CodeT1X0T5
CountryCanada
Open in Google Maps
Affordability

Estimate Your Monthly Payment

$0per month
  • Mortgage payment $0
  • Property tax $0
  • Home insurance $0
  • Condo fees $0
  • Down payment $0
  • CMHC insurance $0
  • Mortgage amount $0

Estimate only, using Canadian semi-annual compounding and standard CMHC premiums. Your lender will confirm your actual rate and payment.
By Appointment

Begin a Private Conversation.

Request a private showing of 193 Aspenmere Circle, or speak with Champagne Taylor about this home and the market — in confidence.