
205 Aspenmere Way

205 Aspenmere Way

Westmere, Chestermere, Alberta T1X0Y2
Offered at $800,000
5Bedrooms
4.5Bathrooms
2,322Interior Sq Ft
5,513Lot Sq Ft
2019Built
6Parking
The Residence

House in Westmere

Virtual tour
Share
WhatsApp Facebook X Email

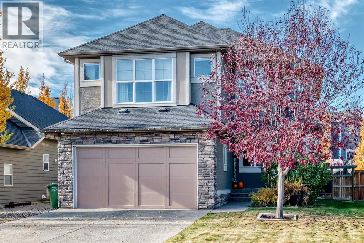
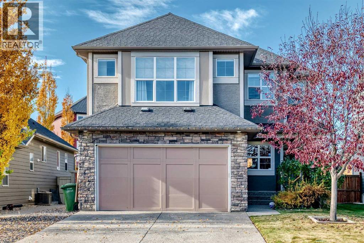
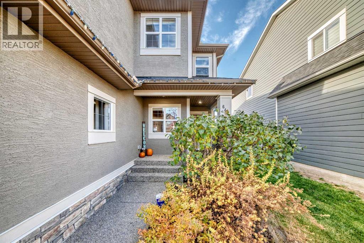
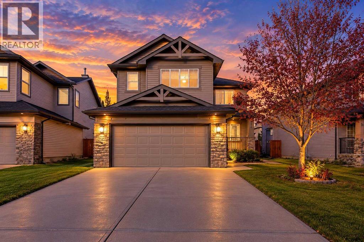
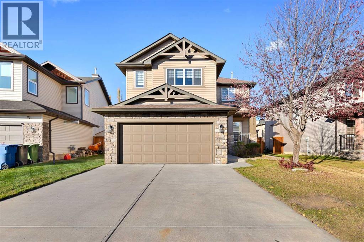
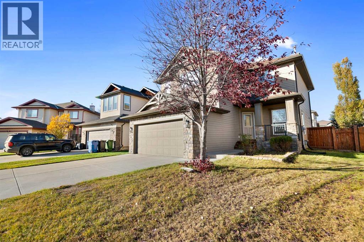
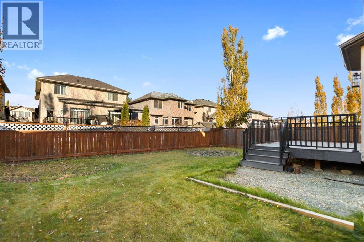
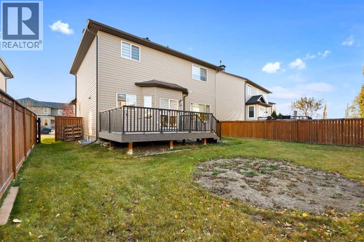
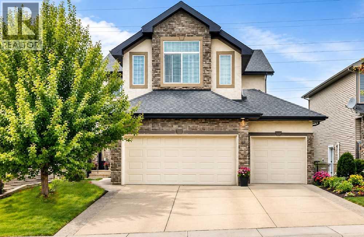
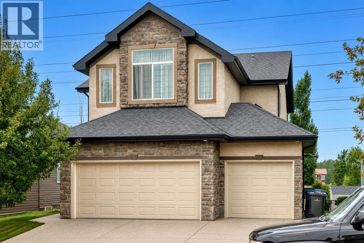
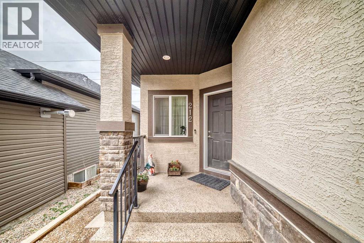
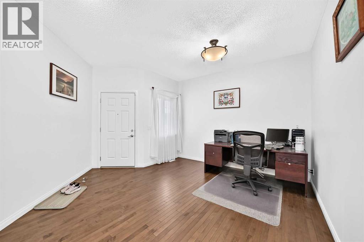
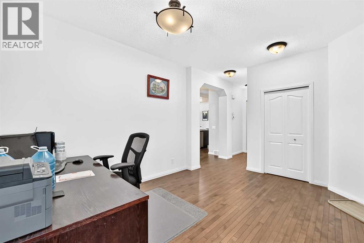
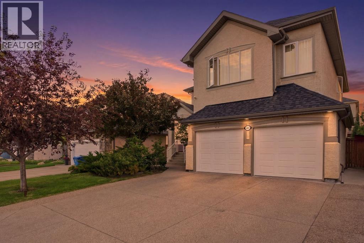
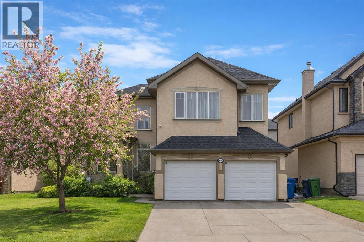
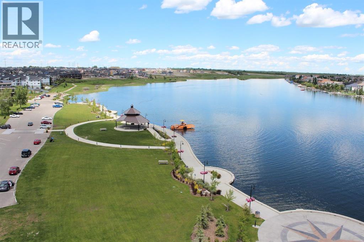
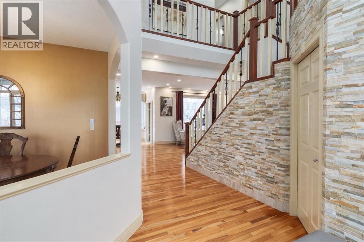
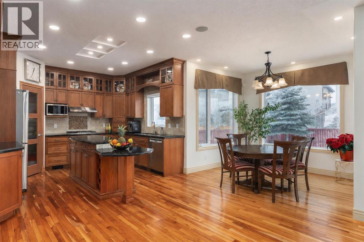
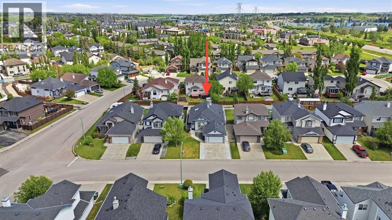
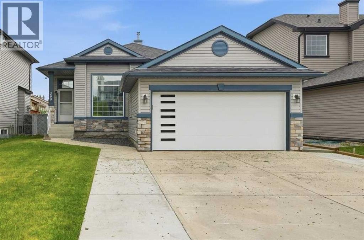
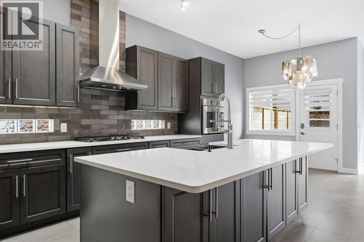
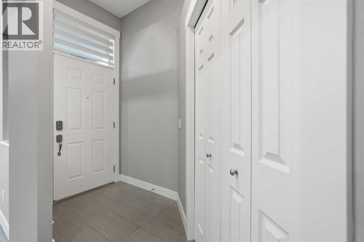
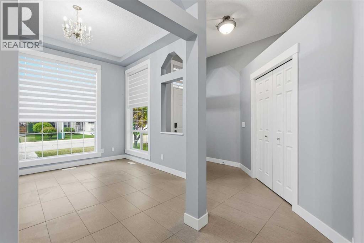
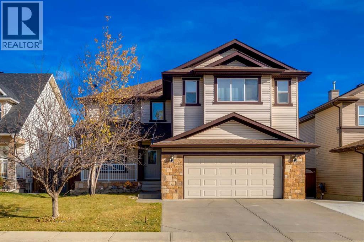
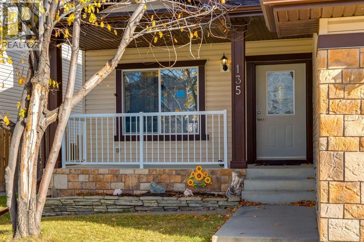
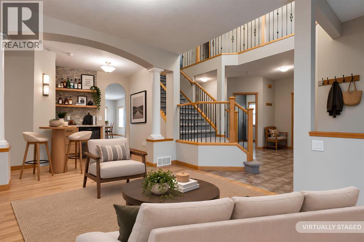
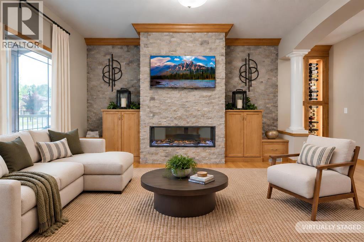
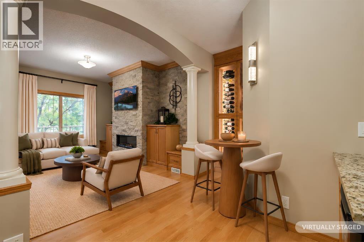
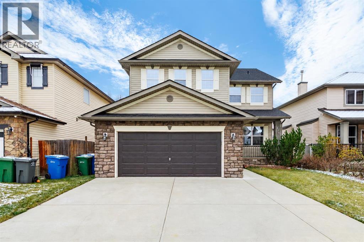
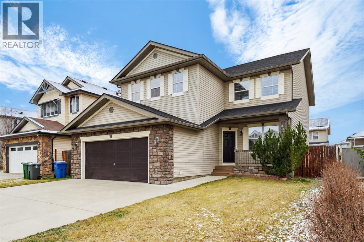
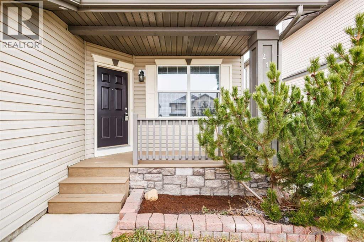
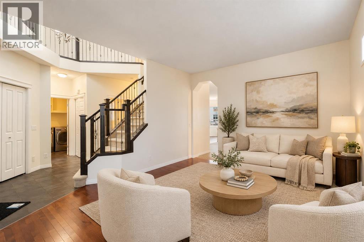
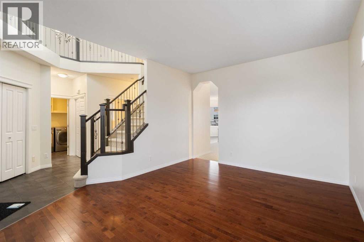
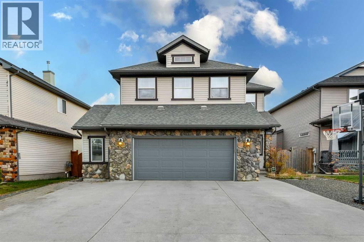
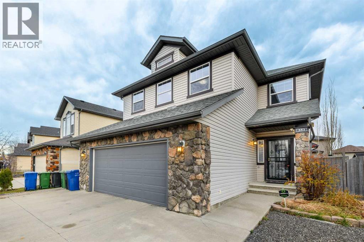
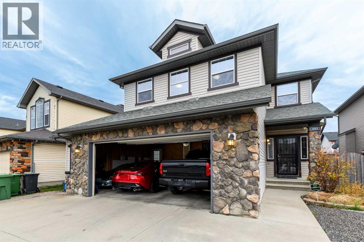
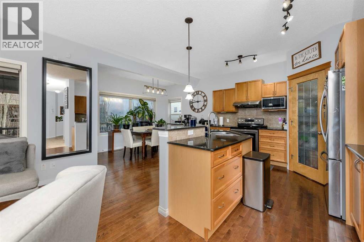
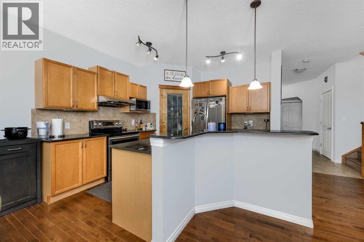
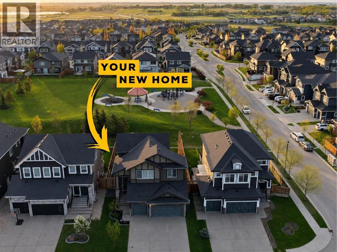
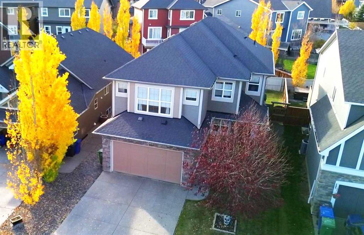
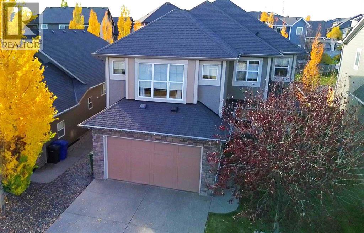
Welcome home to this beautiful HEATED triple garage home that backs onto a great green space. The 2 story foyer welcomes you where you first notice the fine craftmanship and care the previous owners have put into the home, showing off wrought iron railings and beautiful hardwood floors. As you enter the main living area the wine storage room takes center stage. With bright cabinets, built in appliances and granite countertops the kitchen speaks for itself. Out the dinning nook you will enjoy an oversized deck that backs onto a beautiful park/playground. Upstairs you will find a bonus room, 3 bedrooms and laundry. The master suite welcomes you with large windows and a spa like bath with stand alone soaker tub and a unique dual glass sided shower. The basement is fully developed with 1 more bedroom and bath and plenty of storage. Don't miss out on your chance to own this special home and call your realtor to book a showing today!!!!

MLS® NumberA2358170
Price$800,000
Property TypeHouse
Living Area2,322 sq ft
Bedrooms5 (4 above + 1 below)
Bathrooms4 (+1 half)
Year Built2019
Storeys2
Lot Size5,513 square feet
Frontage14.63 meters
OwnershipFreehold
ZoningR-1
Annual Property Tax$4,624 (2025)
Days on Market0
The Gallery

Interiors & Grounds

Features & Amenities

Every Detail, Considered

Interior & Systems

FlooringHardwood, Carpeted, Ceramic Tile
HeatingForced air
CoolingCentral air conditioning
BasementFinished, Full
Fireplaces1

Appliances & Features

  • Refrigerator
  • Cooktop - Electric
  • Dishwasher
  • Microwave
  • Oven - Built-In
  • Washer & Dryer

Construction & Lot

FoundationPoured Concrete
ConstructionWood frame
FencingFence
Lot FeaturesSee remarks

Parking

Total Spaces6
TypeAttached Garage

Room Dimensions

Main level

Other10.75 Ft x 5.83 Ft
Office10.75 Ft x 10.00 Ft
Living room15.00 Ft x 14.50 Ft
Dining room12.08 Ft x 9.83 Ft
Kitchen11.50 Ft x 10.75 Ft
Pantry13.17 Ft x 5.25 Ft
2pc Bathroom5.83 Ft x 5.00 Ft

Upper Level

Primary Bedroom15.17 Ft x 14.33 Ft
Bedroom10.00 Ft x 10.00 Ft
Bedroom10.00 Ft x 9.83 Ft
Bonus Room14.67 Ft x 14.33 Ft
Laundry room5.67 Ft x 5.42 Ft
5pc Bathroom12.50 Ft x 12.17 Ft
4pc Bathroom9.00 Ft x 5.00 Ft

Basement

3pc Bathroom11.83 Ft x 4.83 Ft
Family room20.17 Ft x 14.67 Ft
Bedroom10.58 Ft x 10.08 Ft
Map & Location
Address205 Aspenmere Way
CommunityWestmere
CityChestermere
ProvinceAlberta
Postal CodeT1X0Y2
CountryCanada
Open in Google Maps
Affordability

Estimate Your Monthly Payment

$0per month
  • Mortgage payment $0
  • Property tax $0
  • Home insurance $0
  • Condo fees $0
  • Down payment $0
  • CMHC insurance $0
  • Mortgage amount $0

Estimate only, using Canadian semi-annual compounding and standard CMHC premiums. Your lender will confirm your actual rate and payment.
By Appointment

Begin a Private Conversation.

Request a private showing of 205 Aspenmere Way, or speak with Champagne Taylor about this home and the market — in confidence.