
194043 Twp 120

194043 Twp 120

Rural Lethbridge County, Alberta T0K2H0
Offered at $1,250,000
5Bedrooms
4Bathrooms
2,252Interior Sq Ft
2.99Acres
1996Built
The Residence

House in Rural Lethbridge County

Virtual tour
Share
WhatsApp Facebook X Email

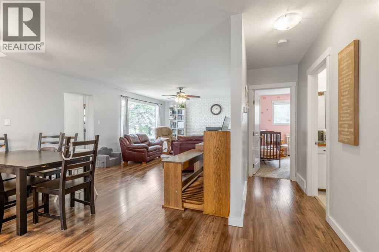
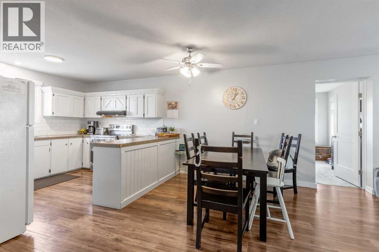
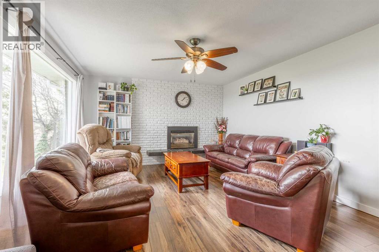
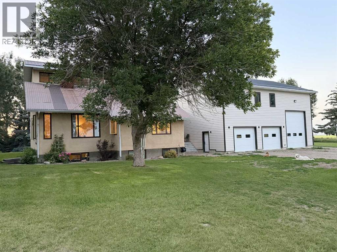
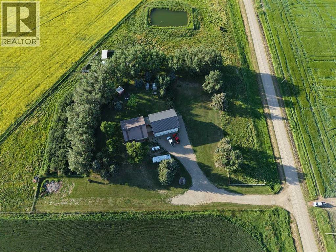
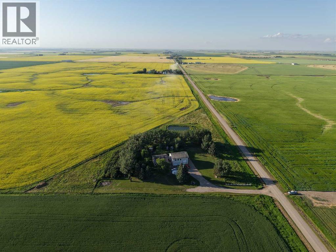
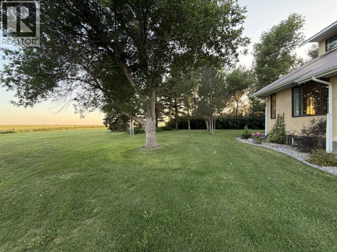
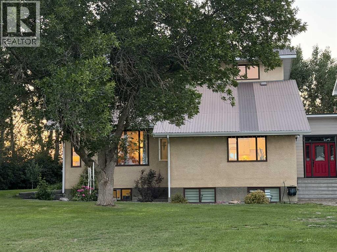
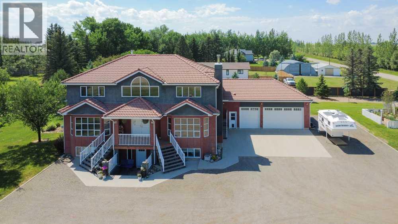
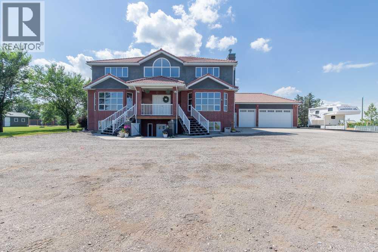
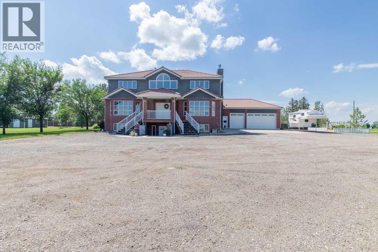
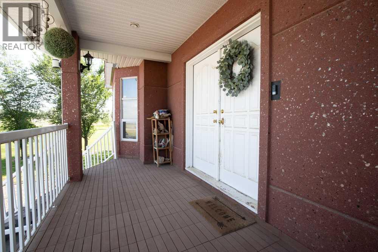
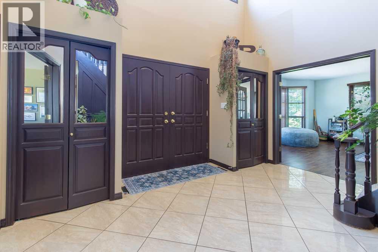
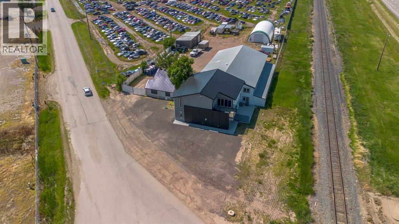
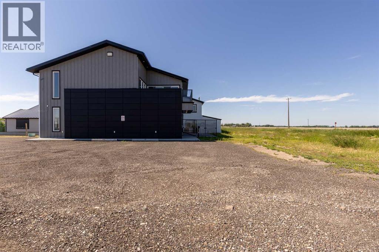
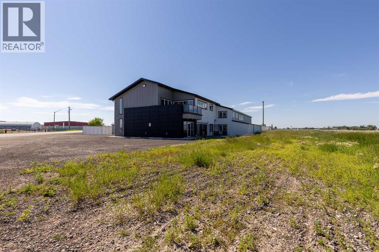
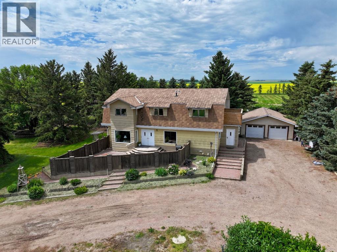
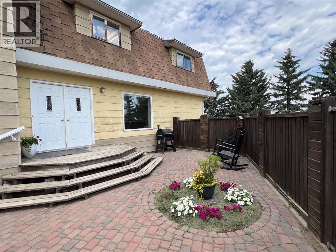
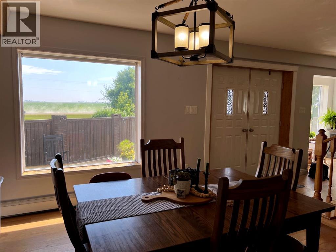
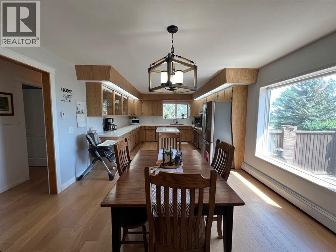
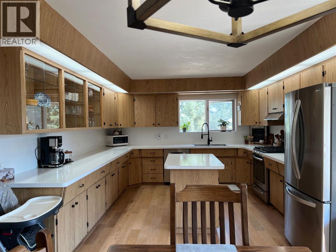
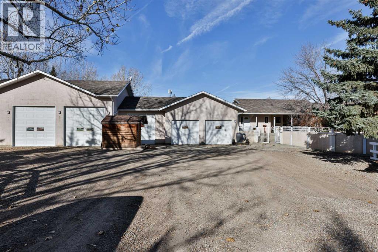
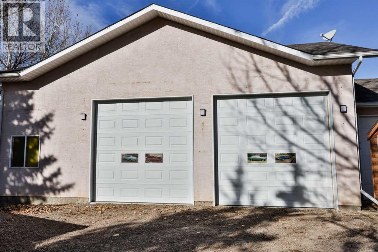
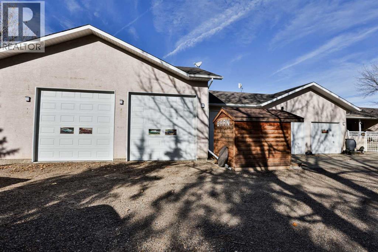
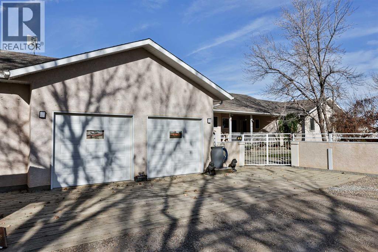
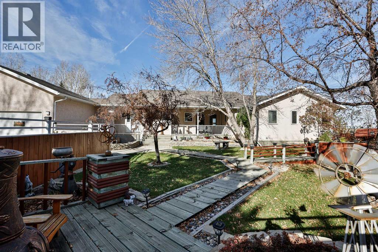
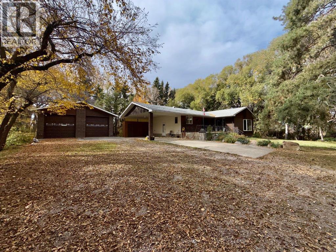
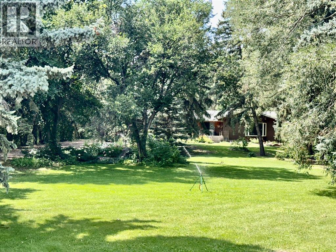
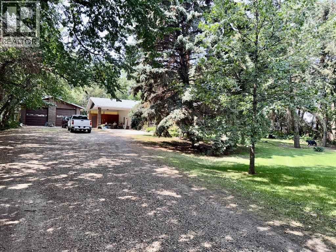
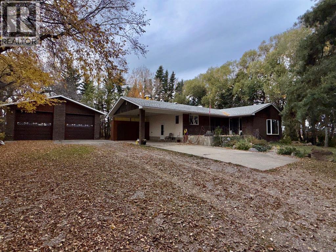
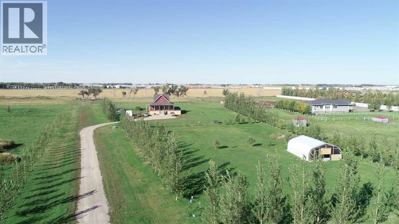
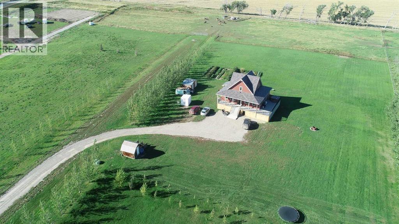
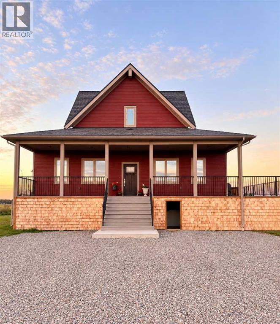
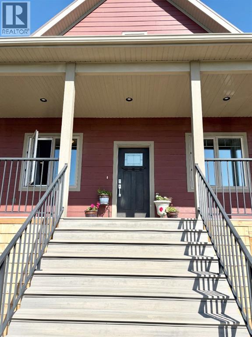
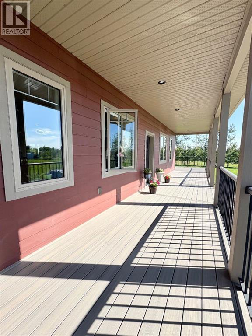
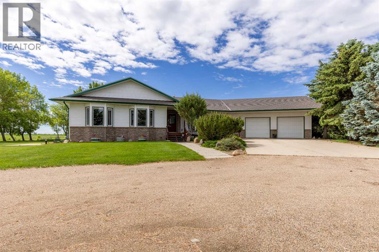
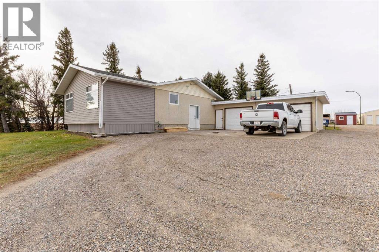
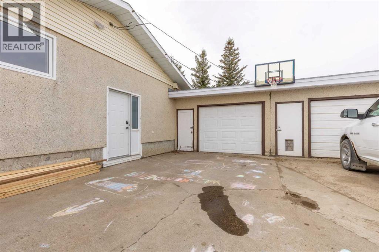
Here's a sprawling bungalow that enjoys 2.99 acres of land, only mere minutes from Turin. This home offers a tremendous amount of living space, privacy and the quiet acreage living you've been looking for! With vaulted ceilings and a skylight, the main floor feels bright, welcoming and a great place to host! A spacious kitchen with plentiful counter space and storage will make cooking for a crowd easy, along with the adjacent dining room, flanked by a cozy sunroom and living room. There's main floor laundry, a 3 piece bathroom off of the 29'2" x 36'2" garage, 3 bedrooms up and two four piece bathrooms. The basement has a huge family room that gives access to storage space, 2 more bedrooms downstairs are shared by a 4 piece bathroom and there's a flex space that can be used as a gym, craft room, you name it! There's a water feature in the backyard with stone patio that includes firepit and wrap around seating, permanent ambience lighting within the patio retainer wall, underground sprinkler system, quonset, detached garage and tons of yard space to enjoy. Last but not least this property has Lethbridge North County Potable water to the house!!!

MLS® NumberA2313106
Price$1,250,000
Property TypeHouse
Living Area2,252 sq ft
Bedrooms5 (3 above + 2 below)
Bathrooms4
Year Built1996
Storeys1
Lot Size3 acres
OwnershipFreehold
ZoningUnknown
Annual Property Tax$2,973 (2025)
Days on Market169
The Gallery

Interiors & Grounds

Features & Amenities

Every Detail, Considered

Interior & Systems

FlooringTile, Carpeted
HeatingForced air, In Floor Heating
CoolingCentral air conditioning
BasementFinished, Full

Appliances & Features

  • Refrigerator
  • Dishwasher
  • Stove
  • Microwave Range Hood Combo
  • Garage door opener
  • Washer & Dryer

Construction & Lot

StyleBungalow
FoundationPoured Concrete
ExteriorComposite Siding
ConstructionWood frame
FencingNot fenced
Lot FeaturesCloset Organizers

Parking

TypeAttached Garage

Room Dimensions

Basement

Bedroom13.83 Ft x 16.08 Ft
4pc Bathroom13.83 Ft x 6.00 Ft
Bedroom13.83 Ft x 15.08 Ft
Exercise room15.25 Ft x 1.17 Ft
Recreational, Games room40.33 Ft x 14.92 Ft
Storage9.25 Ft x 14.33 Ft
Storage12.00 Ft x 5.67 Ft
Furnace10.08 Ft x 11.25 Ft

Main level

Sunroom17.08 Ft x 11.33 Ft
Primary Bedroom18.42 Ft x 15.42 Ft
Living room19.75 Ft x 13.25 Ft
Laundry room9.50 Ft x 9.58 Ft
Kitchen23.42 Ft x 15.42 Ft
Foyer5.67 Ft x 7.92 Ft
Dining room8.92 Ft x 17.67 Ft
Bedroom9.92 Ft x 14.00 Ft
Bedroom12.33 Ft x 14.42 Ft
4pc Bathroom6.00 Ft x 11.42 Ft
4pc Bathroom14.33 Ft x 6.08 Ft
3pc Bathroom5.00 Ft x 10.25 Ft
Map & Location
Address194043 Twp 120
CityRural Lethbridge County
ProvinceAlberta
Postal CodeT0K2H0
CountryCanada
Open in Google Maps
Affordability

Estimate Your Monthly Payment

$0per month
  • Mortgage payment $0
  • Property tax $0
  • Home insurance $0
  • Condo fees $0
  • Down payment $0
  • CMHC insurance $0
  • Mortgage amount $0

Estimate only, using Canadian semi-annual compounding and standard CMHC premiums. Your lender will confirm your actual rate and payment.
By Appointment

Begin a Private Conversation.

Request a private showing of 194043 Twp 120, or speak with Champagne Taylor about this home and the market — in confidence.