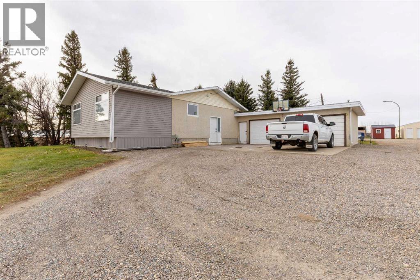
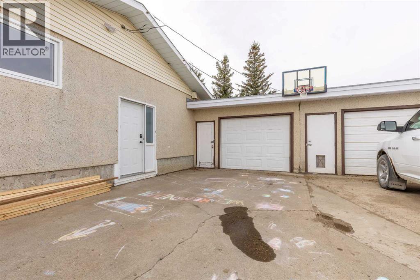
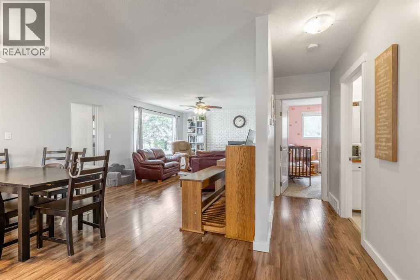
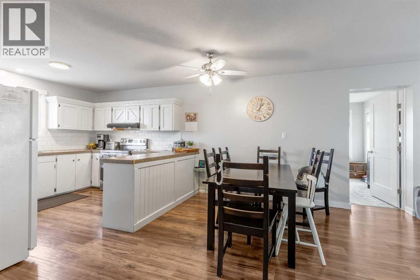
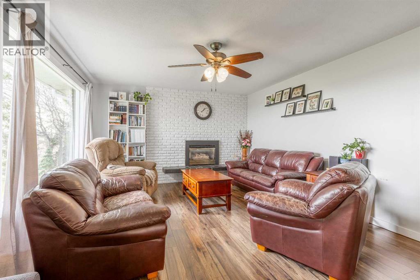

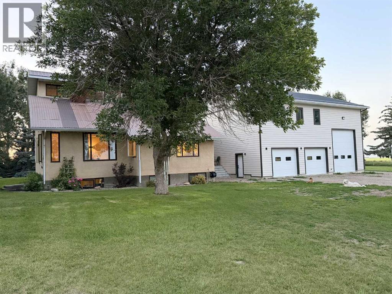
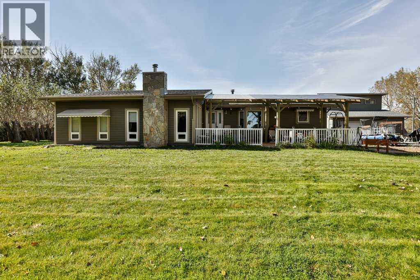
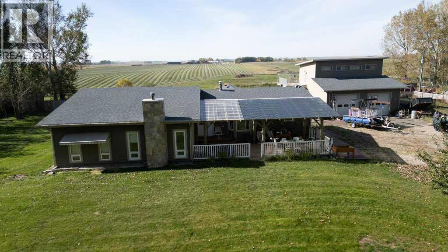
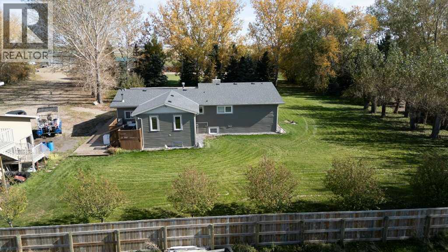
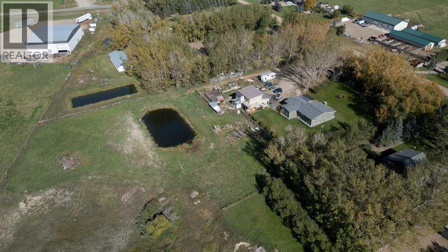
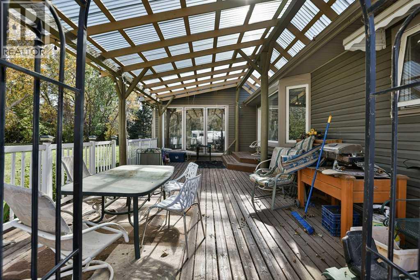
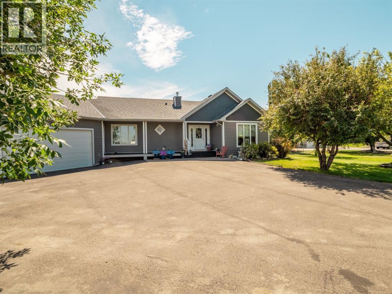
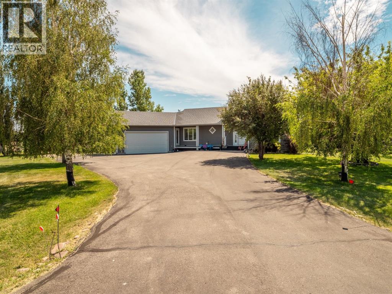
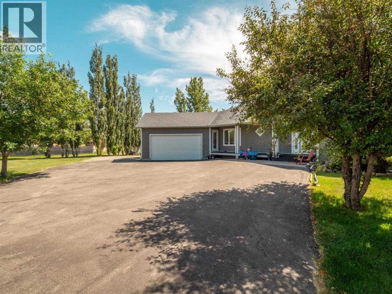
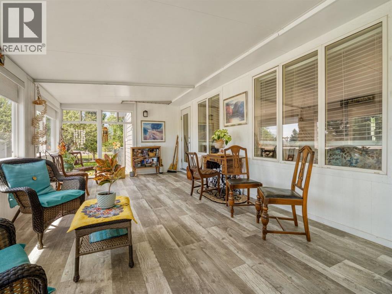
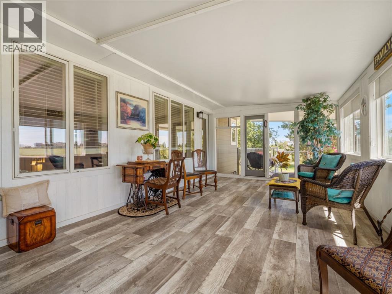
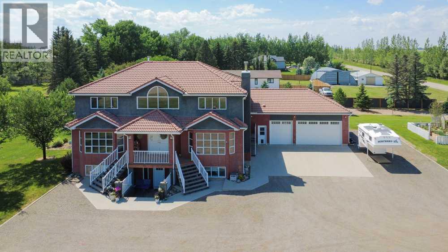
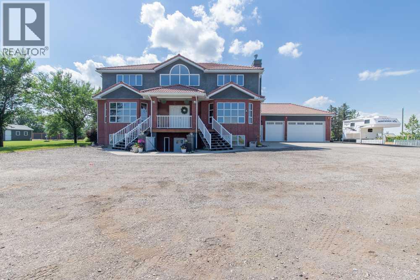
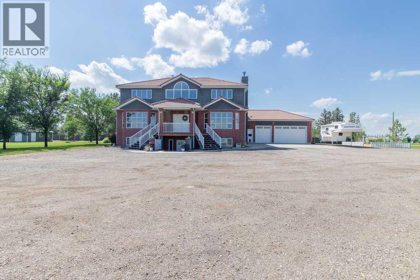
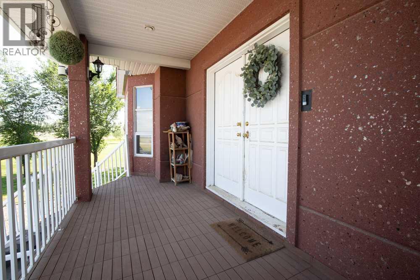
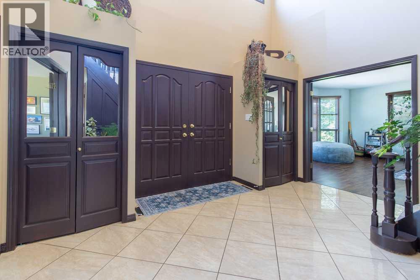
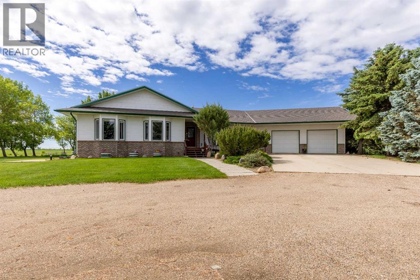
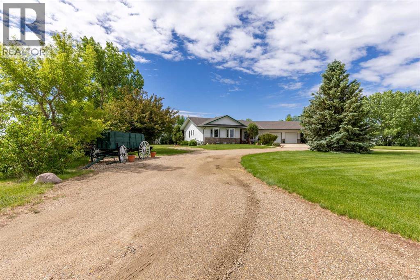
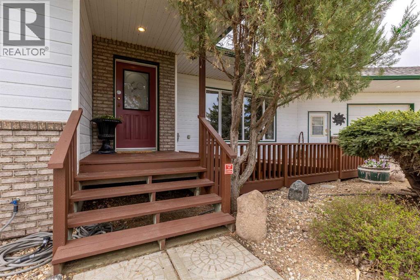
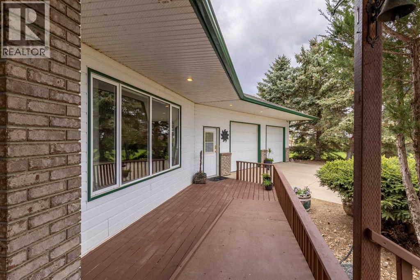
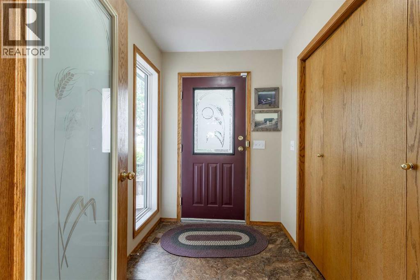
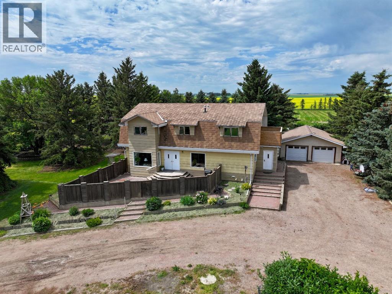
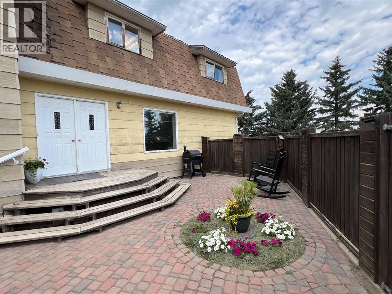
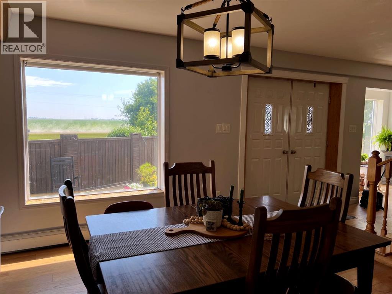
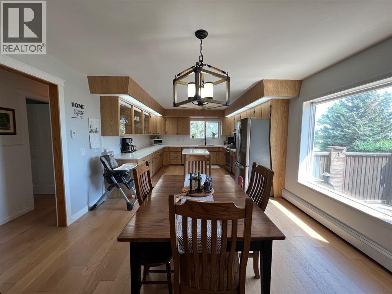
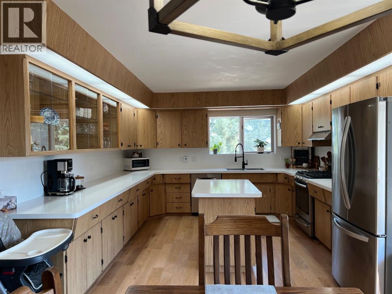
If you are looking for an acreage that checks all the boxes, but yet leaves just a little for you to finish how you like- This one is for you ! This unique home is a 5 bed, 2 bath ( with the possibility of two more bathrooms, and another bedroom-is currently a storage room) over 2100 sqft, and an attached 45x34 garage complete with a mezzanine ready to be made into whatever flex space you want it be be ! As you enter the home, the new addition( breezeway-bootroom-not completed but framed in, insulated and wired) has plenty of space and closets and were made for convenience on the acreage for families. Room for all the farm essentials- boots-coats-toques and hats! The home has two sources of water - both cistern and the pond, with reverse osmosis set up and a water treatment system. You then move into the the main of the home where the laundry is easily accessible, and as a bonus there is a smaller room attached ( closet for now) where it has been plumbed in for a small washroom if you wanted. You move into the kitchen that was fully renovated in 2016 that gives it that farmhouse/modern look- complete with granite countertops and eat up island , custom cabinets, pantry, and oh that beautiful vaulted cedar shake ceiling ! newer tall windows throughout to compliment the vaulted ceilings bring in tons of natural light in the home and so much character! Spacious Dining Room that leads into the cozy family room. Perfect for those winter evenings and cozy family gatherings. The upstairs loft overlooks this amazing space. The upper level consists of the master Bedroom and ensuite- complete with a clawfoot soaker tub for the ultimate relaxation, and another bedroom. The basement has those nice big windows and tall ceilings for that " not in the basement" feeling... one large bedroom with a walk-in closet, and another room that could be used as a bedroom if you put in a window. Large Family Room, and TONS - I mean TONS of storage space/rooms !! Then you have the triple car attached garage- that could fit a few more vehicles than that . Complete with a 14' door and 2-8' doors ( all with openers) drains in the floors, all wired and even plumbed in for a sink, and heat, and again- more storage . The Mezzanine in the garage is the ULTIMATE BONUS SPACE !!! Approx 990 sqft of space that is ready for you to finish how you like. It overlooks into the garage, and is plumbed and framed for a bathroom and big closet. So many options here.. extra living space-storage-kids flex space...The list goes on and on ! The outside is a fully landscaped, treed, and private yard, that has a garden space, plenty of space for all your needs, outbuildings, chicken coop, horse pen and shelter, pond and pasture! You are set right up and ready to go ! The Sunsets are amazing and waiting for you ~
Estimate only, using Canadian semi-annual compounding and standard CMHC premiums. Your lender will confirm your actual rate and payment.


Request a private showing of 83002 RGE RD 194, or speak with Champagne Taylor about this home and the market — in confidence.
Compare listings
Compare