
1985 Atherly Close

1985 Atherly Close

Sooke, British Columbia V9Z0P7
Offered at $699,900
4Bedrooms
4Bathrooms
1,918Interior Sq Ft
4,109Lot Sq Ft
2019Built
2Parking
The Residence

Duplex in Sooke

Virtual tour
Share
WhatsApp Facebook X Email

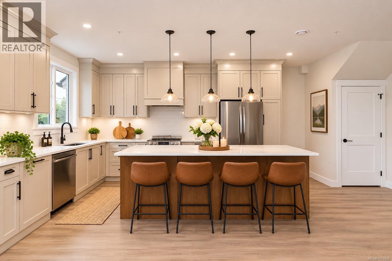
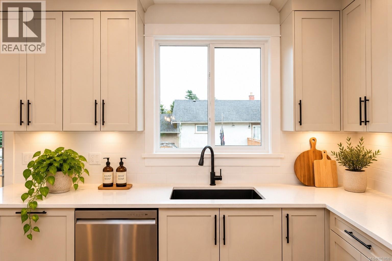
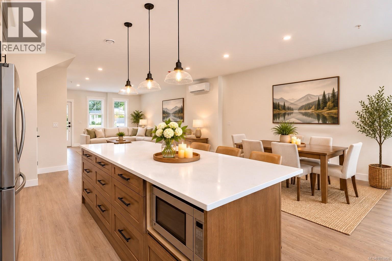
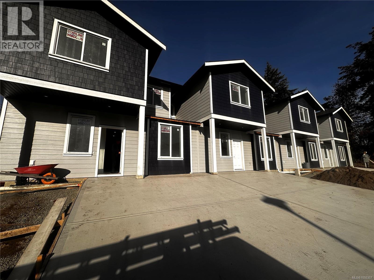
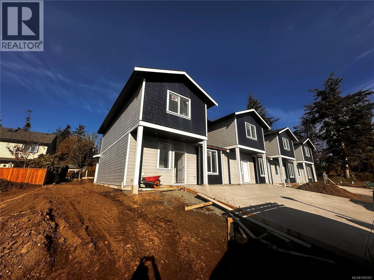
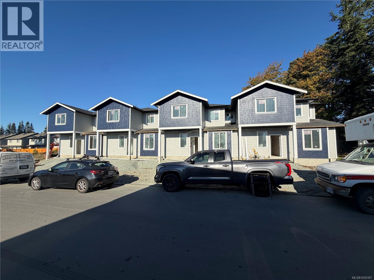
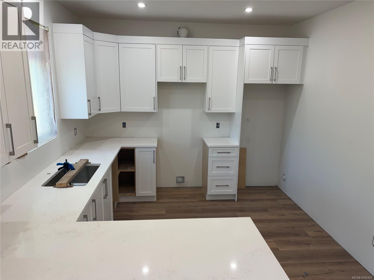
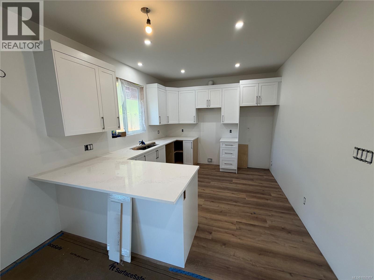
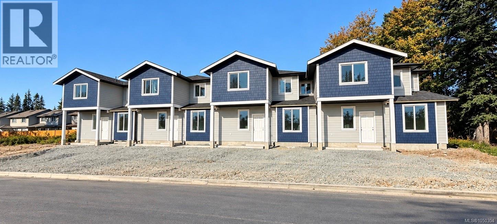
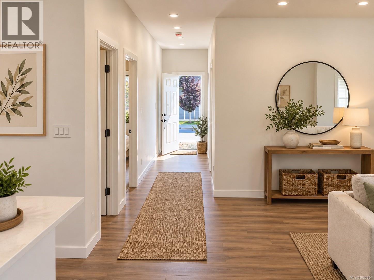
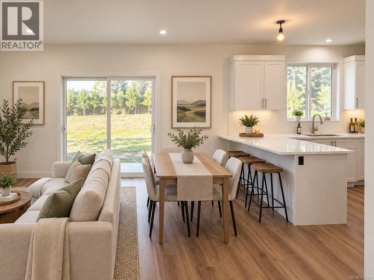
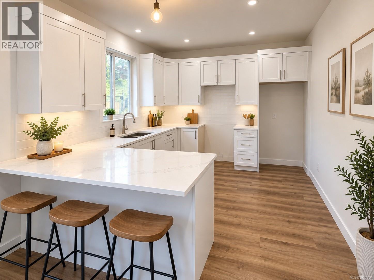
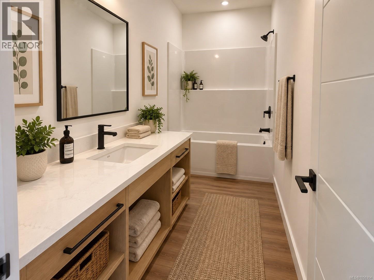
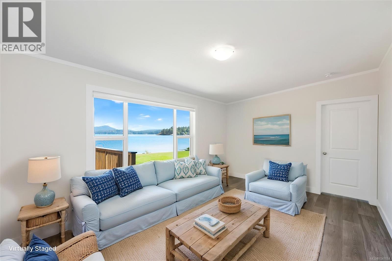
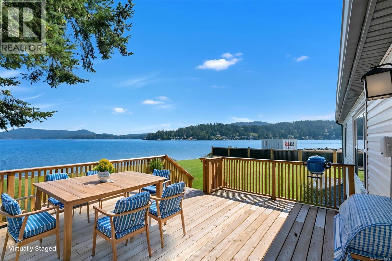
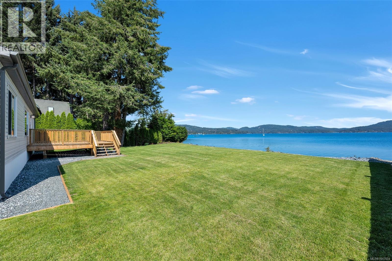
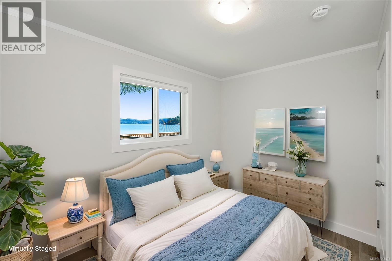
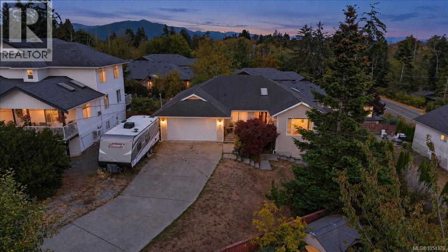
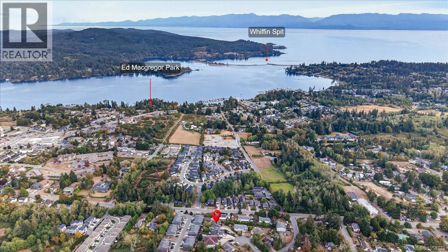
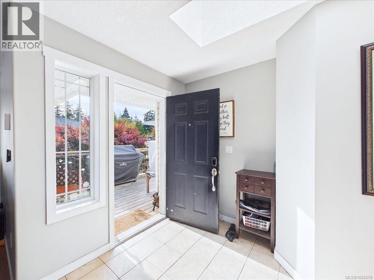
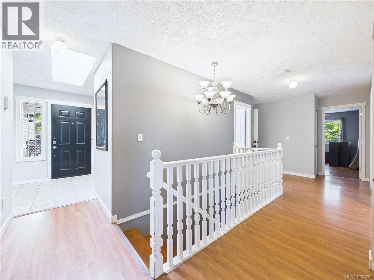
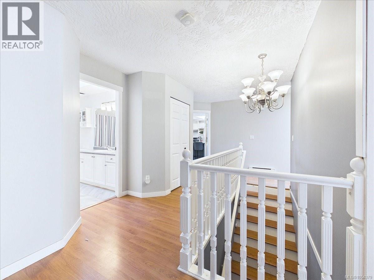
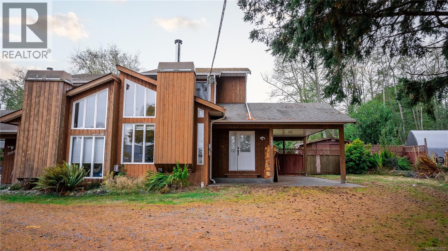
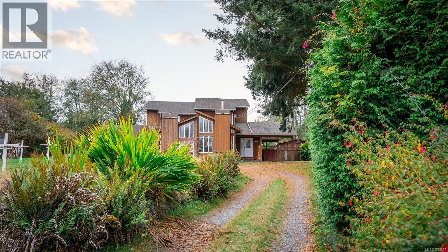
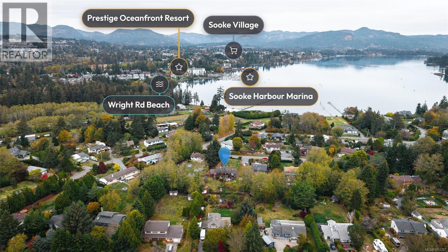
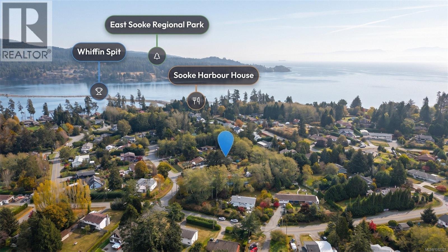
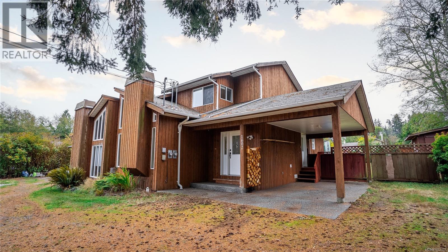
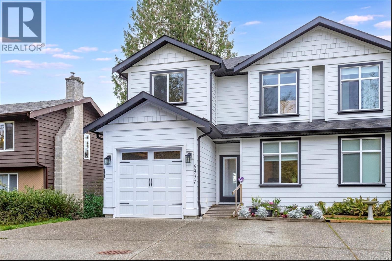
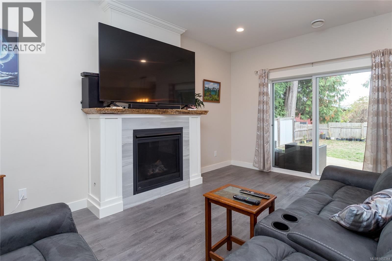
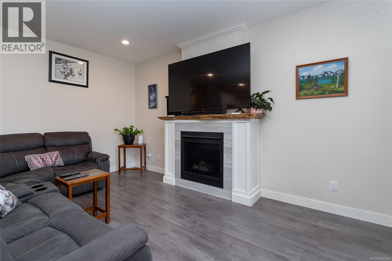
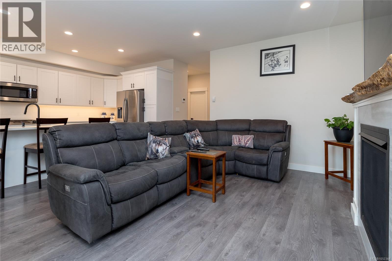
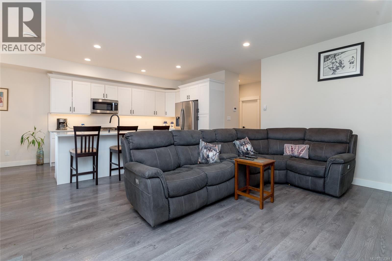
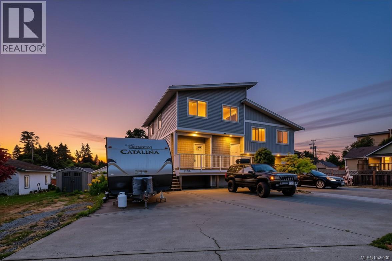
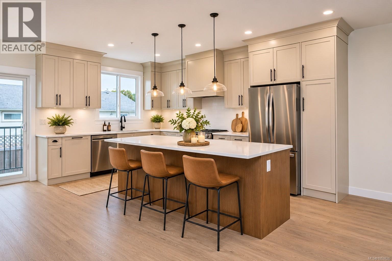
Welcome to 1985 Atherly Close — a modern 4 bed, 4 bath half duplex in the heart of Sooke. Located on a quiet no-thru street, this well-designed 3-level home is just steps from shopping, restaurants, schools, and everyday amenities. The bright open-concept main floor features a stylish kitchen, dining area, and comfortable living room that opens onto a sunny deck, perfect for relaxing or entertaining. Upstairs offers 3 bedrooms, including a spacious primary suite with walk-in closets and a private ensuite. The lower level includes a self-contained 1-bedroom suite — an excellent mortgage helper or option for extended family. Outside, enjoy a large fenced yard with space for kids, pets, gardening, and outdoor entertaining, plus ample parking for multiple vehicles. A fantastic opportunity for families or investors seeking modern living with built-in income potential in one of Sooke’s most convenient locations.

MLS® Number1045030
Price$699,900
Property TypeDuplex
Living Area1,918 sq ft
Bedrooms4
Bathrooms4
Year Built2019
Lot Size4,109 square feet
OwnershipCondo/Strata
Annual Property Tax$4,525
Days on Market102
The Gallery

Interiors & Grounds

Features & Amenities

Every Detail, Considered

Interior & Systems

HeatingBaseboard heaters
CoolingNone

Appliances & Features

  • Washer
  • Refrigerator
  • Range - Electric
  • Dishwasher
  • Dryer

Construction & Lot

Lot FeaturesCul-de-sac

Parking

Total Spaces2

Building & Community

  • Family Oriented
  • Pets Allowed

Room Dimensions

Lower level

Utility room7' x 19'
Patio6' x 9'
Bathroom4-Piece
Laundry room5' x 6'
Patio6' x 4'

Additional Accommodation

Primary Bedroom10' x 10'
Kitchen10' x 8'
Dining room8' x 8'
Living room11' x 11'

Second level

Bedroom9' x 9'
Bedroom10' x 9'
Bathroom4-Piece
Ensuite4-Piece
Primary Bedroom10' x 14'

Main level

Storage7' x 9'
Bathroom2-Piece
Entrance13' x 6'
Kitchen9' x 13'
Living room13' x 10'
Dining room7' x 9'
Porch8' x 20'
Map & Location
Address1985 Atherly Close
CitySooke
ProvinceBritish Columbia
Postal CodeV9Z0P7
CountryCanada
Open in Google Maps
Affordability

Estimate Your Monthly Payment

$0per month
  • Mortgage payment $0
  • Property tax $0
  • Home insurance $0
  • Condo fees $0
  • Down payment $0
  • CMHC insurance $0
  • Mortgage amount $0

Estimate only, using Canadian semi-annual compounding and standard CMHC premiums. Your lender will confirm your actual rate and payment.
By Appointment

Begin a Private Conversation.

Request a private showing of 1985 Atherly Close, or speak with Champagne Taylor about this home and the market — in confidence.