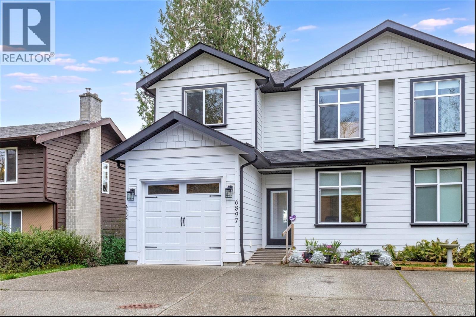
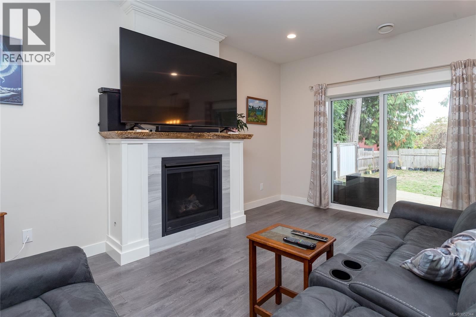
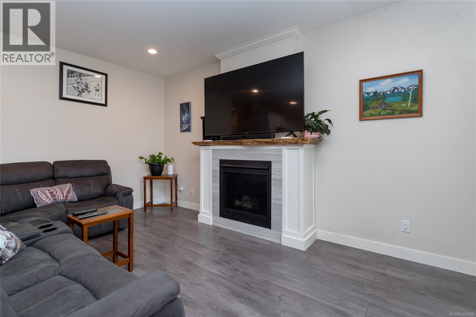
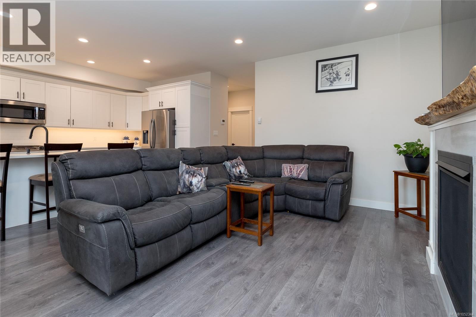

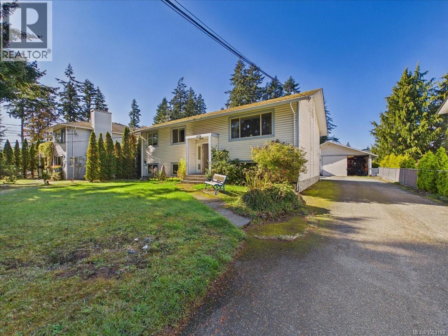
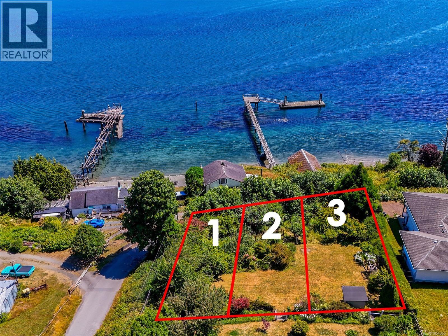
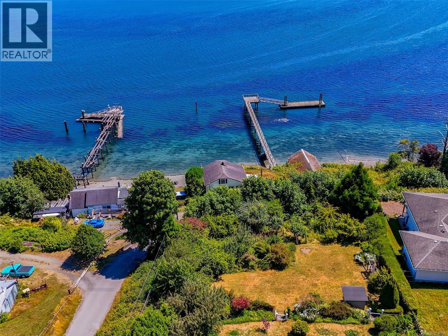
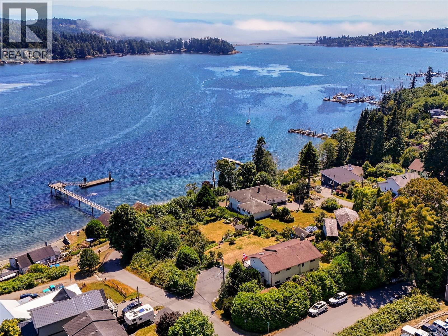
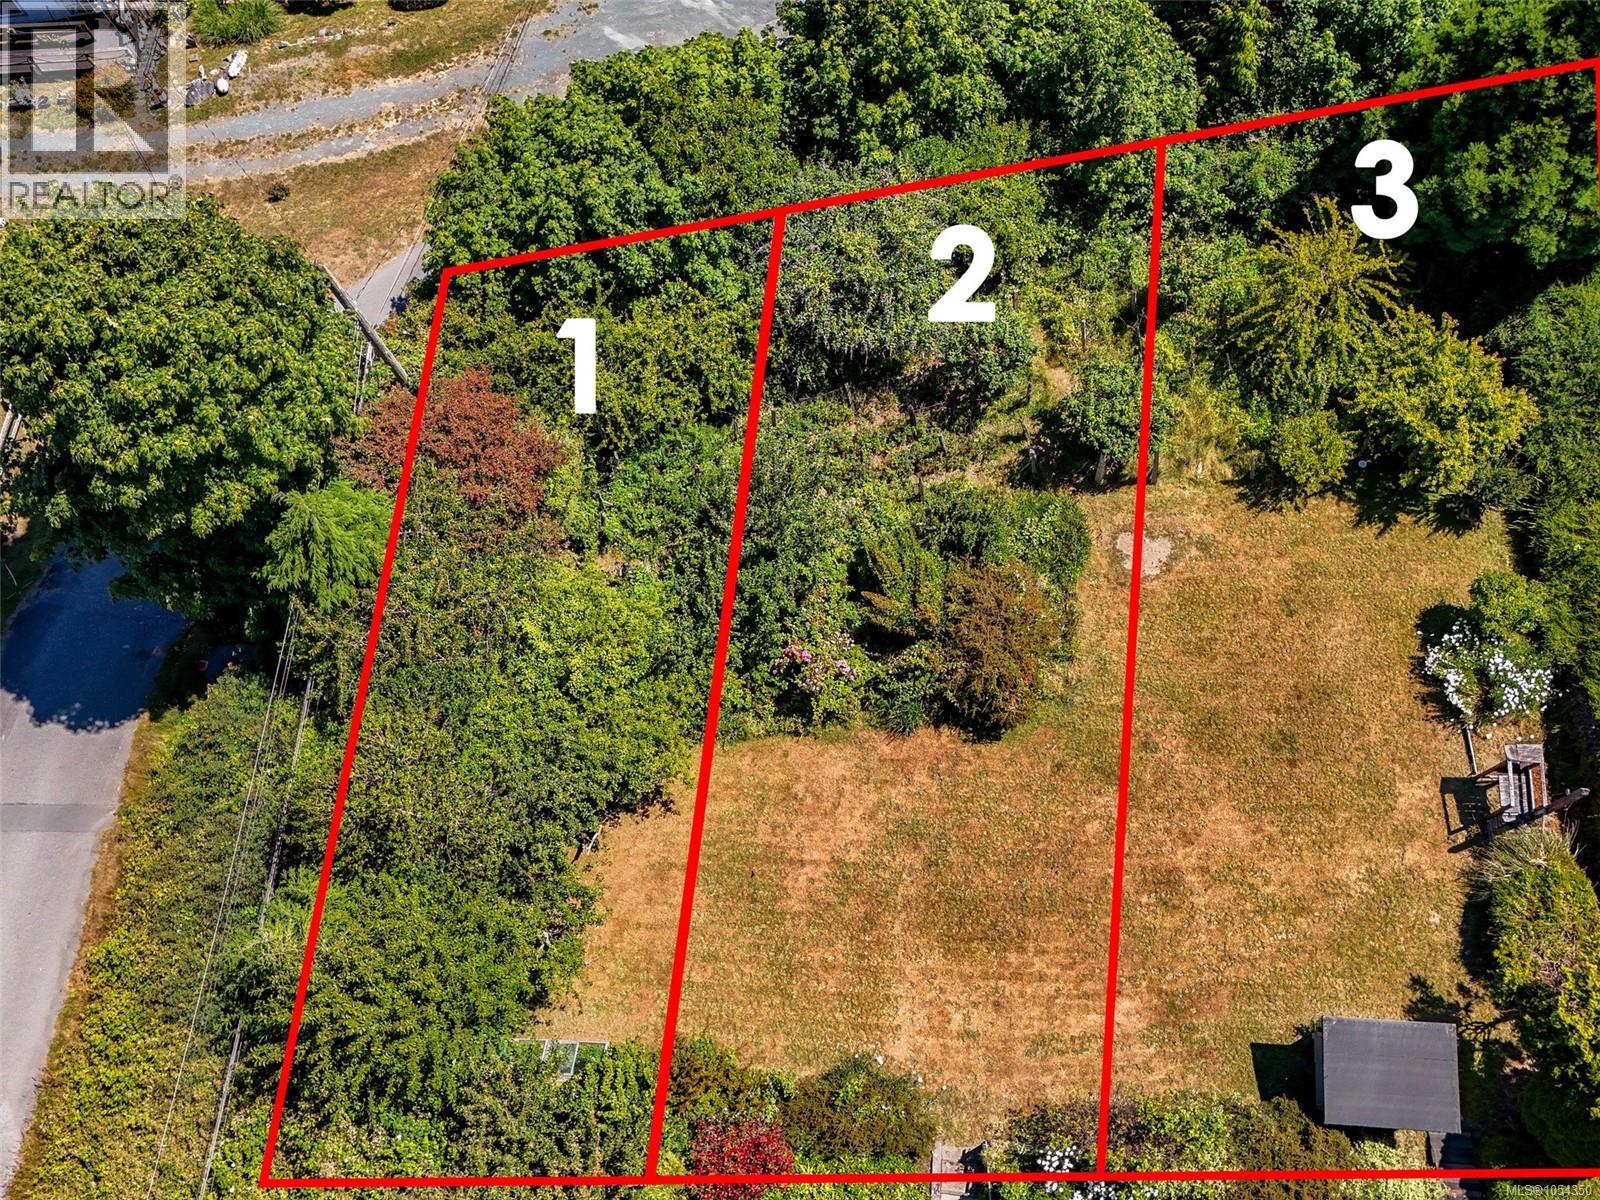
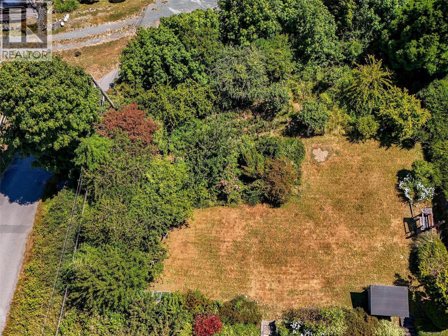
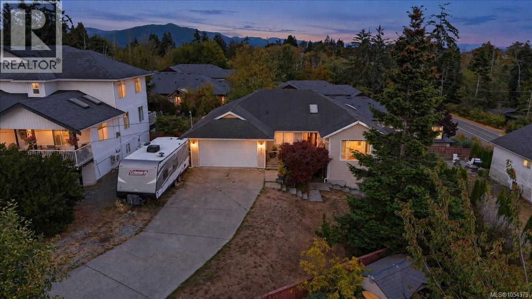
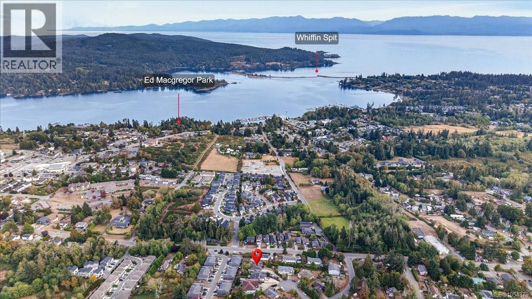
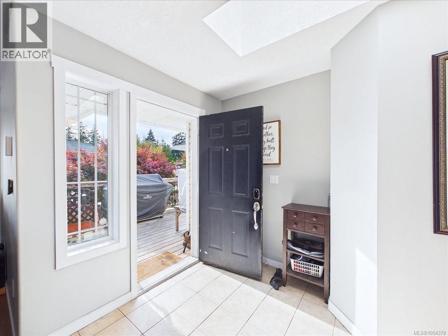
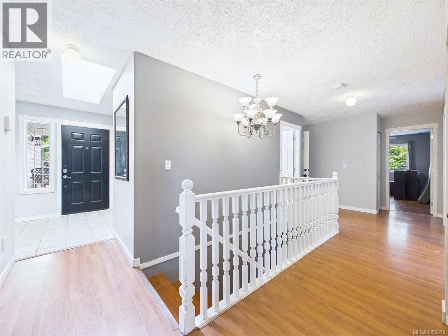
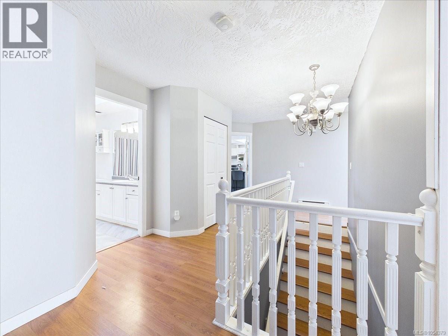
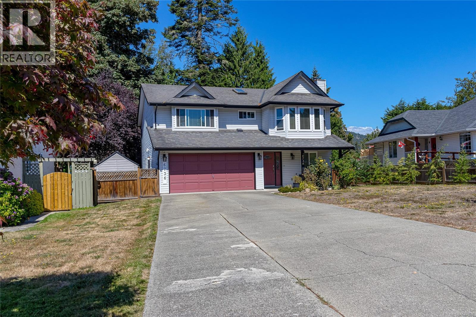
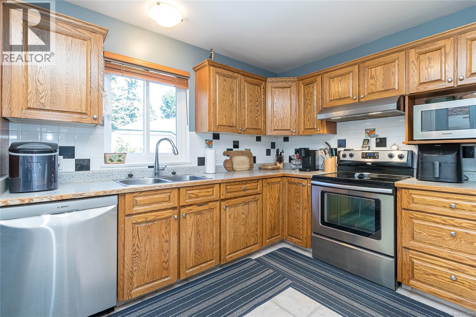
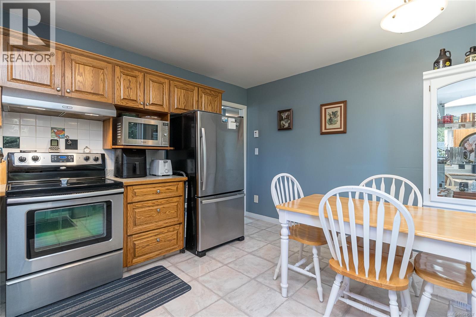
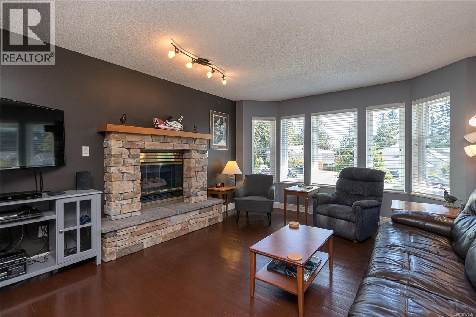
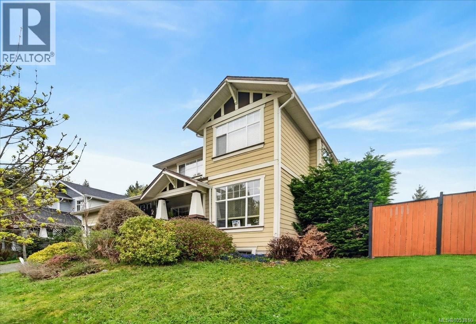
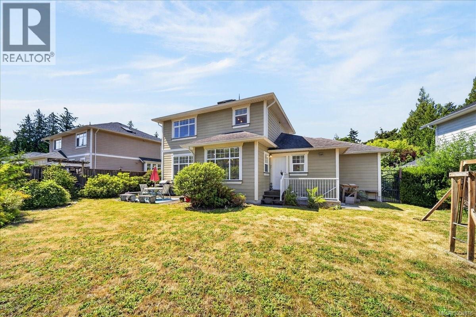
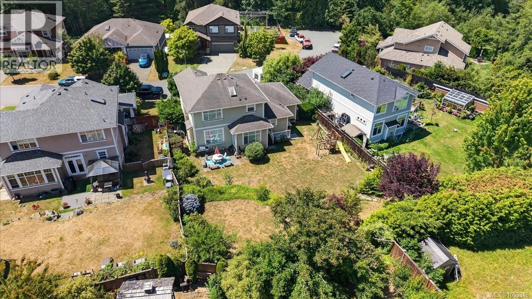
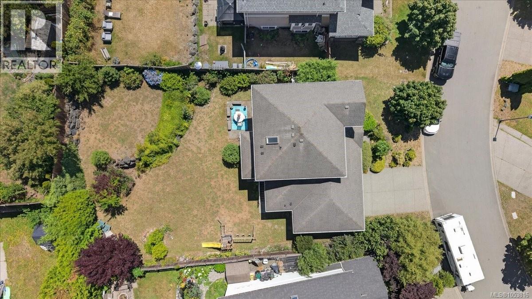
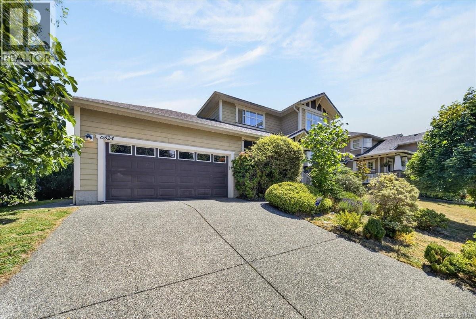
House 3 bed suite + shop, Space, versatility and a short stroll to the ocean! Located on the Victoria side of Sooke, 1998 Kaltasin Rd offers a flat, usable 0.43-acre lot (66 × 284 ft), a bonus 1,200 sq. ft. shop and ample parking for boats, RVs and fifth wheels, with additional space behind the shop. Built in 1970, this approximately 2,450 sq. ft. home features 6 bedrooms and 2 bathrooms. Upstairs offers 3 bedrooms, 1 bathroom and laundry across approximately 1,340 sq. ft., while the lower suite provides 3 bedrooms and 1 bathroom in approximately 1,070 sq. ft. Updates include a roof in 2003, windows in 2015, a downstairs heat pump in 2020, an upstairs heat pump replacement in 2024 and a hot water tank in 2025. Upstairs is tenanted; a minimum of 24 hours’ notice is required for showings.
Estimate only, using Canadian semi-annual compounding and standard CMHC premiums. Your lender will confirm your actual rate and payment.
Request a private showing of 1998 Kaltasin Rd, or speak with Champagne Taylor about this home and the market — in confidence.
Compare listings
Compare