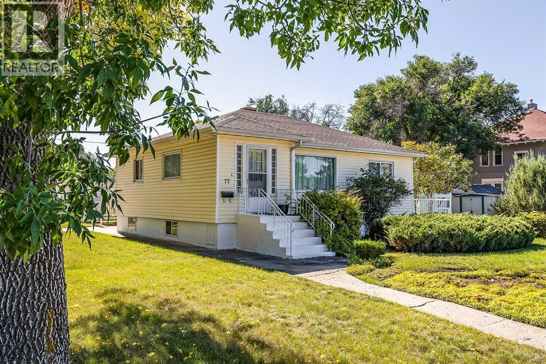
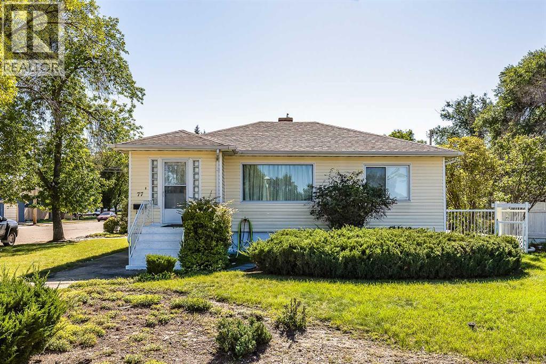
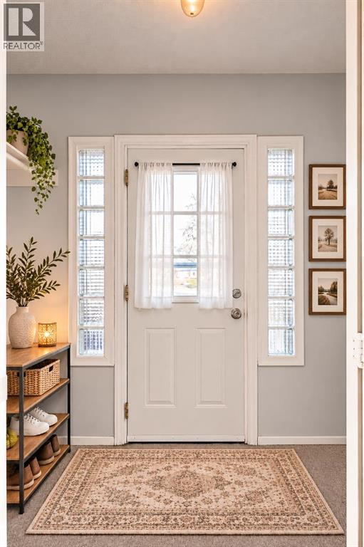
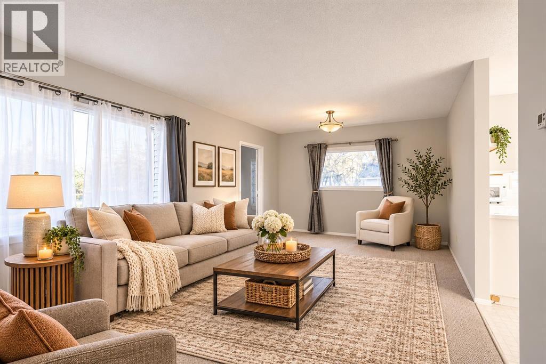

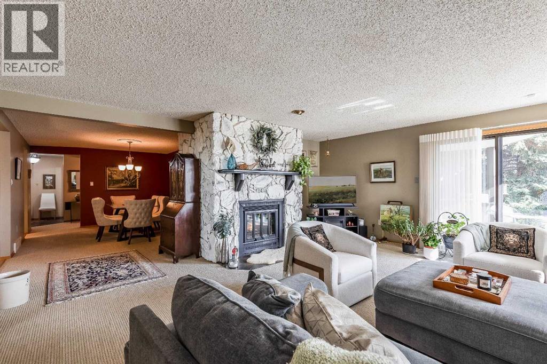
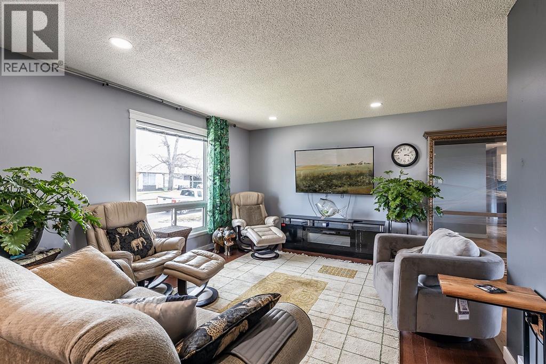
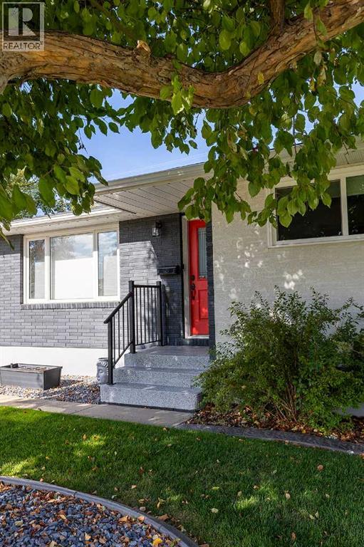
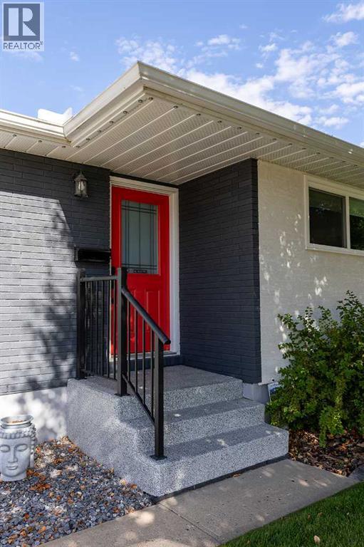
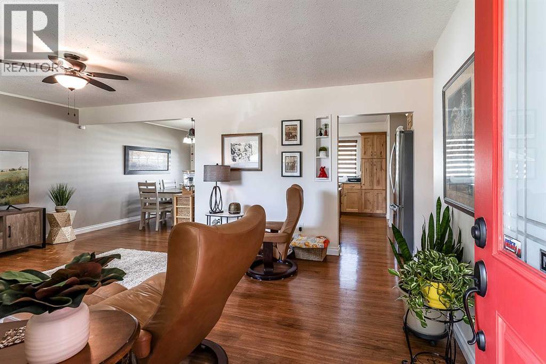
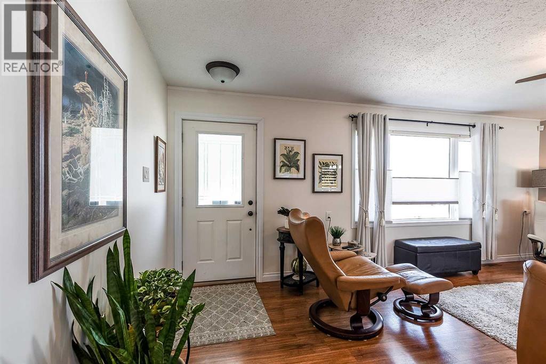
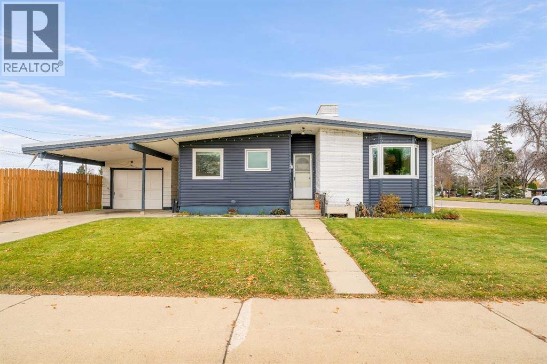
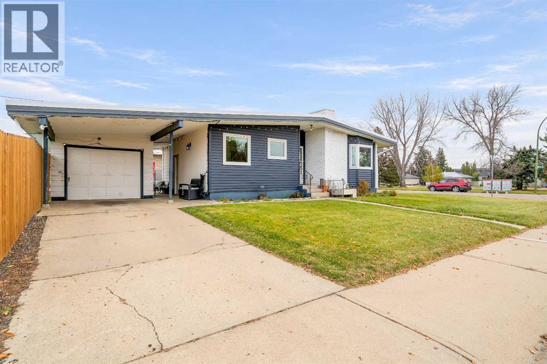
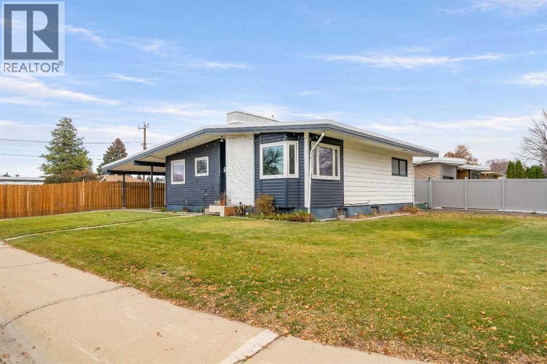
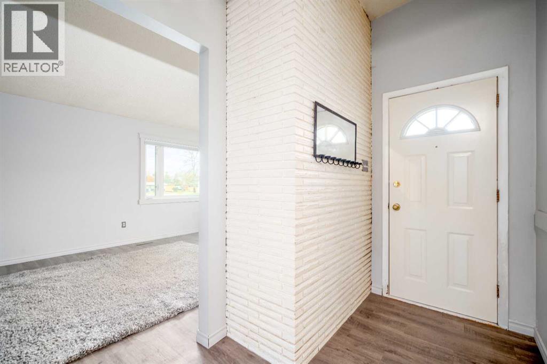
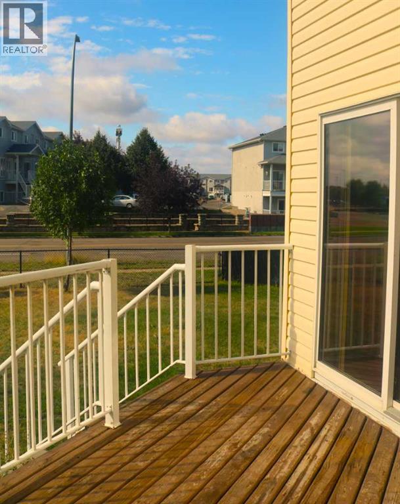
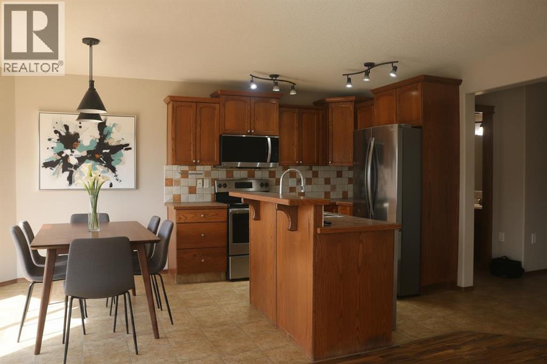
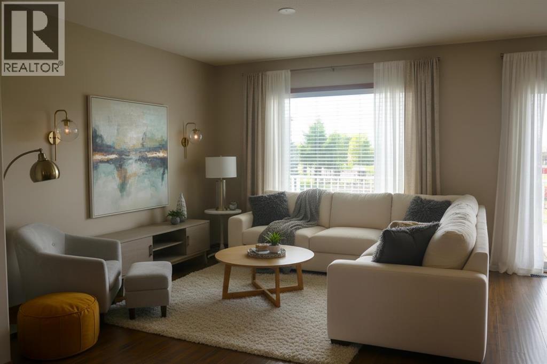
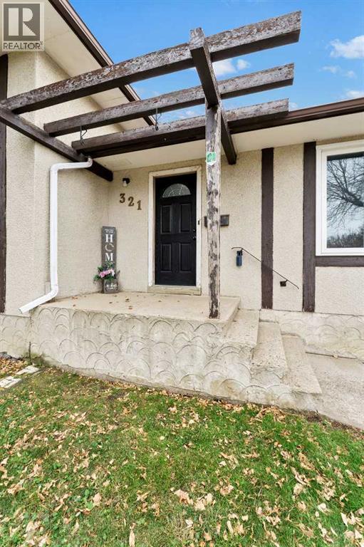
Rarely does a condo offer the space, privacy, layout, and lifestyle of this truly unique two-level home. With over 1,600 square feet on the main living level alone, this residence feels far more like a private home than a traditional condo. Set among mature trees with peaceful views toward the coulees and river valley, this home offers a wonderful connection to nature and the outdoors. The private deck is the perfect place to enjoy your morning coffee, watch the sunrise, barbecue, or simply relax and take in the changing scenery. Wildlife is part of the experience here, with deer and rabbits often visible nearby, adding to the peaceful and natural setting. The main level is bright, open, and spacious, with generous windows bringing in an abundance of natural light. The oversized living room is anchored by a beautiful brick-facing wood-burning fireplace and opens directly onto the large deck, creating an inviting space for both everyday living and entertaining. A formal dining area provides a nice setting for special occasions, while the eat-in kitchen offers a comfortable space for casual meals. Convenient main-floor laundry, numerous closets, and excellent storage throughout add to the home's functionality. The spacious primary bedroom offers direct access to the deck, a large walk-in closet, and a private ensuite. A second bedroom on the main level provides the perfect space for guests, a home office, or whatever best suits your lifestyle. Even the front entry offers excellent storage with a large hall closet. The lower level adds another wonderful dimension to the home, featuring a cozy family room that gives you a second living space. An additional den or flex room provides endless possibilities for a craft or hobby room, or reading space. There is also ample storage for seasonal belongings and household items, along with convenient access to the attached heated garage. The thoughtful multi-level design provides an exceptional amount of living space and truly cr eates the feeling of living in a home rather than a condo. Located in a quiet 55+ building, this property offers a peaceful and well-maintained environment with an outdoor patio and garden area and a gathering/party room for residents. Pets are welcome with restrictions. Condo fees are $529 per month and include common-area maintenance, grounds maintenance, snow removal, and contributions to the reserve fund. You simply don't find many condos like this — and there is truly nothing else quite like it. Book your showing today!
Estimate only, using Canadian semi-annual compounding and standard CMHC premiums. Your lender will confirm your actual rate and payment.
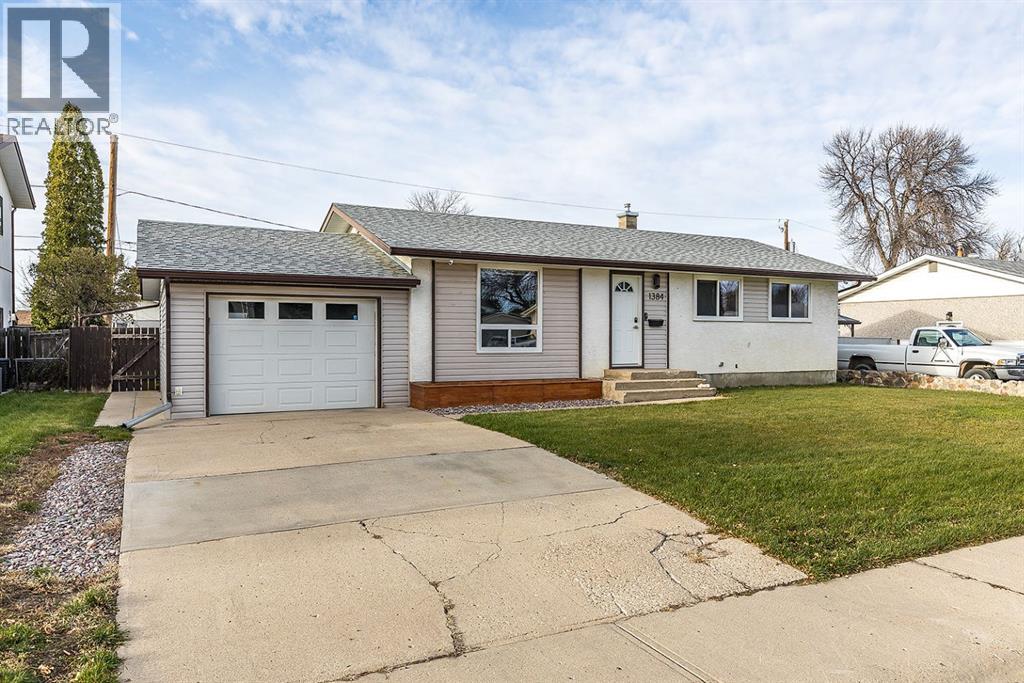
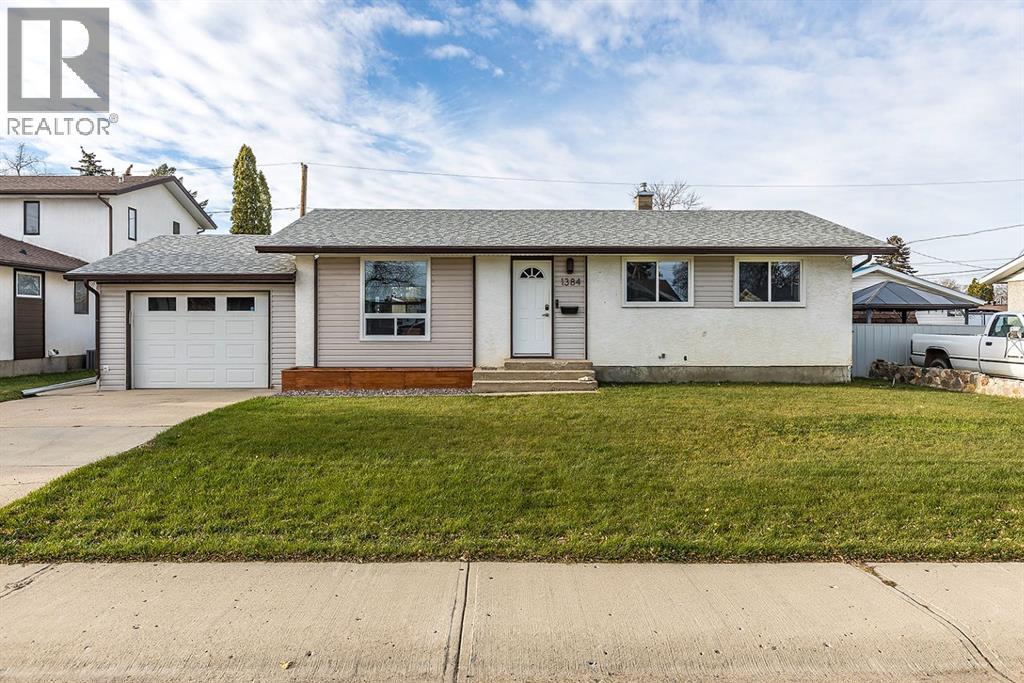
Request a private showing of 2, 1165 16 Street, or speak with Champagne Taylor about this home and the market — in confidence.
Compare listings
Compare