
321 11 Street NE

321 11 Street NE

Northeast Crescent Heights, Medicine Hat, Alberta T1A6A8
Offered at $334,900
4Bedrooms
2Bathrooms
1,023Interior Sq Ft
6,708Lot Sq Ft
1974Built
2Parking
The Residence

House in Northeast Crescent Heights

Share
WhatsApp Facebook X Email

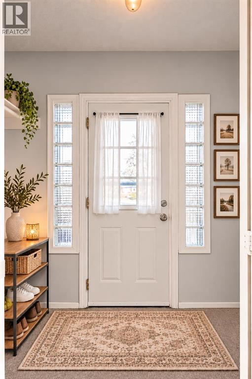
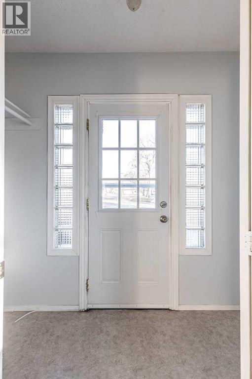
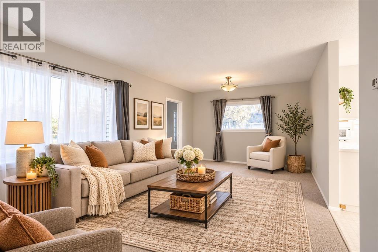
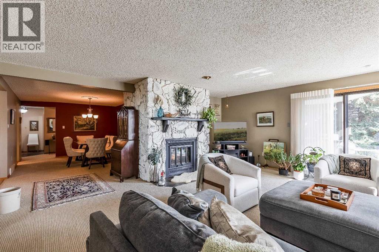
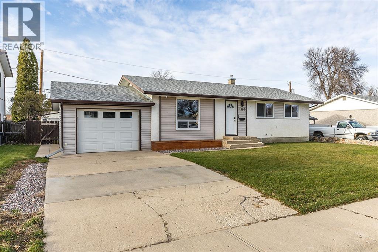
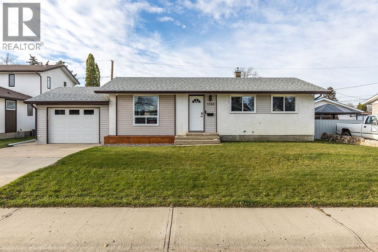
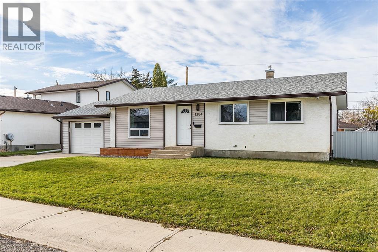
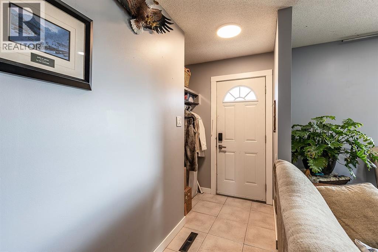
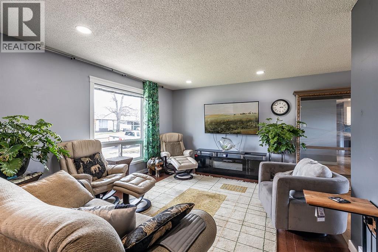
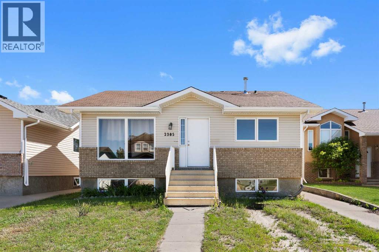
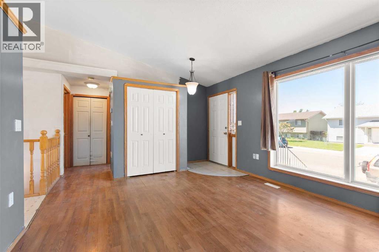
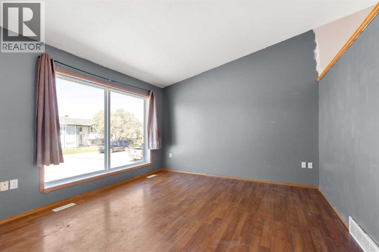
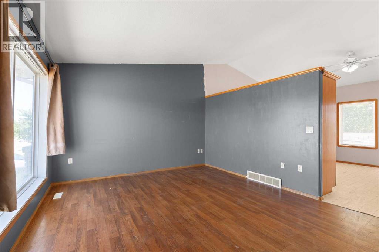
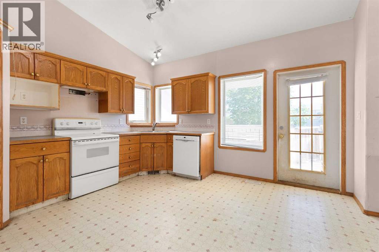
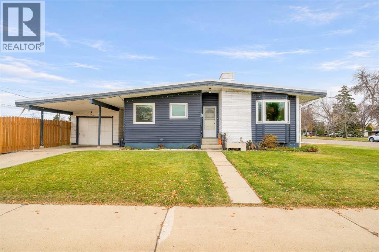
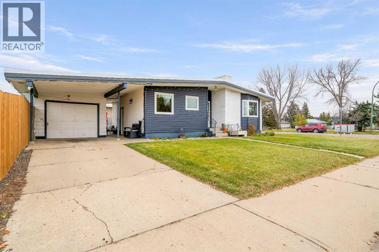
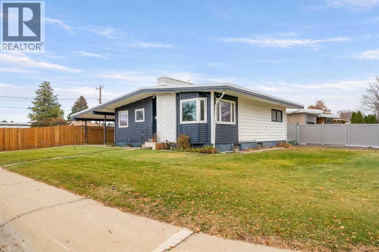
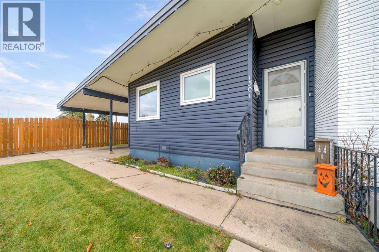
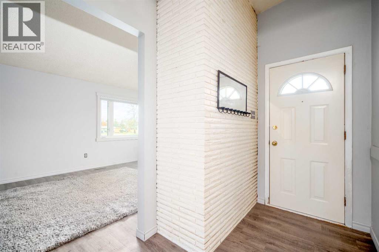
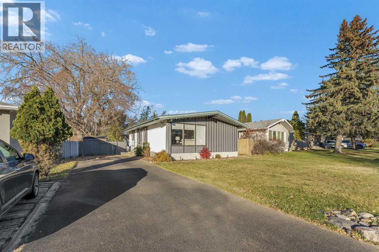
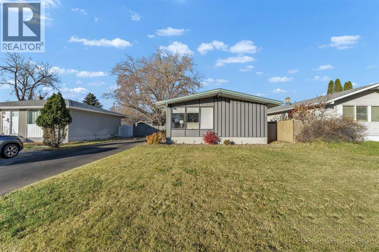
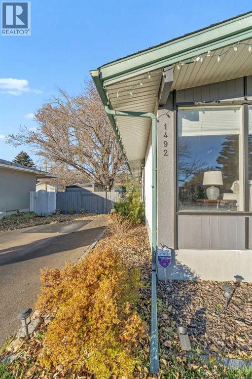
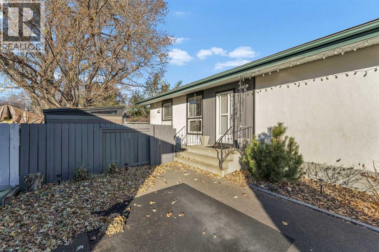
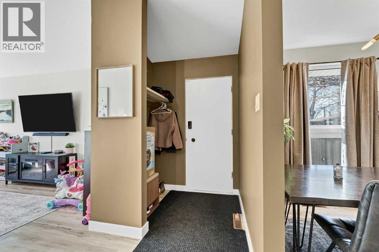
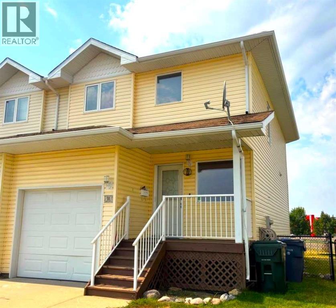
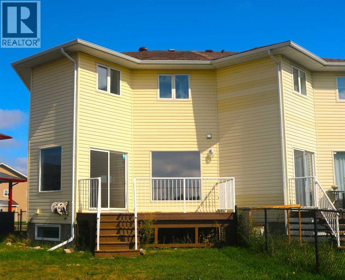
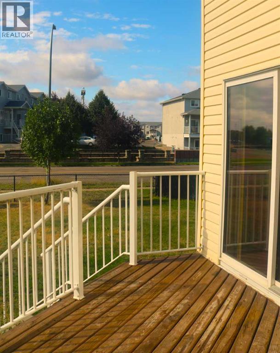
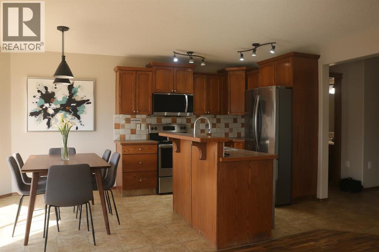
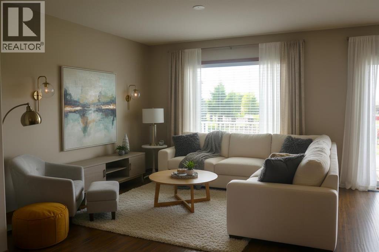
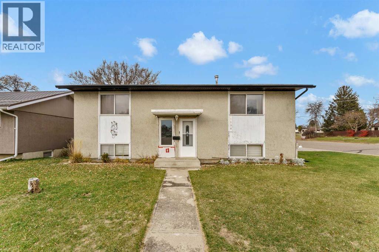
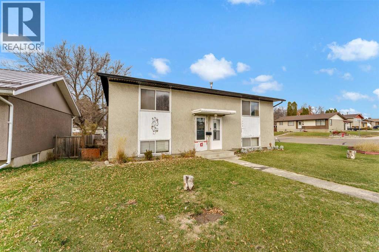
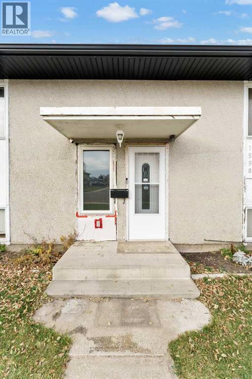
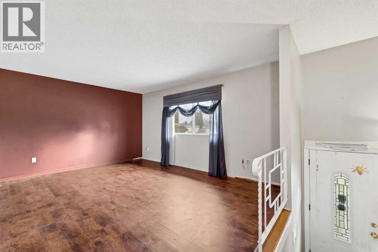
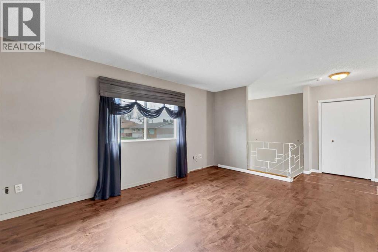
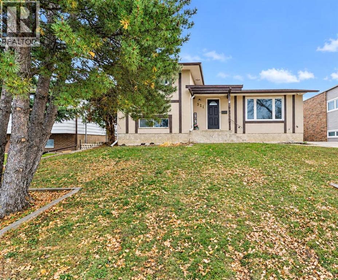
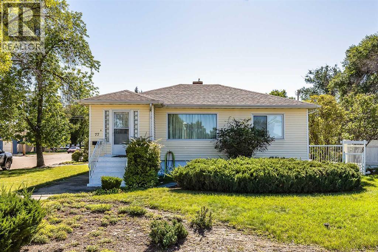
Welcome to 321 11 Street NE! Located in the well established Northeast Crescent Heights neighbourhood, this inviting 4 level split offers a functional layout with plenty of space for the whole family. Featuring 1,023 sqft, this home offers 4 bedrooms, 2 full bathrooms, and comfortable living spaces throughout. The main floor welcomes you with a bright and spacious living room that flows seamlessly into the dining area and kitchen. The kitchen offers plenty of cabinetry, ample counter space, and all appliances, making it a practical space for everyday living. There is also a 12' X 18' three season sunroom. The fully developed third level provides an additional two bedrooms and a three piece bathroom . The lower level consists of a large family room, along with a convenient laundry area and plenty of storage. Step outside to enjoy the beautifully landscaped backyard, featuring the enclosed three-season deck that's perfect for relaxing or entertaining. A gazebo with a hot tub adds another great outdoor feature, creating your own space to unwind. The generous driveway provides ample parking, including convenient RV access at the rear of the property. Backing onto a schoolyard and located close to playgrounds, shopping, and walking and biking paths, this home offers a great location with everyday amenities nearby. This property is ready for your loving touch and vision.

MLS® NumberA2355015
Price$334,900
Property TypeHouse
Living Area1,023 sq ft
Bedrooms4
Bathrooms2
Year Built1974
Lot Size6,708 square feet
Frontage16.76 meters
OwnershipFreehold
ZoningR-LD
Annual Property Tax$3,090 (2026)
Days on Market19
The Gallery

Interiors & Grounds

Features & Amenities

Every Detail, Considered

Interior & Systems

FlooringCarpeted, Linoleum, Vinyl
HeatingForced air
CoolingCentral air conditioning
BasementFinished, Full

Appliances & Features

  • Refrigerator
  • Dishwasher
  • Stove
  • Freezer
  • Microwave Range Hood Combo
  • Window Coverings

Construction & Lot

Style4 Level
FoundationPoured Concrete
ExteriorStucco
FencingFence
Lot FeaturesGazebo

Parking

Total Spaces2
TypeOther, RV

Room Dimensions

Main level

Living room12.08 Ft x 19.83 Ft
Dining room8.58 Ft x 10.17 Ft
Kitchen12.08 Ft x 13.42 Ft
Other5.08 Ft x 4.92 Ft

Upper Level

Bedroom10.08 Ft x 11.00 Ft
4pc Bathroom5.00 Ft x 9.58 Ft
Bedroom11.42 Ft x 13.33 Ft

Third level

Bedroom8.58 Ft x 10.08 Ft
3pc Bathroom8.08 Ft x 7.33 Ft
Bedroom8.17 Ft x 12.67 Ft

Fourth level

Family room12.67 Ft x 23.17 Ft
Furnace5.33 Ft x 5.08 Ft
Laundry room5.92 Ft x 12.08 Ft
Storage10.00 Ft x 10.75 Ft
Map & Location
Address321 11 Street NE
CommunityNortheast Crescent Heights
CityMedicine Hat
ProvinceAlberta
Postal CodeT1A6A8
CountryCanada
Open in Google Maps
Affordability

Estimate Your Monthly Payment

$0per month
  • Mortgage payment $0
  • Property tax $0
  • Home insurance $0
  • Condo fees $0
  • Down payment $0
  • CMHC insurance $0
  • Mortgage amount $0

Estimate only, using Canadian semi-annual compounding and standard CMHC premiums. Your lender will confirm your actual rate and payment.
By Appointment

Begin a Private Conversation.

Request a private showing of 321 11 Street NE, or speak with Champagne Taylor about this home and the market — in confidence.