
2, 840 McPherson Road NE

2, 840 McPherson Road NE

Bridgeland/Riverside, Calgary, Alberta T2E4Z5
Offered at $724,999
3Bedrooms
4.5Bathrooms
1,720Interior Sq Ft
2013Built
1Parking
The Residence

Row / Townhouse in Bridgeland/Riverside

Virtual tour
Share
WhatsApp Facebook X Email

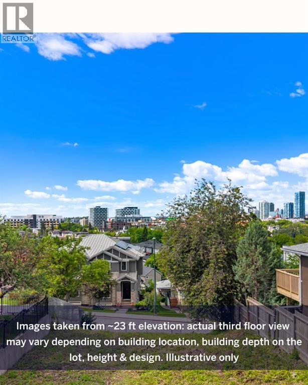
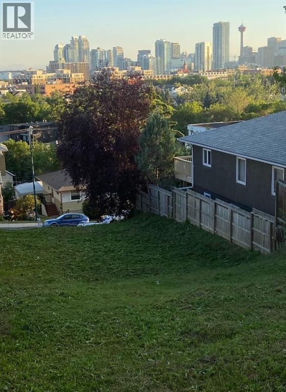
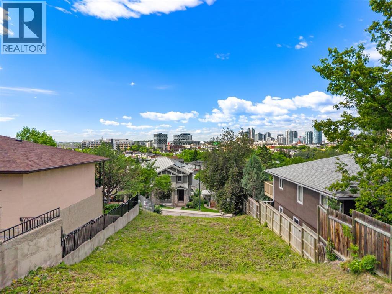
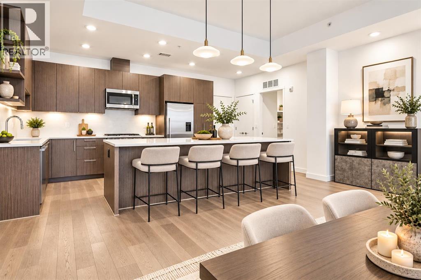
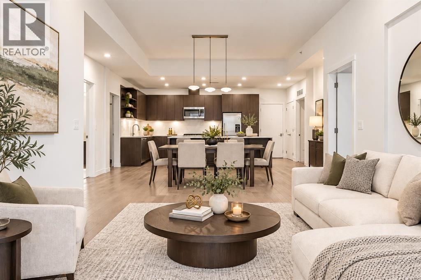
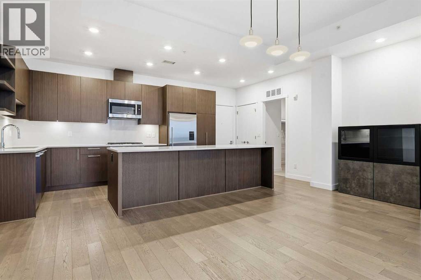
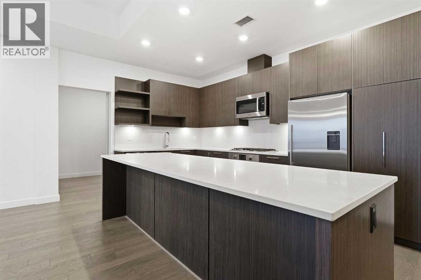
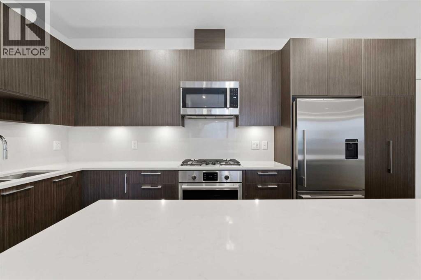
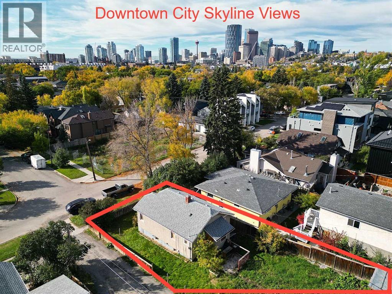
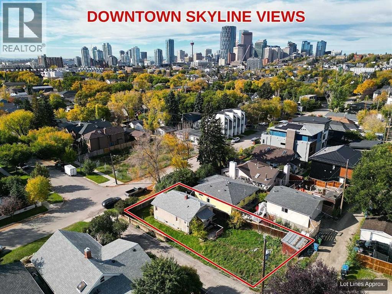
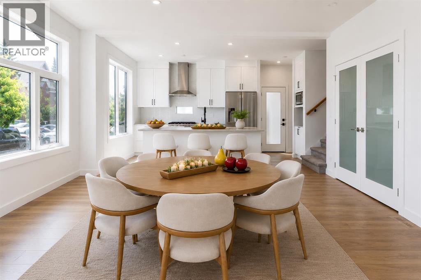
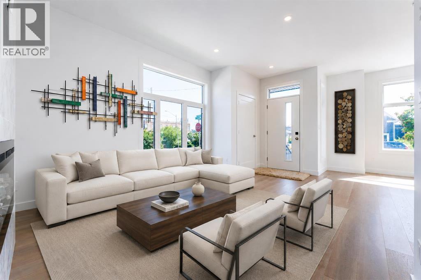
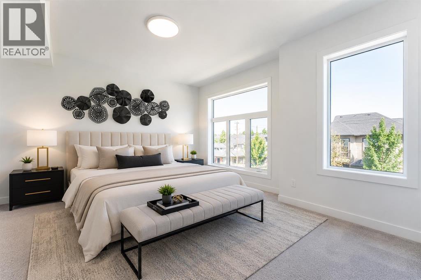
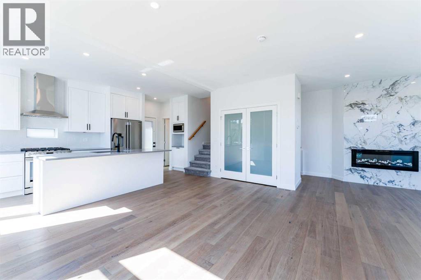
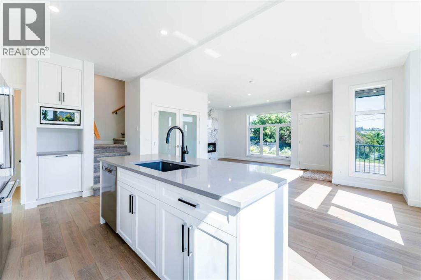
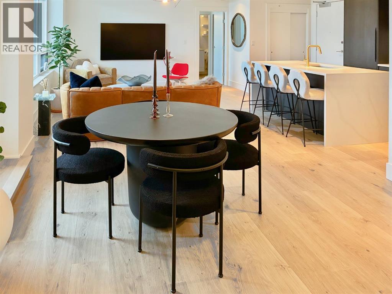
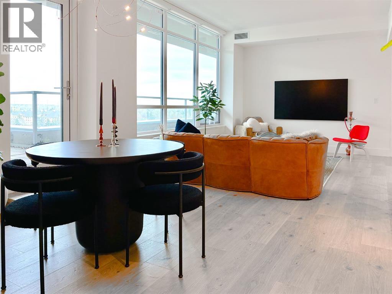
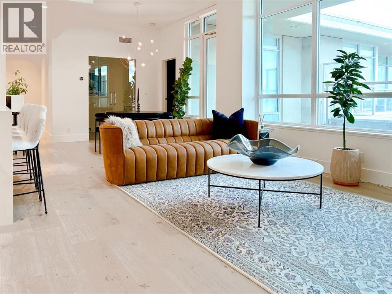
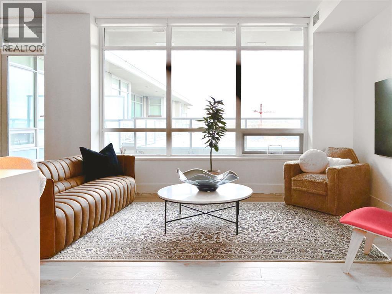
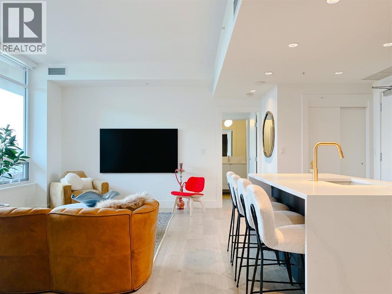
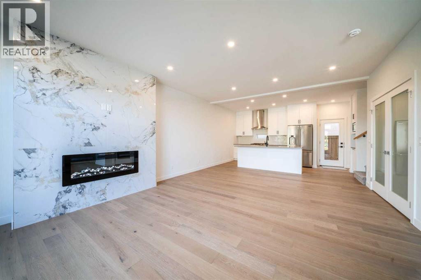
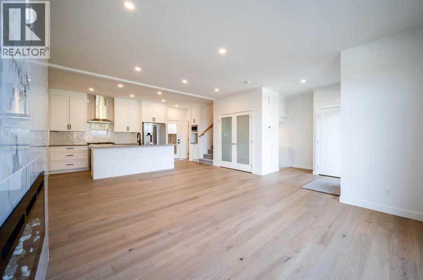
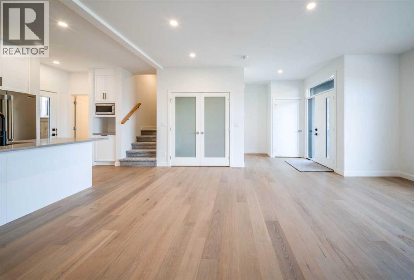
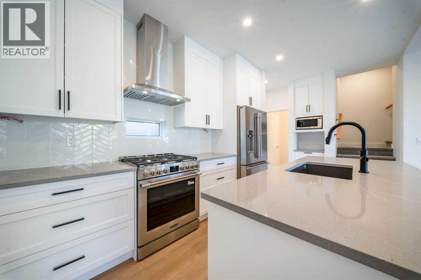
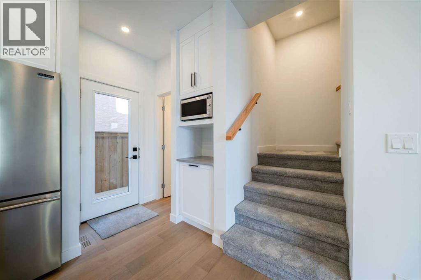
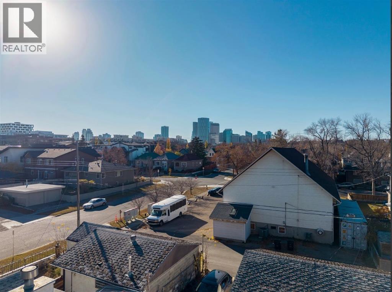
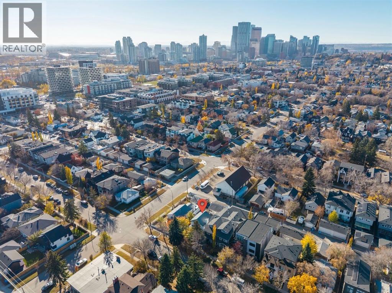
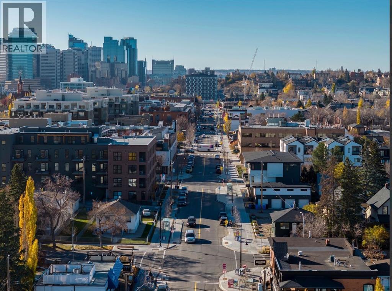
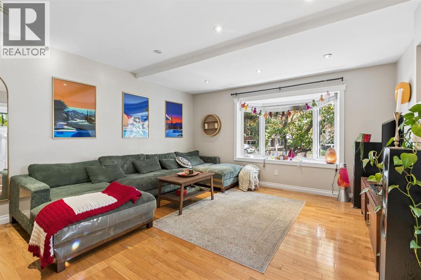
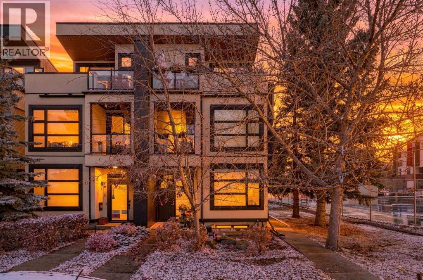
Discover modern inner-city living in the coveted community of Bridgeland. Offering over 2,200 sq. ft. of developed living space, this stylish townhouse combines contemporary design, functional living spaces, and exceptional outdoor entertaining areas. The main level features a well-appointed kitchen with stone countertops and stainless steel appliances, an inviting dining area, and a spacious living room anchored by a gas fireplace. Step outside to your private backyard, perfect for summer barbecues and relaxing outdoors. The second level offers two bedrooms, including a generously sized primary retreat with a walk-in closet and 3-piece ensuite, along with a second bedroom and a 4-piece bathroom. The third level provides incredible versatility, ideal for entertaining, hosting friends, or creating a dedicated home gym, complete with a wet bar and access to a rooftop patio where you can enjoy evening sunsets and warm summer nights. The fully developed lower level adds even more living space with a third bedroom, 3-piece bathroom, and comfortable family room. Ideally located just a short walk from Bridgeland's vibrant collection of shops, restaurants, cafés and everyday amenities, with convenient access to the LRT station and the scenic Bow River pathway network. An exceptional opportunity to enjoy contemporary townhouse living in one of Calgary's most sought-after inner-city communities.

MLS® NumberA2353883
Price$724,999
Property TypeRow / Townhouse
Living Area1,720 sq ft
Bedrooms3 (2 above + 1 below)
Bathrooms4 (+1 half)
Year Built2013
Storeys3
OwnershipCondo/Strata
ZoningM-C1
Annual Property Tax$3,910 (2026)
Condo Fee$545.60 / Monthly
Days on Market22
The Gallery

Interiors & Grounds

Features & Amenities

Every Detail, Considered

Interior & Systems

FlooringHardwood, Carpeted, Ceramic Tile
HeatingForced air, Natural gas
CoolingCentral air conditioning
BasementFinished, Full
Fireplaces1

Appliances & Features

  • Washer
  • Refrigerator
  • Cooktop - Gas
  • Dishwasher
  • Oven - Built-In
  • Hood Fan
  • Window Coverings
  • Garage door opener

Construction & Lot

FoundationPoured Concrete
ExteriorStucco
ConstructionWood frame
FencingFence
Lot FeaturesBack lane, Wet bar, Closet Organizers

Parking

Total Spaces1
TypeDetached Garage

Building & Community

  • Pets Allowed

Condo Fees

Fee$545.60 / Monthly
Managed ByGo Smart
  • Common Area Maintenance
  • Property Management
  • Reserve Fund Contributions

Room Dimensions

Main level

Living room11.25 Ft x 12.00 Ft
Kitchen8.67 Ft x 13.33 Ft
Dining room9.33 Ft x 10.58 Ft
Foyer4.58 Ft x 6.33 Ft
2pc Bathroom4.92 Ft x 5.33 Ft

Second level

Primary Bedroom10.75 Ft x 11.92 Ft
Other5.33 Ft x 8.17 Ft
3pc Bathroom7.33 Ft x 7.67 Ft
Bedroom9.00 Ft x 11.92 Ft
Laundry room3.33 Ft x 4.67 Ft
4pc Bathroom4.92 Ft x 8.42 Ft

Third level

Bonus Room11.92 Ft x 17.50 Ft
Storage4.92 Ft x 13.25 Ft

Lower level

Family room10.08 Ft x 15.42 Ft
Bedroom10.00 Ft x 11.67 Ft
3pc Bathroom6.92 Ft x 8.42 Ft
Furnace6.08 Ft x 17.83 Ft
Map & Location
Address2, 840 McPherson Road NE
CommunityBridgeland/Riverside
CityCalgary
ProvinceAlberta
Postal CodeT2E4Z5
CountryCanada
Open in Google Maps
Affordability

Estimate Your Monthly Payment

$0per month
  • Mortgage payment $0
  • Property tax $0
  • Home insurance $0
  • Condo fees $0
  • Down payment $0
  • CMHC insurance $0
  • Mortgage amount $0

Estimate only, using Canadian semi-annual compounding and standard CMHC premiums. Your lender will confirm your actual rate and payment.
By Appointment

Begin a Private Conversation.

Request a private showing of 2, 840 McPherson Road NE, or speak with Champagne Taylor about this home and the market — in confidence.