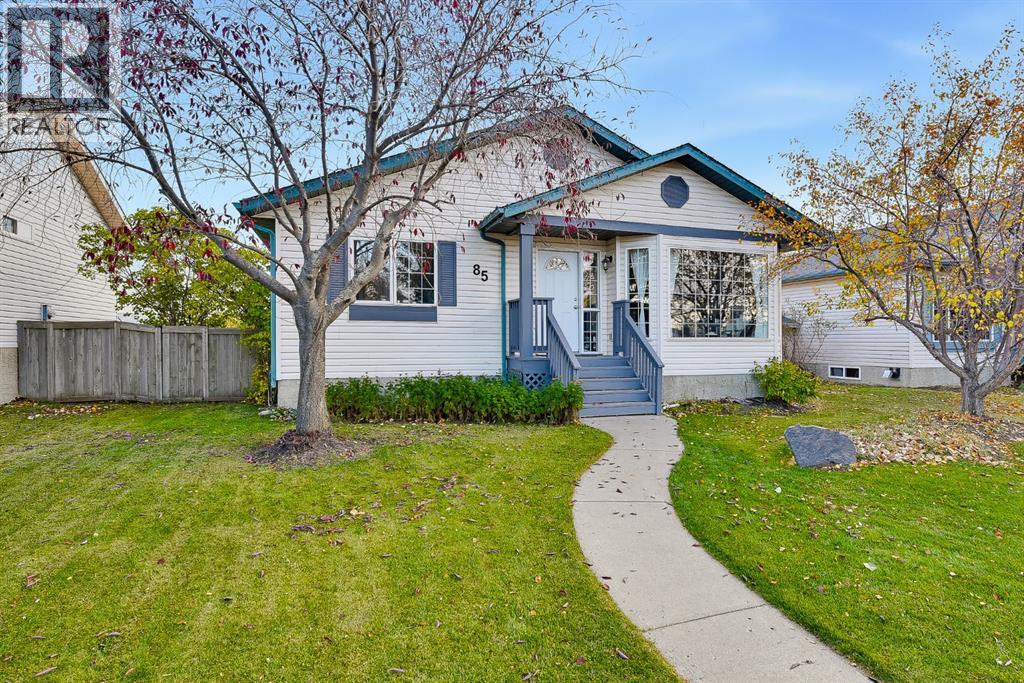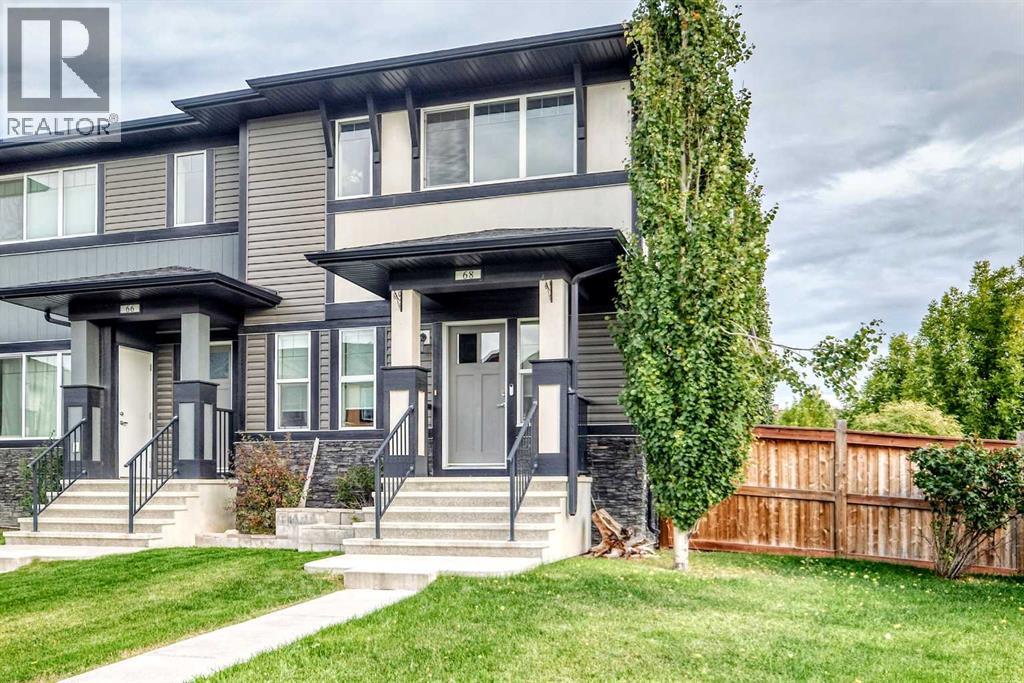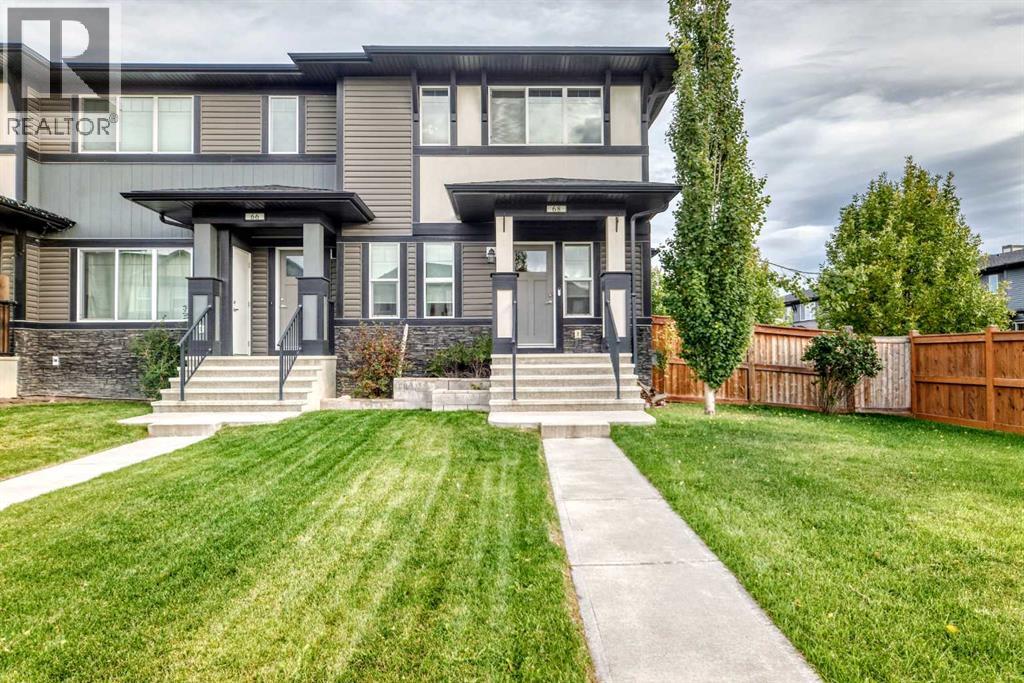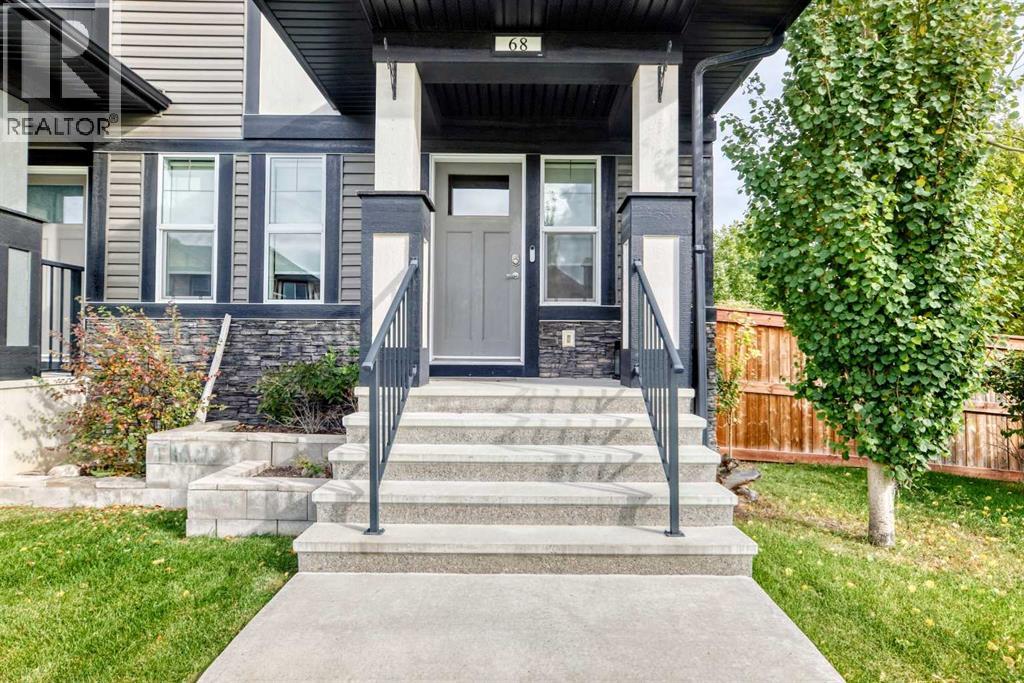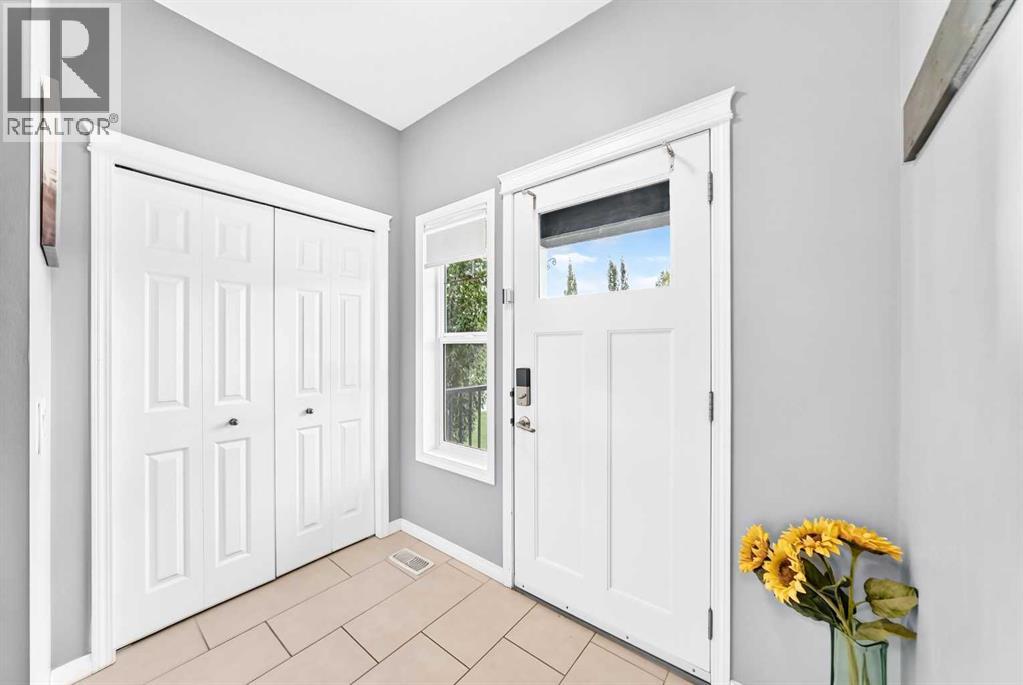

Rich with character offering over  1500SF of Living Space featuring 3 Bedrooms

2 Crocus Crescent

Cochrane Heights, Cochrane, Alberta T4C1E2
Offered at $530,000
3Bedrooms
2.5Bathrooms
1,273Interior Sq Ft
5,600Lot Sq Ft
1973Built
4Parking
The Residence

House in Cochrane Heights

Virtual tour
Share
WhatsApp Facebook X Email

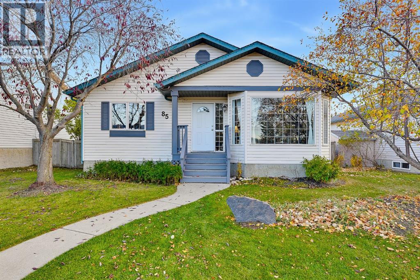
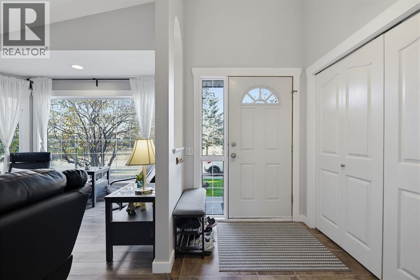
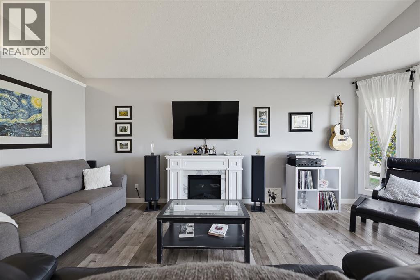
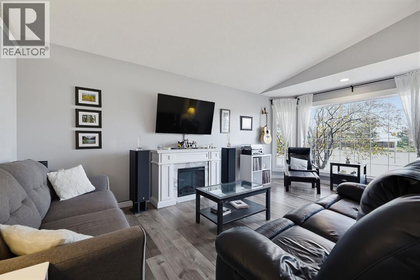
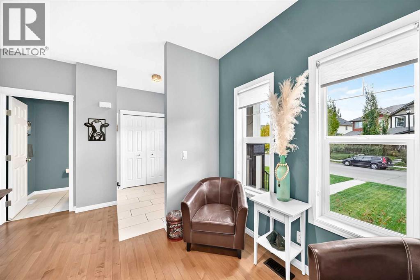
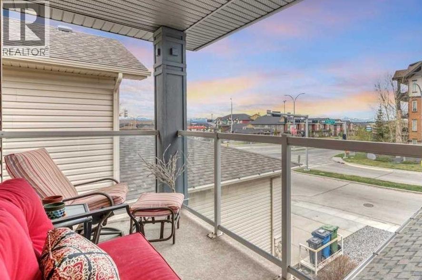
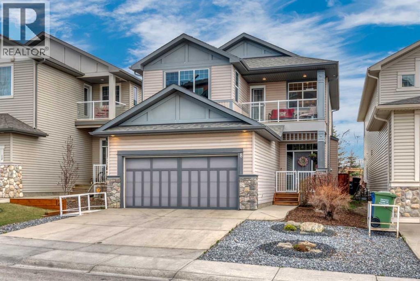
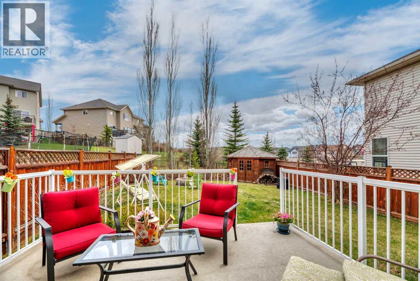
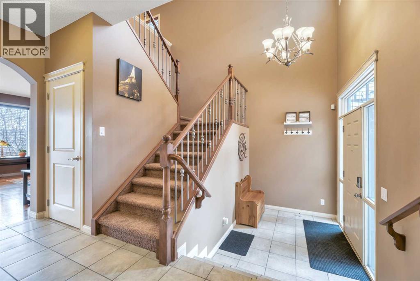
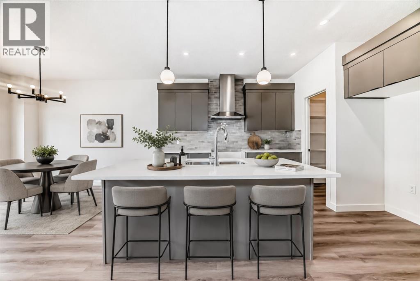
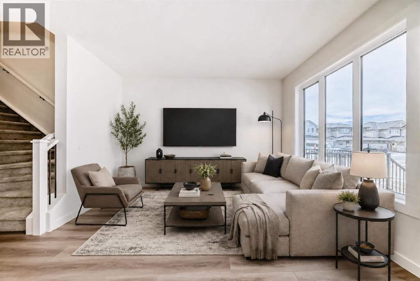
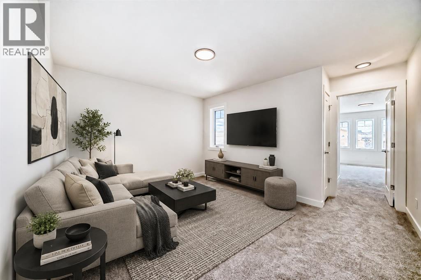
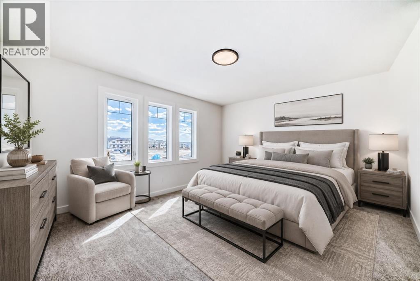
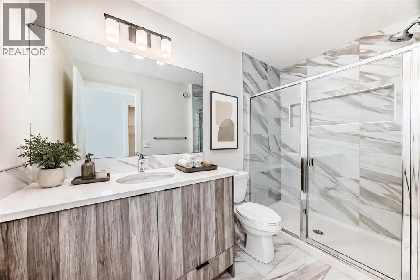
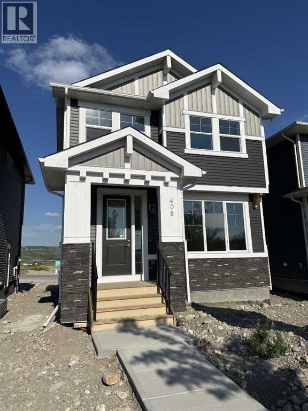
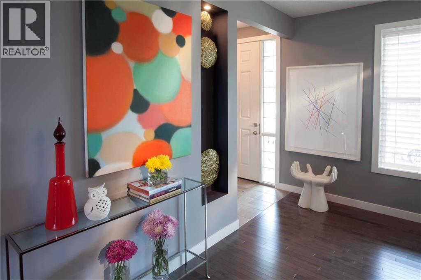
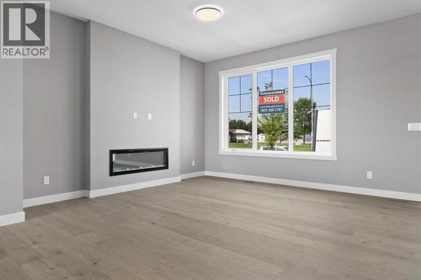
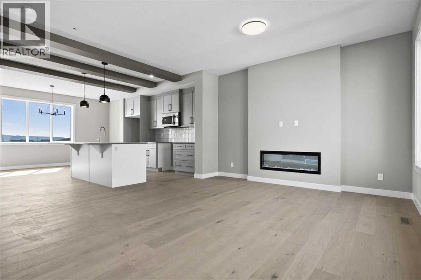
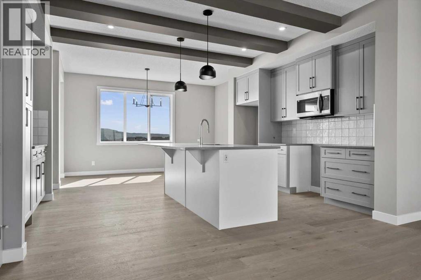
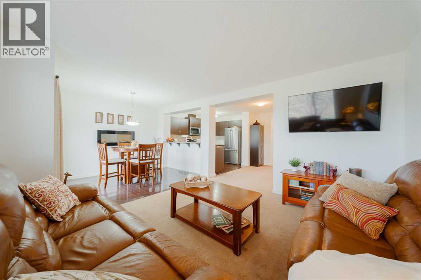
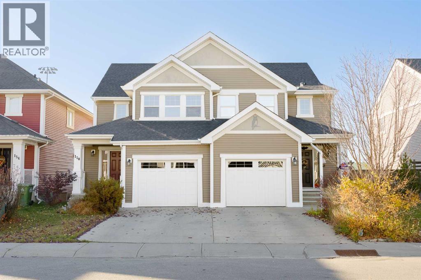
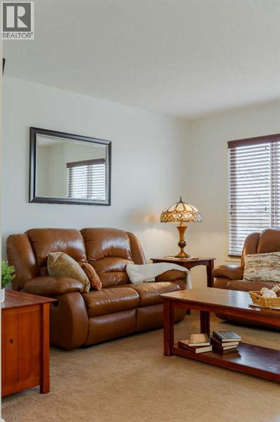
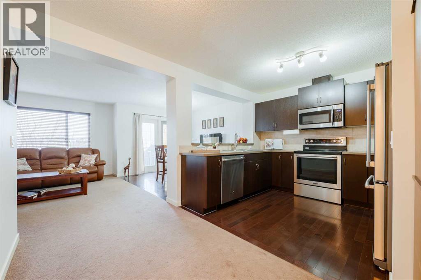
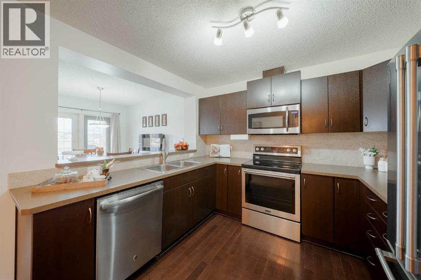
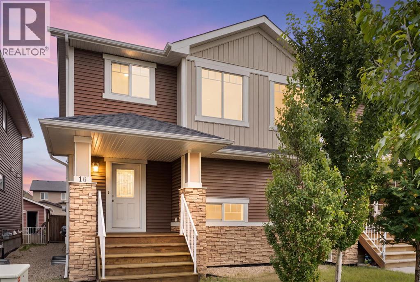
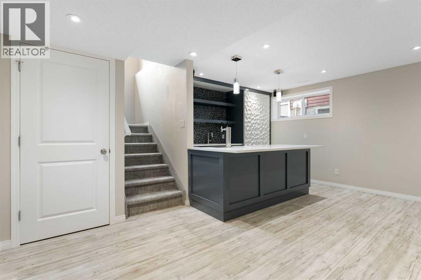
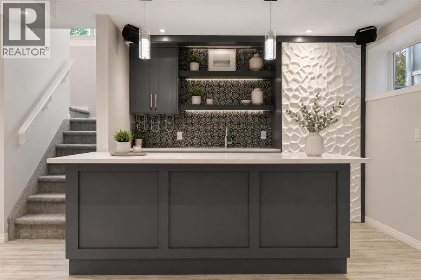
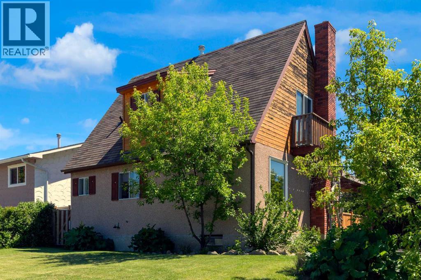
OPEN HOUSE Saturday November 14th (12-2PM) in the highly desirable community of Cochrane Heights, this character home sits on a corner lot across from the Tri Schools and offers over 1,500 sq. ft. of living space. It features 3 bedrooms, an open living and dining area, a renovated kitchen, and a front den, along with a private covered courtyard for outdoor family time. The main level is filled with natural light and includes the open-concept living, dining, and kitchen area, plus the front den and a 2-piece bath. Upstairs are a 4-piece bath, a bedroom, and the primary bedroom with a private balcony. The lower level offers a family room, a hobby/rec room or potential future bedroom, and a large unfinished area with the mechanical room and laundry. Outside, you’ll find a covered courtyard, a fire pit, and plenty of yard space for outdoor activities. Call today to book your viewing.

MLS® NumberA2357806
Price$530,000
Property TypeHouse
Living Area1,273 sq ft
Bedrooms3 (2 above + 1 below)
Bathrooms2 (+1 half)
Year Built1973
Storeys2
Lot Size520 square meters
Frontage17.07 meters
OwnershipFreehold
ZoningR-LD
Annual Property Tax$3,279 (2026)
Days on Market3
The Gallery

Interiors & Grounds

Features & Amenities

Every Detail, Considered

Interior & Systems

FlooringLaminate, Carpeted, Ceramic Tile
HeatingForced air, Natural gas
CoolingNone
BasementFinished, Full
Fireplaces1

Appliances & Features

  • Refrigerator
  • Dishwasher
  • Stove
  • Microwave Range Hood Combo
  • Window Coverings
  • Washer & Dryer

Construction & Lot

FoundationPoured Concrete
ExteriorBrick, Stucco
ConstructionWood frame
FencingFence
Lot FeaturesTreed, Back lane, No Smoking Home

Parking

Total Spaces4
TypeParking Pad

Room Dimensions

Main level

2pc Bathroom5.67 Ft x 3.25 Ft
Den10.58 Ft x 11.50 Ft
Dining room11.58 Ft x 10.50 Ft
Kitchen11.67 Ft x 12.25 Ft
Living room11.58 Ft x 13.67 Ft
Other5.67 Ft x 8.58 Ft

Upper Level

4pc Bathroom7.33 Ft x 4.92 Ft
Bedroom11.50 Ft x 13.50 Ft
Primary Bedroom11.58 Ft x 13.42 Ft

Lower level

Bedroom10.75 Ft x 10.58 Ft
Recreational, Games room10.75 Ft x 11.67 Ft
Furnace17.00 Ft x 23.42 Ft
Map & Location
Address2 Crocus Crescent
CommunityCochrane Heights
CityCochrane
ProvinceAlberta
Postal CodeT4C1E2
CountryCanada
Open in Google Maps
Affordability

Estimate Your Monthly Payment

$0per month
  • Mortgage payment $0
  • Property tax $0
  • Home insurance $0
  • Condo fees $0
  • Down payment $0
  • CMHC insurance $0
  • Mortgage amount $0

Estimate only, using Canadian semi-annual compounding and standard CMHC premiums. Your lender will confirm your actual rate and payment.
By Appointment

Begin a Private Conversation.

Request a private showing of 2 Crocus Crescent, or speak with Champagne Taylor about this home and the market — in confidence.