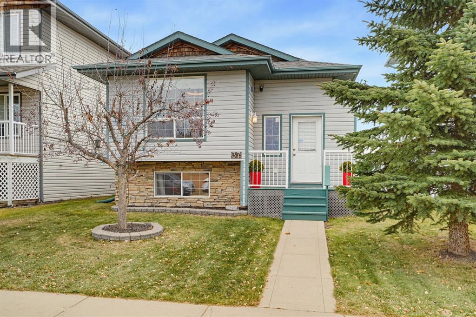
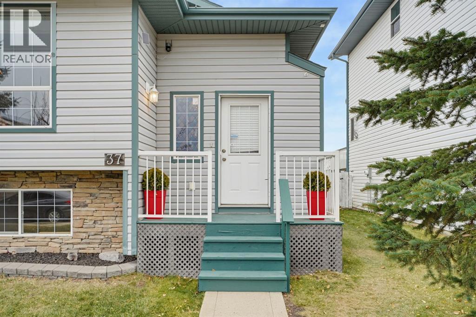
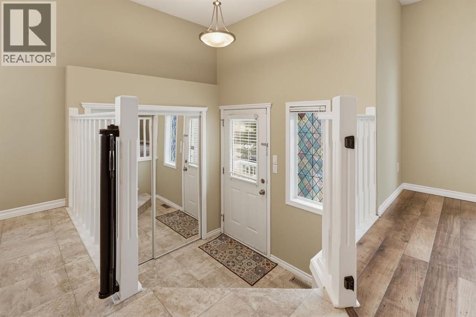
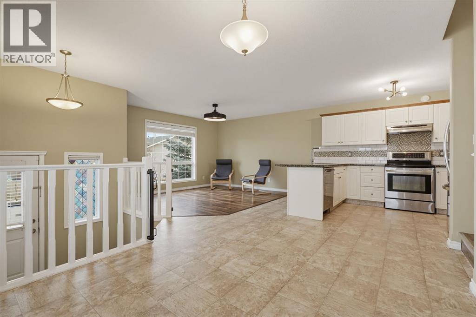
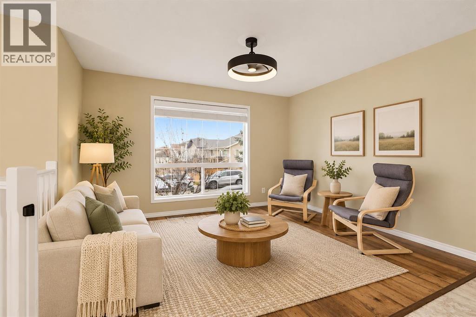

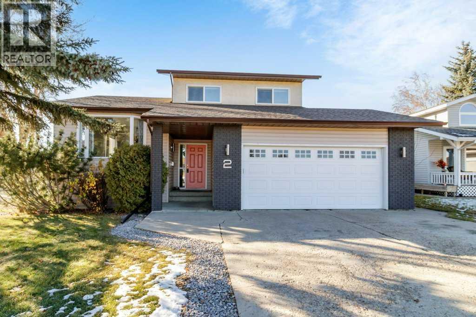
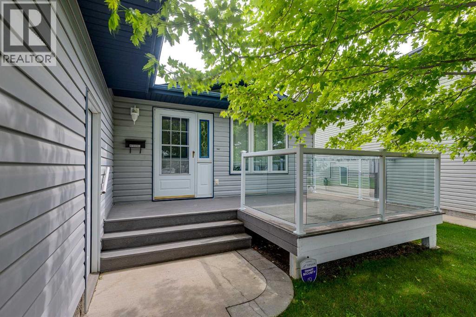
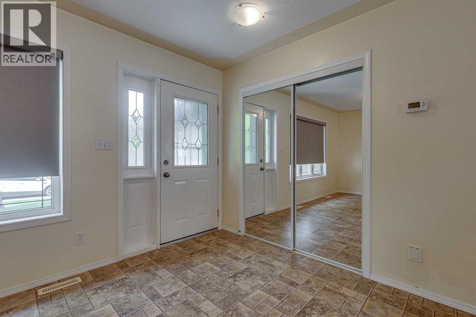
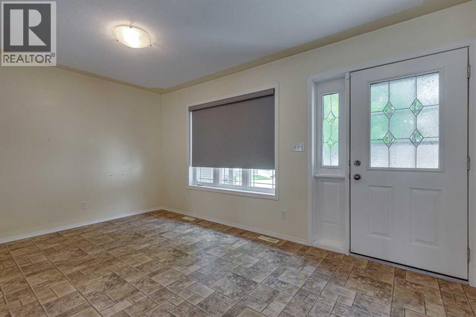
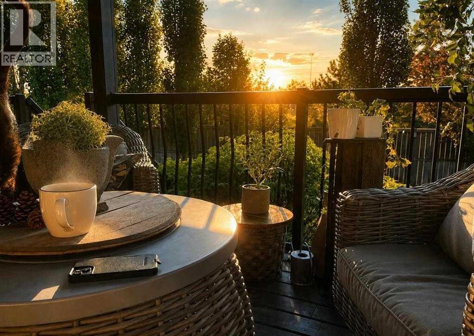
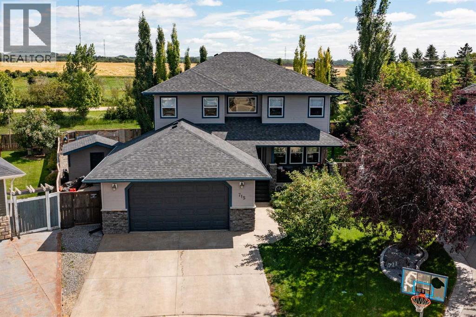
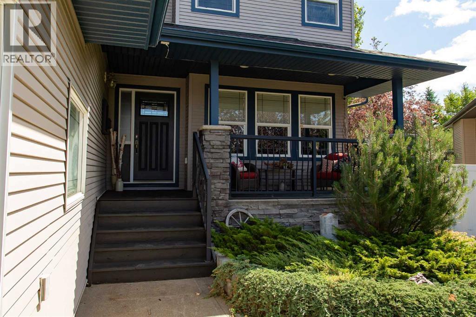
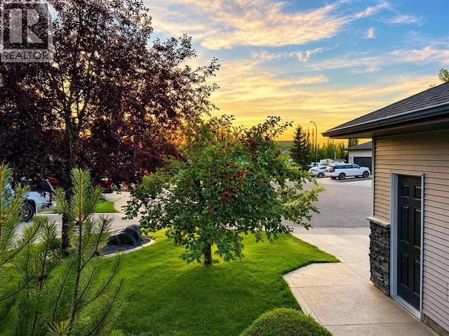
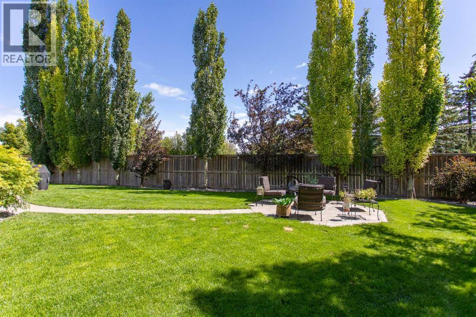
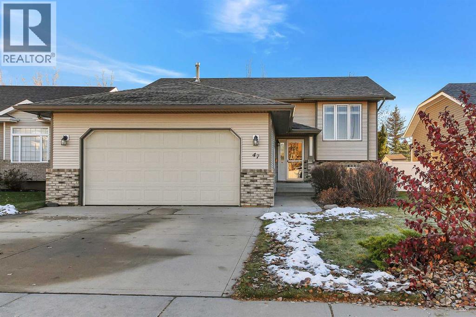
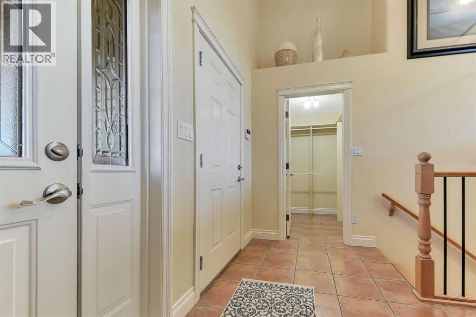
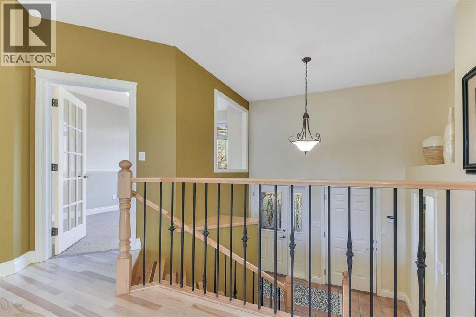
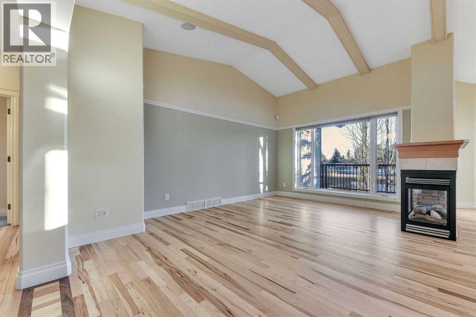
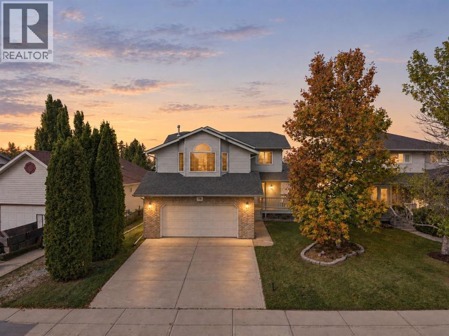
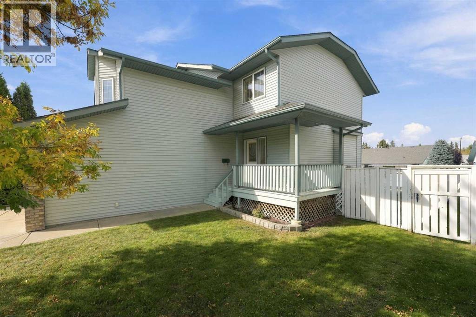
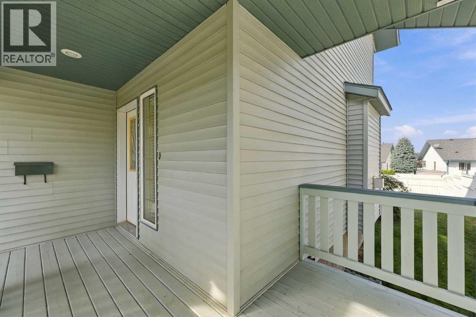
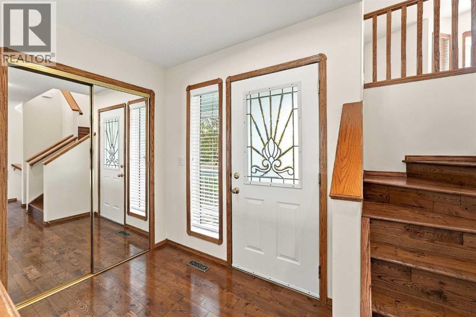
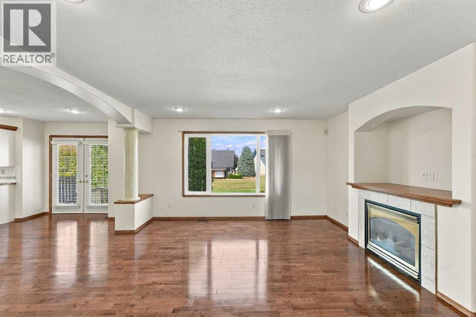
Welcome to this beautifully laid out 5 level split in the desirable community of Rosedale. Situated on a corner lot directly across from a large green space, this home offers plenty of room for the whole family to spread out. Step inside to a spacious entryway before heading up to the sun drenched living room, which flows seamlessly into the dining area, creating a wonderful space for entertaining and family gatherings. The fully renovated kitchen features professionally painted cabinetry and quartz countertops (2019), along with plenty of space for a cozy breakfast nook. Just off the kitchen, step outside to enjoy the beautifully set up backyard and two layered deck with storage underneath. The yard is complete with a gazebo (2023), charming string lights, and plenty of mature trees. An added bonus is four gates throughout the fence lines, the side gate is extra wide to allow quad parking. Back inside and a few steps down, you'll find a cozy family room with a gas fireplace, an updated 2 piece bathroom, access to the side yard and a convenient boot room with additional storage coming in from the garage. The garage is insulated and has hot/cold running water. it also has ample upper loft storage. Upstairs, the spacious primary bedroom offers an electric fireplace, a 3 piece ensuite and a large walk in closet with automatic lighting. Two additional well appointed bedrooms overlook the green space across the street, alongside an updated 4 piece bathroom. The fourth level features a generously sized laundry room with ample storage, as well as two more bedrooms. Finally, the fifth level offers even more living space, with nearly new feeling carpet, a large recreation area and an additional 3 piece bathroom. Whether you're looking for room for teenagers, guests, a home gym or simply more space for everyone, this home offers incredible flexibility. With its functional layout, multiple living areas and fantastic location, this is a wonderful opportunity to enjoy everything Rosedale has to offer! Updates include; Two Stage 100,000 BTU Furnace installed in Oct 2023, Hot tub maintenance done by Sun and Fun in October 2025, Gazebo installed in 2023, New Eaves troughs installed around the home in April 2023, Most of the windows replaced with triple pane in April 2021, New shingles in 2019, Quartz counter tops installed in 2019, Kitchen Cabinets, railing and Fireplace professionally painted in 2019, Vinyl plank installed on the two main levels and new carpet installed in 2019, Deck door with interior blinds installed 2019, bathroom renovations complete in January 2025- all three vanities were custom made at cabinet express and all three vanities have quartz countertops, Lower levels professionally painted in October 2026, New fridge Spring of 2026, The home also features Central Vac and Central AC.
Estimate only, using Canadian semi-annual compounding and standard CMHC premiums. Your lender will confirm your actual rate and payment.
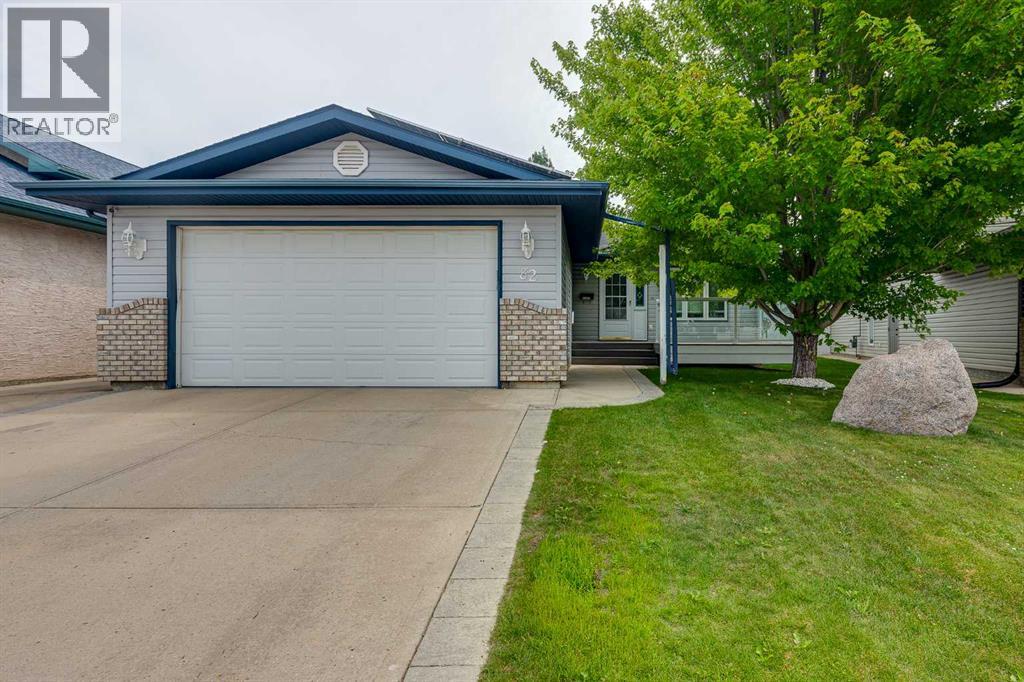
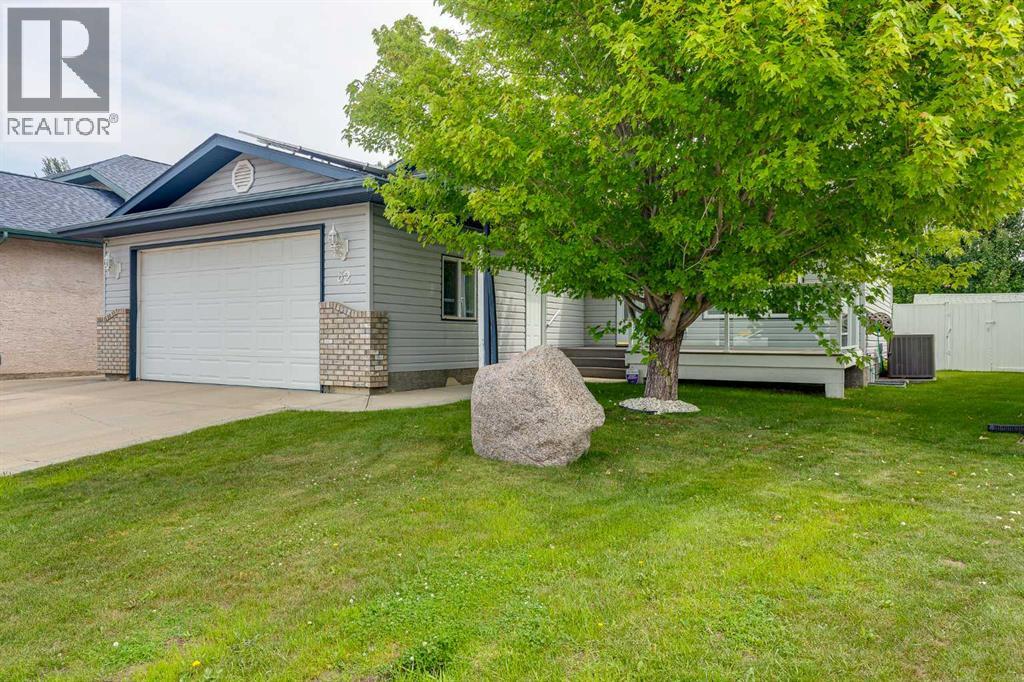
Request a private showing of 2 Rogers Crescent, or speak with Champagne Taylor about this home and the market — in confidence.
Compare listings
Compare