
20 Riverside Bay NW

20 Riverside Bay NW

Vista Mirage, High River, Alberta T1V1W9
Offered at $544,900
3Bedrooms
3.5Bathrooms
1,280Interior Sq Ft
5,513Lot Sq Ft
1999Built
4Parking
The Residence

Duplex in Vista Mirage

Share
WhatsApp Facebook X Email

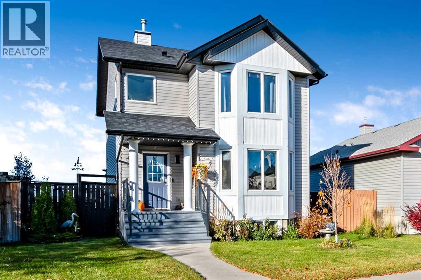
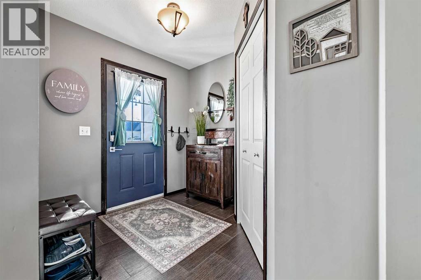
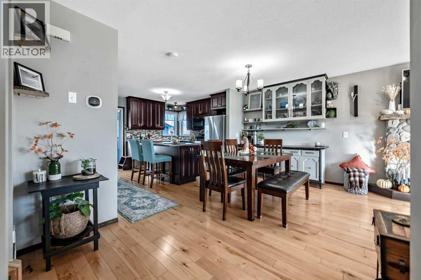
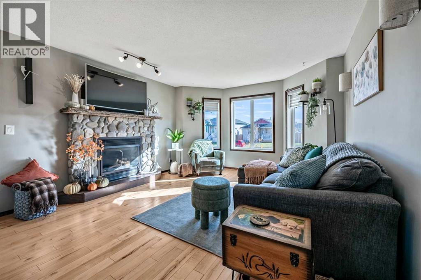
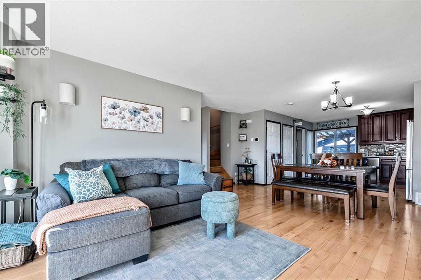
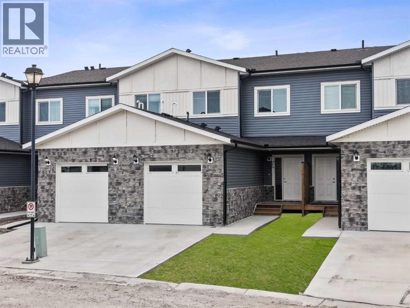
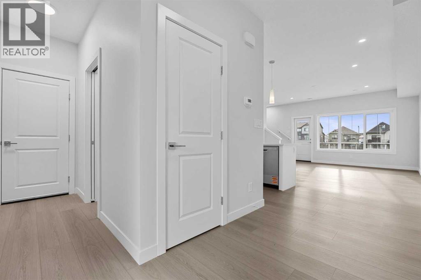
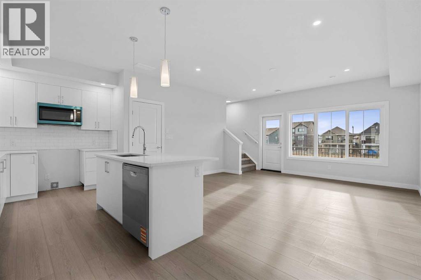
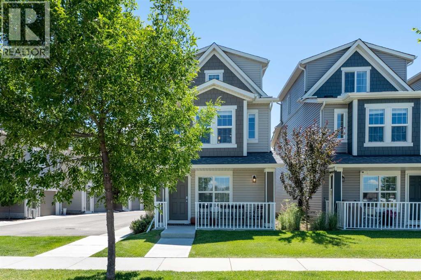
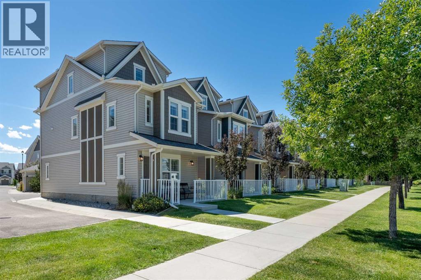
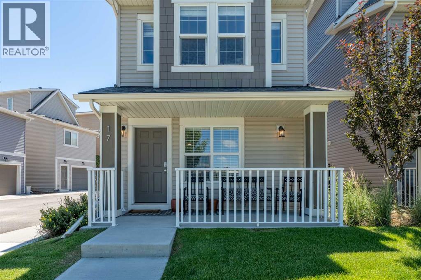
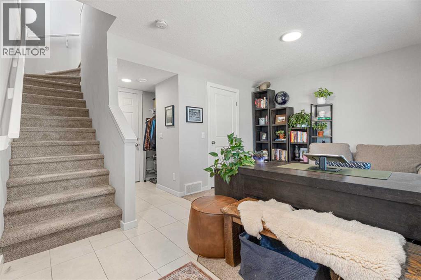
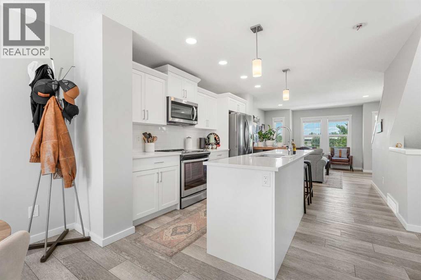
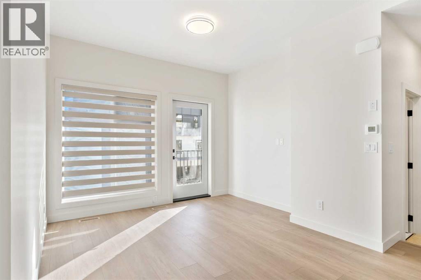
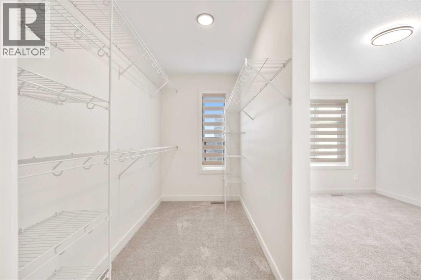
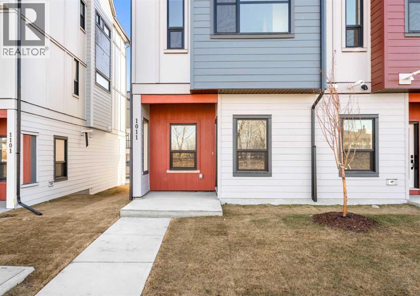
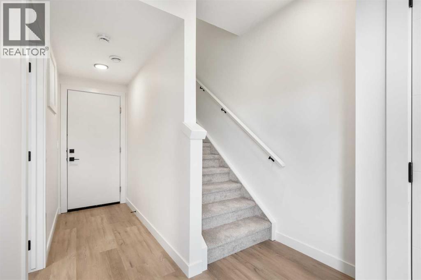
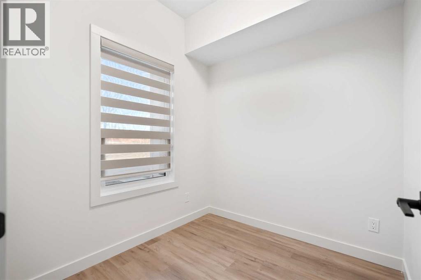
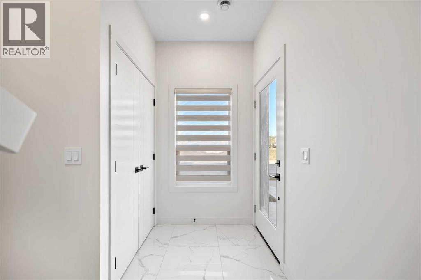
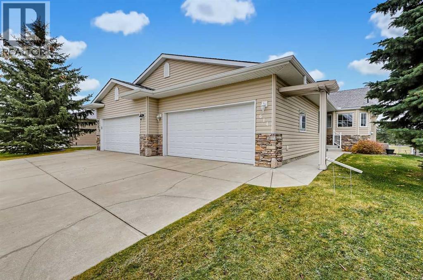
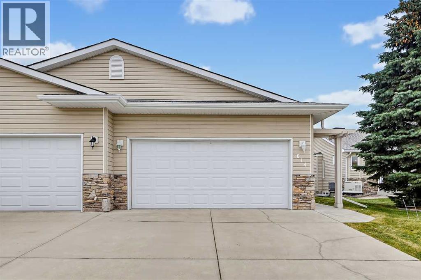
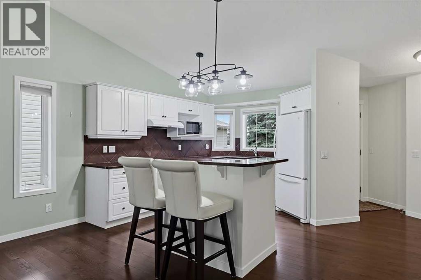
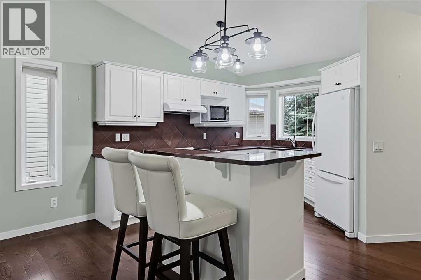
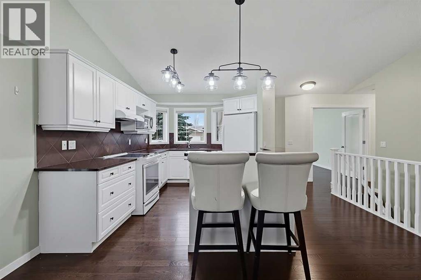
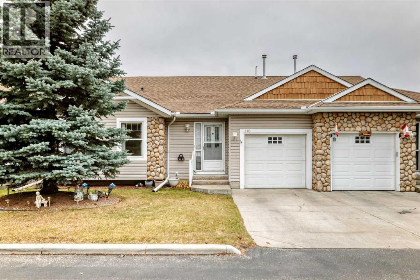
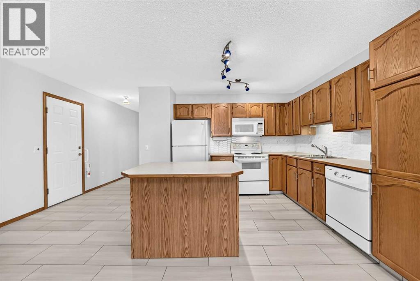
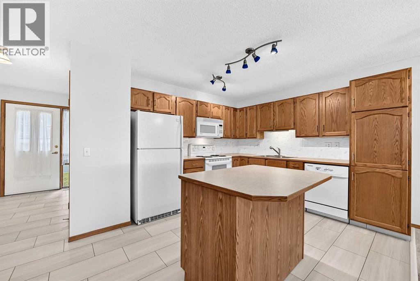
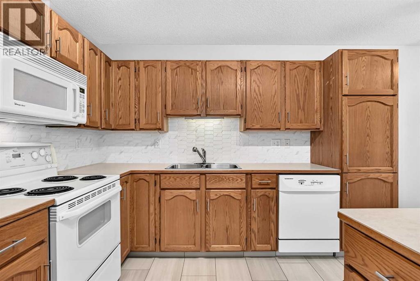
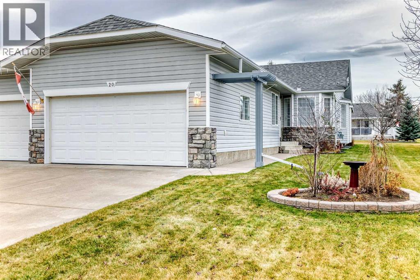
Pride of ownership is evident throughout this spacious 3 bedroom, 2.5 bathroom villa, ideally situated on a quiet cul-de-sac with no through traffic and featuring a double attached garage. The bright and inviting main floor offers an open concept layout with beautiful hardwood flooring throughout the majority of the main level. Vaulted ceilings and expansive windows fill the home with an abundance of natural light. The renovated kitchen features upgraded appliances, including an induction cooktop, granite overlay countertops, and a cozy breakfast nook with access to the large, covered west-facing deck. Complete with a BBQ gas line, the deck overlooks a peaceful greenspace, making it an ideal spot to relax or entertain. The spacious primary bedroom offers a walk-in closet and a 4 piece ensuite featuring a separate soaker tub and shower. A second bedroom, currently used as an office, completes the main floor, along with a convenient 2 piece powder room and main floor laundry. The fully developed basement provides additional living space, featuring a large family room with a cozy corner gas fireplace, a separate recreation/games area, a third bedroom plus a 4 piece bathroom and plenty of extra storage. Additional features include a newer high-efficiency furnace, hot water tank, water softener, built-in vacuum system, and a premium Stairlift for added safety and convenience when accessing the lower level. Located steps away from the Happy Trail system, Highwood River and golf course, with convenient access to shopping, amenities, and major roadways. A wonderful opportunity to enjoy comfortable villa living in a quiet and desirable setting!

MLS® NumberA2357463
Price$544,900
Property TypeDuplex
Living Area1,280 sq ft
Bedrooms3 (2 above + 1 below)
Bathrooms3 (+1 half)
Year Built1999
Storeys1
Lot Size512 square meters
Frontage11.53 meters
OwnershipFreehold
ZoningTND
Annual Property Tax$3,756 (2025)
Days on Market0
The Gallery

Interiors & Grounds

Features & Amenities

Every Detail, Considered

Interior & Systems

FlooringHardwood, Carpeted, Ceramic Tile
HeatingForced air, Natural gas
CoolingNone
BasementFinished, Full
Fireplaces1

Appliances & Features

  • Washer
  • Refrigerator
  • Dishwasher
  • Stove
  • Dryer
  • Hood Fan
  • Window Coverings
  • Garage door opener

Construction & Lot

StyleBungalow
FoundationPoured Concrete
ExteriorVinyl siding
ConstructionWood frame
FencingNot fenced
Lot FeaturesCul-de-sac, No Smoking Home, Gas BBQ Hookup

Parking

Total Spaces4
TypeAttached Garage

Building & Community

  • Golf Course Development

Room Dimensions

Main level

Kitchen7.75 Ft x 12.17 Ft
Breakfast7.00 Ft x 10.25 Ft
Dining room6.83 Ft x 9.08 Ft
Living room14.33 Ft x 14.67 Ft
Primary Bedroom10.83 Ft x 17.33 Ft
Bedroom9.58 Ft x 12.42 Ft
Laundry room5.92 Ft x 11.75 Ft
Other4.00 Ft x 4.75 Ft
Other6.08 Ft x 6.42 Ft
2pc Bathroom4.75 Ft x 5.17 Ft
4pc Bathroom8.33 Ft x 15.00 Ft

Basement

Family room14.67 Ft x 26.17 Ft
Bedroom10.25 Ft x 13.42 Ft
Storage6.00 Ft x 7.50 Ft
Furnace11.83 Ft x 19.50 Ft
4pc Bathroom8.17 Ft x 8.42 Ft
Map & Location
Address20 Riverside Bay NW
CommunityVista Mirage
CityHigh River
ProvinceAlberta
Postal CodeT1V1W9
CountryCanada
Open in Google Maps
Affordability

Estimate Your Monthly Payment

$0per month
  • Mortgage payment $0
  • Property tax $0
  • Home insurance $0
  • Condo fees $0
  • Down payment $0
  • CMHC insurance $0
  • Mortgage amount $0

Estimate only, using Canadian semi-annual compounding and standard CMHC premiums. Your lender will confirm your actual rate and payment.
By Appointment

Begin a Private Conversation.

Request a private showing of 20 Riverside Bay NW, or speak with Champagne Taylor about this home and the market — in confidence.