
614 Riverside Boulevard NW

614 Riverside Boulevard NW

Vista Mirage, High River, Alberta T1V2C1
Offered at $519,000
2Bedrooms
3.5Bathrooms
1,301Interior Sq Ft
4,379Lot Sq Ft
2004Built
4Parking
The Residence

Duplex in Vista Mirage

Share
WhatsApp Facebook X Email

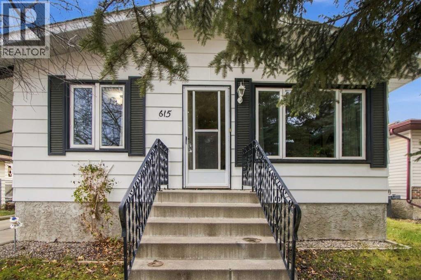
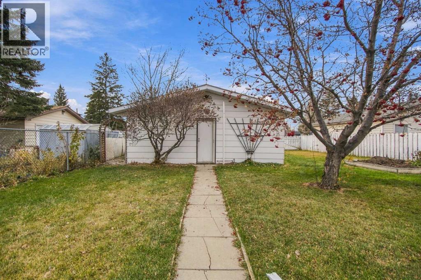
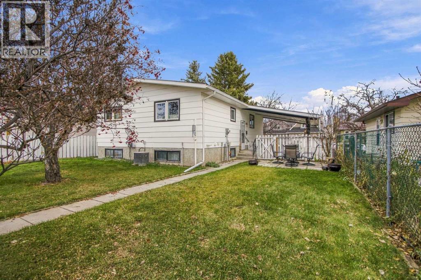
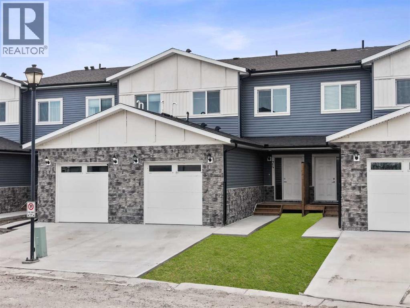
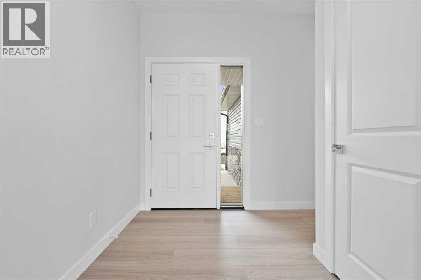
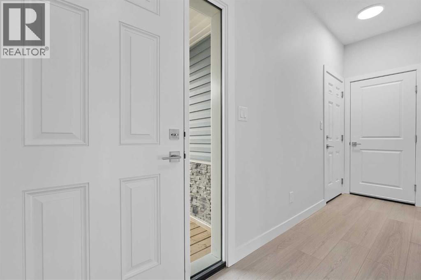
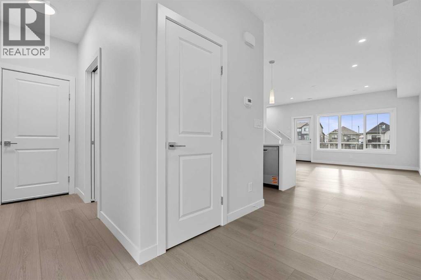
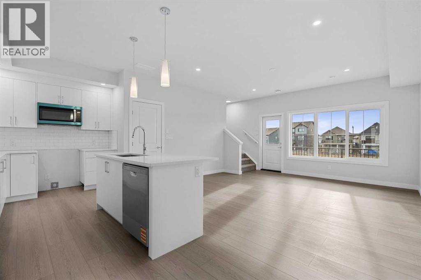
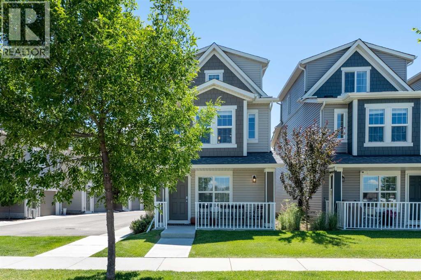
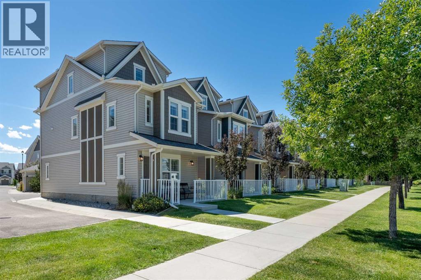
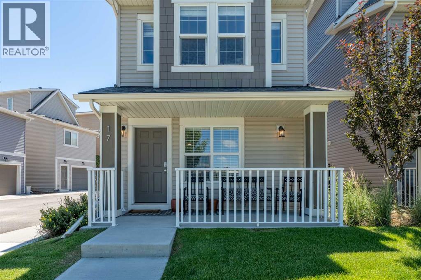
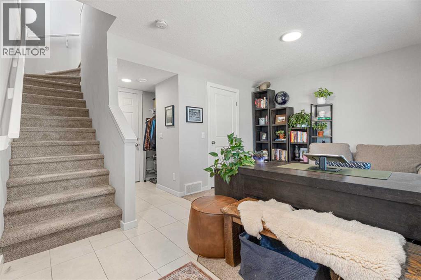
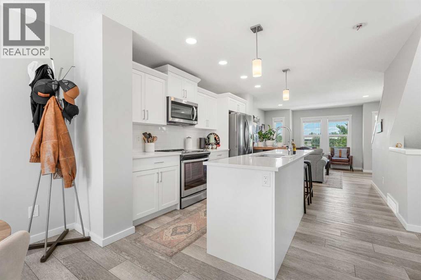
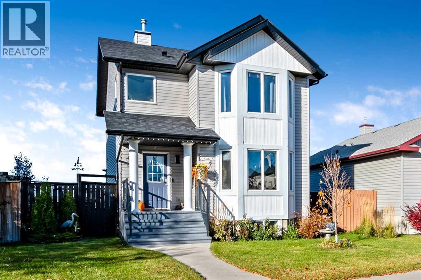
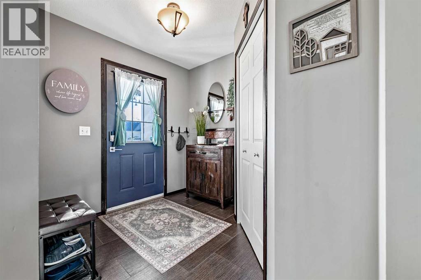
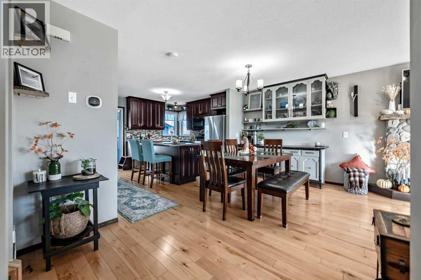
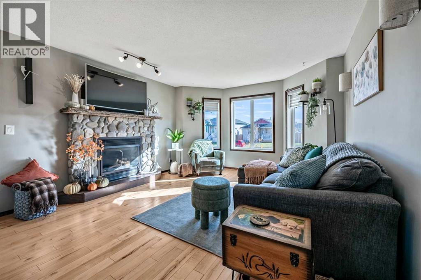
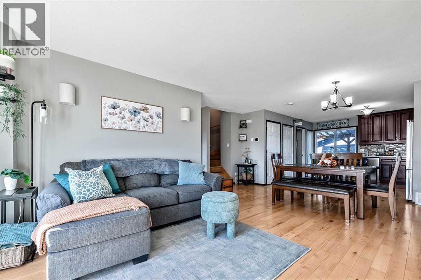
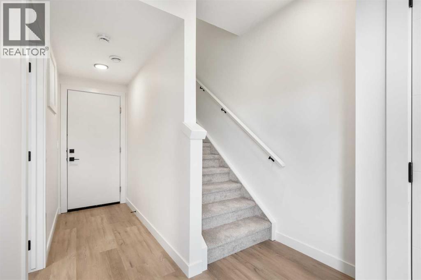
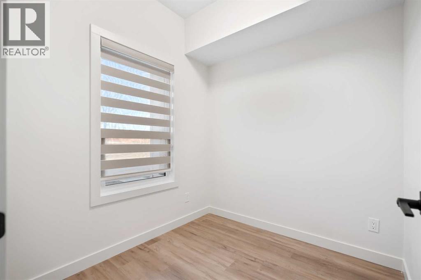
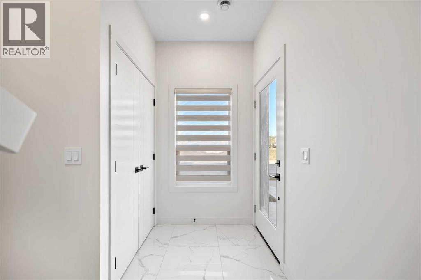
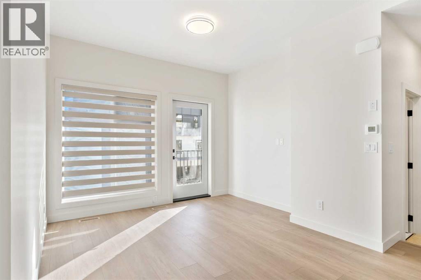
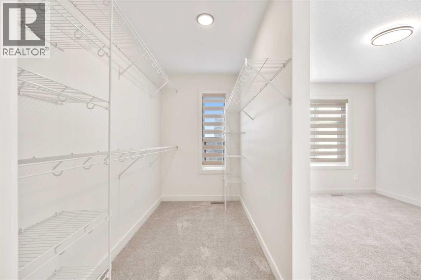
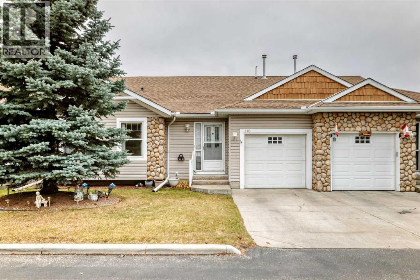
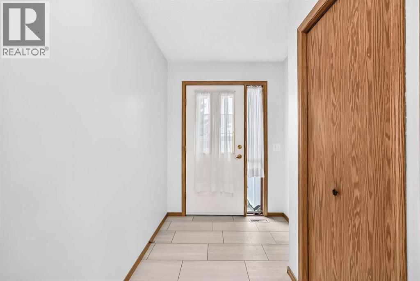
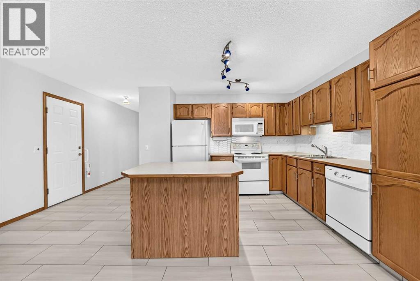
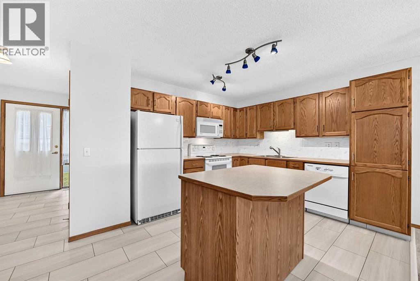
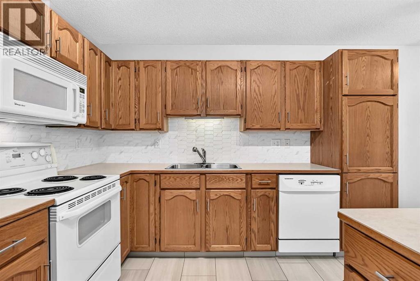
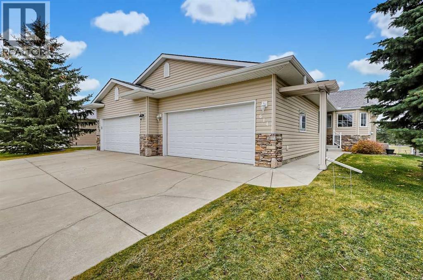
Well-maintained bungalow villa backing onto green space in Northwest High River! This fully finished home is loaded with desirable features, including hardwood flooring, quartz countertops, a cozy gas fireplace and a fully screened-in deck.As you enter, you are welcomed by an inviting open-concept floor plan designed for comfortable living and entertaining. The well-appointed kitchen features beautiful white cabinetry and a raised eating bar overlooking the spacious dining and living areas. The primary bedroom offers a walk-in closet and a 4-piece ensuite complete with a relaxing soaker tub and separate shower. Adding even more value is the spacious main-floor den (14' x 12'), perfect for a home office, hobby room or additional living space.The fully finished basement provides even more room to enjoy, featuring a massive family room with a second cozy gas fireplace, making it the perfect place to relax or entertain. You will also find a second full bathroom and a generously sized guest bedroom.Enjoy a carefree lifestyle with lawn maintenance and snow removal included in the HOA fees. Whether you're looking to downsize, enjoy single-level living or lock up and travel with peace of mind, this home is an excellent opportunity.Call today to view this wonderful property and get ready to Start Packing!

MLS® NumberA2356130
Price$519,000
Property TypeDuplex
Living Area1,301 sq ft
Bedrooms2 (1 above + 1 below)
Bathrooms3 (+1 half)
Year Built2004
Storeys1
Lot Size407 square meters
Frontage10.88 meters
OwnershipFreehold
ZoningTND
Annual Property Tax$3,969 (2025)
Days on Market12
The Gallery

Interiors & Grounds

Features & Amenities

Every Detail, Considered

Interior & Systems

FlooringHardwood, Carpeted
HeatingForced air
CoolingCentral air conditioning
BasementFinished, Full
Fireplaces1

Appliances & Features

  • Washer
  • Refrigerator
  • Dishwasher
  • Stove
  • Dryer
  • Window Coverings
  • Garage door opener

Construction & Lot

StyleBungalow
FoundationPoured Concrete
ConstructionWood frame
FencingNot fenced
Lot FeaturesNo Smoking Home

Parking

Total Spaces4
TypeAttached Garage

Building & Community

  • Golf Course Development

Room Dimensions

Main level

Living room13.17 Ft x 17.00 Ft
Kitchen10.83 Ft x 12.08 Ft
Dining room11.50 Ft x 12.42 Ft
Primary Bedroom10.83 Ft x 17.17 Ft
Other6.17 Ft x 6.42 Ft
Den12.33 Ft x 13.83 Ft
Laundry room5.92 Ft x 11.83 Ft
2pc Bathroom—
4pc Bathroom—

Basement

Bedroom11.75 Ft x 15.58 Ft
Recreational, Games room14.67 Ft x 27.58 Ft
Storage18.17 Ft x 22.42 Ft
4pc Bathroom—
Map & Location
Address614 Riverside Boulevard NW
CommunityVista Mirage
CityHigh River
ProvinceAlberta
Postal CodeT1V2C1
CountryCanada
Open in Google Maps
Affordability

Estimate Your Monthly Payment

$0per month
  • Mortgage payment $0
  • Property tax $0
  • Home insurance $0
  • Condo fees $0
  • Down payment $0
  • CMHC insurance $0
  • Mortgage amount $0

Estimate only, using Canadian semi-annual compounding and standard CMHC premiums. Your lender will confirm your actual rate and payment.
By Appointment

Begin a Private Conversation.

Request a private showing of 614 Riverside Boulevard NW, or speak with Champagne Taylor about this home and the market — in confidence.