
202 Cougar Way N

202 Cougar Way N

Uplands, Lethbridge, Alberta T1H6P4
Offered at $359,900
2Bedrooms
2.5Bathrooms
899Interior Sq Ft
3,467Lot Sq Ft
2000Built
2Parking
The Residence

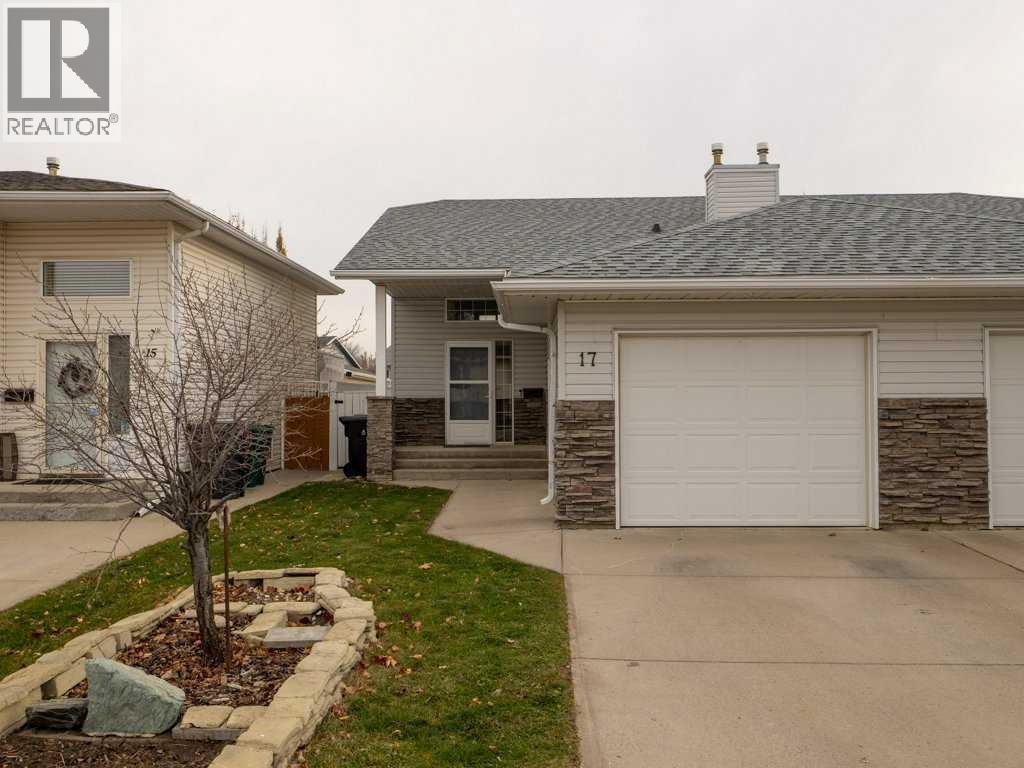
Duplex in Uplands

Virtual tour
Share
WhatsApp Facebook X Email

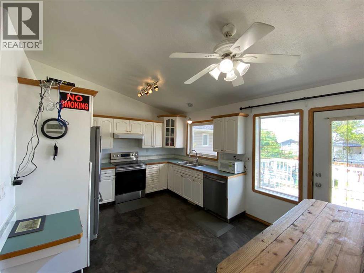
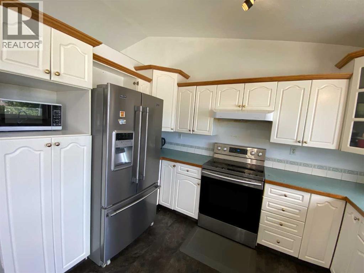
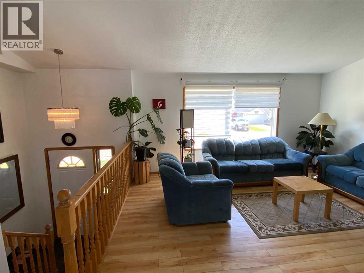
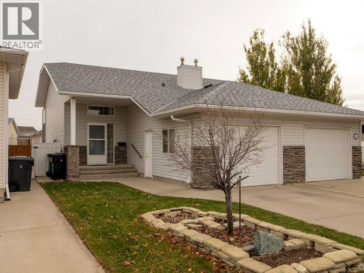
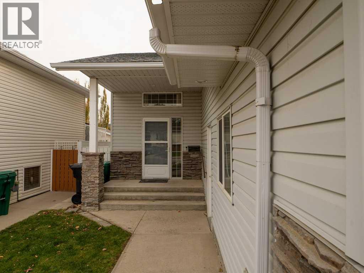
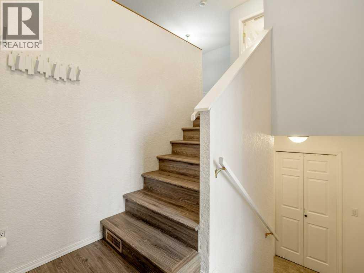
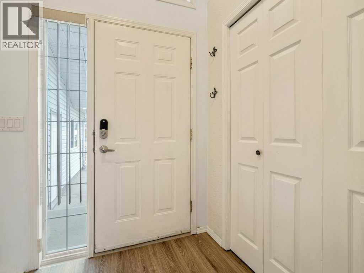
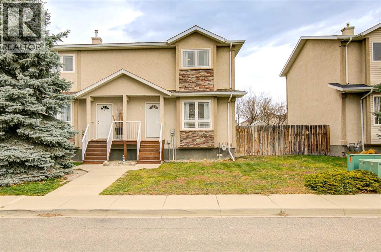
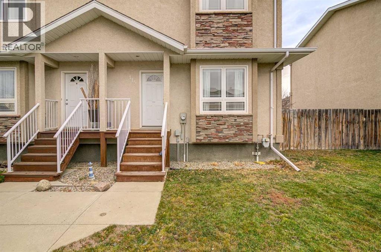
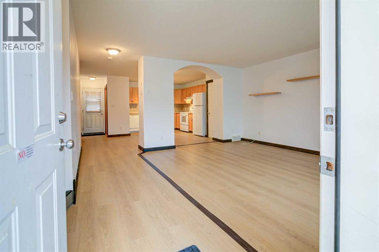
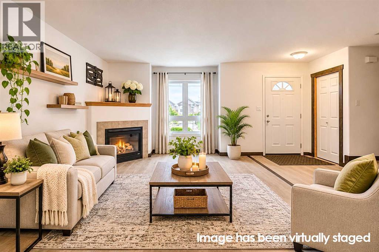
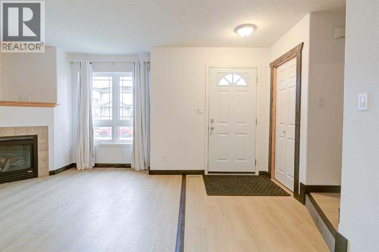
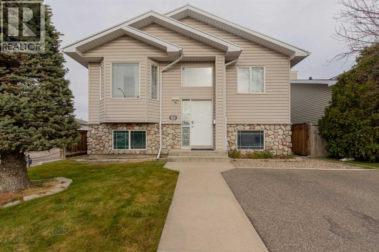
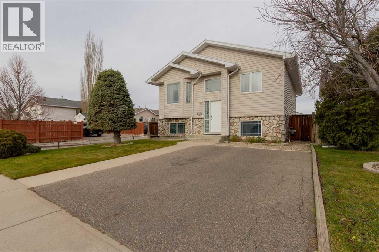
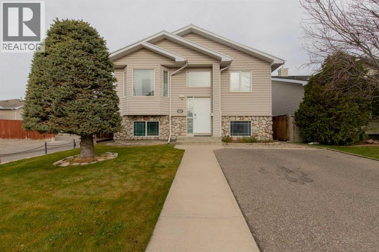
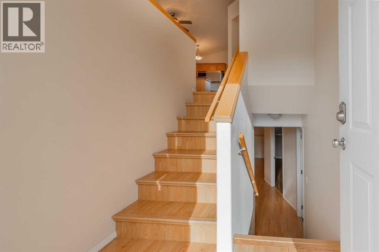
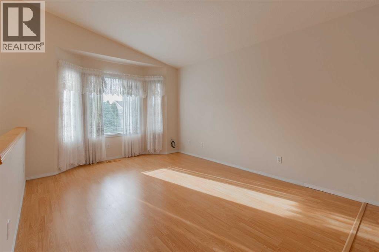
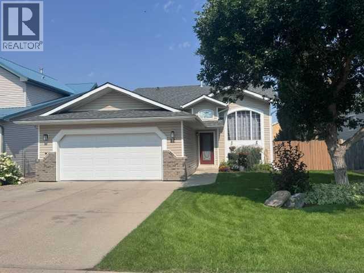
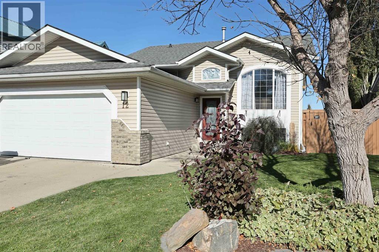
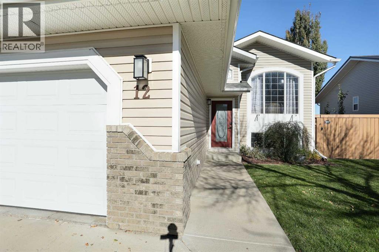
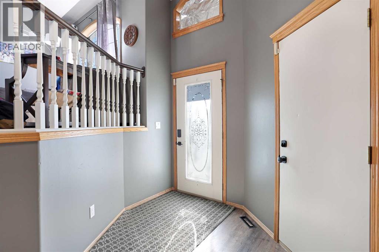
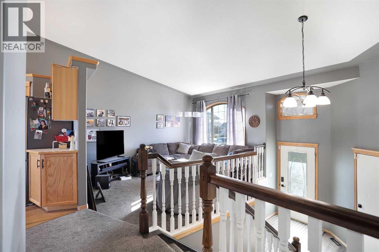
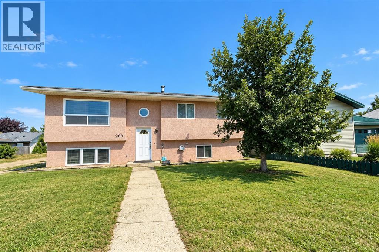
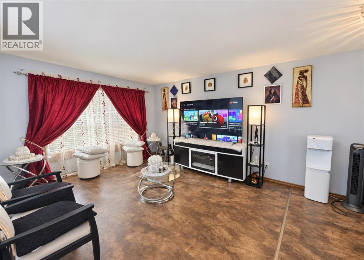
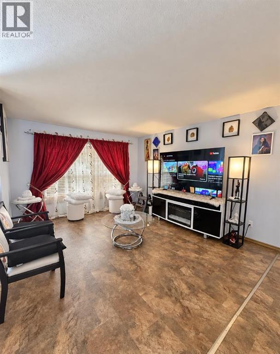
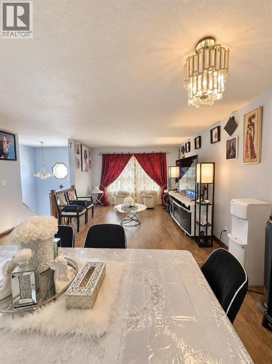
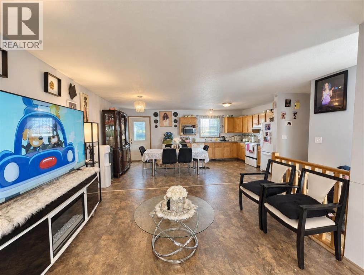
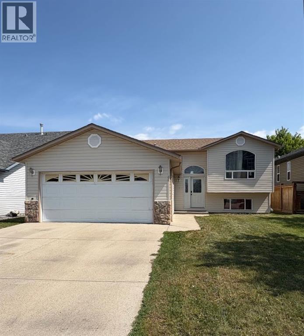
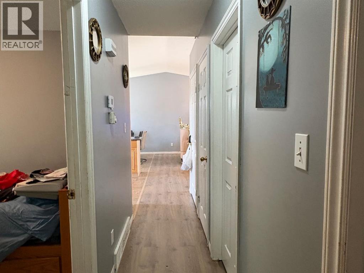
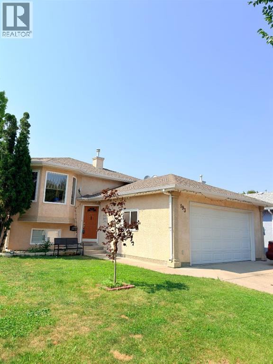
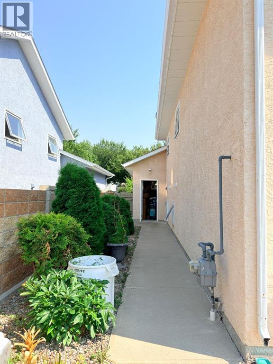
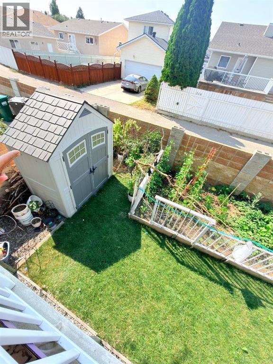
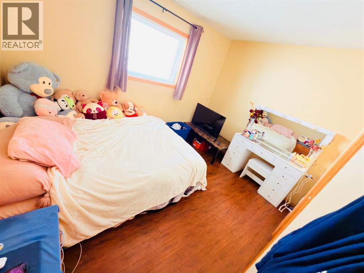
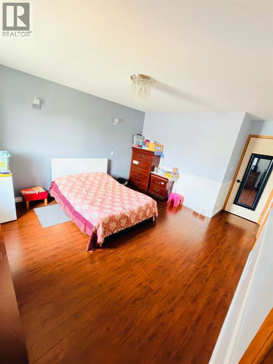
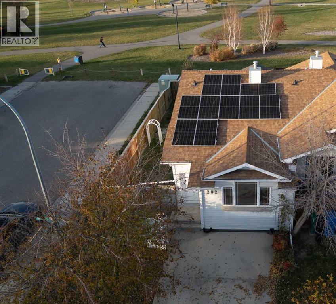
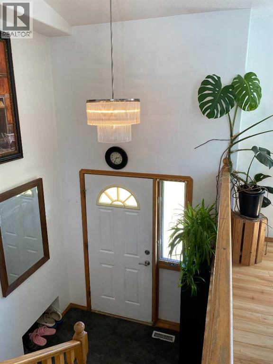
LOCATION, UPDATES & SOLAR PANELS! Welcome to 202 Cougar Way N, where homeownership comes with some pretty great perks! Located on a CORNER LOT with the beautiful NEW LEGACY PARK just behind you, this is an opportunity you won't want to miss! Imagine having green space, walking paths, incredible views, and endless outdoor activities just minutes from your doorstep. Inside, this 4-level split offers 2 bedrooms, 2 bathrooms, BRAND NEW vinyl plank flooring, and fresh paint, giving the home a bright, refreshed feel that's ready for you to move right in! And here's something you don't see every day — SOLAR PANELS! A fantastic feature that adds even more value to this property. With the 4th level offering additional development potential, there's room to grow and make this home your own. Outside, you'll appreciate the fully fenced yard, corner lot location, and plenty of parking. Did we mention CENTRAL A/C? You'll be ready to enjoy those warm summer days in comfort! Whether you're looking to get into homeownership, downsize, or find a property with room for future possibilities, this one checks a lot of boxes. IMMEDIATE POSSESSION AVAILABLE! With Legacy Park practically in your backyard and so much to offer, this could be the perfect place to call HOME!

MLS® NumberA2354643
Price$359,900
Property TypeDuplex
Living Area899 sq ft
Bedrooms2
Bathrooms2 (+1 half)
Year Built2000
Lot Size3,467 square feet
Frontage10.36 meters
OwnershipFreehold
ZoningR-L
Annual Property Tax$3,549 (2026)
Days on Market19
The Gallery

Interiors & Grounds

Features & Amenities

Every Detail, Considered

Interior & Systems

FlooringVinyl Plank
HeatingForced air
CoolingCentral air conditioning
BasementPartially finished, Partial

Appliances & Features

  • Dishwasher
  • Stove
  • Hood Fan
  • Washer & Dryer

Construction & Lot

Style4 Level
FoundationPoured Concrete
ExteriorVinyl siding
ConstructionWood frame
FencingFence
Lot FeaturesOther, No neighbours behind

Parking

Total Spaces2
TypeParking Pad, Other

Building & Community

  • Lake Privileges

Room Dimensions

Main level

Dining room10.00 Ft x 10.50 Ft
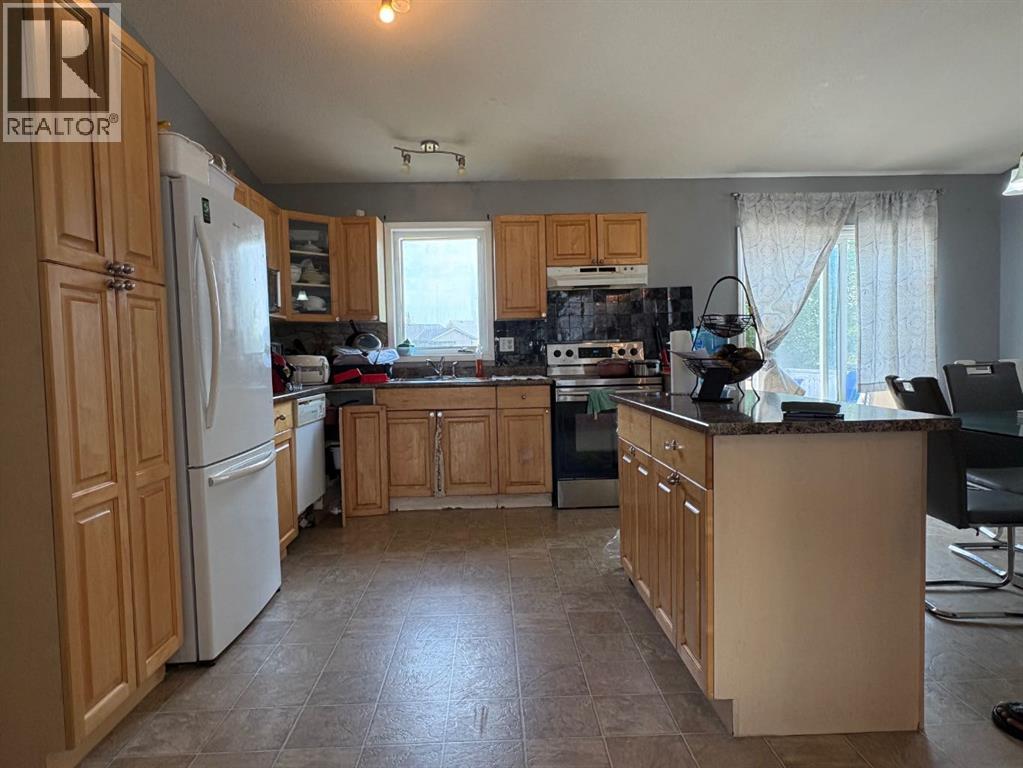
Kitchen10.83 Ft x 10.08 Ft
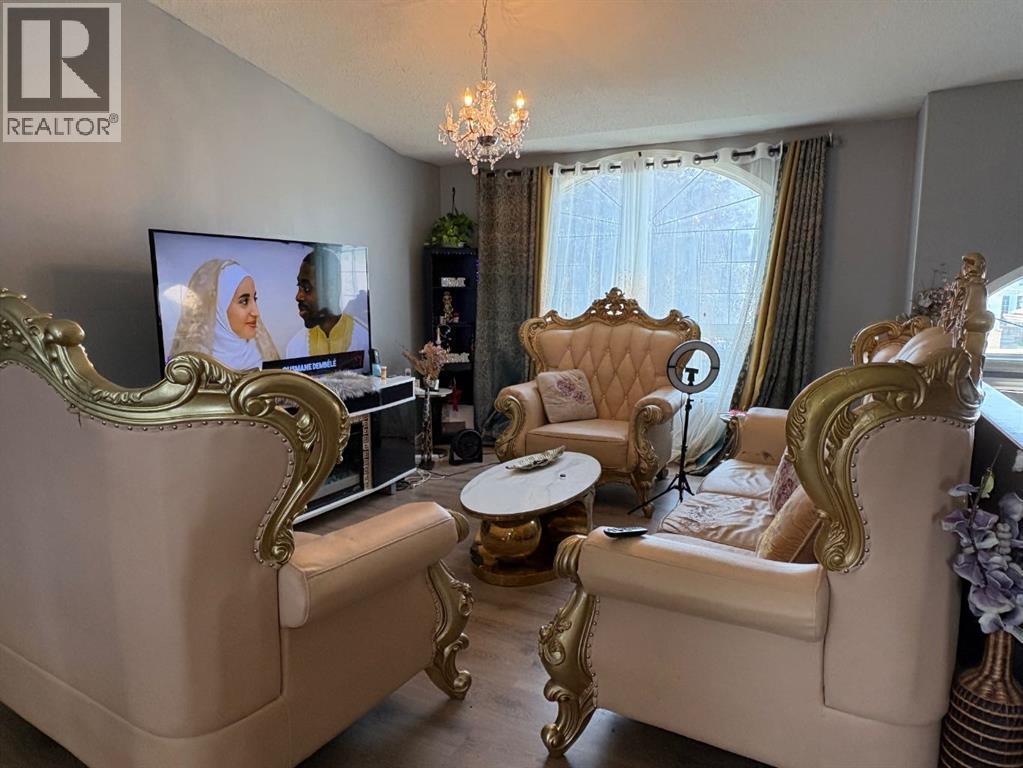
Living room12.25 Ft x 14.08 Ft

Third level

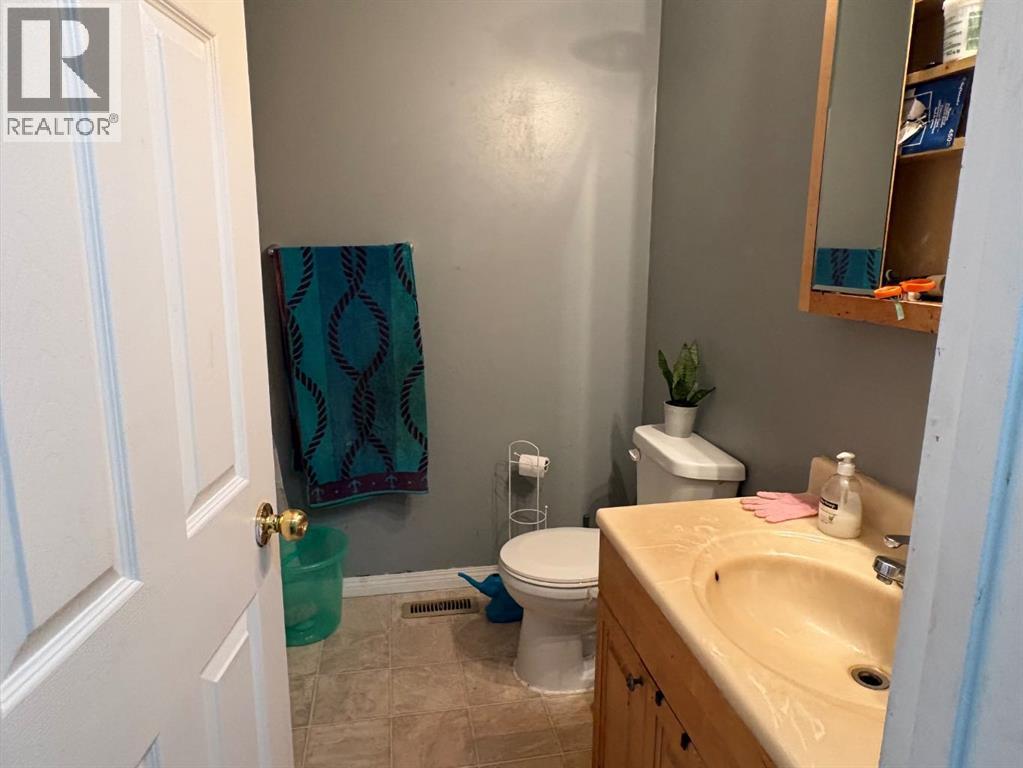
2pc Bathroom—
Family room17.83 Ft x 20.50 Ft

Upper Level

4pc Bathroom—
Primary Bedroom12.92 Ft x 10.33 Ft
Bedroom9.33 Ft x 10.33 Ft
Map & Location
Address202 Cougar Way N
CommunityUplands
CityLethbridge
ProvinceAlberta
Postal CodeT1H6P4
CountryCanada
Open in Google Maps
Affordability

Estimate Your Monthly Payment

$0per month
  • Mortgage payment $0
  • Property tax $0
  • Home insurance $0
  • Condo fees $0
  • Down payment $0
  • CMHC insurance $0
  • Mortgage amount $0

Estimate only, using Canadian semi-annual compounding and standard CMHC premiums. Your lender will confirm your actual rate and payment.
By Appointment

Begin a Private Conversation.

Request a private showing of 202 Cougar Way N, or speak with Champagne Taylor about this home and the market — in confidence.