
52 Upland Drive W

52 Upland Drive W

Uplands, Brooks, Alberta T1R0P5
Offered at $379,000
6Bedrooms
2Bathrooms
972Interior Sq Ft
6,577Lot Sq Ft
1996Built
5Parking
The Residence

House in Uplands

Share
WhatsApp Facebook X Email

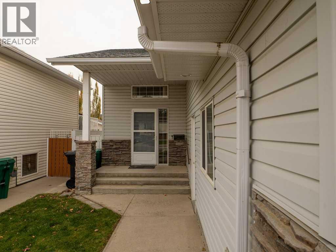
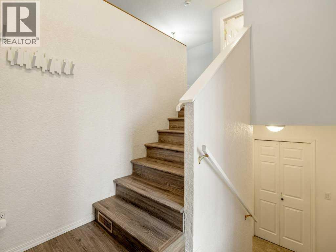
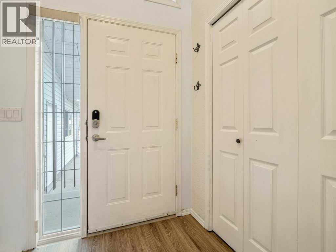
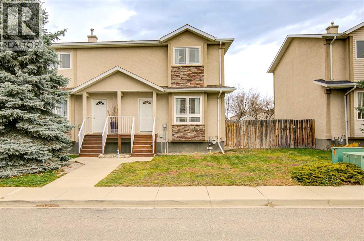
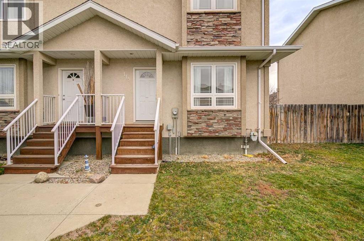
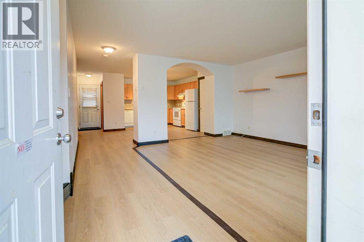
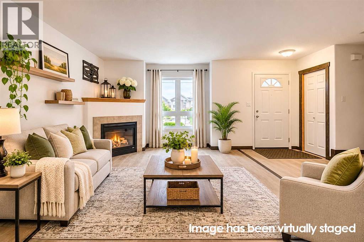
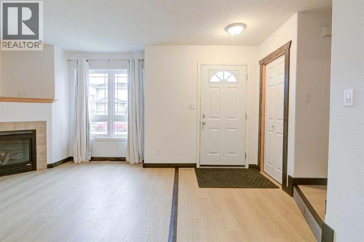
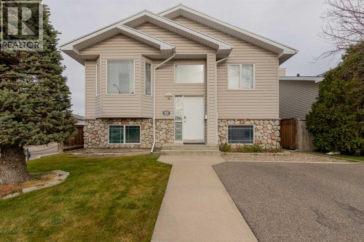
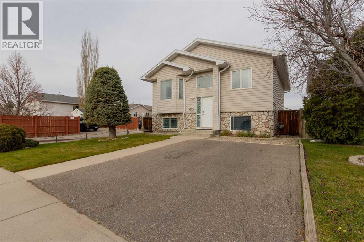
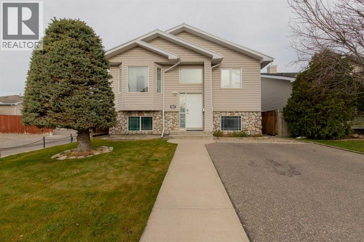
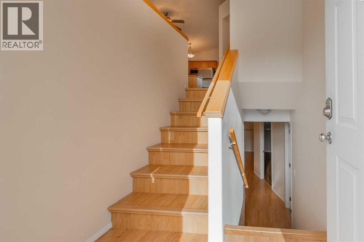
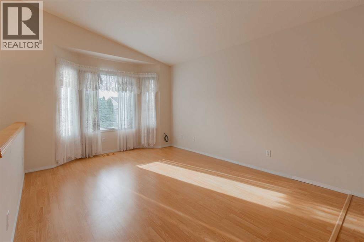
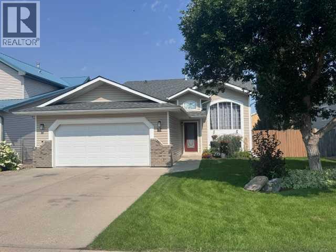
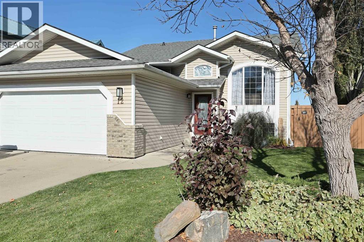
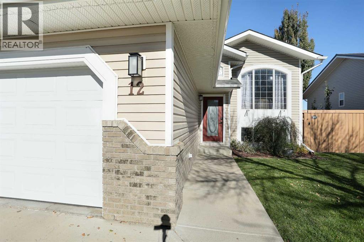
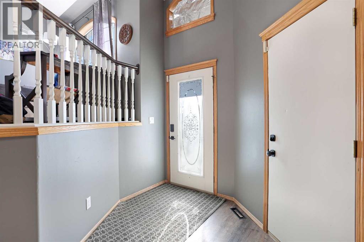
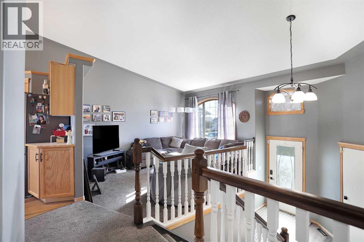
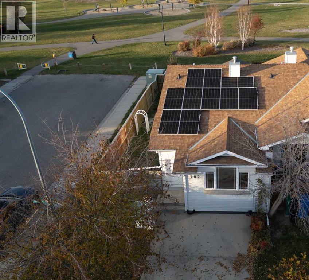
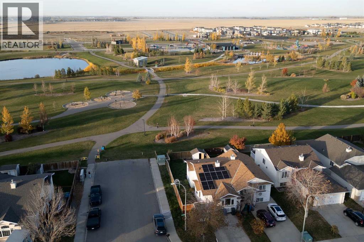
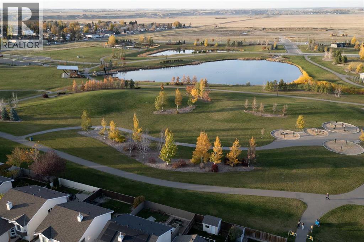
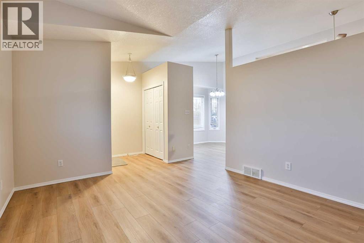
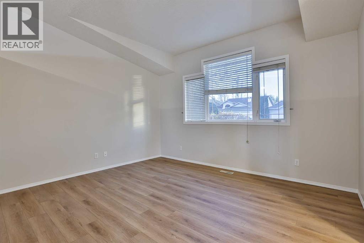
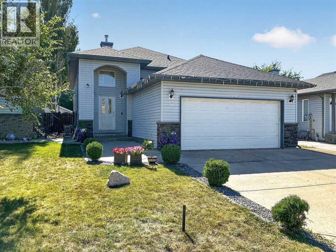
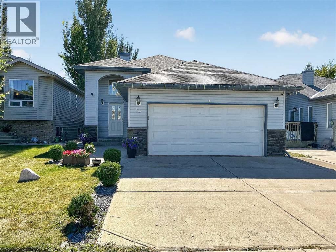
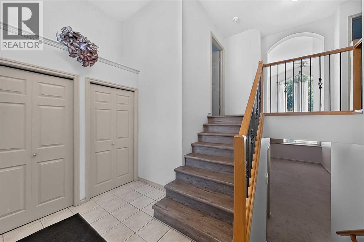
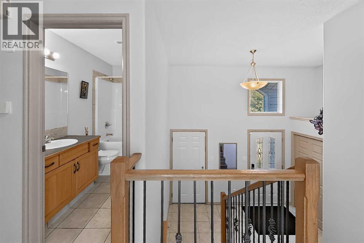
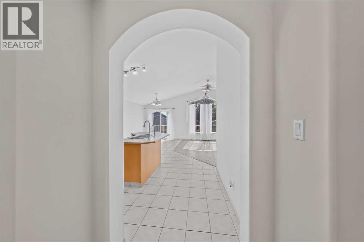
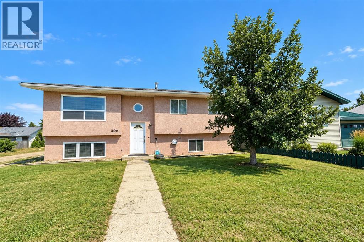
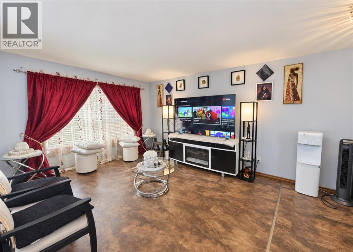
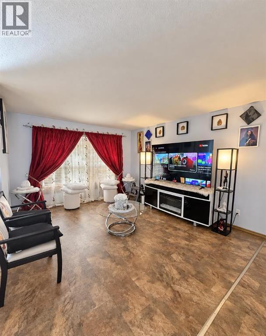
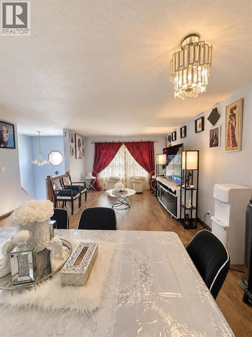
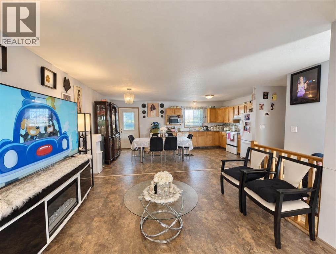
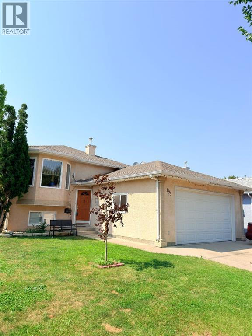
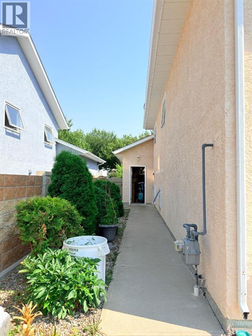
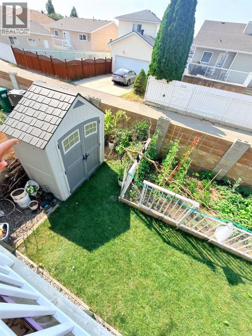
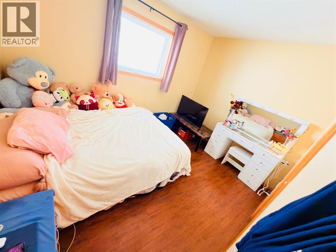
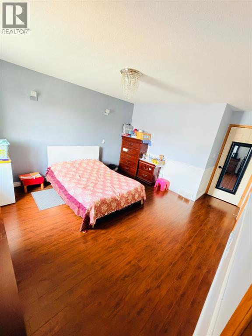
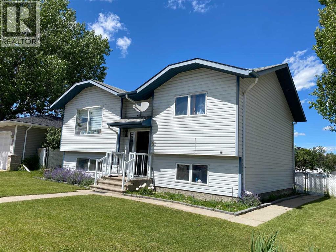
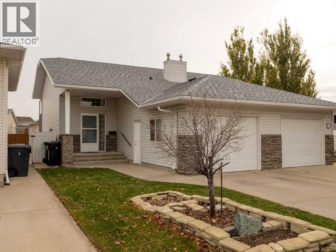
Welcome to this spacious 6-bedroom, 2-bathroom family home located in the desirable Uplands neighborhood of Brooks. Perfectly positioned close to schools, shopping, parks, and everyday amenities, this property offers the convenience today’s busy families are looking for.Inside, you’ll appreciate the bright and inviting atmosphere created by the vaulted ceilings and generous shared spaces. This well-loved home provides plenty of room for growing families, multi-generational living, or those simply needing extra space for hobbies, guests, or a home office.Step outside to enjoy the large deck, ideal for summer barbecues, entertaining friends, or relaxing while overlooking the fully fenced backyard. The corner lot location adds valuable outdoor space and offers exceptional parking options, with ample room both on and off the street for vehicles, RVs, trailers, or guests.With six bedrooms, a functional layout, and an unbeatable location near schools and amenities, this property presents an excellent opportunity to put down roots in one of Brooks’ most sought-after neighborhoods. Come see the space, convenience, and potential this welcoming family home has to offer.

MLS® NumberA2319686
Price$379,000
Property TypeHouse
Living Area972 sq ft
Bedrooms6 (2 above + 4 below)
Bathrooms2
Year Built1996
Storeys1
Lot Size6,577 square feet
Frontage19.11 meters
OwnershipFreehold
ZoningR-SD
Annual Property Tax$3,635 (2026)
Days on Market156
The Gallery

Interiors & Grounds

Features & Amenities

Every Detail, Considered

Interior & Systems

FlooringLaminate, Linoleum
HeatingNatural gas, Central heating
CoolingNone
BasementFinished, Full, Walk-up

Appliances & Features

  • Refrigerator
  • Range - Electric
  • Dishwasher
  • Washer & Dryer
  • Smoke Detectors

Construction & Lot

StyleBi-level
FoundationPoured Concrete
ExteriorVinyl siding
ConstructionWood frame
FencingFence
Lot FeaturesBack lane, Wood windows, PVC window, Closet Organizers, No Smoking Home, Level

Parking

Total Spaces5
TypeParking Pad, Other, Street

Room Dimensions

Main level

Other11.58 Ft x 16.58 Ft
Living room16.00 Ft x 14.42 Ft
Primary Bedroom12.33 Ft x 12.33 Ft
4pc Bathroom4.83 Ft x 12.17 Ft
Bedroom10.75 Ft x 11.75 Ft

Lower level

Family room9.58 Ft x 12.58 Ft
Laundry room9.75 Ft x 4.58 Ft
Bedroom8.75 Ft x 7.42 Ft
Bedroom8.83 Ft x 7.25 Ft
Bedroom10.50 Ft x 11.08 Ft
Bedroom10.33 Ft x 10.58 Ft
3pc Bathroom8.00 Ft x 5.58 Ft
Map & Location
Address52 Upland Drive W
CommunityUplands
CityBrooks
ProvinceAlberta
Postal CodeT1R0P5
CountryCanada
Open in Google Maps
Affordability

Estimate Your Monthly Payment

$0per month
  • Mortgage payment $0
  • Property tax $0
  • Home insurance $0
  • Condo fees $0
  • Down payment $0
  • CMHC insurance $0
  • Mortgage amount $0

Estimate only, using Canadian semi-annual compounding and standard CMHC premiums. Your lender will confirm your actual rate and payment.
By Appointment

Begin a Private Conversation.

Request a private showing of 52 Upland Drive W, or speak with Champagne Taylor about this home and the market — in confidence.