
352 Windermere Drive

352 Windermere Drive

Westmere, Chestermere, Alberta T1X0C6
Offered at $689,000
5Bedrooms
4.5Bathrooms
2,195Interior Sq Ft
5,512Lot Sq Ft
2006Built
5Parking
The Residence

House in Westmere

Virtual tour
Share
WhatsApp Facebook X Email

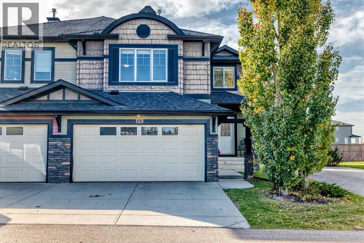
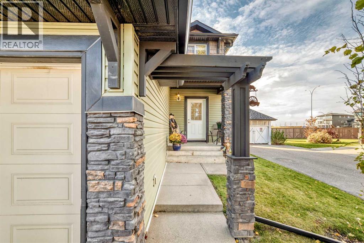
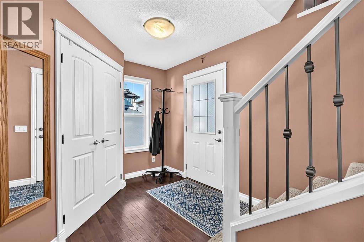
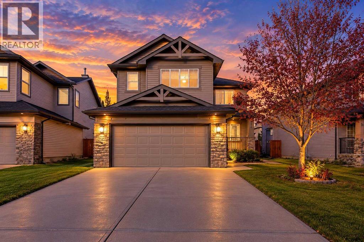
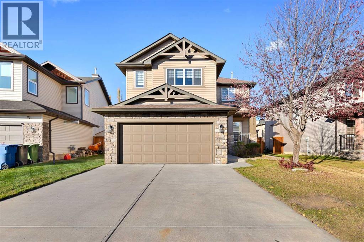
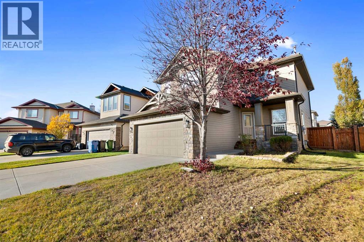
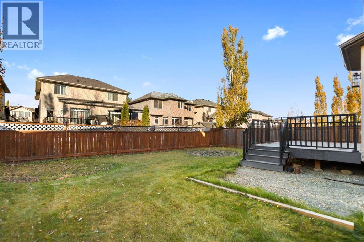
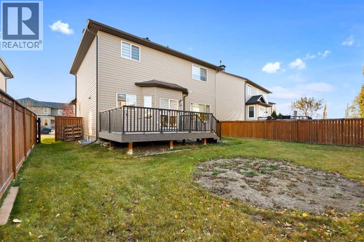
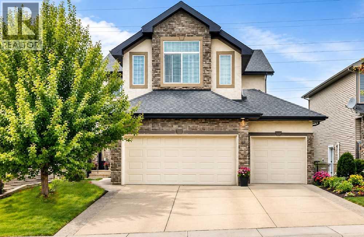
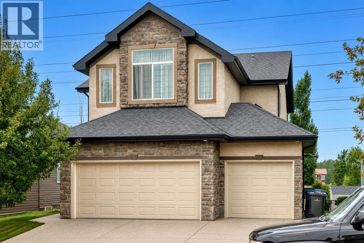
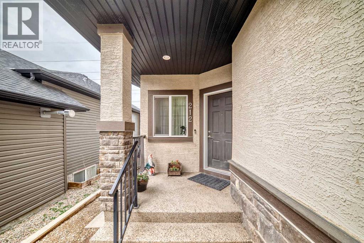
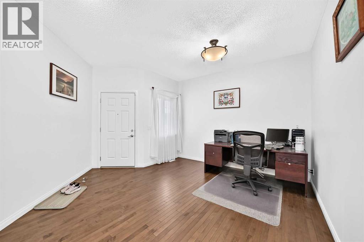
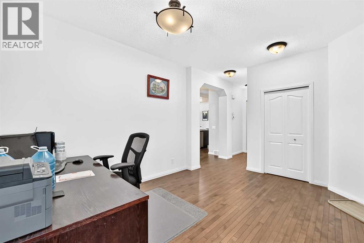
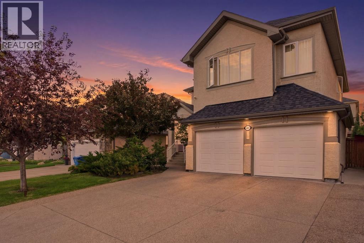
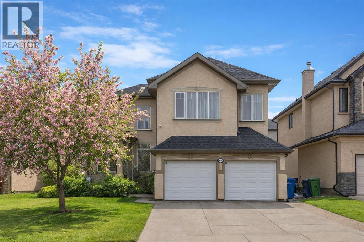
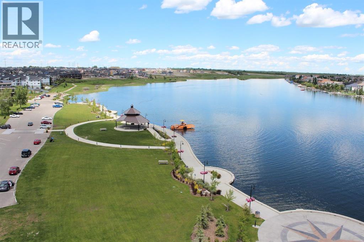
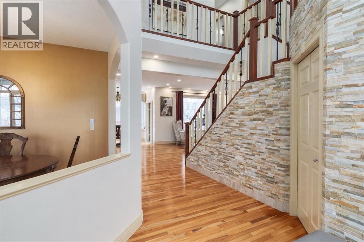
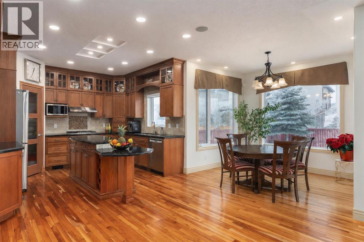
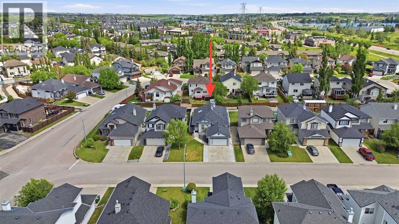
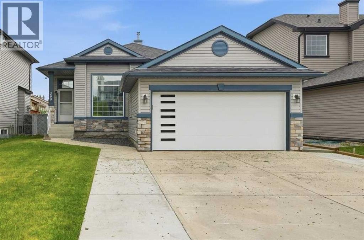
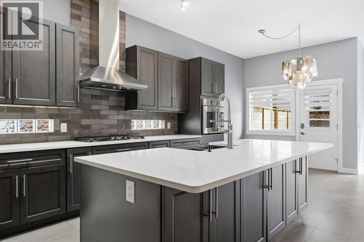
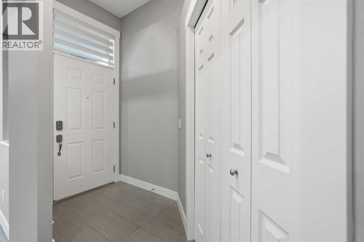
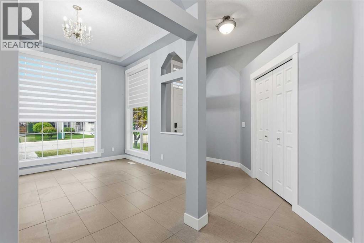
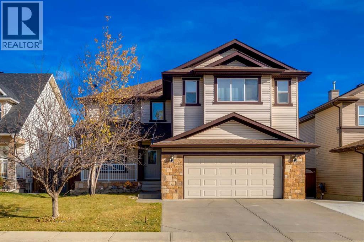
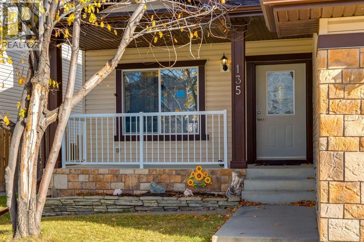
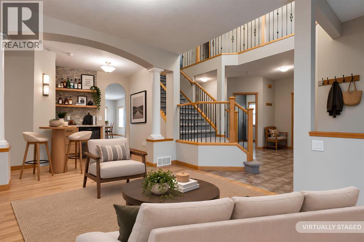
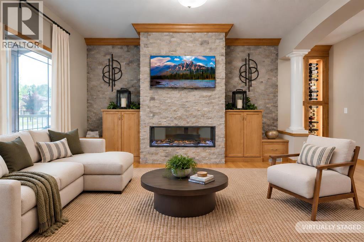
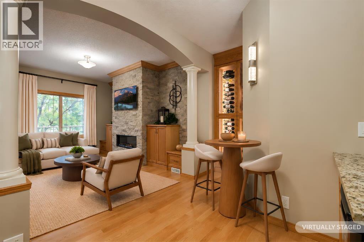
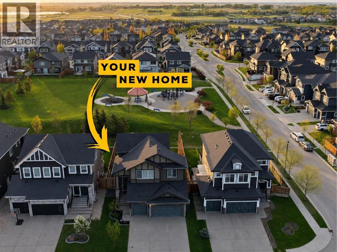
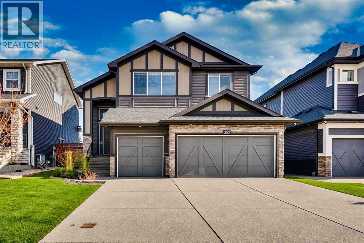
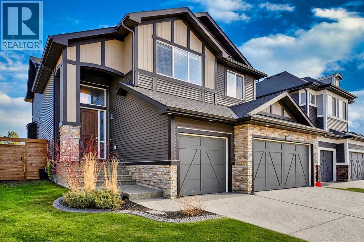
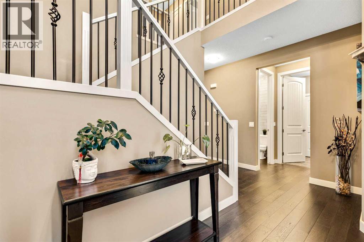
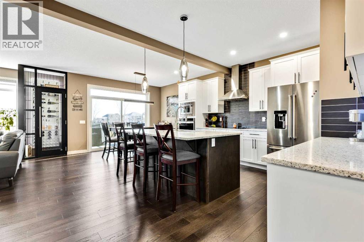
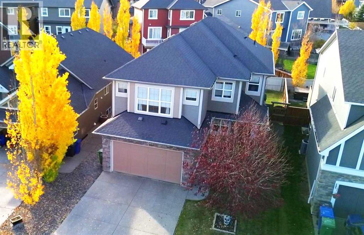
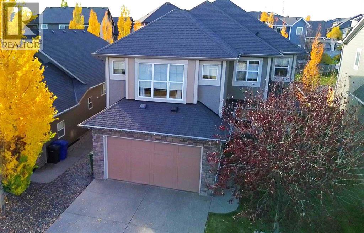
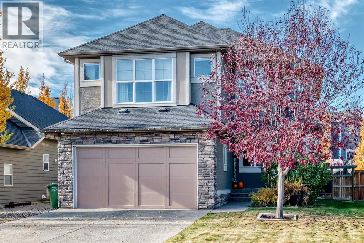
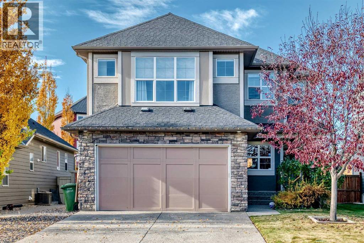
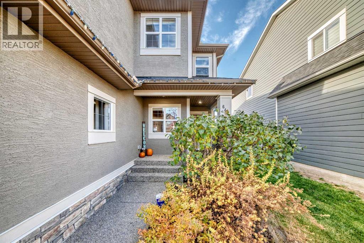
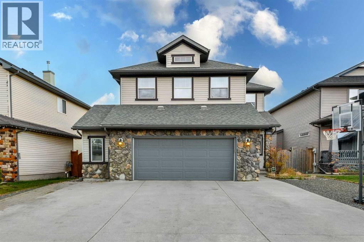
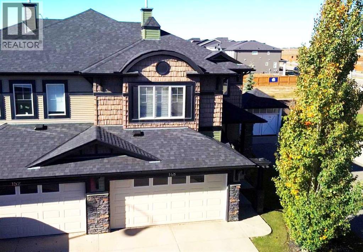
Welcome to 352 Windermere Dr. in Chestermere, a 2,195 sq ft home with upgrades inside and out, in one of the most convenient locations in town. Close to golf course and rec centre, a short walk to both a K-6 public school and a K-12 Catholic school, and just down the street from Main Street Chestermere with Safeway, Tim Hortons, city hall, the boat launch, lakefront green space and the beach.As you drive up to the house, you'll notice the low-maintenance front yard with gravel on one side and a triple parking pad on the other, leading to an oversized attached garage that fits up to 3 vehicles.Enter through the heavy metal screen door to a main floor full of upgrades, including granite countertops and island, stainless steel appliances, and a mix of tile and hardwood flooring. A versatile den and a laundry room with a convenient wash station complete the level. High-end laminate leads upstairs and continues throughout the second floor.The large primary bedroom has a walk-in closet and 5-piece ensuite, and two more good-sized bedrooms and a 4 piece bath share the level. The bonus room takes up the entire front of the house and comes with a mini bar and sink, perfect for movie nights or entertaining.The basement can be suited, with room to add a side entrance subject to approvals. It has two good-sized bedrooms with egress windows (one with a walk-in closet) and a full 4-piece bath.Out back in the south facing backyard, a professionally built deck spans the whole house with covered storage underneath. Nice landscaping with room for a fire pit. Roof replaced in 2022; furnace and hot water tank replaced in 2016. Book your showing today!

MLS® NumberA2358247
Price$689,000
Property TypeHouse
Living Area2,195 sq ft
Bedrooms5 (3 above + 2 below)
Bathrooms4 (+1 half)
Year Built2006
Storeys2
Lot Size5,512 square feet
Frontage4.46 meters
OwnershipFreehold
ZoningR1
Annual Property Tax$4,642 (2026)
Days on Market0
The Gallery

Interiors & Grounds

Features & Amenities

Every Detail, Considered

Interior & Systems

FlooringConcrete, Tile, Hardwood, Laminate, Carpeted
HeatingForced air, Natural gas, Other
BasementFinished, Full, Walk-up
Fireplaces1

Appliances & Features

  • Washer
  • Refrigerator
  • Dishwasher
  • Stove
  • Dryer
  • Microwave
  • Garage door opener

Construction & Lot

FoundationPoured Concrete
ExteriorConcrete, Vinyl siding
ConstructionPoured concrete, Wood frame
FencingFence
Lot FeaturesTreed

Parking

Total Spaces5
TypeAttached Garage, Oversize

Building & Community

  • Golf Course Development
  • Lake Privileges

Room Dimensions

Main level

2pc Bathroom2.67 Ft x 7.00 Ft
Dining room13.00 Ft x 12.00 Ft
Kitchen11.33 Ft x 11.42 Ft
Laundry room5.33 Ft x 8.08 Ft
Living room14.25 Ft x 13.58 Ft
Den10.08 Ft x 10.08 Ft

Second level

4pc Bathroom8.83 Ft x 7.67 Ft
5pc Bathroom13.75 Ft x 12.00 Ft
Other5.33 Ft x 7.08 Ft
Bedroom9.50 Ft x 11.92 Ft
Bedroom9.00 Ft x 12.00 Ft
Primary Bedroom14.25 Ft x 12.67 Ft
Bonus Room12.00 Ft x 21.92 Ft

Basement

4pc Bathroom5.00 Ft x 10.83 Ft
Bedroom13.83 Ft x 10.83 Ft
Bedroom11.83 Ft x 10.83 Ft
Recreational, Games room13.67 Ft x 12.75 Ft
Other5.33 Ft x 10.83 Ft
Furnace7.58 Ft x 12.00 Ft
Map & Location
Address352 Windermere Drive
CommunityWestmere
CityChestermere
ProvinceAlberta
Postal CodeT1X0C6
CountryCanada
Open in Google Maps
Affordability

Estimate Your Monthly Payment

$0per month
  • Mortgage payment $0
  • Property tax $0
  • Home insurance $0
  • Condo fees $0
  • Down payment $0
  • CMHC insurance $0
  • Mortgage amount $0

Estimate only, using Canadian semi-annual compounding and standard CMHC premiums. Your lender will confirm your actual rate and payment.
By Appointment

Begin a Private Conversation.

Request a private showing of 352 Windermere Drive, or speak with Champagne Taylor about this home and the market — in confidence.