
206 Cranbrook Square SE - Calgary - Virtually Staged

206 Cranbrook Square SE

Cranston, Calgary, Alberta T3M3E3
Offered at $460,000
2Bedrooms
4.5Bathrooms
1,424Interior Sq Ft
2020Built
1Parking
The Residence

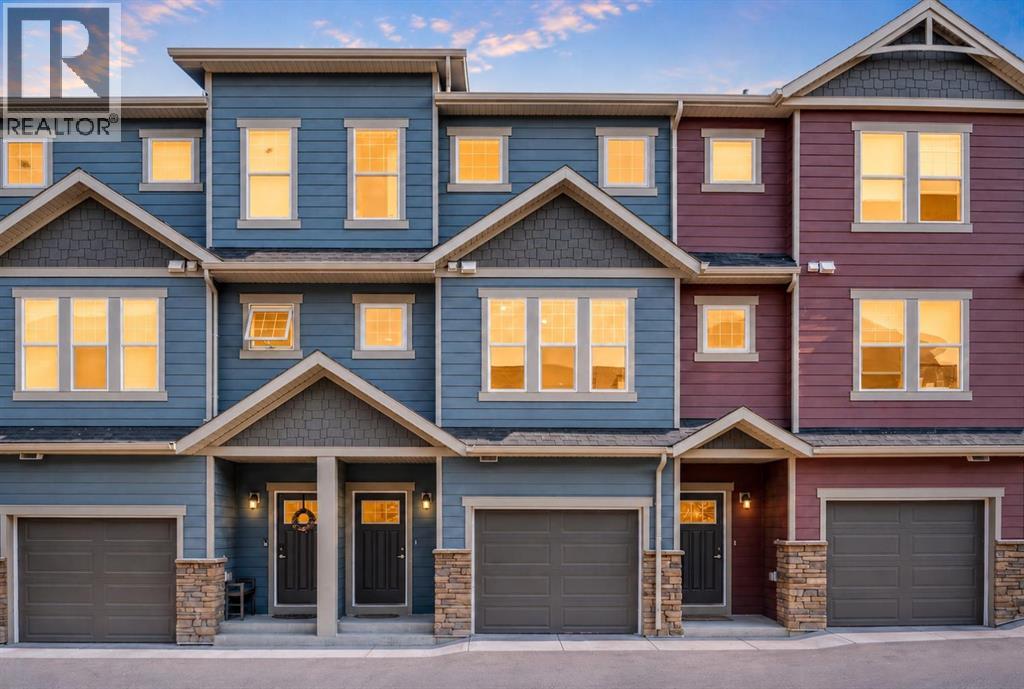
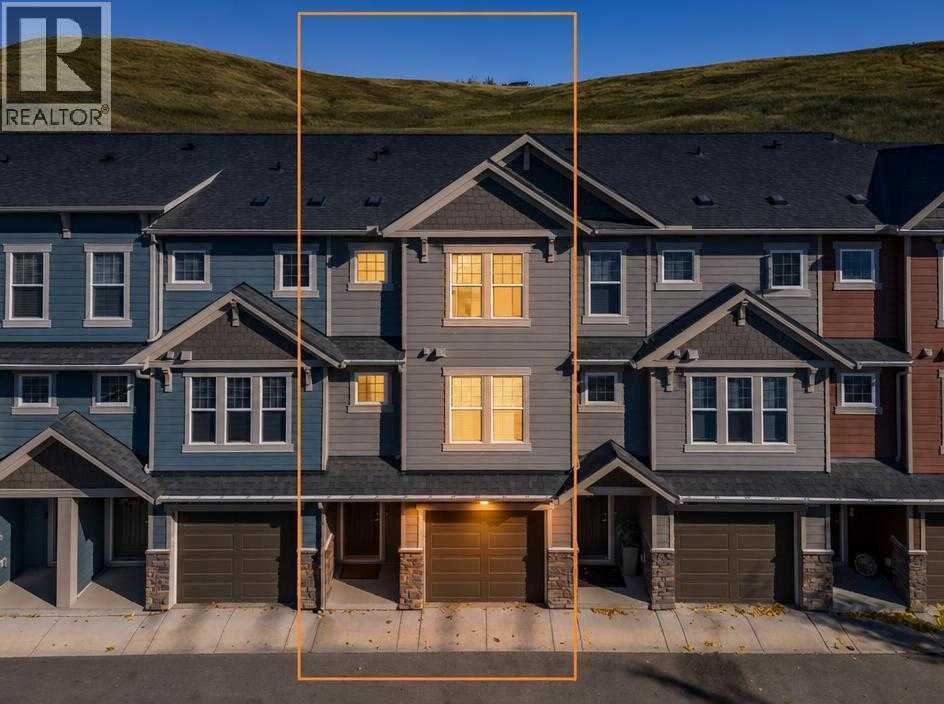
Row / Townhouse in Cranston

Virtual tour
Share
WhatsApp Facebook X Email

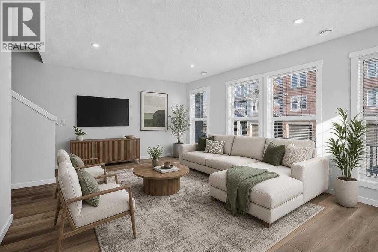
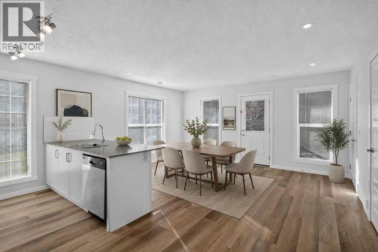
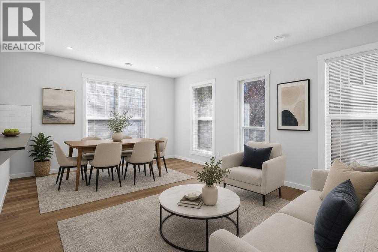
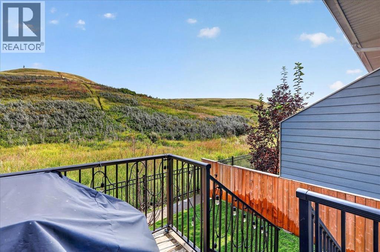
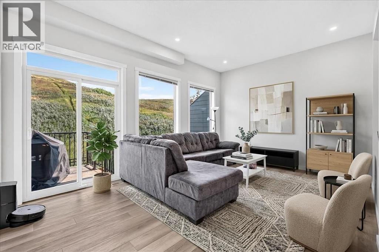
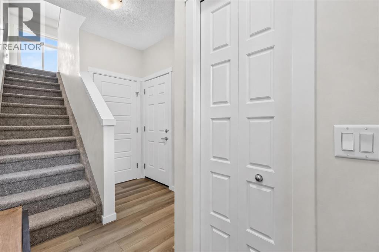
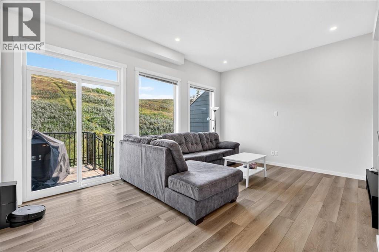
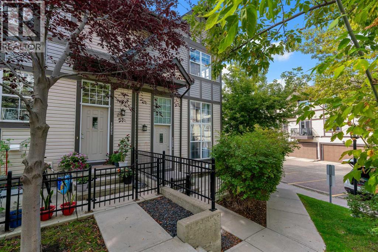
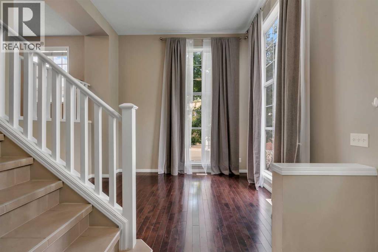
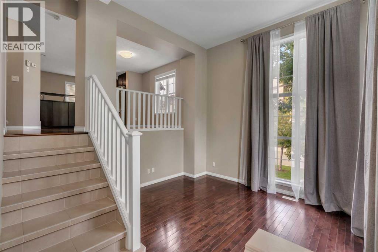
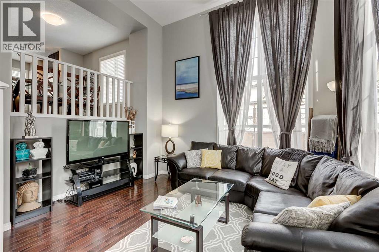
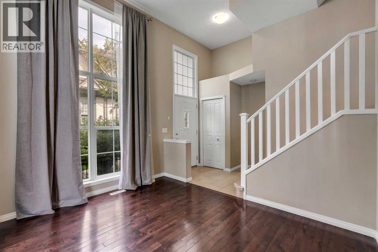
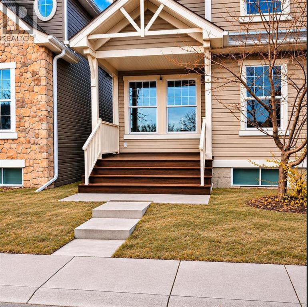
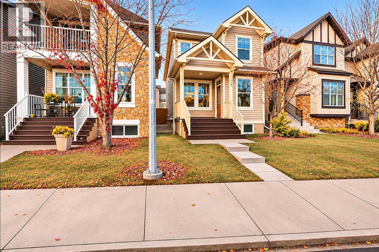
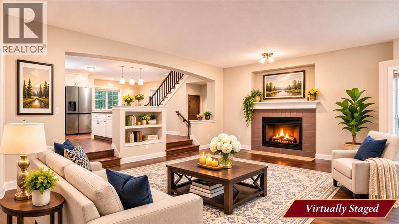
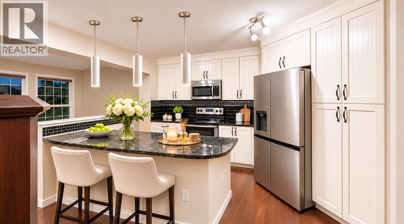
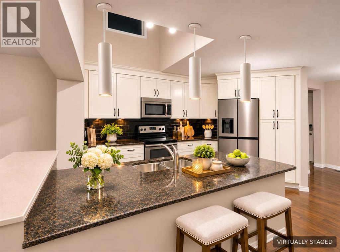
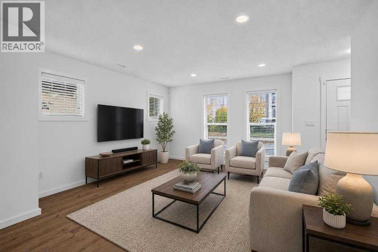
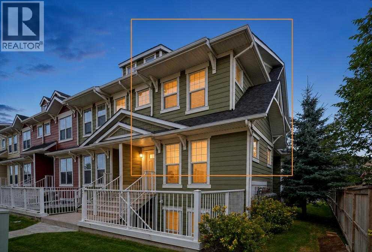
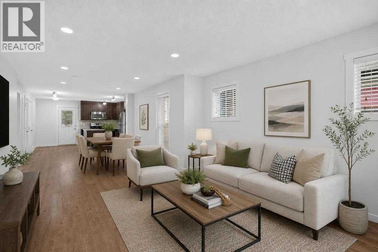
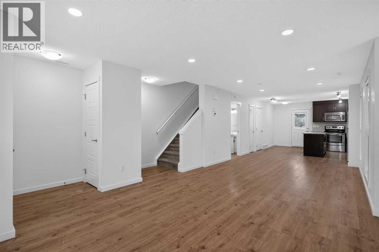
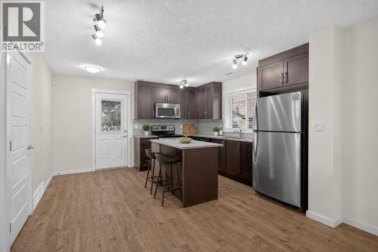
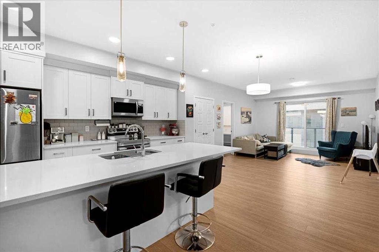
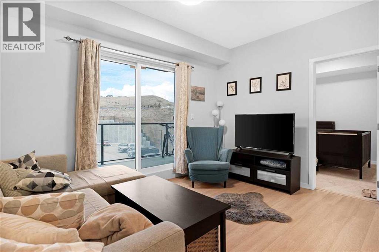
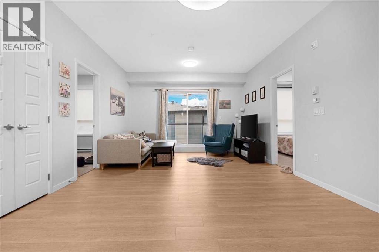
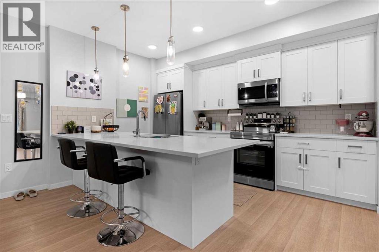
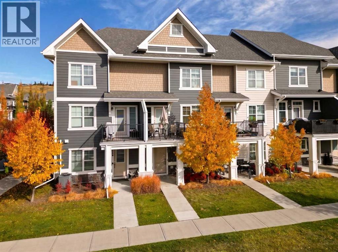
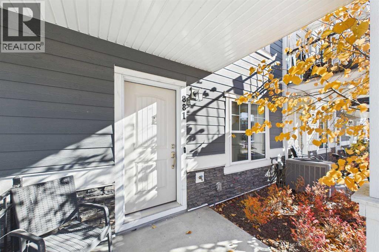
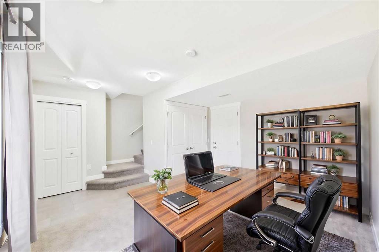
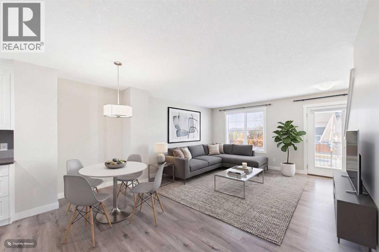
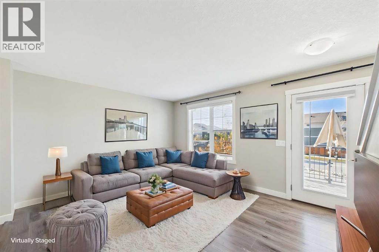
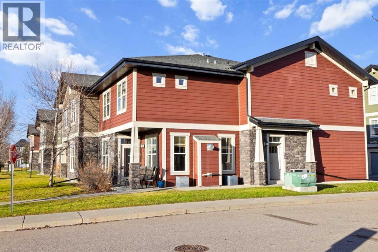
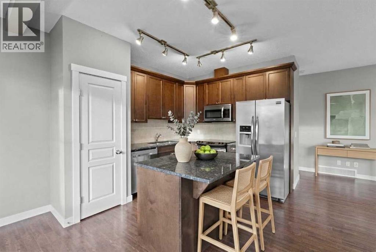
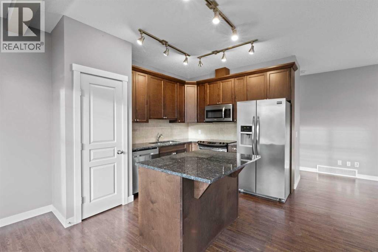
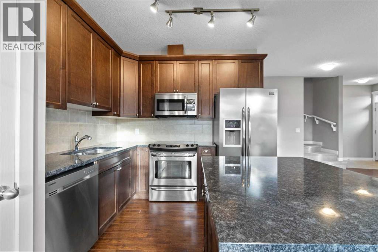
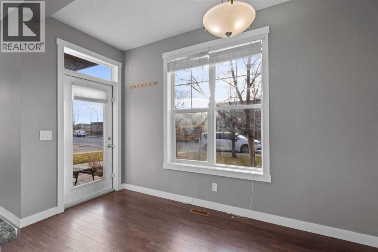
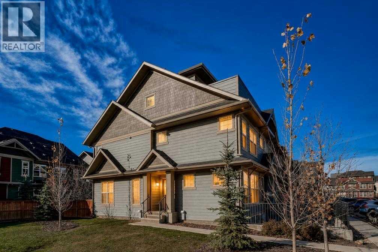
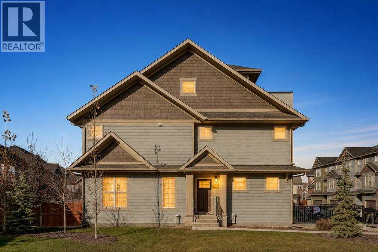
OPEN HOUSE SATURDAY NOV 14 (12:00-2:00pm). Exceptional five-plus townhouse offers a compelling blend of space and community living, backing directly onto park and green space with no neighbors behind. Spanning a generous 1669.53 square feet across three finished levels, including a full basement, the residence provides ample room for comfortable living and entertaining. An open floorplan defines the main level, where engineered hardwood flooring flows seamlessly beneath recessed lighting and complemented by ceramic tile accents, leading into a well appointed kitchen featuring built-in features, pantry, and storage solutions. Two bedrooms above grade, along with two full bathrooms and one half bathroom, offer convenient accommodation for residents and guests, with one bedroom boasting a walk-in closet and ensuite bath featuring two sinks and heated floors. Ascending to the upper level, you’ll discover another two bedrooms, another full bathroom, and a convenient upper level laundry room. Below grade, the finished basement provides additional versatility with carpet flooring, perfect for recreation, storage, or a home gym. A single attached garage provides secure parking and access, while central air ensures year-round comfort. Residents benefit from association amenities including snow removal, trash collection, visitor parking, and access to a park and playground, all within walking distance to shopping nearby, sidewalks, street lights, and walking/bike paths.

MLS® NumberA2352753
Price$460,000
Property TypeRow / Townhouse
Living Area1,424 sq ft
Bedrooms2
Bathrooms4 (+2 half)
Year Built2020
Storeys3
OwnershipCondo/Strata
ZoningM-1
Annual Property Tax$3,660 (2026)
Condo Fee$371.70 / Monthly
Days on Market21
The Gallery

Interiors & Grounds

Features & Amenities

Every Detail, Considered

Interior & Systems

FlooringHardwood, Carpeted, Ceramic Tile
HeatingForced air
CoolingCentral air conditioning
BasementFinished, Full

Appliances & Features

  • Refrigerator
  • Dishwasher
  • Stove
  • Microwave
  • Washer & Dryer

Construction & Lot

FoundationPoured Concrete
ExteriorVinyl siding
ConstructionWood frame
FencingFence
Lot FeaturesNo neighbours behind, No Animal Home, No Smoking Home, Level, Gas BBQ Hookup, Parking

Parking

Total Spaces1
TypeAttached Garage

Building & Community

  • Pets Allowed

Condo Fees

Fee$371.70 / Monthly
  • Common Area Maintenance
  • Property Management
  • Waste Removal
  • Condominium Amenities
  • Reserve Fund Contributions

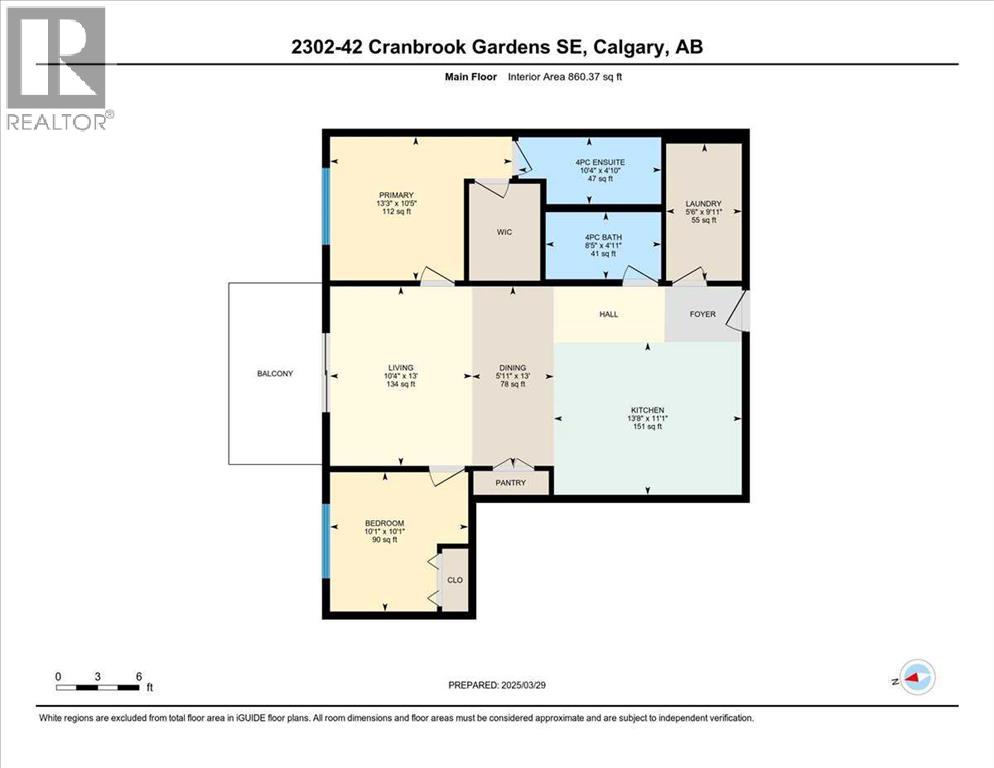
Room Dimensions

Main level

Living room17.17 Ft x 13.42 Ft
Dining room10.58 Ft x 10.58 Ft
Kitchen11.50 Ft x 10.83 Ft
2pc Bathroom5.00 Ft x 5.00 Ft

Upper Level

Primary Bedroom17.17 Ft x 12.42 Ft
Bedroom11.83 Ft x 11.83 Ft
Laundry room3.25 Ft x 2.67 Ft
4pc Bathroom8.42 Ft x 5.00 Ft

Basement

Other16.42 Ft x 8.17 Ft
2pc Bathroom6.75 Ft x 2.75 Ft
Map & Location
Address206 Cranbrook Square SE
CommunityCranston
CityCalgary
ProvinceAlberta
Postal CodeT3M3E3
CountryCanada
Open in Google Maps
Affordability

Estimate Your Monthly Payment

$0per month
  • Mortgage payment $0
  • Property tax $0
  • Home insurance $0
  • Condo fees $0
  • Down payment $0
  • CMHC insurance $0
  • Mortgage amount $0

Estimate only, using Canadian semi-annual compounding and standard CMHC premiums. Your lender will confirm your actual rate and payment.
By Appointment

Begin a Private Conversation.

Request a private showing of 206 Cranbrook Square SE, or speak with Champagne Taylor about this home and the market — in confidence.