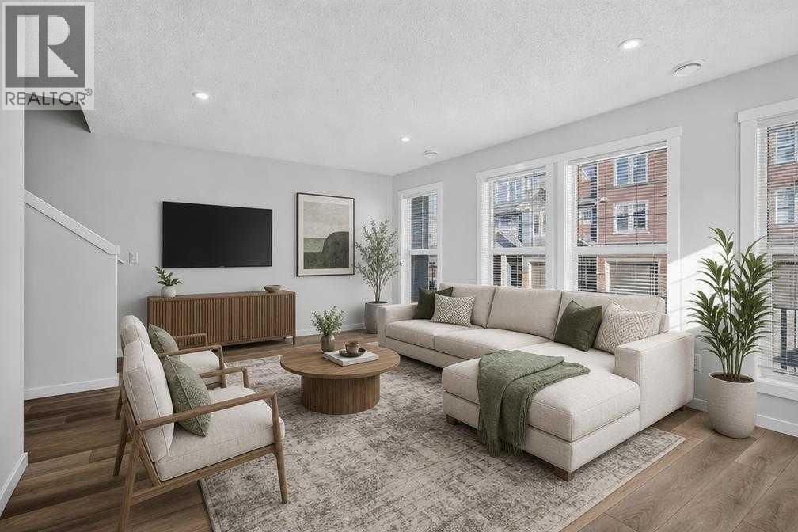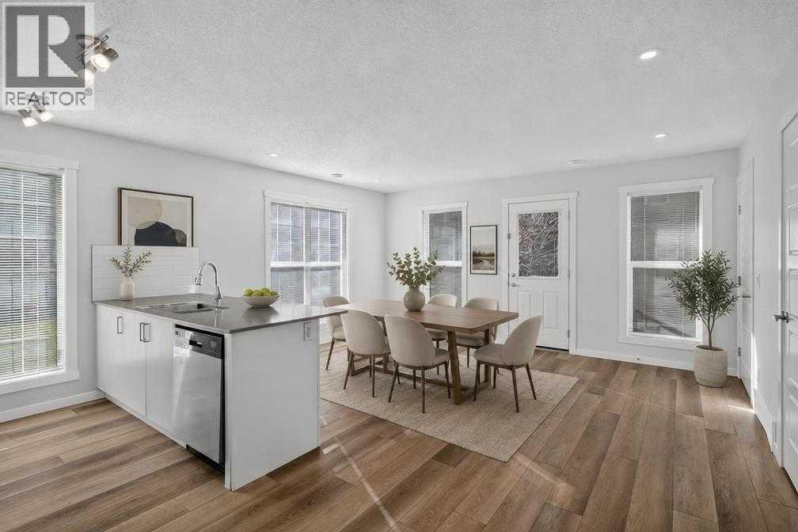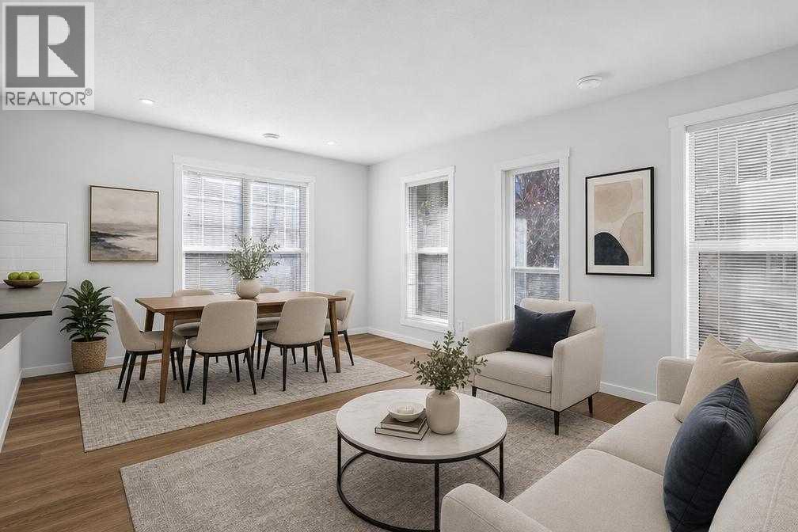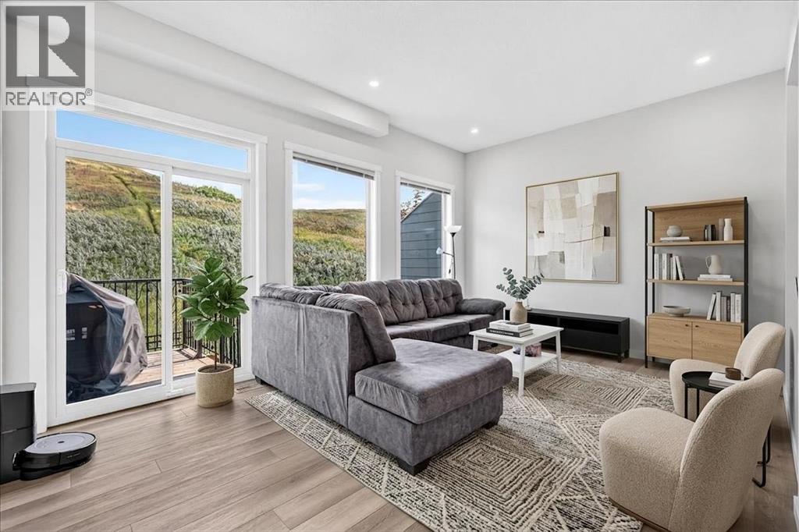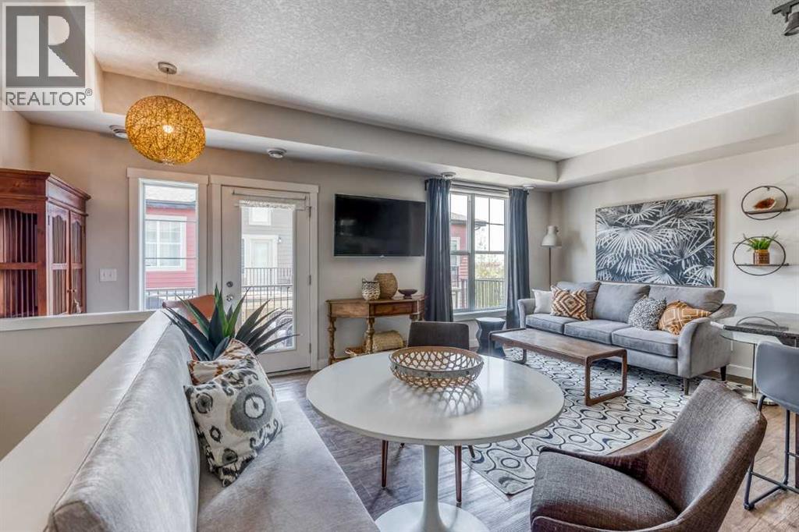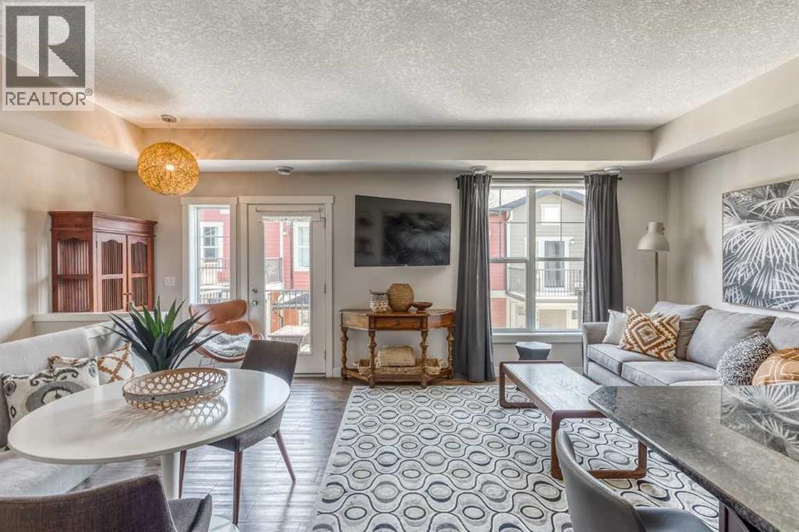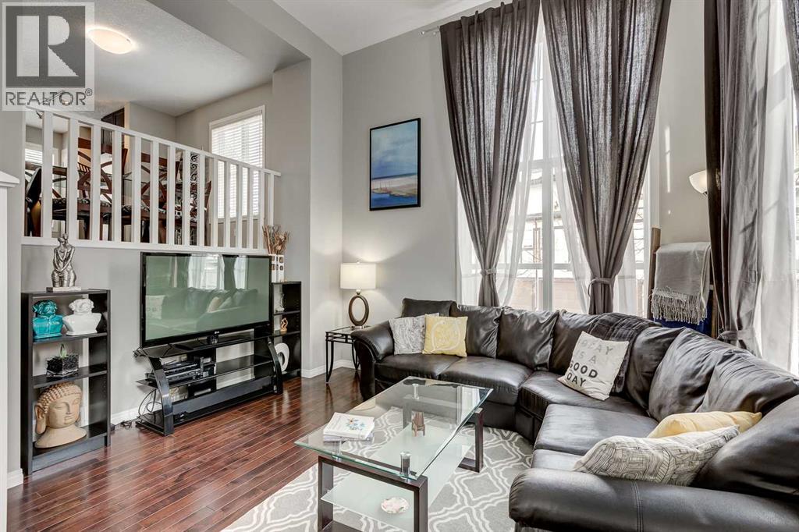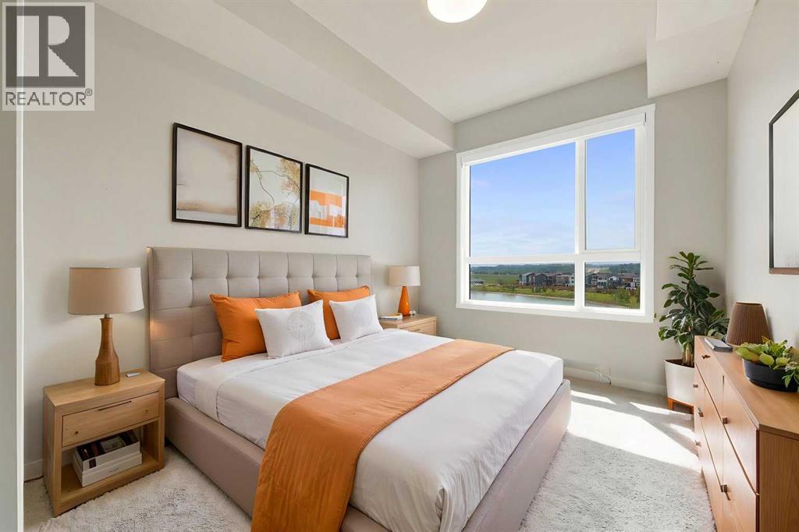

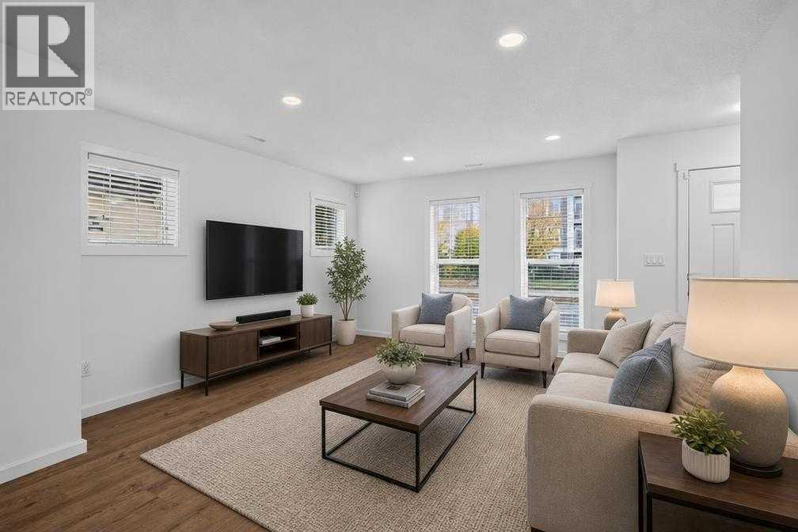
Virtually Staged

53 Cranford Way SE

Cranston, Calgary, Alberta T3M2P1
Offered at $345,000
2Bedrooms
3.5Bathrooms
1,215Interior Sq Ft
2015Built
1Parking
The Residence

Row / Townhouse in Cranston

Virtual tour
Share
WhatsApp Facebook X Email

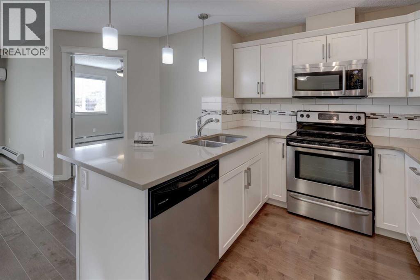
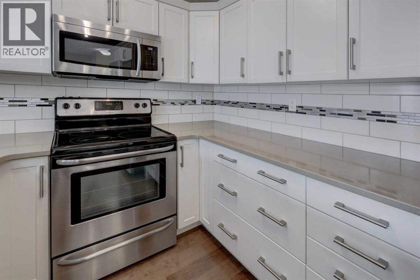
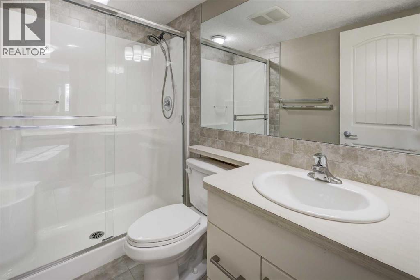
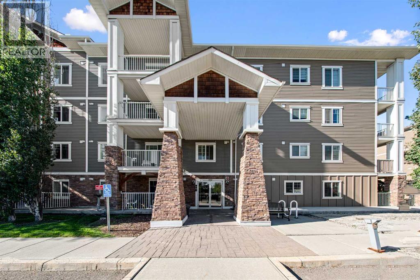
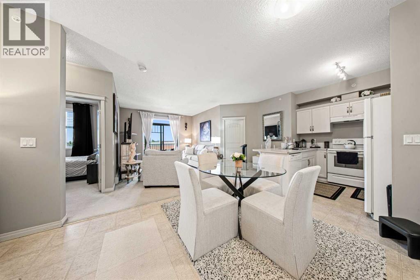
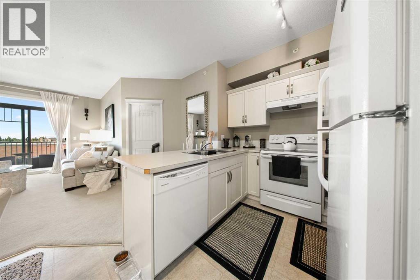
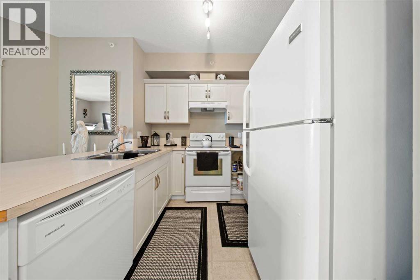
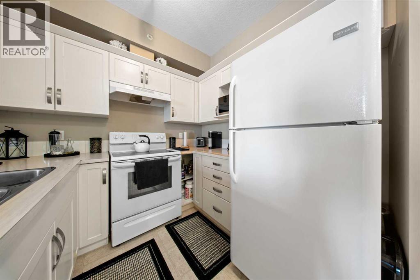
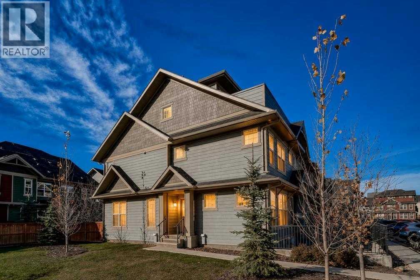
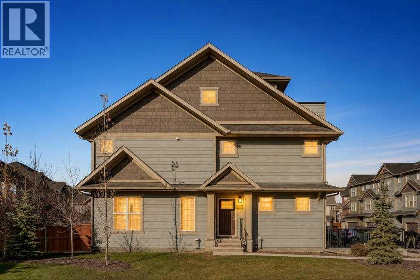
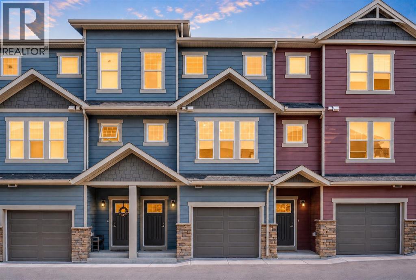
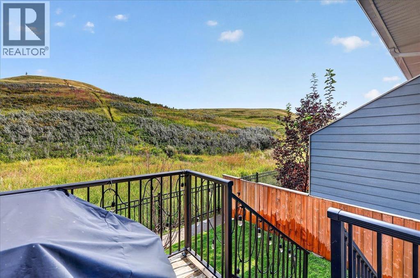
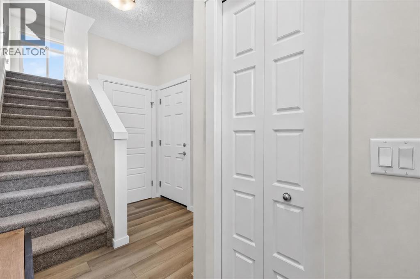
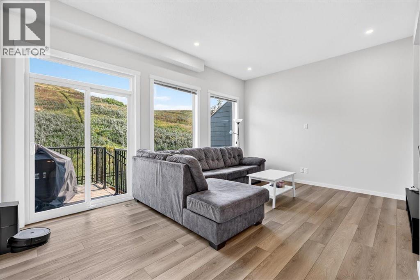
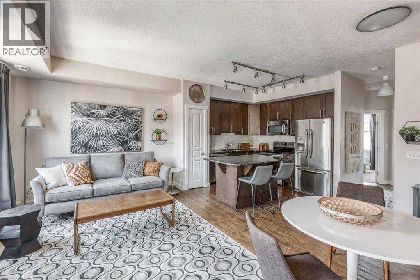
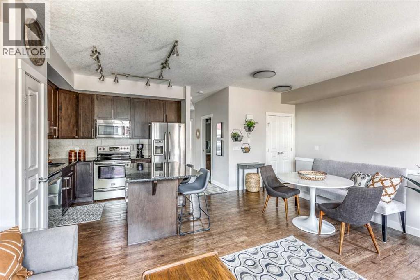
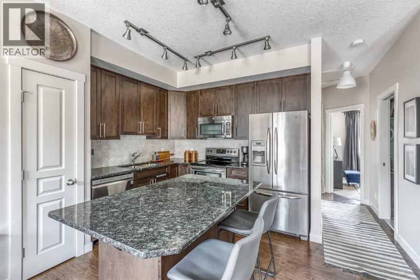
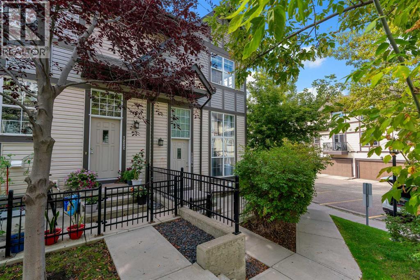
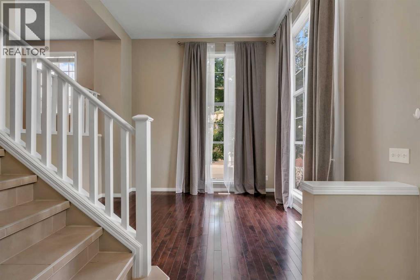
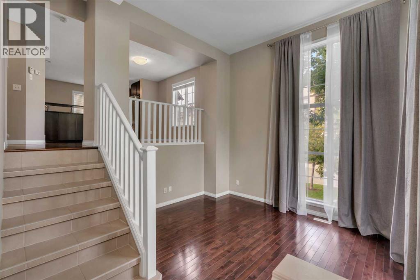
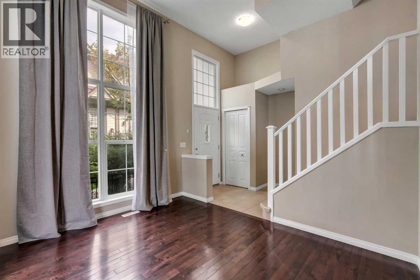
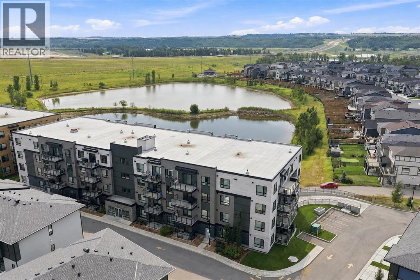
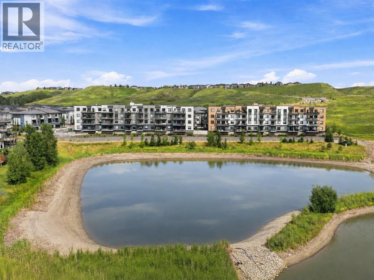
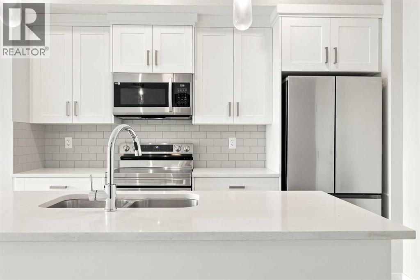
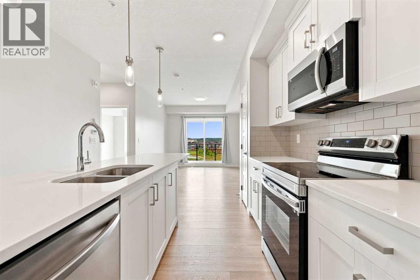
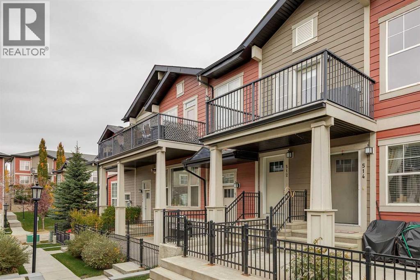
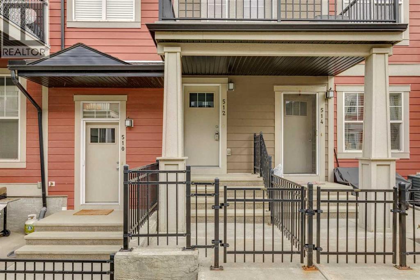
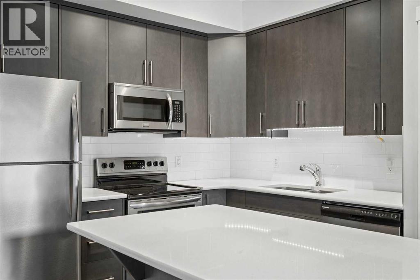
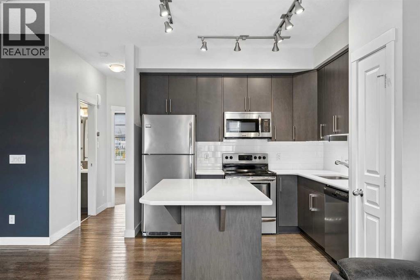
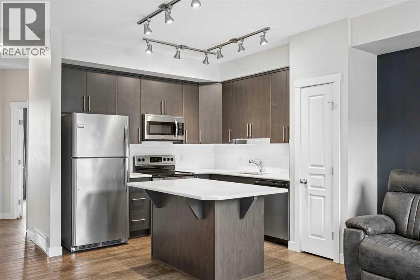
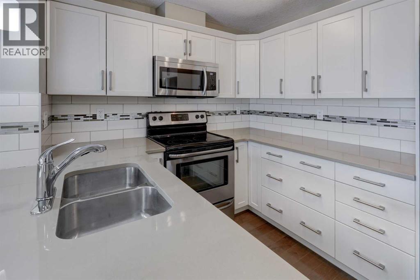
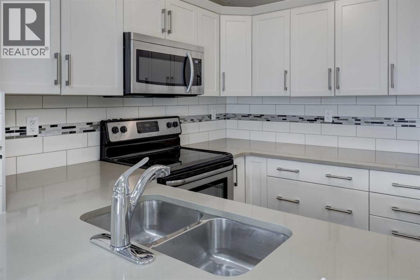
Welcome to ZEN Cranston Solar and this bright, freshly painted END-UNIT townhome featuring a spacious, open floor plan. Offering 1,215 sq. ft. of above-grade living space, this thoughtfully designed home benefits from additional windows throughout. The result is a noticeably sunny and inviting interior.The open-concept main floor brings the kitchen, dining area and living room together in one comfortable, functional space. The contemporary kitchen features quartz countertops, stainless steel appliances, ample cabinetry and the added natural light of an end-unit window. Laminate flooring runs throughout the main living area, while a convenient half bathroom completes this level.Upstairs, you’ll find two spacious bedrooms, each with its own private ensuite. Upper-level laundry adds everyday convenience, while the large attic storage area, accessed by a drop-down ladder from the hallway, provides valuable space rarely found in townhome living.This pet friendly complex is located in the established community of Cranston, with convenient access to pathways, parks, schools, shopping and major routes, this is a bright, practical and well-designed home with the added advantages of end-unit living.

MLS® NumberA2354527
Price$345,000
Property TypeRow / Townhouse
Living Area1,215 sq ft
Bedrooms2
Bathrooms3 (+1 half)
Year Built2015
Storeys2
OwnershipCondo/Strata
ZoningM-2
Annual Property Tax$2,743 (2026)
Condo Fee$404.48 / Monthly
Days on Market10
The Gallery

Interiors & Grounds

Features & Amenities

Every Detail, Considered

Interior & Systems

FlooringLaminate, Carpeted
HeatingForced air
CoolingNone
BasementNone

Appliances & Features

  • Washer
  • Refrigerator
  • Dishwasher
  • Stove
  • Dryer
  • Window Coverings

Construction & Lot

FoundationPoured Concrete
ExteriorComposite Siding
ConstructionWood frame
FencingFence
Lot FeaturesNo Smoking Home, Parking

Parking

Total Spaces1

Building & Community

  • Pets Allowed With Restrictions

Condo Fees

Fee$404.48 / Monthly
  • Common Area Maintenance
  • Property Management
  • Insurance
  • Reserve Fund Contributions

Room Dimensions

Main level

Living room12.92 Ft x 13.92 Ft
Kitchen7.50 Ft x 12.92 Ft
Dining room11.08 Ft x 12.17 Ft
2pc Bathroom3.25 Ft x 6.92 Ft

Second level

Primary Bedroom14.75 Ft x 15.00 Ft
4pc Bathroom4.92 Ft x 7.83 Ft
Bedroom13.08 Ft x 15.08 Ft
4pc Bathroom4.92 Ft x 7.83 Ft
Map & Location
Address53 Cranford Way SE
CommunityCranston
CityCalgary
ProvinceAlberta
Postal CodeT3M2P1
CountryCanada
Open in Google Maps
Affordability

Estimate Your Monthly Payment

$0per month
  • Mortgage payment $0
  • Property tax $0
  • Home insurance $0
  • Condo fees $0
  • Down payment $0
  • CMHC insurance $0
  • Mortgage amount $0

Estimate only, using Canadian semi-annual compounding and standard CMHC premiums. Your lender will confirm your actual rate and payment.
By Appointment

Begin a Private Conversation.

Request a private showing of 53 Cranford Way SE, or speak with Champagne Taylor about this home and the market — in confidence.