
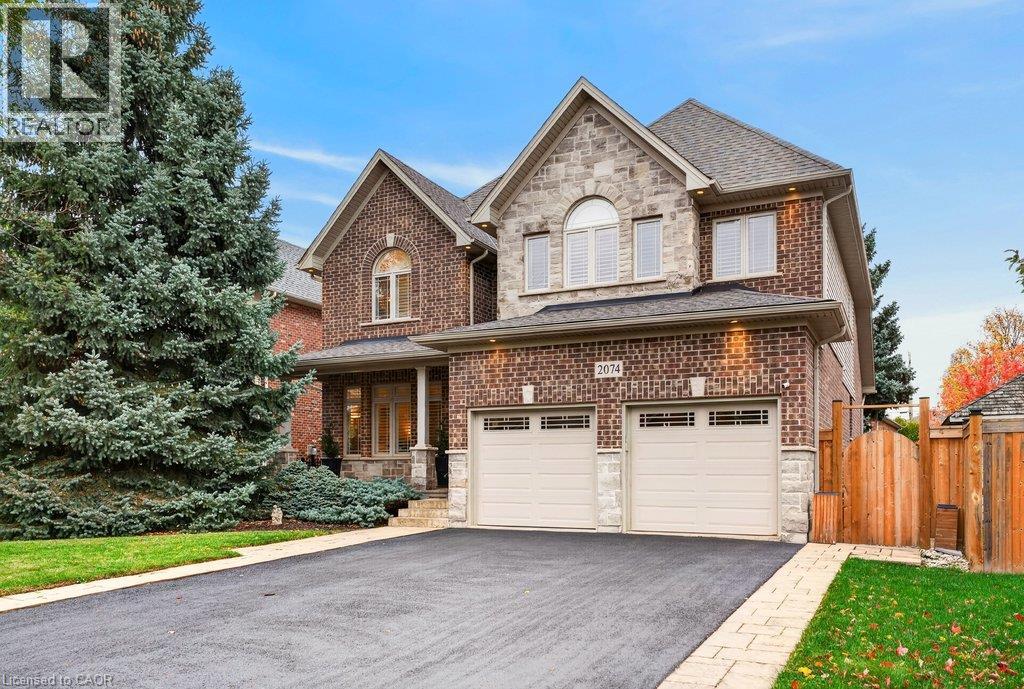
2074 KEVIN Crescent

2074 KEVIN Crescent

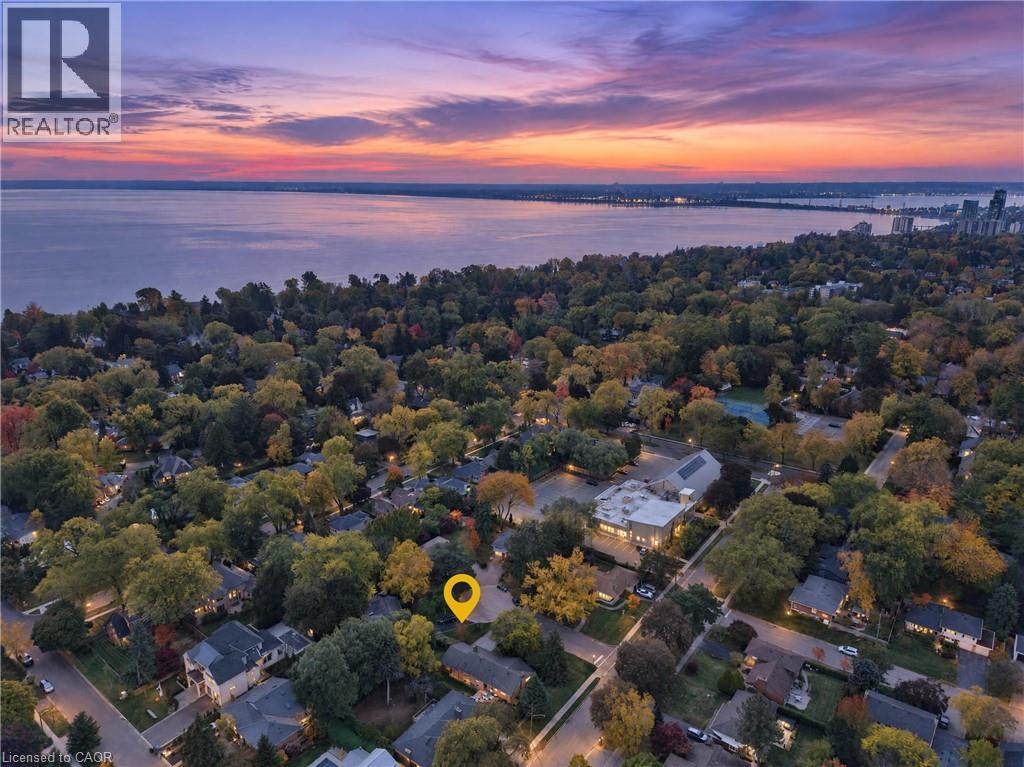
350 - Headon Forest, Burlington, Ontario L7M4P7
Offered at $1,695,000
5Bedrooms
4Bathrooms
2,759Interior Sq Ft
2012Built
6Parking
The Residence

House in 350 - Headon Forest

Virtual tour
Share
WhatsApp Facebook X Email

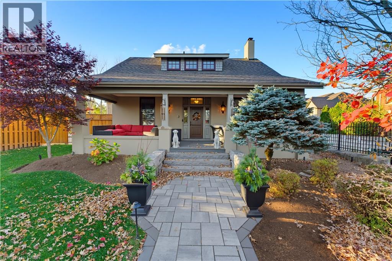
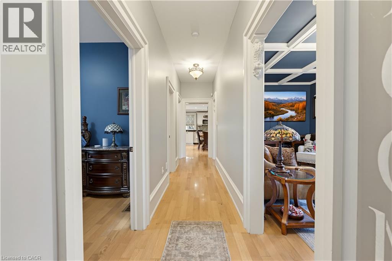
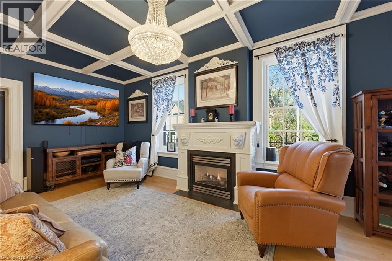
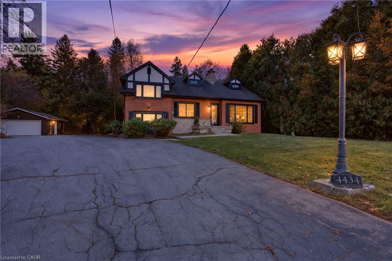
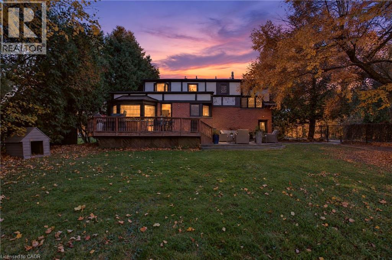
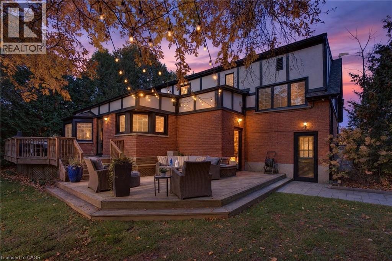
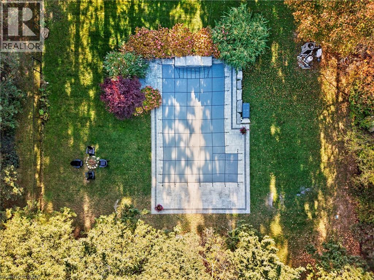
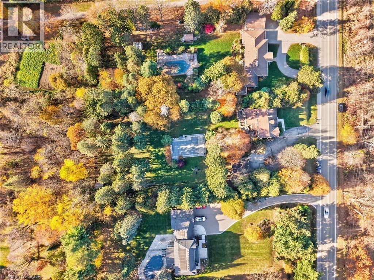
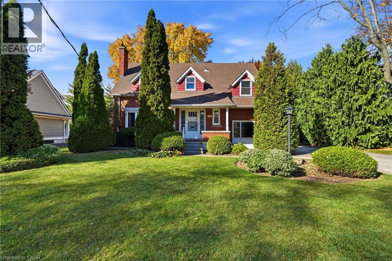
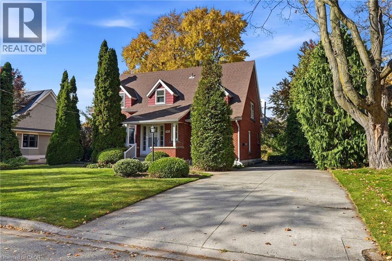
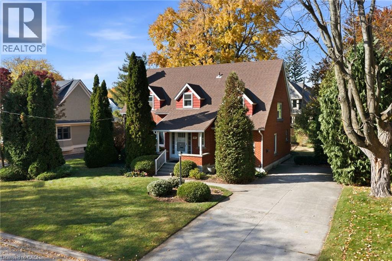
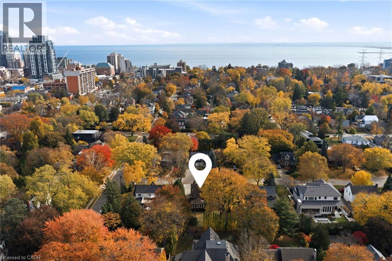
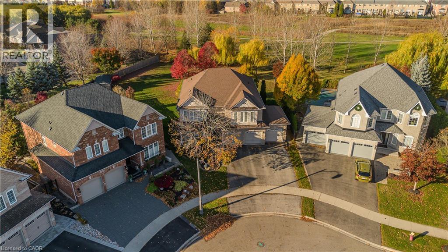
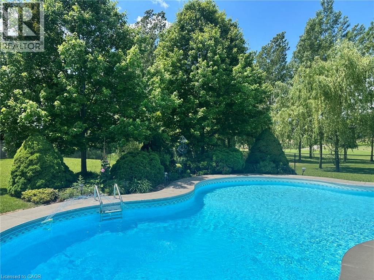
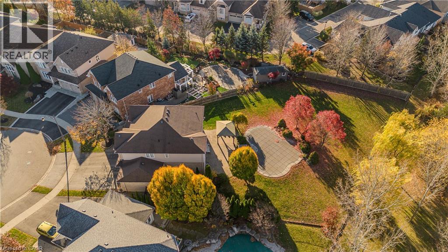
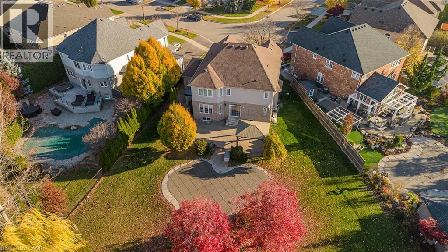
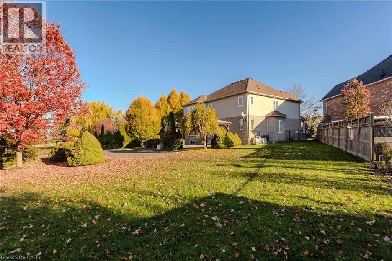
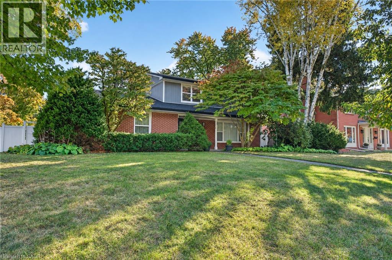
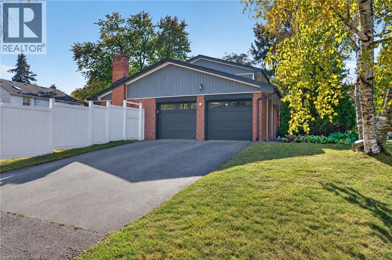
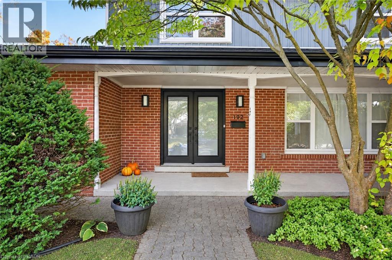
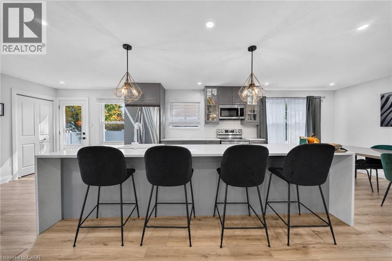
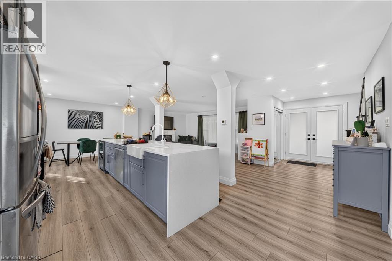
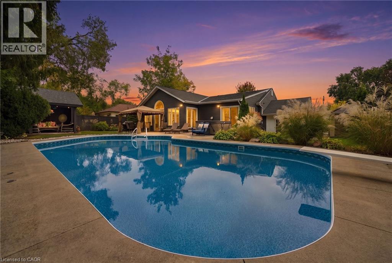
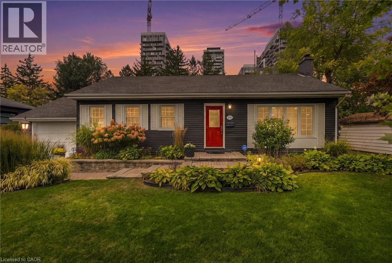
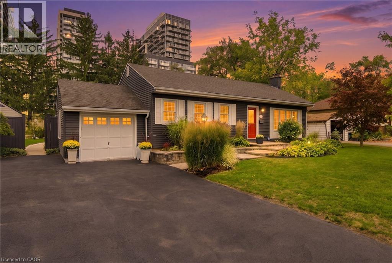
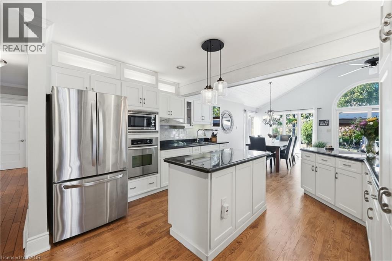
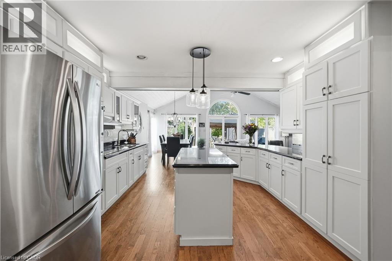
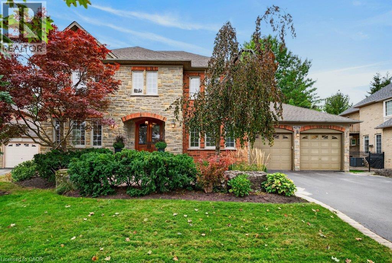
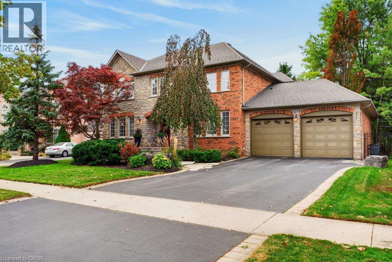
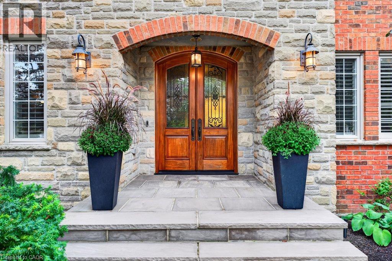
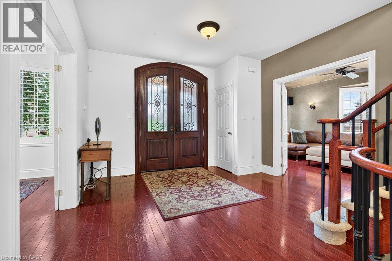
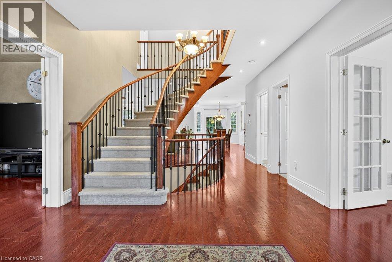
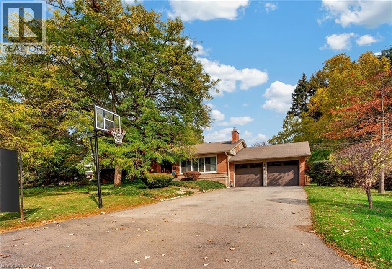
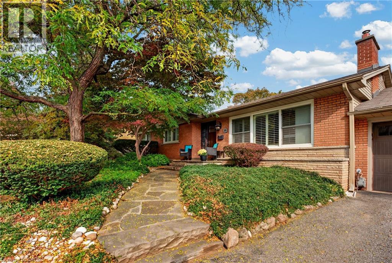
Gorgeous 2,759 sq.ft. unique custom two-storey by Mattwood Homes on a sought-after crescent in Headon Forest! Stunning main level with soaring vaulted ceilings, great room/dining with two-sided gas fireplace and walk-outs to the backyard, two main level bedrooms (one with a 3-piece ensuite and one with an ensuite privilege) and a custom kitchen with island, granite countertops and stainless steel appliances (including a gas stove). The upper level features a games room/den, an office space and an incredible primary bedroom suite with walk-in closet and 4-piece ensuite! The fully finished lower level has two additional bedrooms, a 3-piece bathroom with an ensuite privilege, a family room with gas fireplace, a laundry room and a walk-up to the double garage! Additional features and finishes include hardwood floors, California shutters, built-in audio speakers, central vac, pot lighting, an alarm system and a professionally landscaped private yard with oversized terrace, built-in barbecue and stone gas fire pit! 3+2 bedrooms and 4 bathrooms.

MLS® Number40875115
Price$1,695,000
Property TypeHouse
Living Area2,759 sq ft
Bedrooms5 (3 above + 2 below)
Bathrooms4
Year Built2012
Storeys2
Frontage53 feet
OwnershipFreehold
ZoningR3.2
Annual Property Tax$9,513
Days on Market4
The Gallery

Interiors & Grounds

Features & Amenities

Every Detail, Considered

Interior & Systems

HeatingForced air, Natural gas
CoolingCentral air conditioning
BasementFinished, Full
Fireplaces2

Appliances & Features

  • Washer
  • Refrigerator
  • Central Vacuum
  • Gas stove(s)
  • Dishwasher
  • Dryer
  • Window Coverings
  • Garage door opener
  • Microwave Built-in
  • Alarm system

Construction & Lot

StyleOther
FoundationPoured Concrete
ExteriorStone, Vinyl siding, Brick Veneer
FencingFence
Lot FeaturesSouthern exposure, Paved driveway, Sump Pump, Automatic Garage Door Opener

Parking

Total Spaces6
TypeAttached Garage

Room Dimensions

Basement

Utility room8'6'' x 15'6''
Utility room4'8'' x 11'9''
Storage5'3'' x 5'1''
Family room23'7'' x 24'8''
Laundry room6'9'' x 11'6''
Bedroom11'11'' x 11'9''
Bedroom14'1'' x 11'8''
3pc Bathroom8'2'' x 11'6''

Second level

Primary Bedroom17'6'' x 19'0''
Office8'0'' x 17'10''
Den17'0'' x 20'0''
4pc Bathroom13'6'' x 10'1''

Main level

Great room14'6'' x 21'5''
Kitchen10'10'' x 17'5''
Foyer10'6'' x 5'7''
Dining room12'8'' x 17'9''
Bedroom13'11'' x 11'9''
Bedroom11'1'' x 11'7''
4pc Bathroom4'11'' x 7'9''
3pc Bathroom7'3'' x 10'8''
Map & Location
Address2074 KEVIN Crescent
Community350 - Headon Forest
CityBurlington
ProvinceOntario
Postal CodeL7M4P7
CountryCanada
Open in Google Maps
Affordability

Estimate Your Monthly Payment

$0per month
  • Mortgage payment $0
  • Property tax $0
  • Home insurance $0
  • Condo fees $0
  • Down payment $0
  • CMHC insurance $0
  • Mortgage amount $0

Estimate only, using Canadian semi-annual compounding and standard CMHC premiums. Your lender will confirm your actual rate and payment.
By Appointment

Begin a Private Conversation.

Request a private showing of 2074 KEVIN Crescent, or speak with Champagne Taylor about this home and the market — in confidence.