
4278 CLUBVIEW Drive

4278 CLUBVIEW Drive

351 - Millcroft, Burlington, Ontario L7M4X1
Offered at $1,999,999
4Bedrooms
5.5Bathrooms
3,492Interior Sq Ft
2003Built
8Parking
The Residence

House in 351 - Millcroft

Virtual tour
Share
WhatsApp Facebook X Email

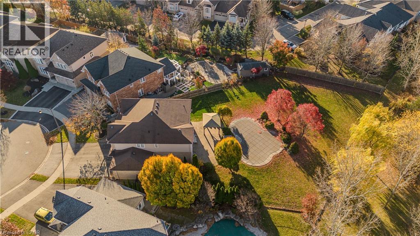
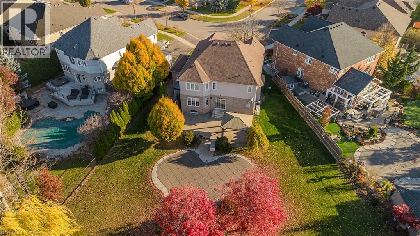
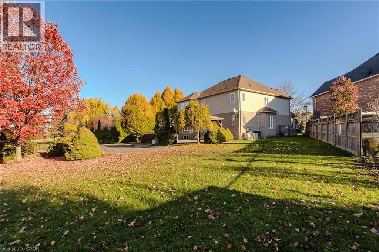
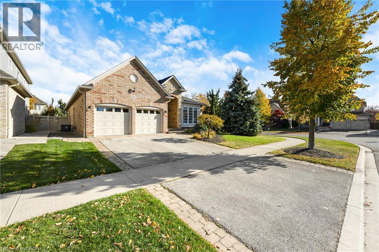
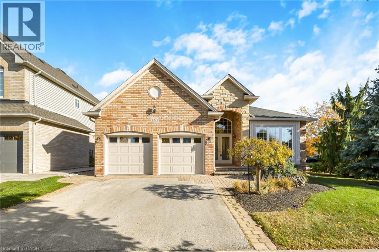
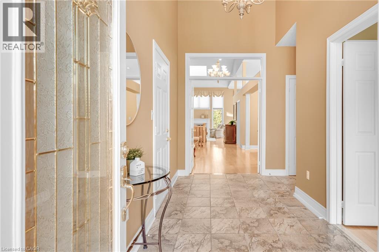
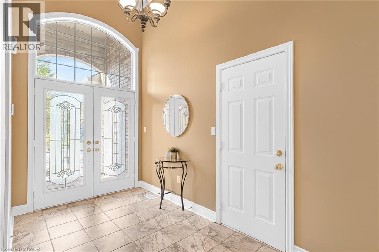
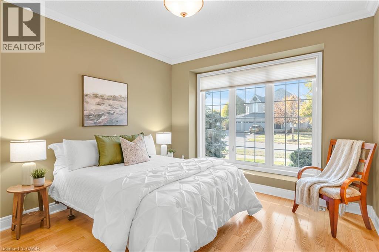
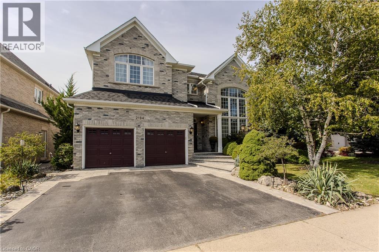
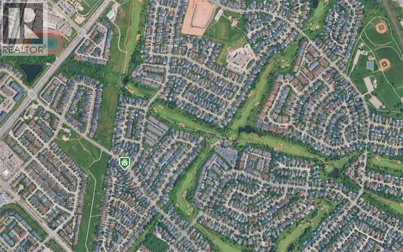
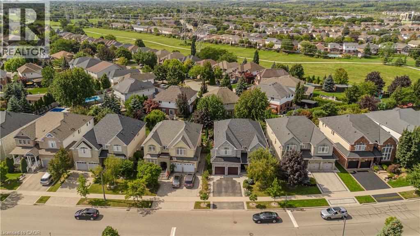
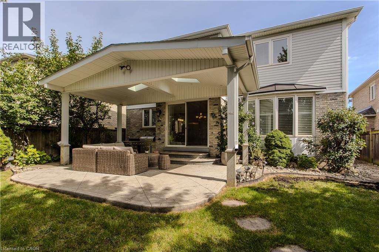
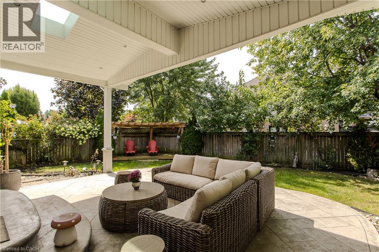
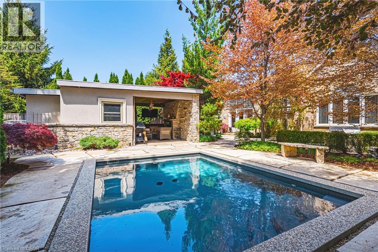
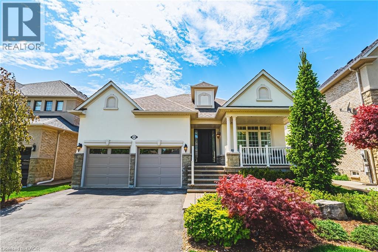
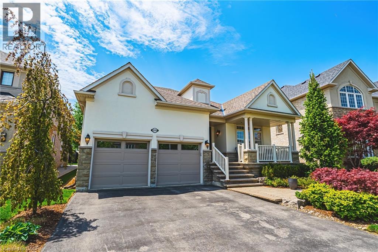
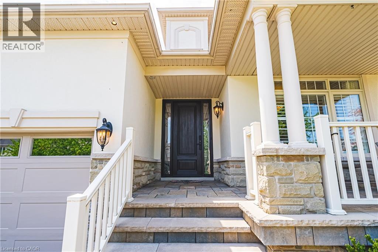
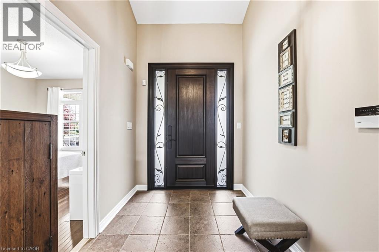
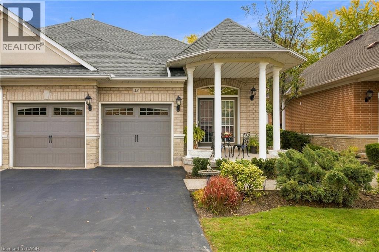
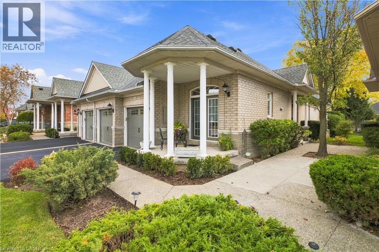
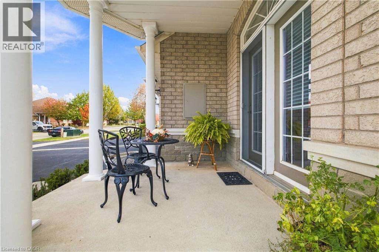
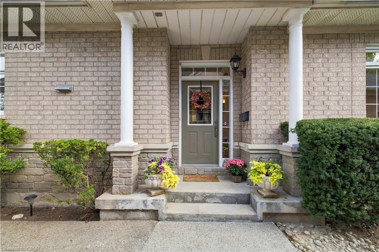
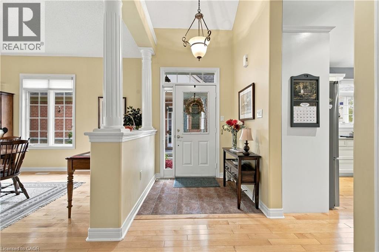
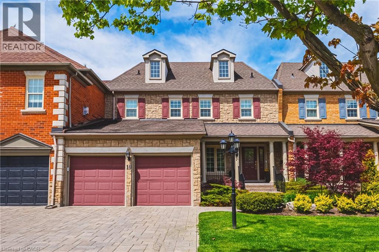
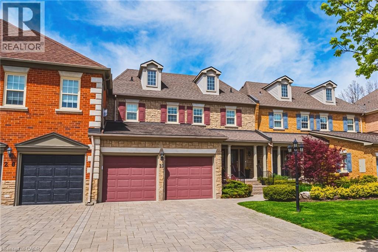
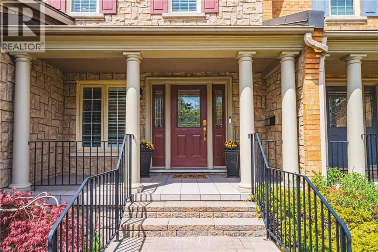
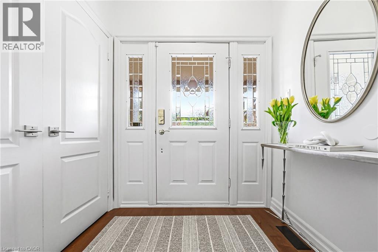
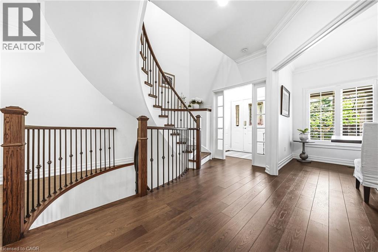
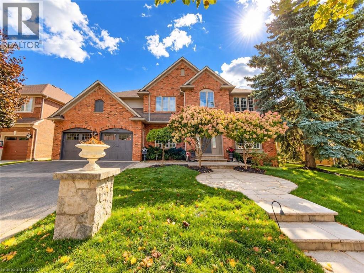
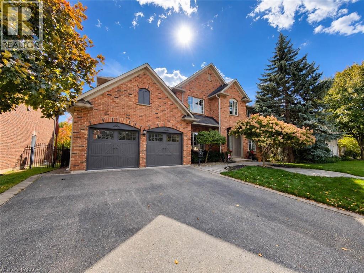
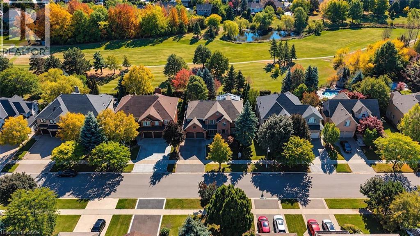
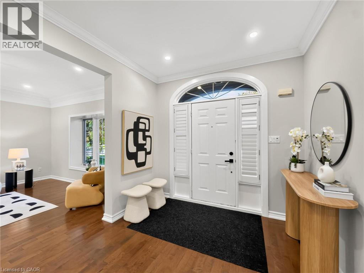
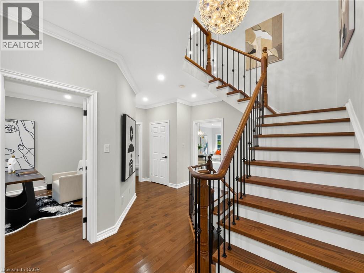
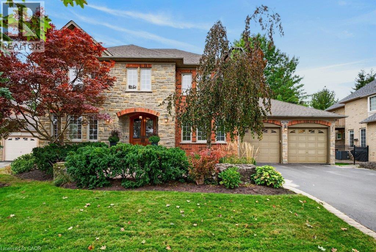
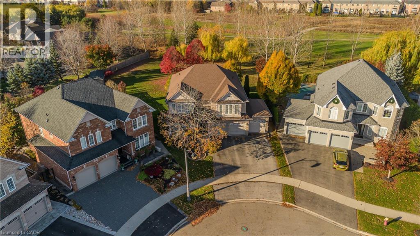
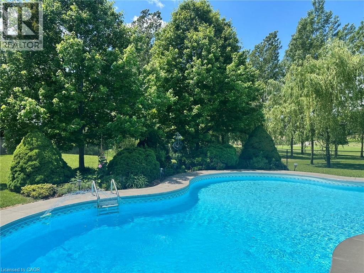
Beautifully planned 3,500 sq.ft. family home on private mature 64.30' x 118.44' lot backing onto Millcroft Golf Club! A short walk to sought-after schools and close to all major amenities. Shop style 4 car double-wide tandem garage. Grand main level living space that features an open concept gourmet style kitchen/great room with island, granite countertops, gas range and fireplace and walk-out to a private terrace and mature landscaped yard with water feature/pond! Separate formal dining room, office/library, 2-piece bathroom and a main level laundry/mudroom with inside entry. Upper level primary suite with 5-piece ensuite, oversized walk-in closet and gas fireplace. 3 additional bedrooms, one with a 4-piece ensuite and one with an ensuite-privilege to the main 4-piece bathroom. Professionally finished lower level with oversized great space, office/den, 3-piece bathroom, sauna, ample storage and a utility/workshop area with walk-up to the garage. 9' and 10' ceilings, hardwood floors, California shutters, pot lighting, built-in audio speakers, central vac and a 200-amp electrical service! Furnace 2026 and roof shingles 2018. 4 bedrooms and 4.5 bathrooms.

MLS® Number40867220
Price$1,999,999
Property TypeHouse
Living Area3,492 sq ft
Bedrooms4
Bathrooms5 (+1 half)
Year Built2003
Storeys2
Frontage64 feet
OwnershipFreehold
ZoningR2.3
Annual Property Tax$12,864
Days on Market40
The Gallery

Interiors & Grounds

Features & Amenities

Every Detail, Considered

Interior & Systems

HeatingForced air, Natural gas
CoolingCentral air conditioning
BasementFinished, Full
Fireplaces2

Appliances & Features

  • Washer
  • Refrigerator
  • Sauna
  • Central Vacuum
  • Gas stove(s)
  • Dishwasher
  • Dryer
  • Window Coverings
  • Garage door opener
  • Microwave Built-in
  • Alarm system

Construction & Lot

StyleOther
FoundationPoured Concrete
ExteriorStone, Brick Veneer
FencingFence
Lot FeaturesPaved driveway, Automatic Garage Door Opener

Parking

Total Spaces8
TypeAttached Garage

Building & Community

  • Community Centre

Room Dimensions

Basement

Utility room15'6'' x 20'5''
Storage10'9'' x 4'2''
Storage23'11'' x 4'9''
Recreation room23'9'' x 31'11''
Office12'3'' x 18'1''
3pc Bathroom9'0'' x 6'0''

Second level

Primary Bedroom27'9'' x 19'6''
Bedroom12'2'' x 14'9''
Bedroom11'9'' x 11'4''
Bedroom11'9'' x 15'1''
5pc Ensuite bath12'2'' x 12'0''
4pc Bathroom12'9'' x 4'11''
4pc Bathroom12'6'' x 6'3''

Main level

Office12'6'' x 12'7''
Laundry room12'6'' x 10'6''
Great room20'3'' x 21'0''
Foyer12'2'' x 23'8''
Eat in kitchen22'6'' x 22'2''
Dining room13'0'' x 21'1''
2pc Bathroom4'11'' x 4'11''
Map & Location
Address4278 CLUBVIEW Drive
Community351 - Millcroft
CityBurlington
ProvinceOntario
Postal CodeL7M4X1
CountryCanada
Open in Google Maps
Affordability

Estimate Your Monthly Payment

$0per month
  • Mortgage payment $0
  • Property tax $0
  • Home insurance $0
  • Condo fees $0
  • Down payment $0
  • CMHC insurance $0
  • Mortgage amount $0

Estimate only, using Canadian semi-annual compounding and standard CMHC premiums. Your lender will confirm your actual rate and payment.
By Appointment

Begin a Private Conversation.

Request a private showing of 4278 CLUBVIEW Drive, or speak with Champagne Taylor about this home and the market — in confidence.