
209 Strathcona Circle

209 Strathcona Circle

Strathaven, Strathmore, Alberta T1P0B1
Offered at $354,900
4Bedrooms
3.5Bathrooms
1,325Interior Sq Ft
1,408Lot Sq Ft
2007Built
1Parking
The Residence

Row / Townhouse in Strathaven

Share
WhatsApp Facebook X Email

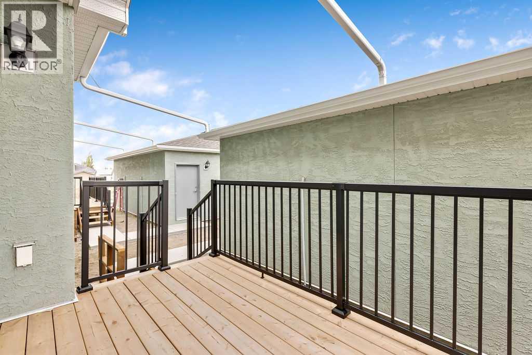
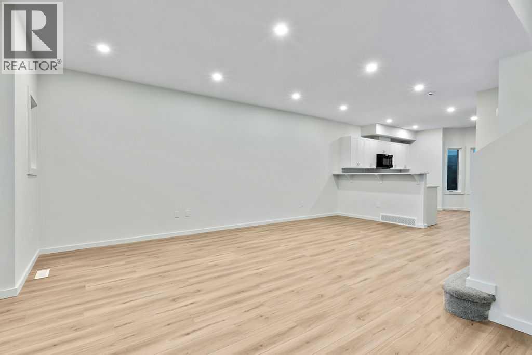
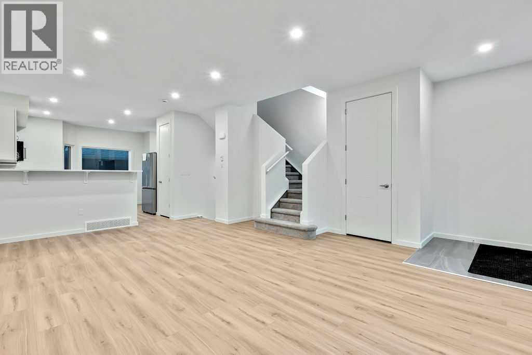
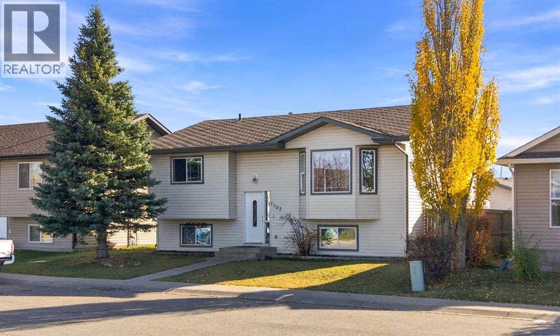
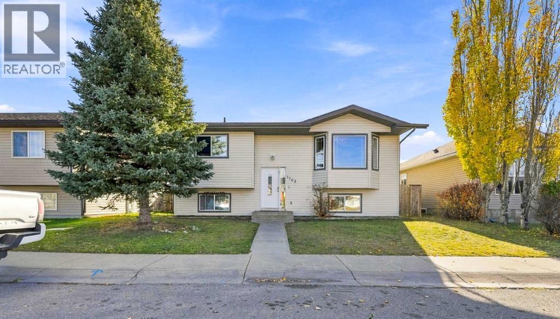
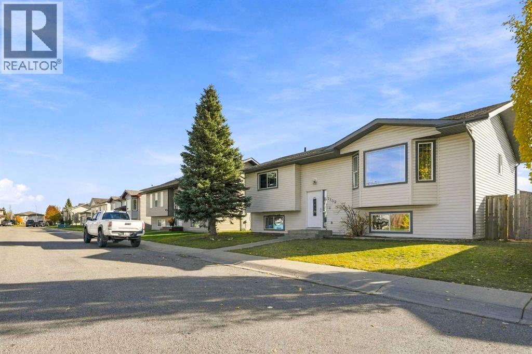
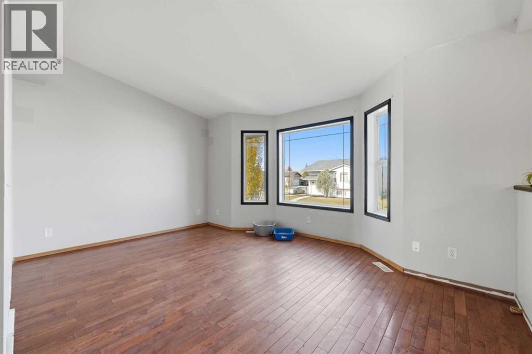
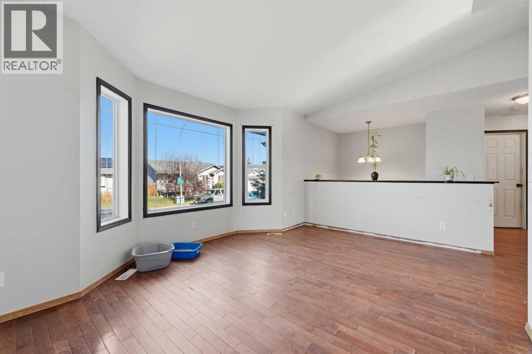
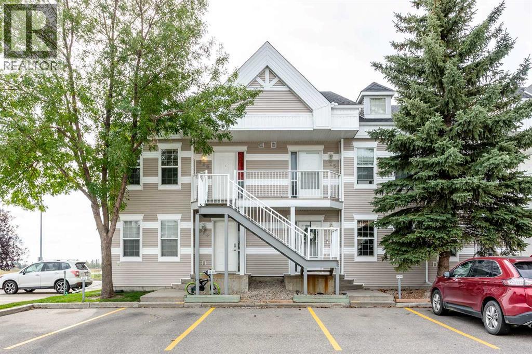
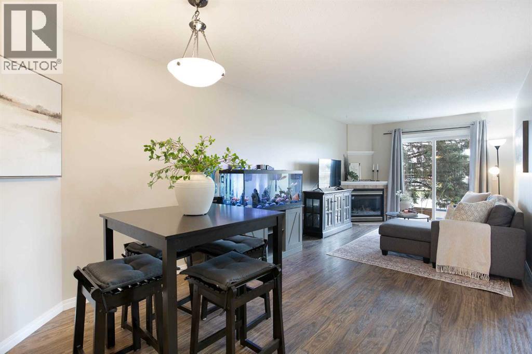
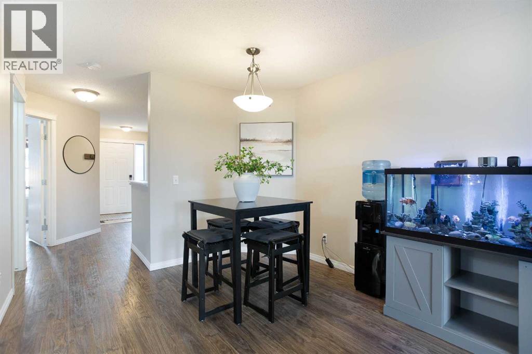
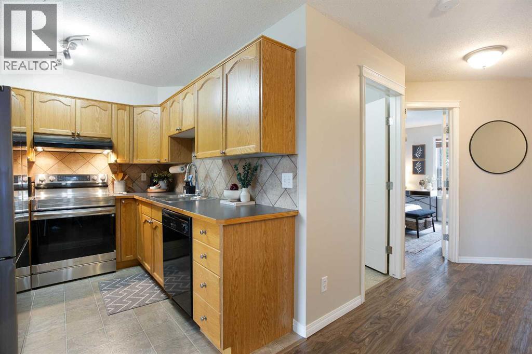
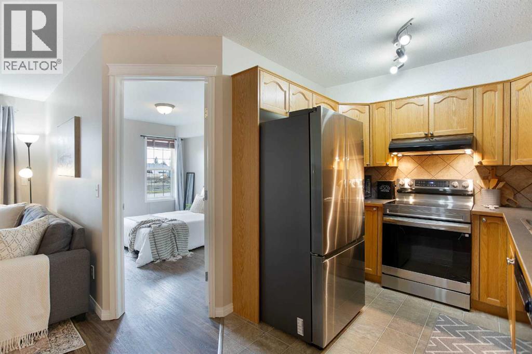
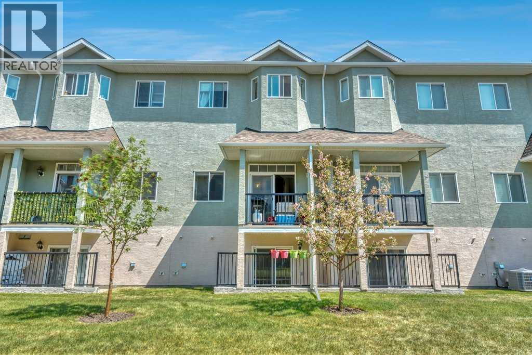
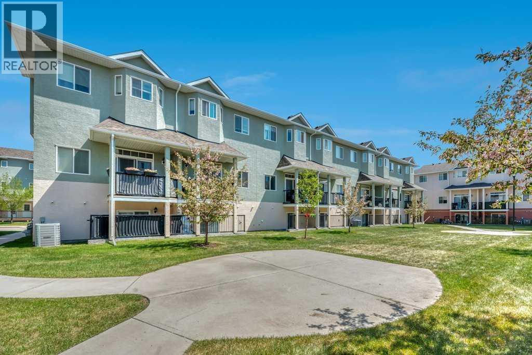
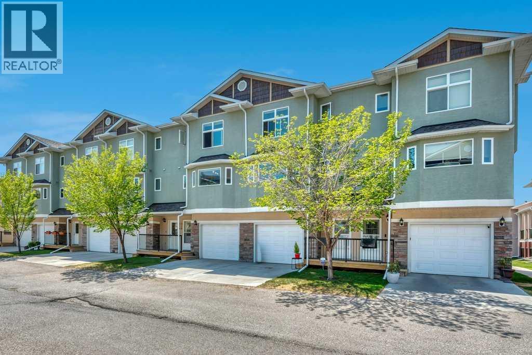
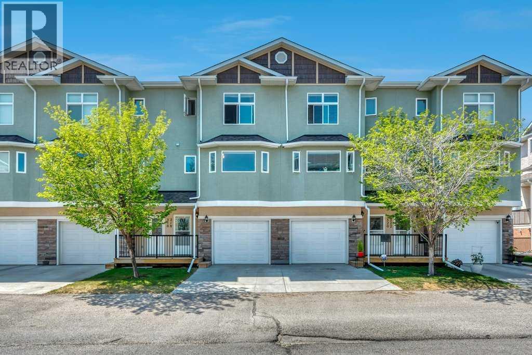
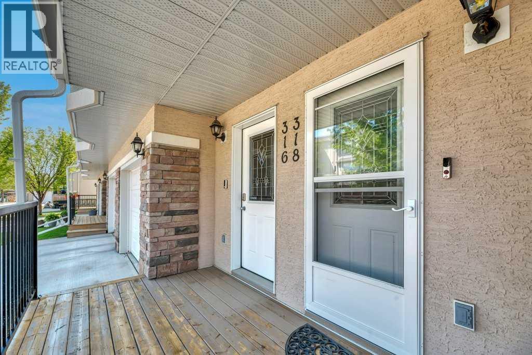
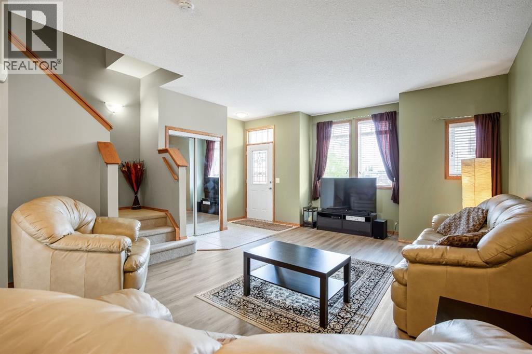
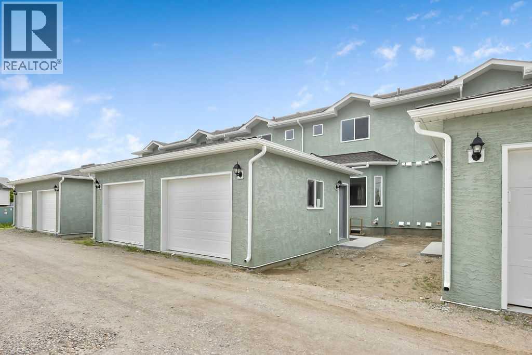
Welcome to this well-maintained and fully developed 3+1 bedroom townhouse offering space, comfort, and a fantastic location close to everything you need! The bright and inviting main floor features updated paint and brand-new flooring in the living room, creating a fresh and modern feel throughout the home.The kitchen has ample cupboards with room for a table, the stove & microwave hood fan is 2 years old. To finish off the main floor is a 2pc powder room.The spacious primary bedroom is a true retreat with its own private ensuite, while two additional bedrooms provide plenty of room for family, guests, or a home office, 4 pc main bath. Downstairs, the fully developed basement adds even more living space with a cozy rec area and a fourth bedroom — perfect for teens, visitors, or hobbies. Step outside to enjoy the private fenced yard and the convenience of a single detached garage. Located close to schools, the hospital, arena, pool, and other amenities, this home offers an ideal blend of comfort and convenience for families, first-time buyers, or anyone looking for low-maintenance living and over 1900 sqft of developed space gives your family room to grow. The Condo complex is well ran and the Condo fee is being reduced to $360.78 July 1st! Convenient Visitor Parking right outside your townhouse. Move-in ready and waiting for its next owners!

MLS® NumberA2315478
Price$354,900
Property TypeRow / Townhouse
Living Area1,325 sq ft
Bedrooms4 (3 above + 1 below)
Bathrooms3 (+1 half)
Year Built2007
Storeys2
Lot Size131 square meters
Frontage5.67 meters
OwnershipFreehold
ZoningR3
Annual Property Tax$2,557 (2025)
Condo Fee$360.78 / Monthly
Days on Market169
The Gallery

Interiors & Grounds

Features & Amenities

Every Detail, Considered

Interior & Systems

FlooringTile, Carpeted, Vinyl Plank
HeatingForced air
CoolingNone
BasementFinished, Full

Appliances & Features

  • Refrigerator
  • Dishwasher
  • Stove
  • Freezer
  • Microwave Range Hood Combo
  • Garage door opener
  • Washer & Dryer

Construction & Lot

FoundationPoured Concrete
ExteriorStucco
FencingFence
Lot FeaturesBack lane, No Animal Home

Parking

Total Spaces1
TypeDetached Garage

Building & Community

  • Pets Allowed With Restrictions

Condo Fees

Fee$360.78 / Monthly
  • Common Area Maintenance
  • Property Management
  • Waste Removal
  • Insurance
  • Reserve Fund Contributions

Room Dimensions

Main level

Living room20.50 Ft x 12.17 Ft
Other9.17 Ft x 6.00 Ft
Other12.75 Ft x 12.25 Ft
2pc Bathroom—

Second level

Primary Bedroom15.50 Ft x 10.83 Ft
Bedroom10.75 Ft x 8.42 Ft
Bedroom10.75 Ft x 9.00 Ft
3pc Bathroom—
4pc Bathroom—

Basement

Family room20.00 Ft x 10.17 Ft
Bedroom14.08 Ft x 11.33 Ft
Map & Location
Address209 Strathcona Circle
CommunityStrathaven
CityStrathmore
ProvinceAlberta
Postal CodeT1P0B1
CountryCanada
Open in Google Maps
Affordability

Estimate Your Monthly Payment

$0per month
  • Mortgage payment $0
  • Property tax $0
  • Home insurance $0
  • Condo fees $0
  • Down payment $0
  • CMHC insurance $0
  • Mortgage amount $0

Estimate only, using Canadian semi-annual compounding and standard CMHC premiums. Your lender will confirm your actual rate and payment.
By Appointment

Begin a Private Conversation.

Request a private showing of 209 Strathcona Circle, or speak with Champagne Taylor about this home and the market — in confidence.