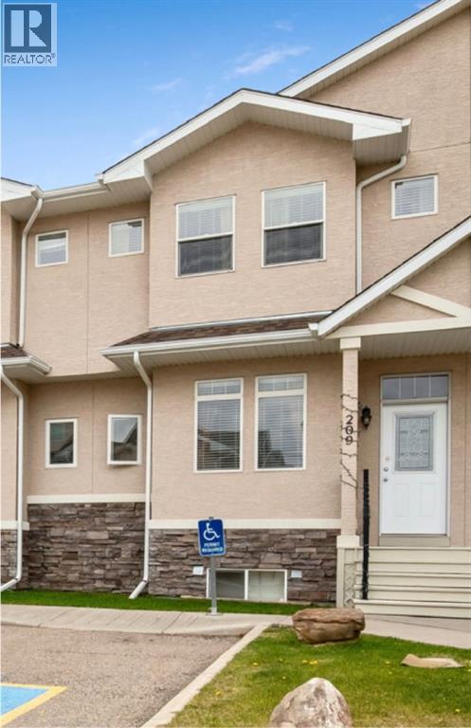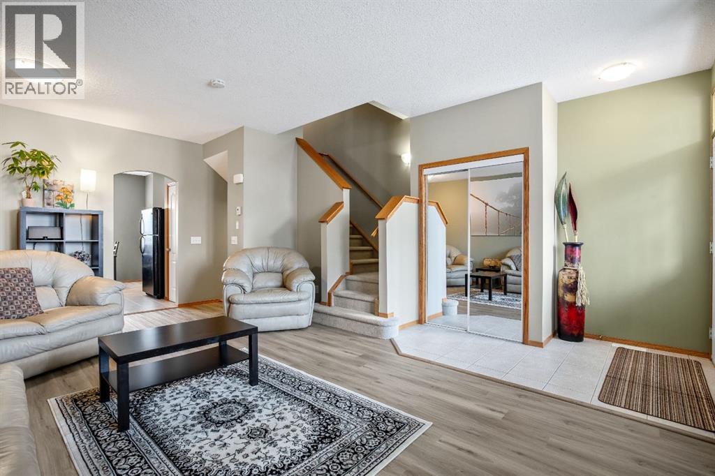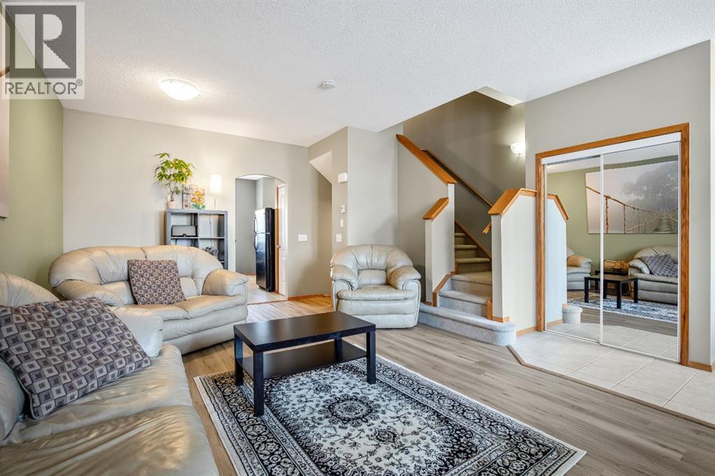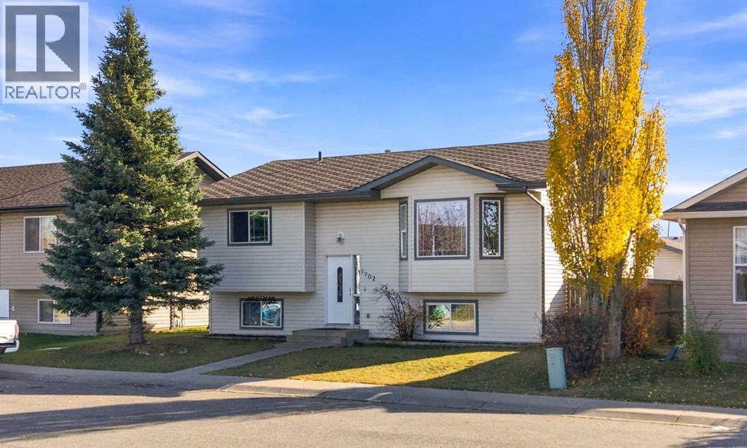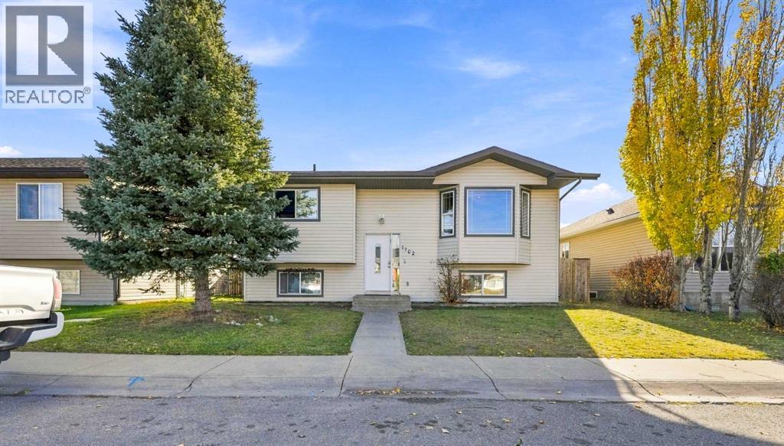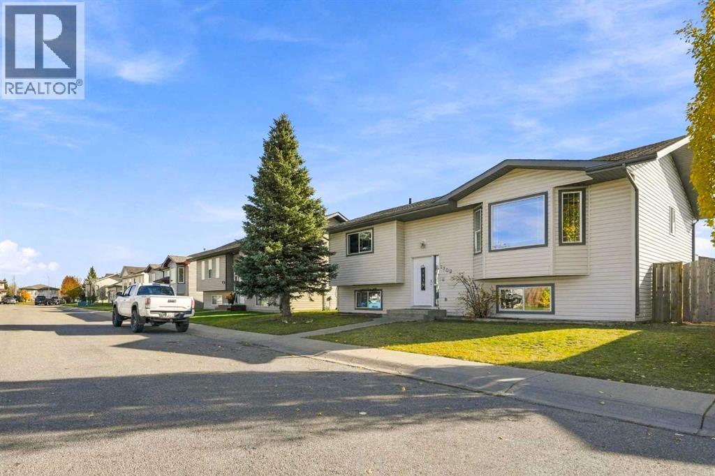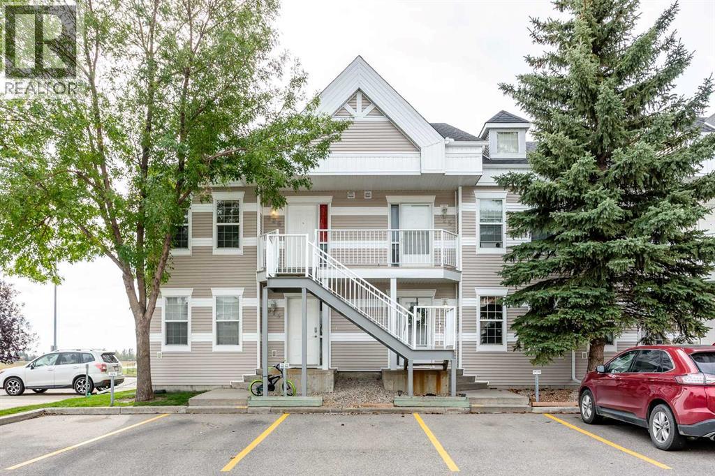
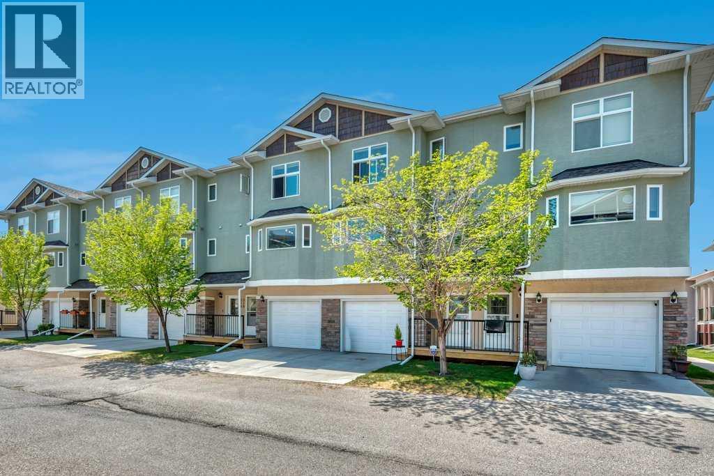
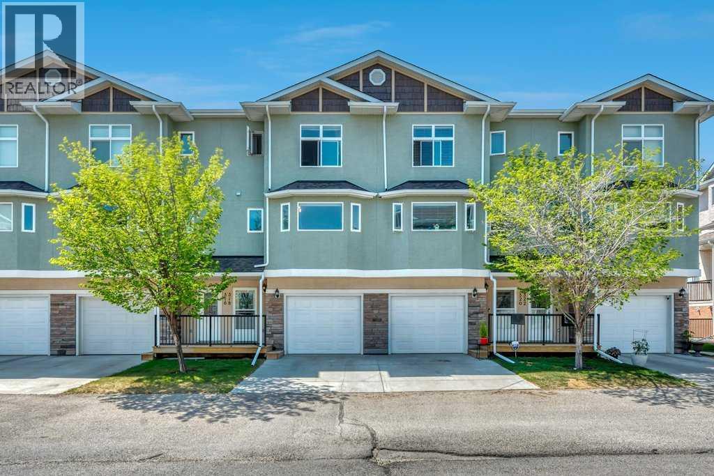
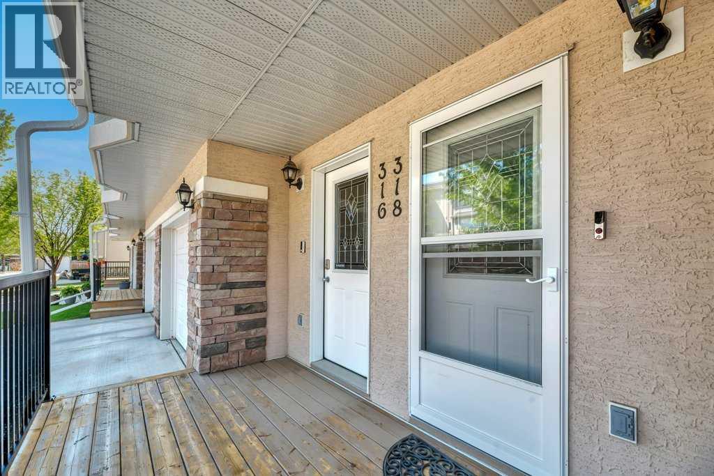

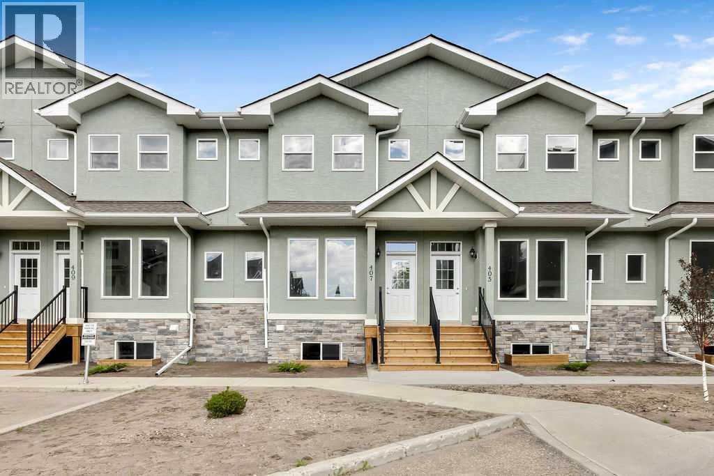
front

407 Strathcona Circle

Strathaven, Strathmore, Alberta T1P0B1
Offered at $359,900
3Bedrooms
3.5Bathrooms
1,322Interior Sq Ft
1,387Lot Sq Ft
2023Built
1Parking
The Residence

Row / Townhouse in Strathaven

Share
WhatsApp Facebook X Email

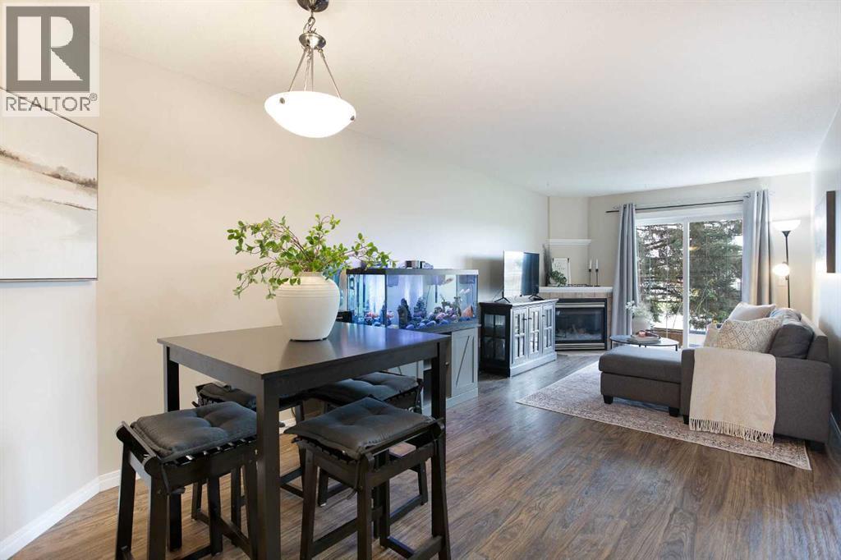
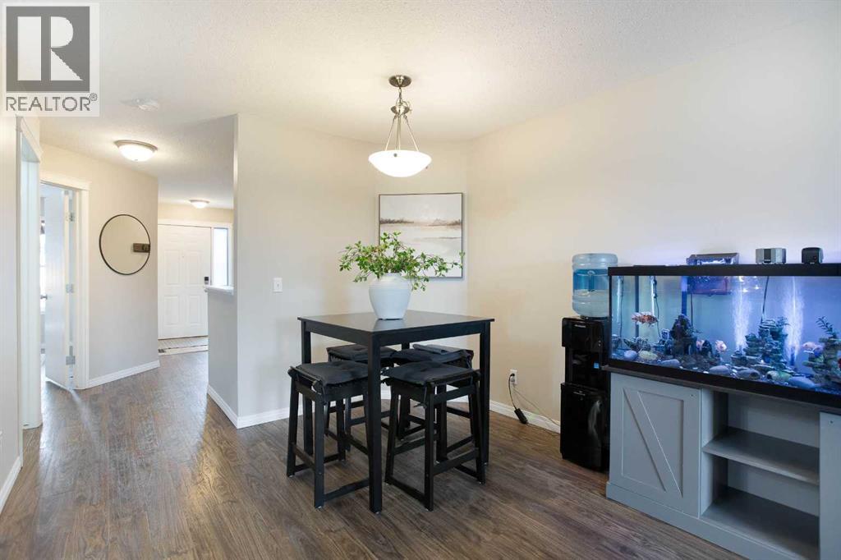
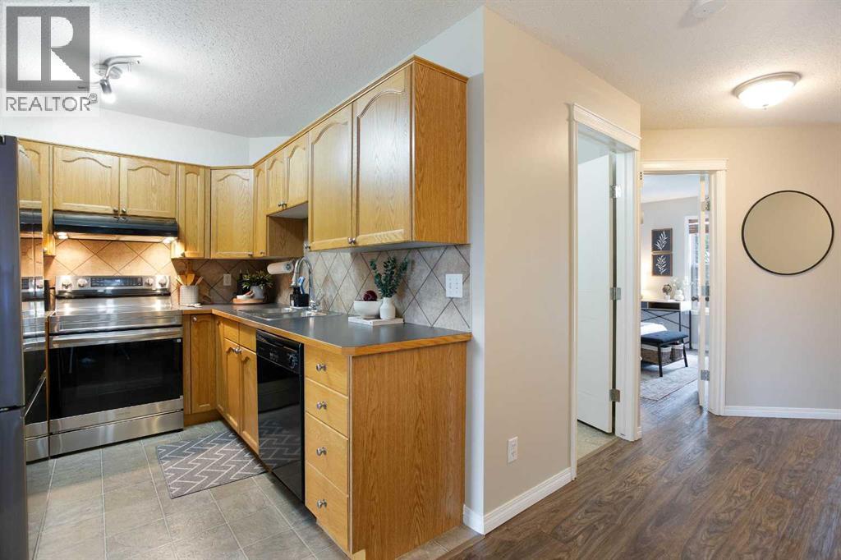
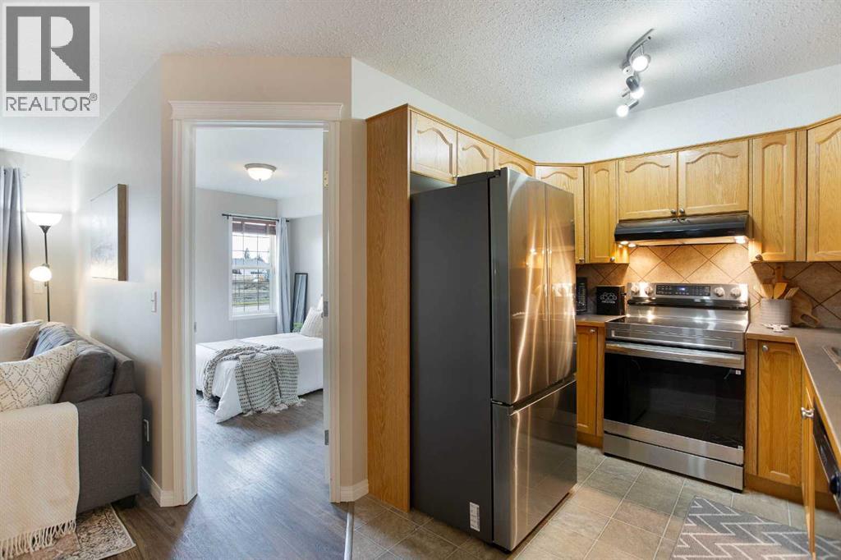
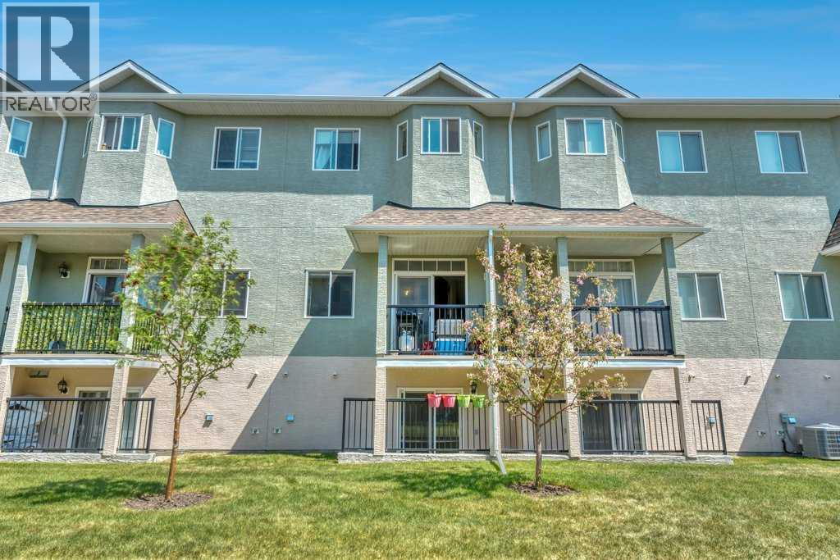
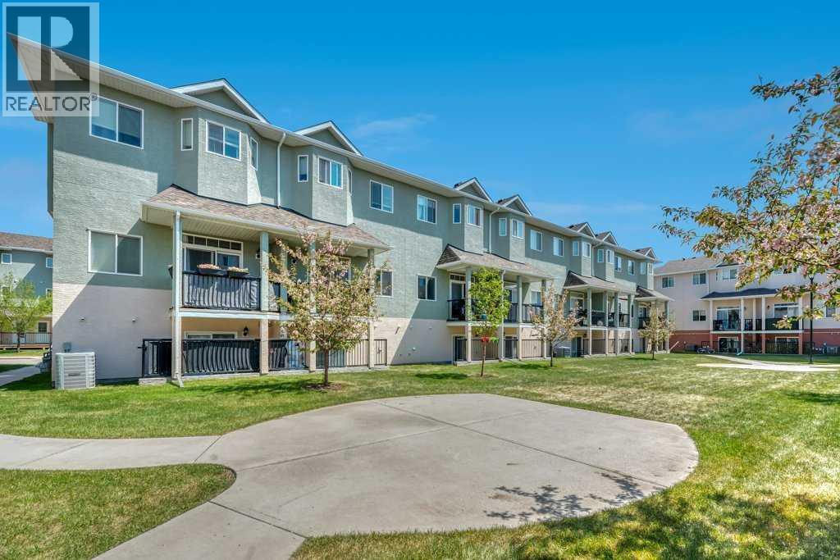
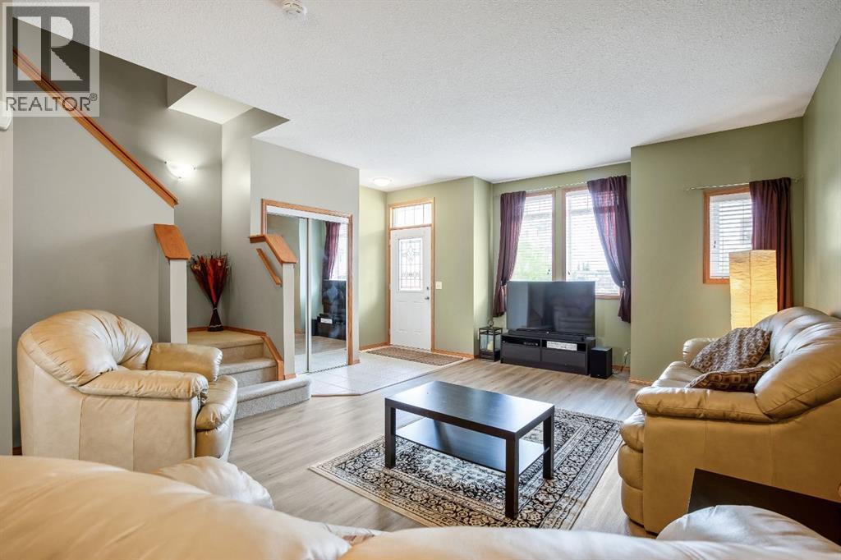
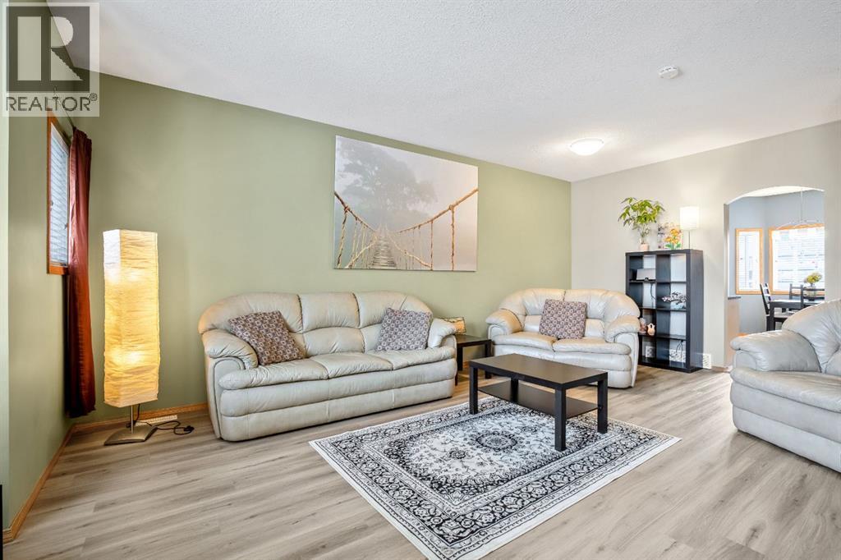
This brand-new, move-in-ready condo offers the perfect combination of style, comfort, and convenience. The bright open-concept main floor seamlessly connects the living room, dining area, and kitchen, creating an ideal space for everyday living and entertaining.The kitchen features quartz countertops, stainless steel appliances, a breakfast bar, pantry, and a spacious dining area with direct access to the rear deck and detached garage. Durable vinyl plank flooring flows throughout the living room and kitchen, while ceramic tile accents both the front and rear entrances. A convenient 2-piece powder room just off the main level.Upstairs, you'll find three generously sized bedrooms, including a spacious primary retreat featuring a private 4-piece ensuite and dual his-and-hers closets. An additional 4-piece bathroom serves the secondary bedrooms.The unfinished basement provides a blank canvas, ready for your personal touch and future development.Additional features include:Brand-new constructionOpen-concept floor planQuartz countertops throughoutStainless steel appliance packageDetached garageProgressive New Home WarrantyQuick possession availableMove-in readyDon't miss this opportunity to own a beautiful new home with modern finishes and room to grow.GST rebate to the builder. Contact your REALTOR® for full details.

MLS® NumberA2321227
Price$359,900
Property TypeRow / Townhouse
Living Area1,322 sq ft
Bedrooms3
Bathrooms3 (+1 half)
Year Built2023
Storeys2
Lot Size129 square meters
Frontage5.67 meters
OwnershipFreehold
ZoningR3
Annual Property Tax$1,586 (2025)
Condo Fee$360.78 / Monthly
Days on Market149
The Gallery

Interiors & Grounds

Features & Amenities

Every Detail, Considered

Interior & Systems

FlooringCarpeted, Ceramic Tile, Vinyl Plank
HeatingForced air
CoolingNone
BasementUnfinished, Full

Appliances & Features

  • Refrigerator
  • Dishwasher
  • Stove
  • Microwave Range Hood Combo
  • Garage door opener

Construction & Lot

FoundationPoured Concrete
ExteriorStucco
FencingNot fenced
Lot FeaturesBack lane, No Animal Home, No Smoking Home

Parking

Total Spaces1
TypeDetached Garage

Building & Community

  • Pets Allowed With Restrictions

Condo Fees

Fee$360.78 / Monthly
  • Common Area Maintenance
  • Property Management
  • Waste Removal
  • Insurance
  • Reserve Fund Contributions

Room Dimensions

Main level

Other5.75 Ft x 4.58 Ft
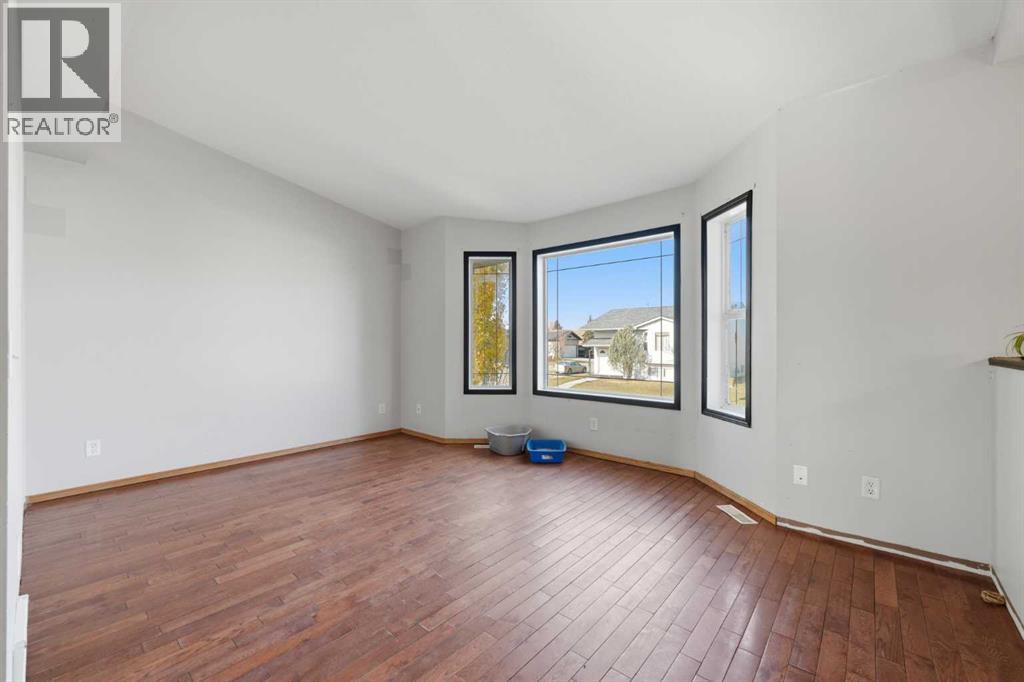
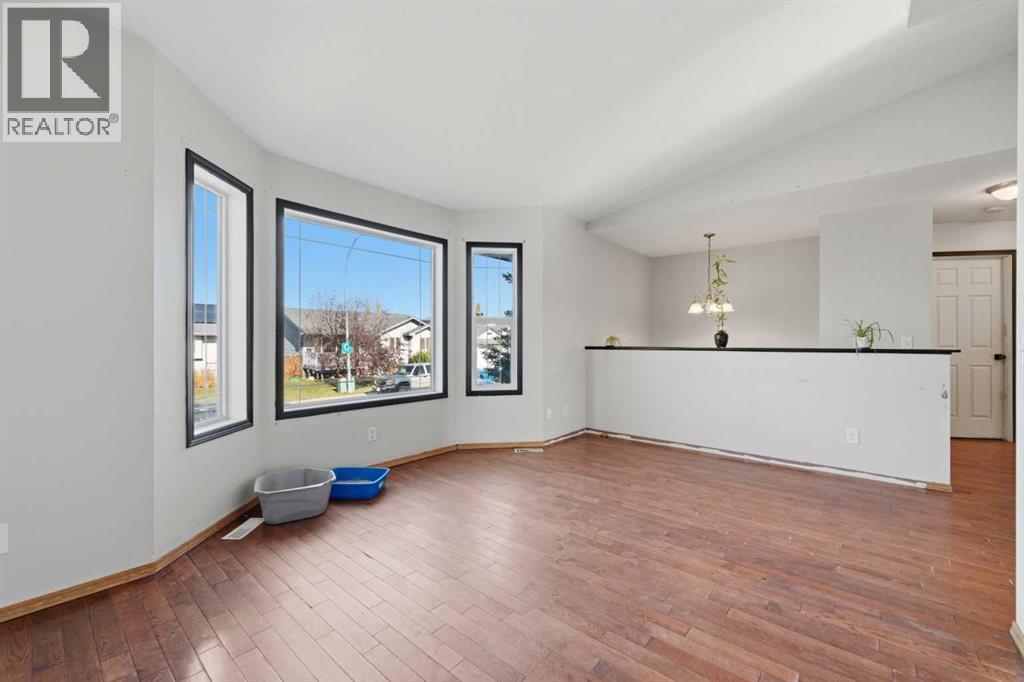
Living room15.00 Ft x 12.17 Ft
Dining room11.83 Ft x 7.58 Ft
Kitchen12.08 Ft x 12.00 Ft
Other5.83 Ft x 3.25 Ft
2pc Bathroom5.42 Ft x 4.75 Ft

Second level

Primary Bedroom14.75 Ft x 10.67 Ft
Bedroom10.83 Ft x 9.08 Ft
Bedroom10.83 Ft x 8.33 Ft
4pc Bathroom8.33 Ft x 5.00 Ft
Map & Location
Address407 Strathcona Circle
CommunityStrathaven
CityStrathmore
ProvinceAlberta
Postal CodeT1P0B1
CountryCanada
Open in Google Maps
Affordability

Estimate Your Monthly Payment

$0per month
  • Mortgage payment $0
  • Property tax $0
  • Home insurance $0
  • Condo fees $0
  • Down payment $0
  • CMHC insurance $0
  • Mortgage amount $0

Estimate only, using Canadian semi-annual compounding and standard CMHC premiums. Your lender will confirm your actual rate and payment.
By Appointment

Begin a Private Conversation.

Request a private showing of 407 Strathcona Circle, or speak with Champagne Taylor about this home and the market — in confidence.