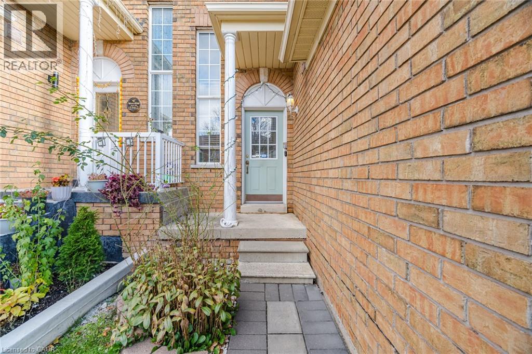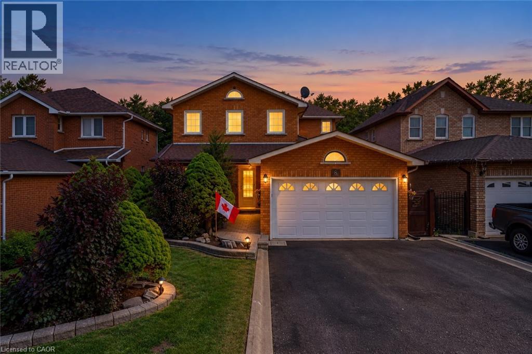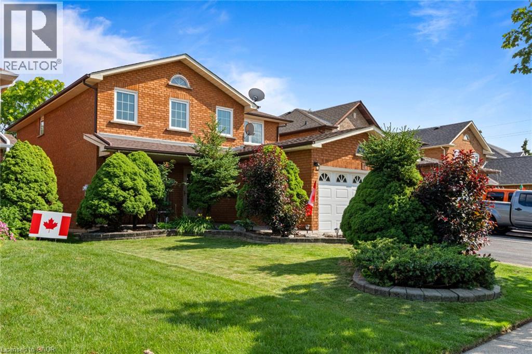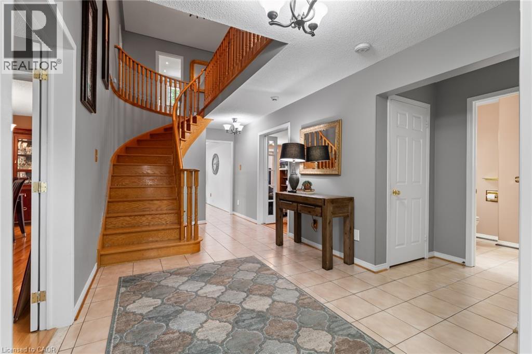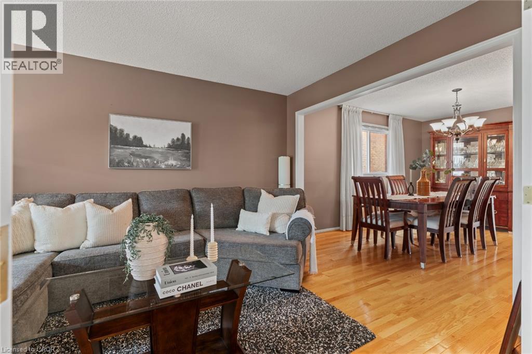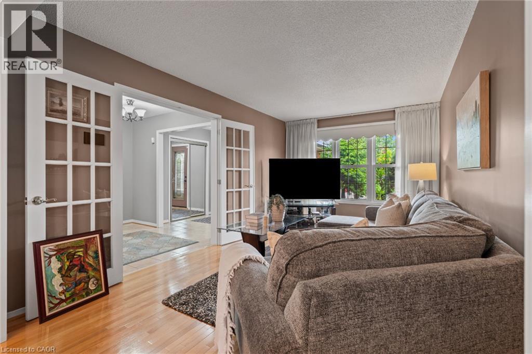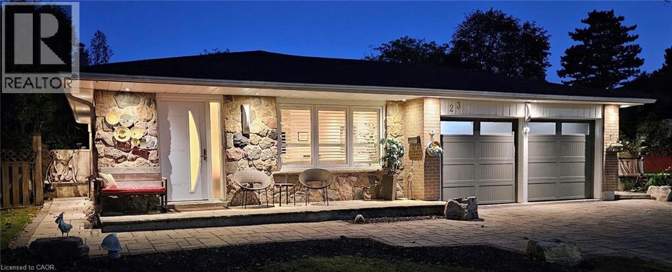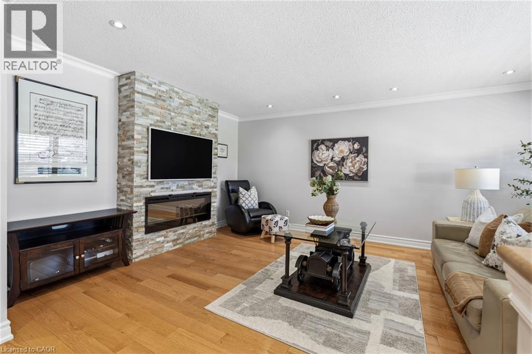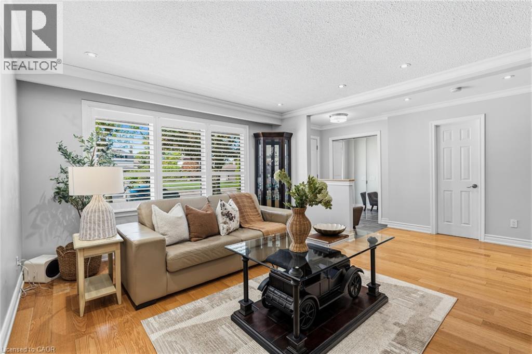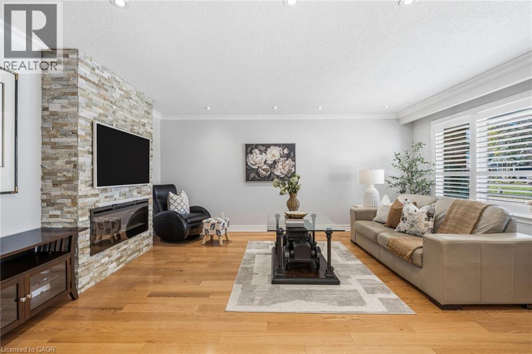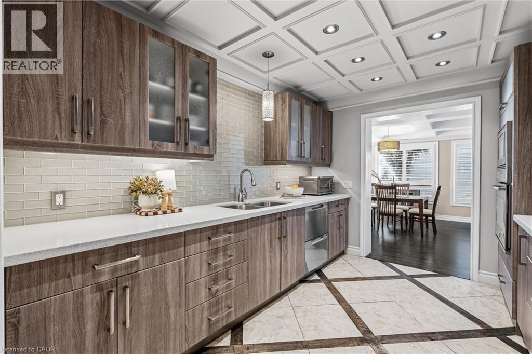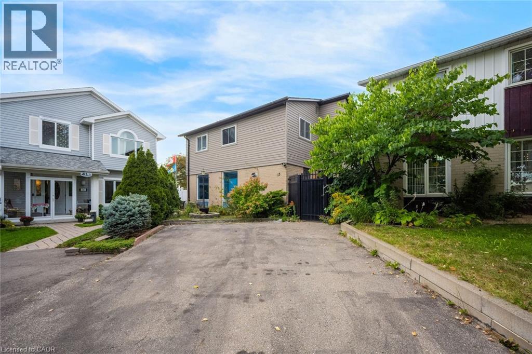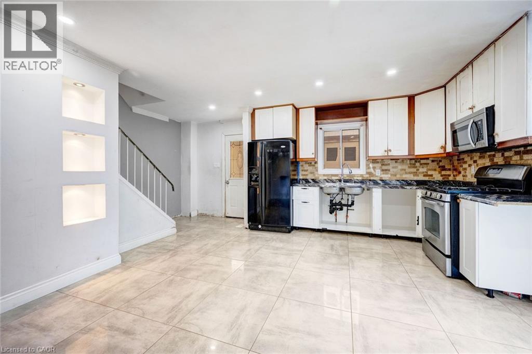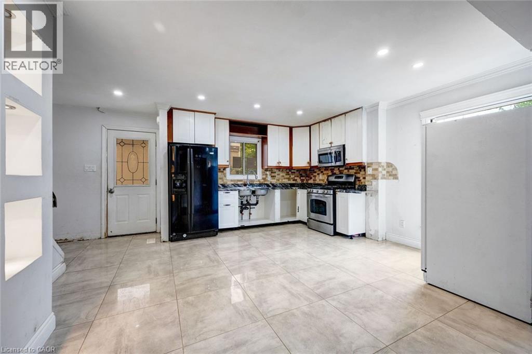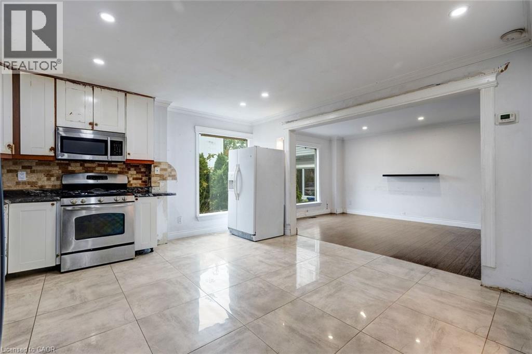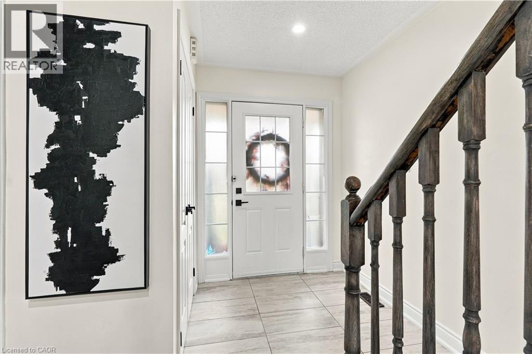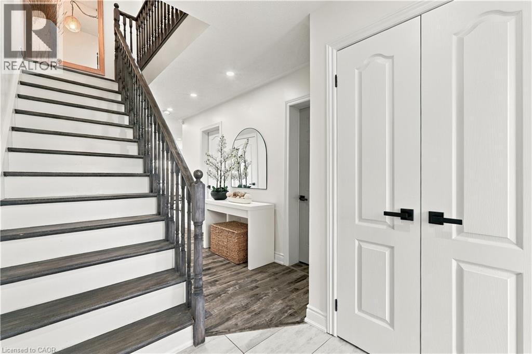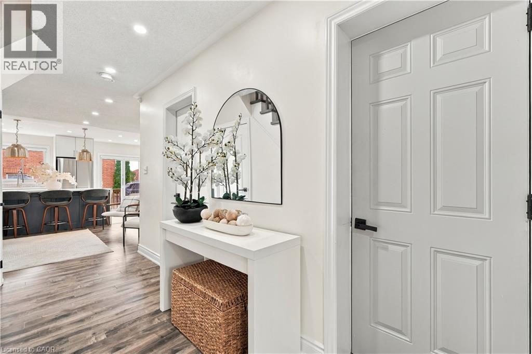

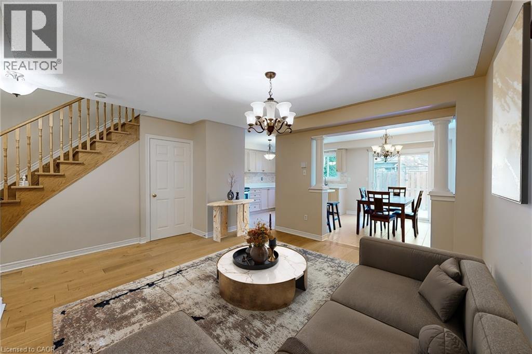
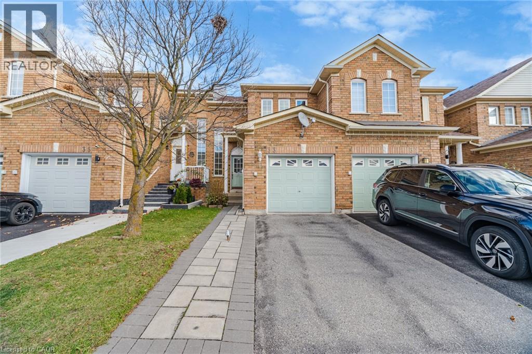
Wood-finish flooring throughout, spindle staircase, framed archway with decorative columns, and a dining area with sliding patio doors

21 EASTVIEW Gate Unit# 36

BRBE - Bram East, Brampton, Ontario L6P1P6
Offered at $850,000
5Bedrooms
4.5Bathrooms
1,973Interior Sq Ft
2003Built
3Parking
The Residence

Row / Townhouse in BRBE - Bram East

Share
WhatsApp Facebook X Email

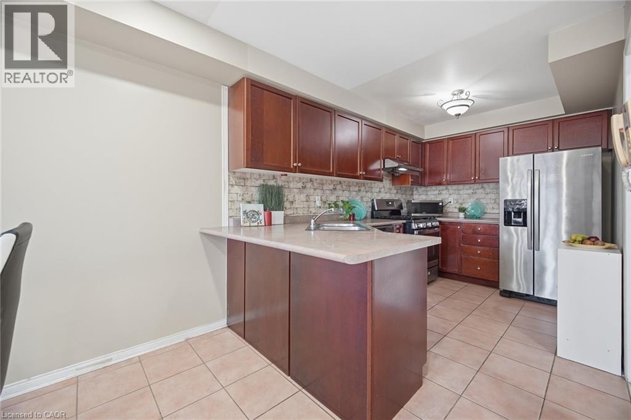
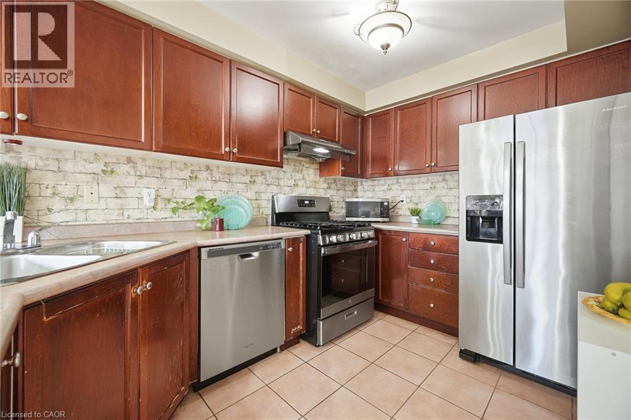
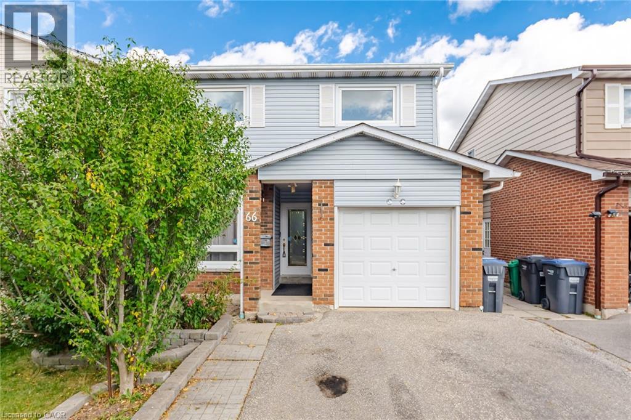
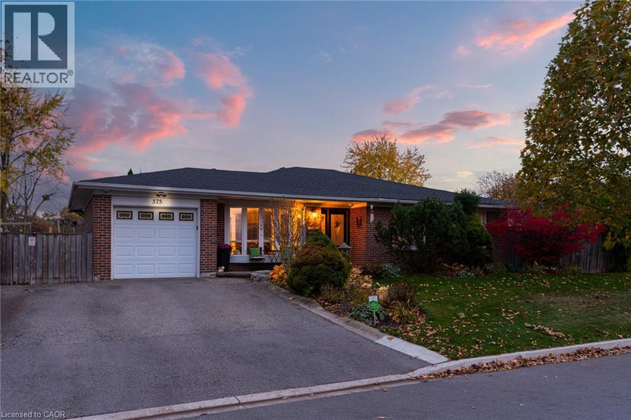
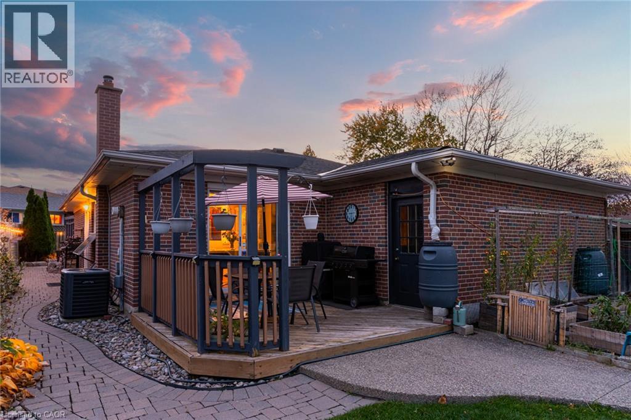
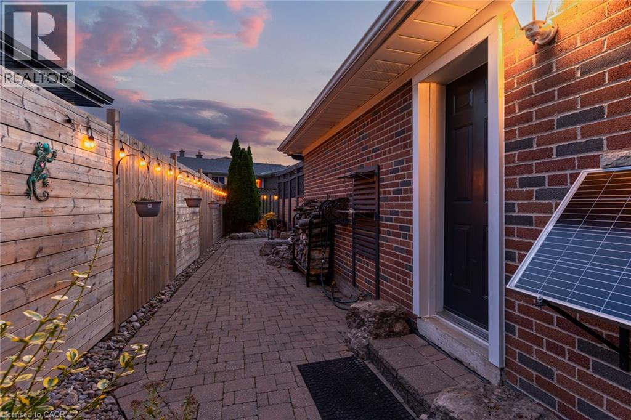
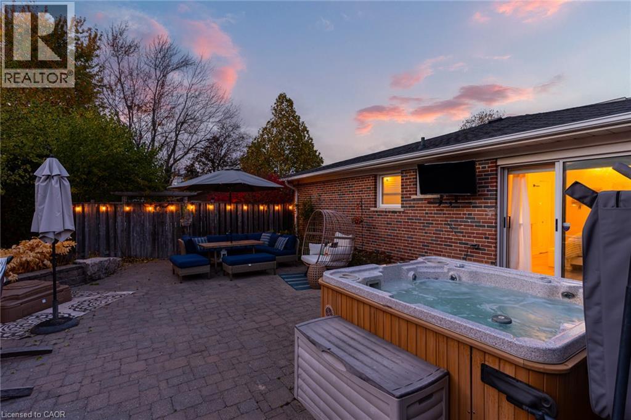
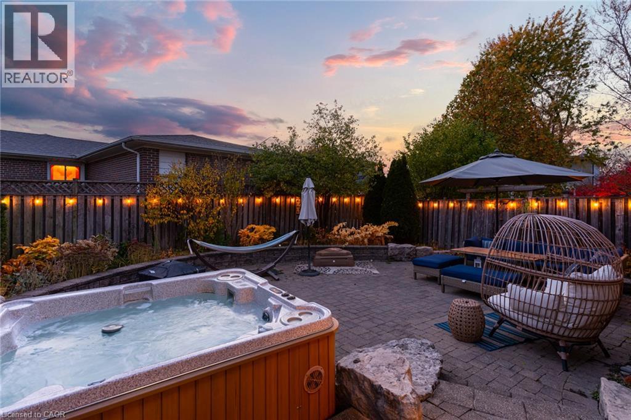
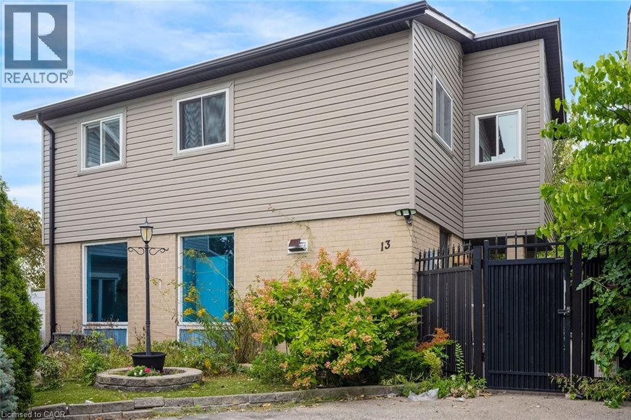
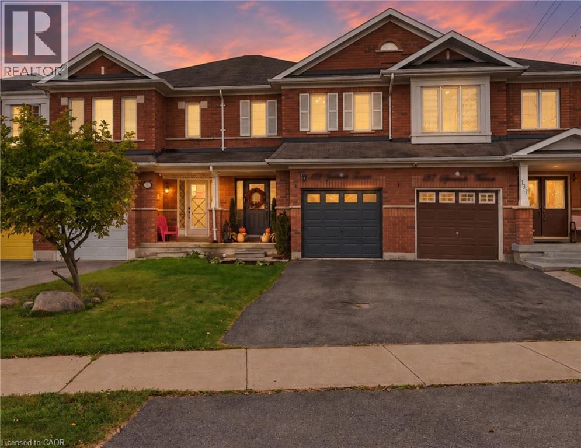
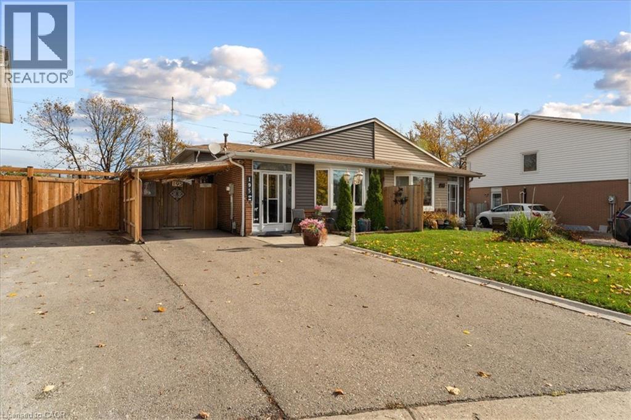
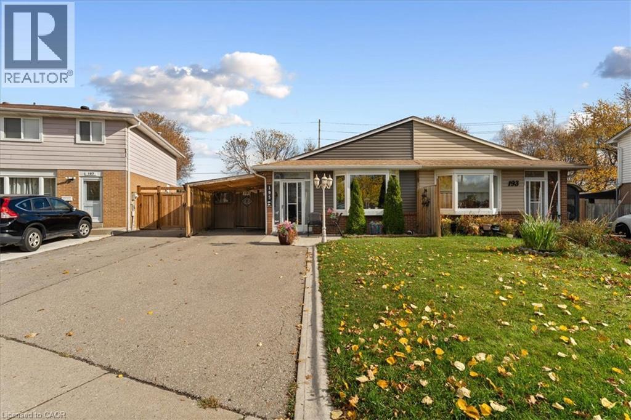
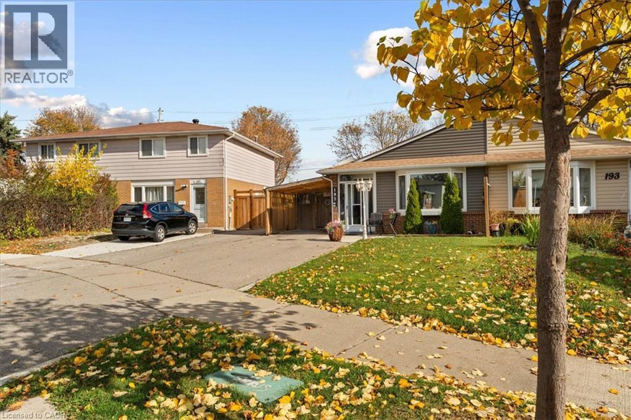
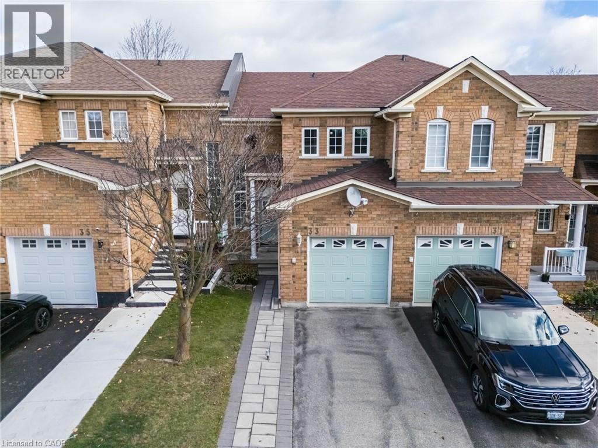
Welcome To This Spacious And Well-Maintained 3+2 Bedroom, 4 Bathroom Townhome In The Desirable Bram East Community, Offering A Functional Family-Friendly Layout And A Low ($180.00) Monthly Maintenance Fees For Common Elements! Bright Main Floor Features A Generous Living Area, A Spacious Dining Area, And Eat-In Kitchen With Ample Cabinetry, Counter Space, S/S Appl Fridge, B/I Microwave, Stove, Dishwasher. And Convenient Access To The Backyard. Upstairs, The Primary Bedroom Offers Excellent Space And A Private Ensuite, Along With Two Additional Bedrooms And A Full Bathroom. The Finished Basement Adds Two More Bedrooms, Ideal For A Larger Family, Home Office, Guests, Or Recreation. Laundry Area With Washer And Dryer. A/C and Furnace (Owned). HWT (Rental). 2nd & 3rd Bedroom Windows + Primary Bedroom Middle (Fire Escape) Window (2024). Enjoy Parking For 3 Cars With An Interlocked Driveway And Direct Garage Access. Built In 2003 And Located Close To Schools, Costco, Parks, Public Transit, Places Of Worship, Shopping, Claireville Conservation Area, And Major Commuter Routes HWY 50/407/427. Enjoy Visitor Parking & Community Playground. A Spacious And Functional Home Ideal For Families And Professionals. Some Listing Photos Have Been Virtually Staged For Illustration Purposes.

MLS® Number40865351
Price$850,000
Property TypeRow / Townhouse
Living Area1,973 sq ft
Bedrooms5 (3 above + 2 below)
Bathrooms4 (+1 half)
Year Built2003
Storeys2
OwnershipCondo/Strata
ZoningR3A-1684
Annual Property Tax$5,402
Condo Fee$180.00 / Monthly
Days on Market52
The Gallery

Interiors & Grounds

Features & Amenities

Every Detail, Considered

Interior & Systems

HeatingForced air, Natural gas
CoolingCentral air conditioning
BasementFinished, Full

Appliances & Features

  • Washer
  • Refrigerator
  • Dishwasher
  • Stove
  • Dryer
  • Microwave Built-in

Construction & Lot

FoundationBrick
ExteriorConcrete, Brick
Lot FeaturesConservation/green belt

Parking

Total Spaces3
TypeAttached Garage

Building & Community

  • School Bus
  • Community Centre

Condo Fees

Fee$180.00 / Monthly

Room Dimensions

Basement

3pc Bathroom—
Bedroom7'4'' x 8'0''
Bedroom8'0'' x 9'1''

Second level

4pc Bathroom—
4pc Bathroom—
Bedroom8'0'' x 11'1''
Bedroom9'0'' x 10'0''
Primary Bedroom10'9'' x 14'11''

Main level

2pc Bathroom—
Breakfast9'9'' x 10'2''
Kitchen9'4'' x 15'0''
Living room9'11'' x 15'0''
Map & Location
Address21 EASTVIEW Gate Unit# 36
CommunityBRBE - Bram East
CityBrampton
ProvinceOntario
Postal CodeL6P1P6
CountryCanada
Open in Google Maps
Affordability

Estimate Your Monthly Payment

$0per month
  • Mortgage payment $0
  • Property tax $0
  • Home insurance $0
  • Condo fees $0
  • Down payment $0
  • CMHC insurance $0
  • Mortgage amount $0

Estimate only, using Canadian semi-annual compounding and standard CMHC premiums. Your lender will confirm your actual rate and payment.
By Appointment

Begin a Private Conversation.

Request a private showing of 21 EASTVIEW Gate Unit# 36, or speak with Champagne Taylor about this home and the market — in confidence.