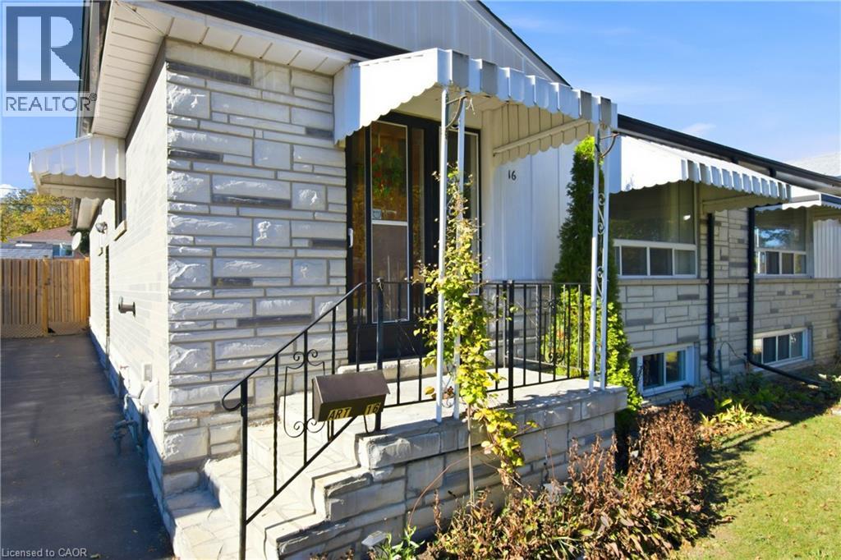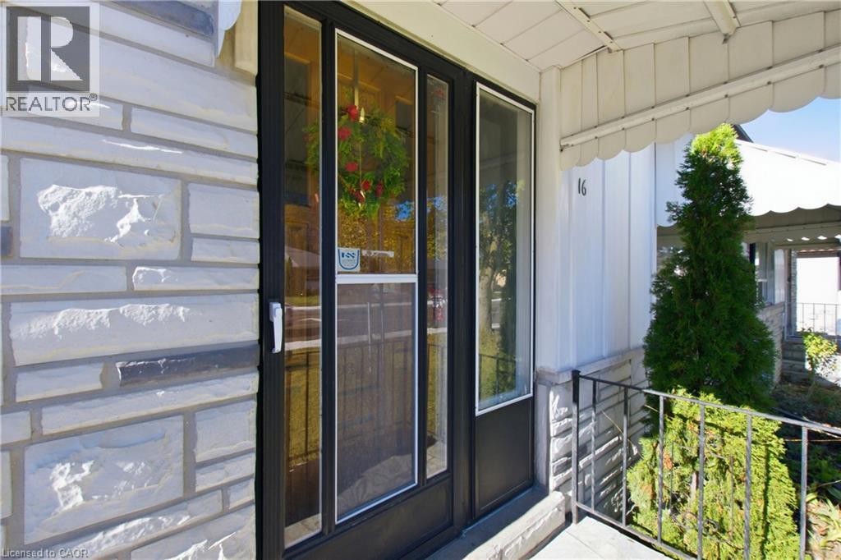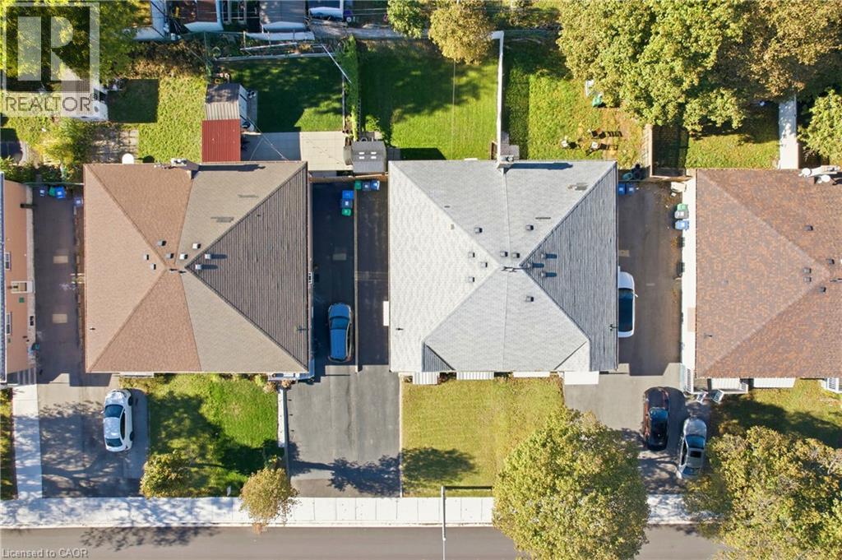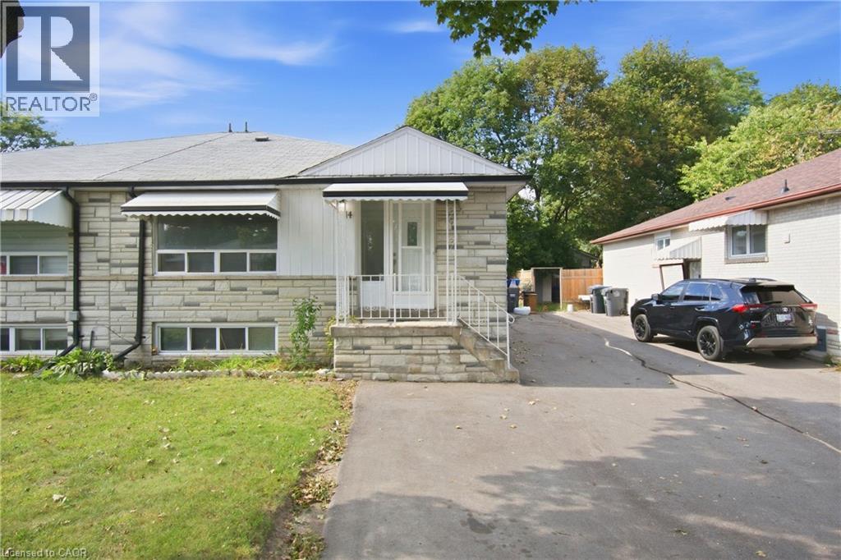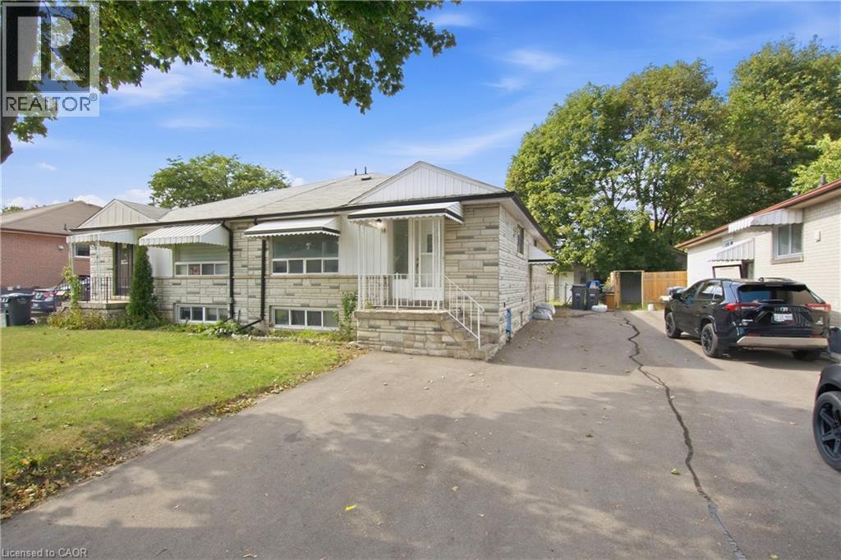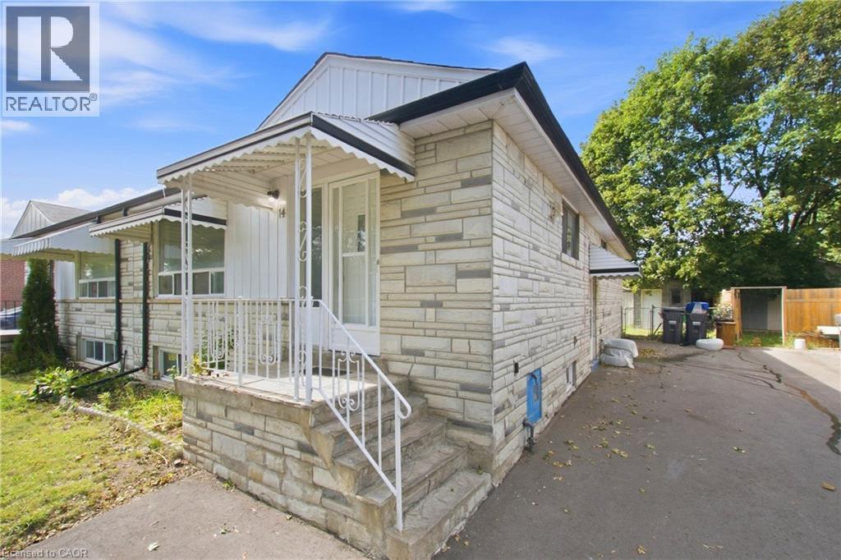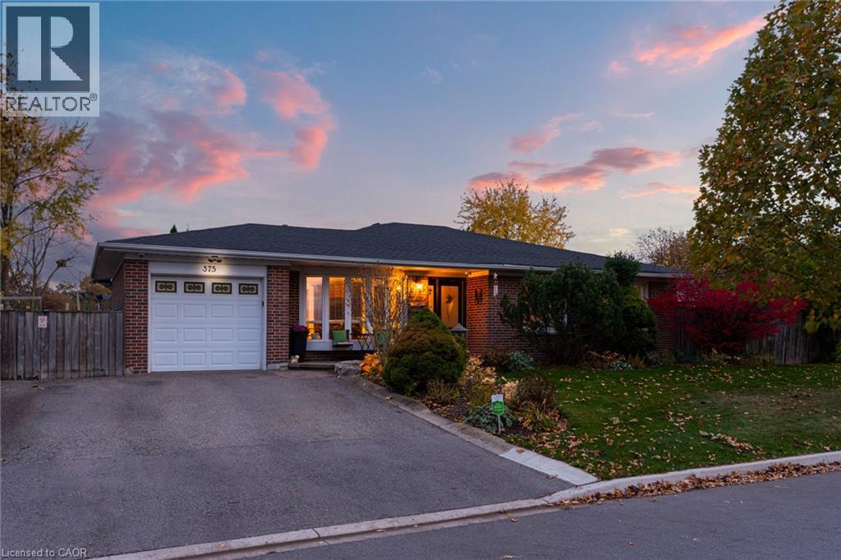

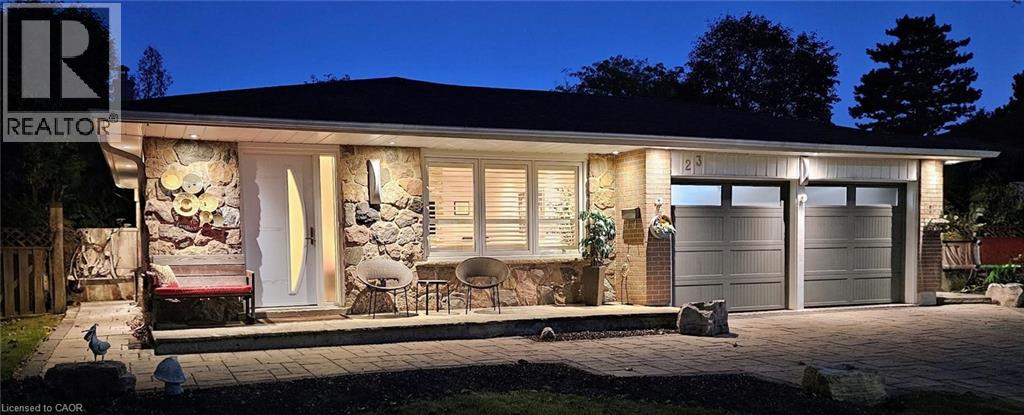
Ranch-style exterior featuring stone veneer siding, an interlocking stone driveway, dual-car garage with glass-panel doors, and a covered entryway

23 RIVER VIEW Drive

Brampton East, Brampton, Ontario L6W2E6
Offered at $1,049,000
3Bedrooms
3.5Bathrooms
2,443Interior Sq Ft
6Parking
The Residence

House in Brampton East

Virtual tour
Share
WhatsApp Facebook X Email

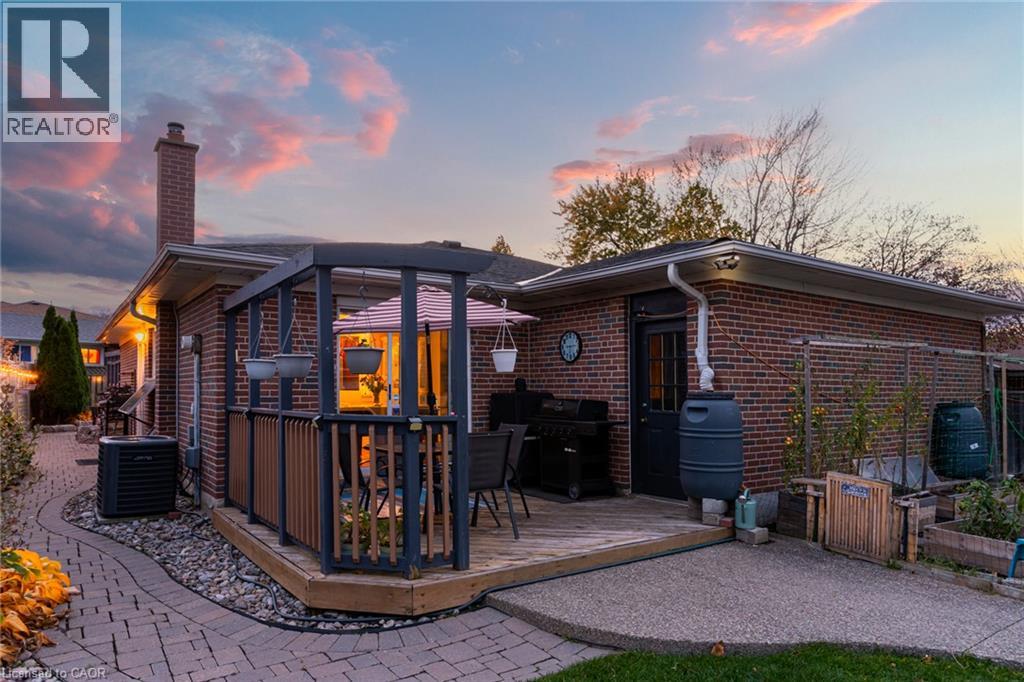
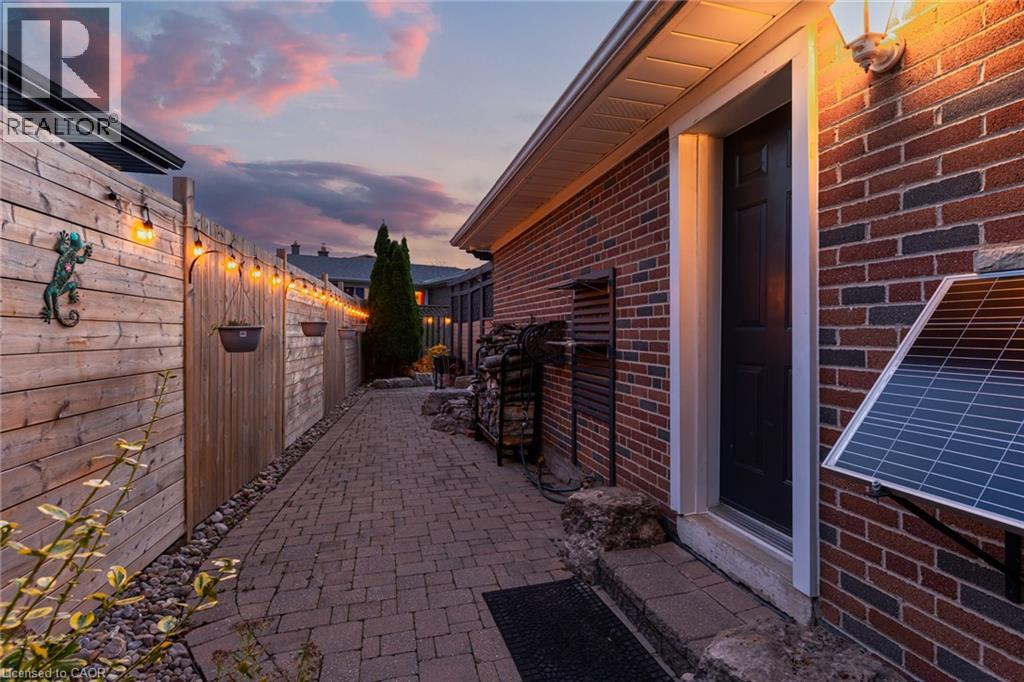
Welcome To 23 River View Drive, A Beautifully Renovated 2+1 Bedroom 3 Level Backsplit Located In The Established Peel Village/Brampton East Community. This Turn-Key, Move-In Ready Home Has Undergone A Full Renovation, Offering A Fresh, Updated Interior And A Functional Multi-Level Layout Designed For Comfortable Everyday Living. Originally A 3+1 Bedroom Home, The Primary Bedroom Was Combined With The Smaller Third Bedroom To Create A More Spacious And Inviting Primary Suite, While Still Offering An Additional Bedroom On The Upper Level And Flexible Bedroom Space On The Lower Level. The Thoughtfully Redesigned Floor Plan Provides A Wonderful Balance Of Open Living Areas, Private Sleeping Quarters And Versatile Additional Space For Guests, A Home Office Or Recreation. Set In A Sought After, Family-Friendly Neighbourhood, The Home Is Conveniently Located Close To Schools, Parks, The Etobicoke Creek Trail, Shopping, Brampton Transit And Everyday Amenities, With Easy Access To Downtown Brampton And Major Commuter Routes Including Highways 407, 410 And 401. A Fantastic Opportunity To Enjoy A Fully Renovated Home In One Of Brampton's Most Established Communities.**By Appointment Only**

MLS® Number40877555
Price$1,049,000
Property TypeHouse
Living Area2,443 sq ft
Bedrooms3 (2 above + 1 below)
Bathrooms3 (+1 half)
Storeys3
Frontage53 feet
OwnershipFreehold
ZoningR1B
Annual Property Tax$7,182
Days on Market2
The Gallery

Interiors & Grounds

Features & Amenities

Every Detail, Considered

Interior & Systems

HeatingForced air, Natural gas
CoolingCentral air conditioning
BasementFinished, Full
Fireplaces2

Appliances & Features

  • Washer
  • Refrigerator
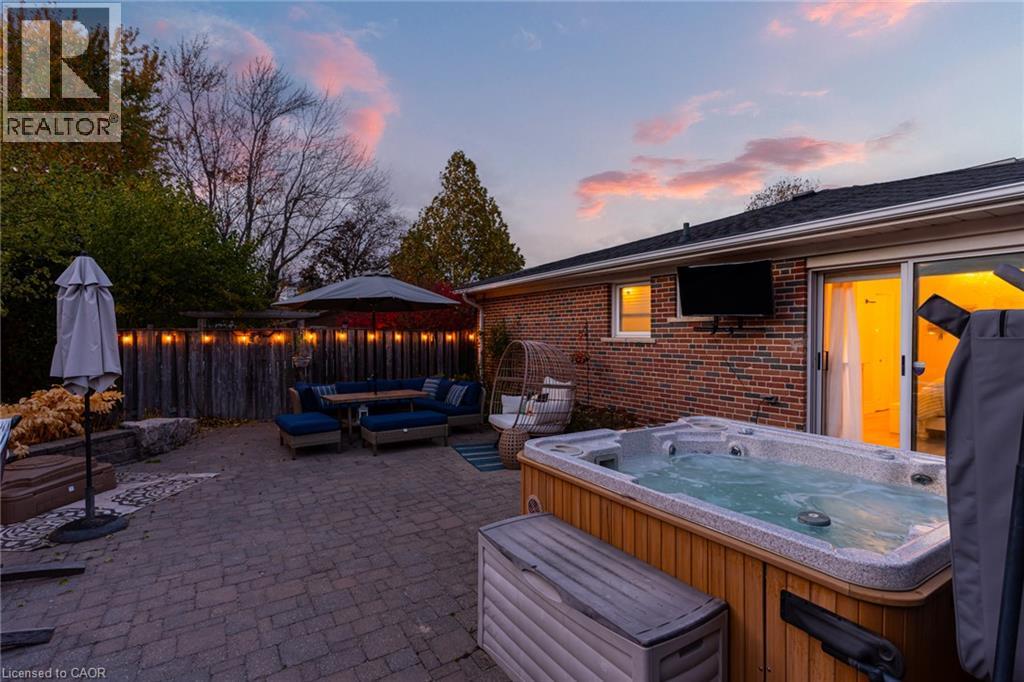
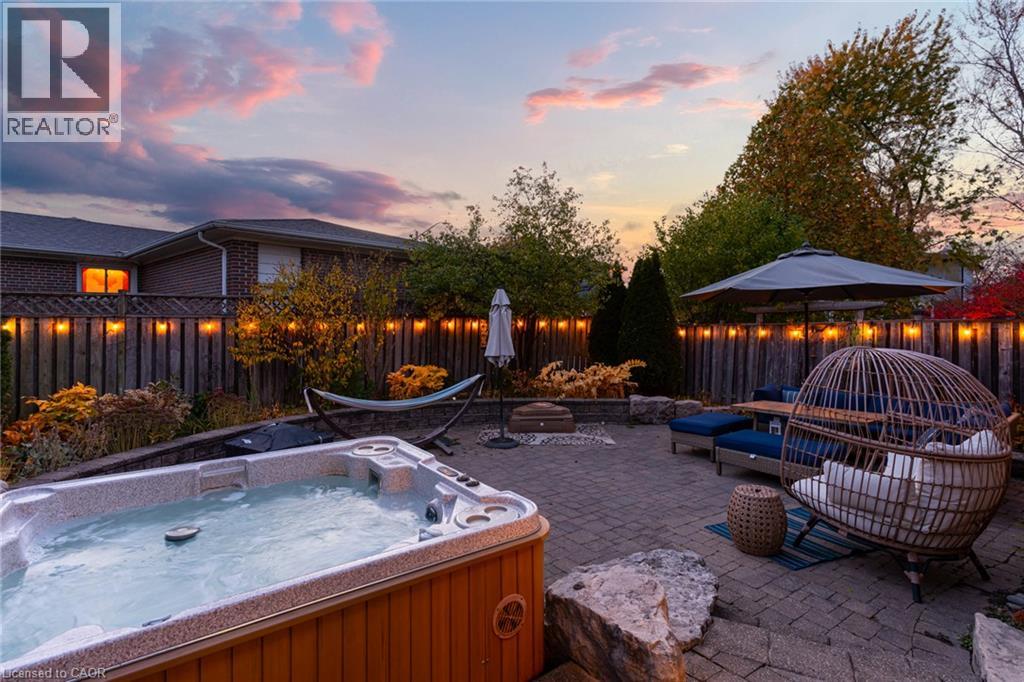
  • Hot Tub
  • Dishwasher
  • Stove
  • Dryer
  • Oven - Built-In
  • Hood Fan
  • Window Coverings
  • Microwave Built-in

Construction & Lot

StyleOther
FoundationUnknown
ExteriorBrick, Stone

Parking

Total Spaces6
TypeAttached Garage

Building & Community

  • Community Centre

Room Dimensions

Lower level

Bedroom14'7'' x 11'6''
3pc Bathroom—
Family room20'5'' x 12'10''

Second level

Bedroom8'8'' x 9'9''
Primary Bedroom13'0'' x 24'5''
4pc Bathroom—

Main level

Dining room14'0'' x 14'10''
Kitchen9'10'' x 11'8''
2pc Bathroom—
Living room17'4'' x 13'0''
Map & Location
Address23 RIVER VIEW Drive
CommunityBrampton East
CityBrampton
ProvinceOntario
Postal CodeL6W2E6
CountryCanada
Open in Google Maps
Affordability

Estimate Your Monthly Payment

$0per month
  • Mortgage payment $0
  • Property tax $0
  • Home insurance $0
  • Condo fees $0
  • Down payment $0
  • CMHC insurance $0
  • Mortgage amount $0

Estimate only, using Canadian semi-annual compounding and standard CMHC premiums. Your lender will confirm your actual rate and payment.
By Appointment

Begin a Private Conversation.

Request a private showing of 23 RIVER VIEW Drive, or speak with Champagne Taylor about this home and the market — in confidence.