
2108 WESTBROOK Road

2108 WESTBROOK Road

530 - Rural Glanbrook, Hamilton, Ontario L0R1C0
Offered at $1,875,000
3Bedrooms
3Bathrooms
2,746Interior Sq Ft
54.72Acres
1890Built
12Parking
The Residence

House in 530 - Rural Glanbrook

Virtual tour
Share
WhatsApp Facebook X Email

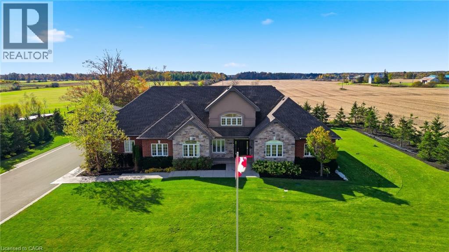
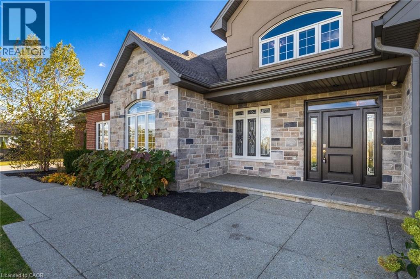
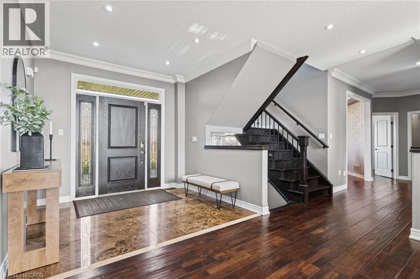
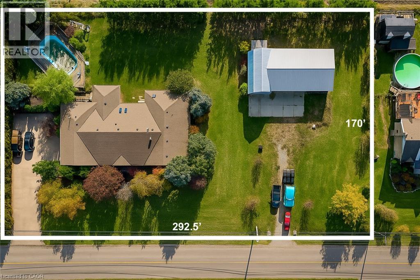
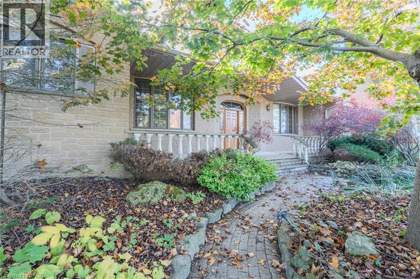
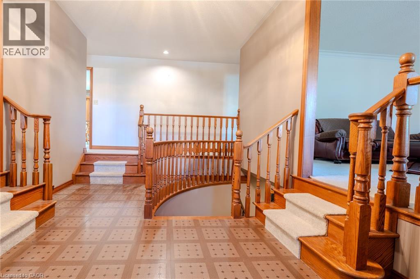
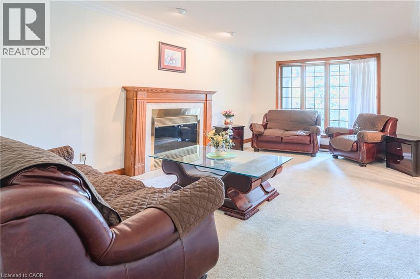
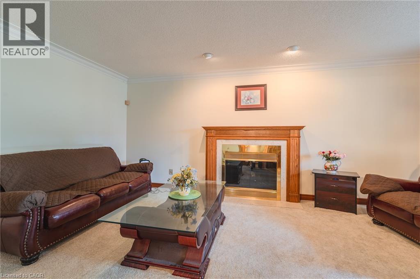
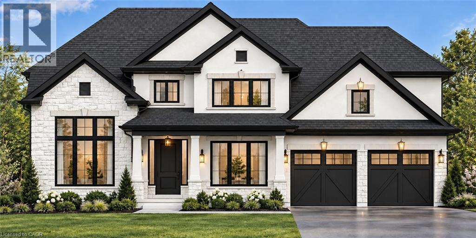
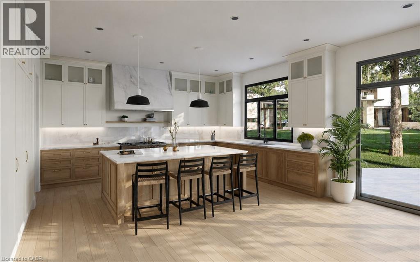
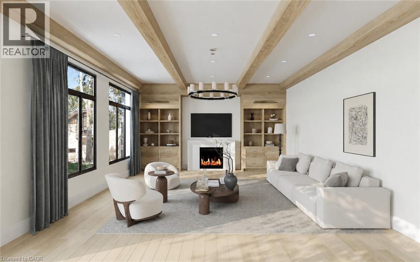
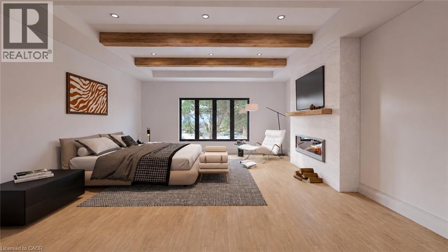
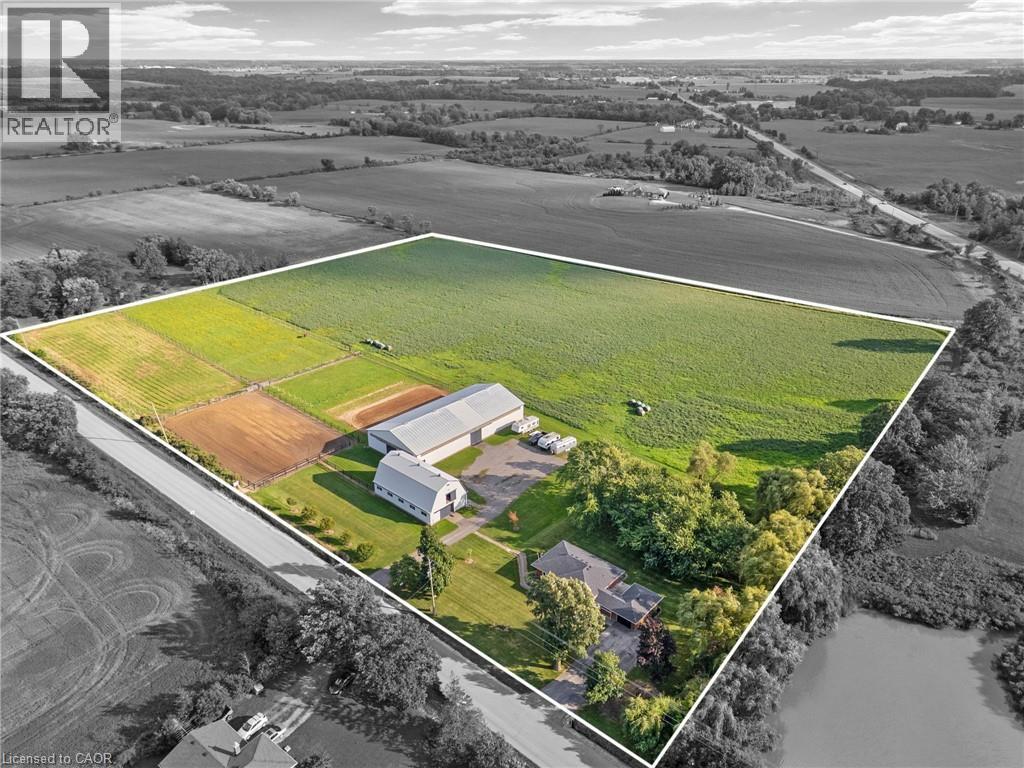
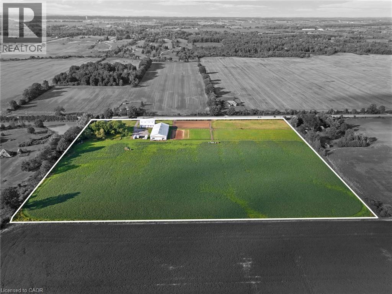
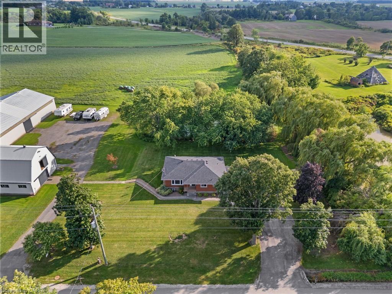
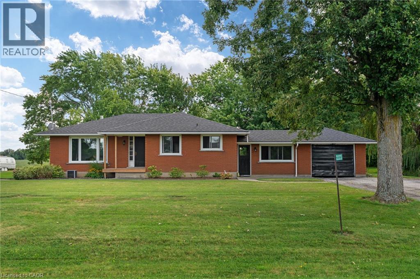
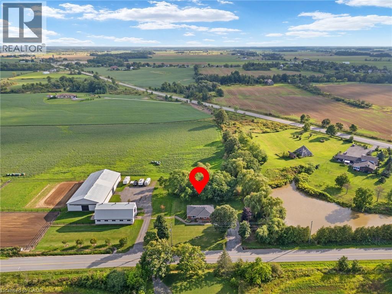
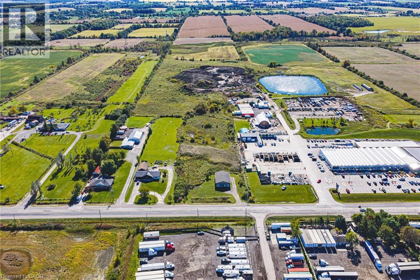
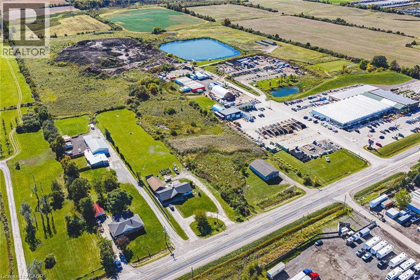
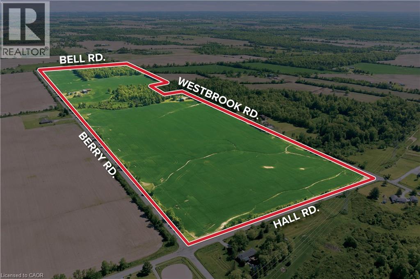
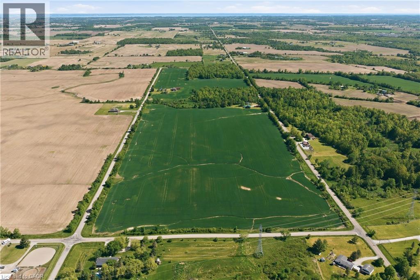
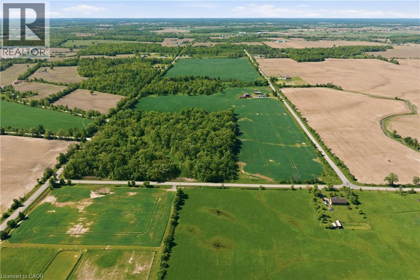
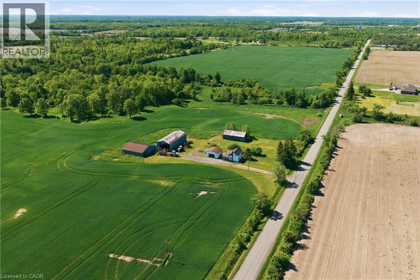
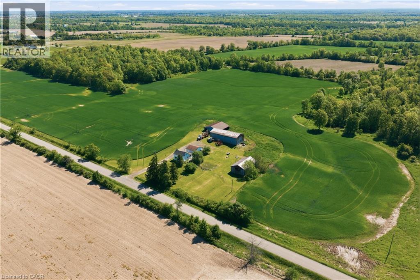
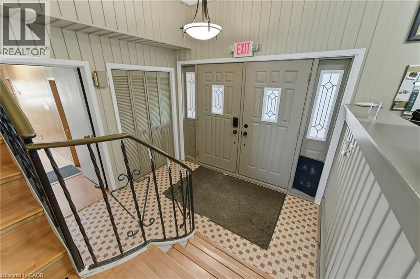
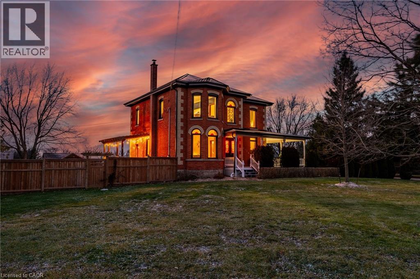
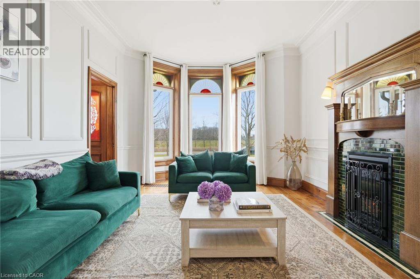
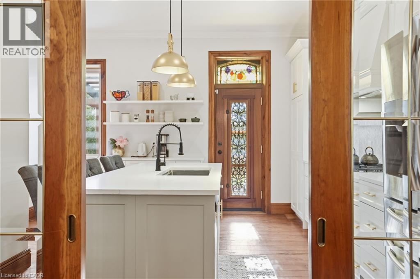
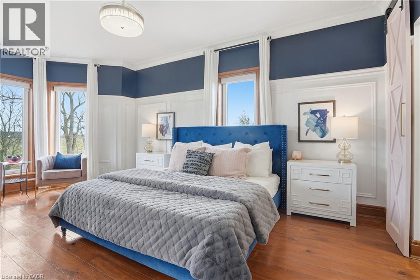
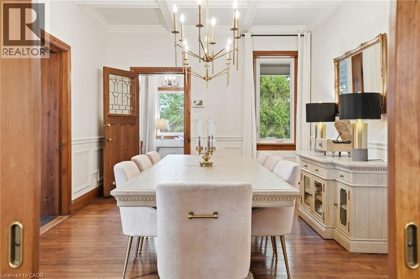
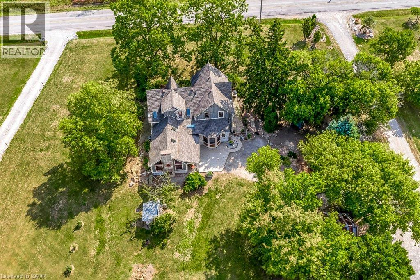
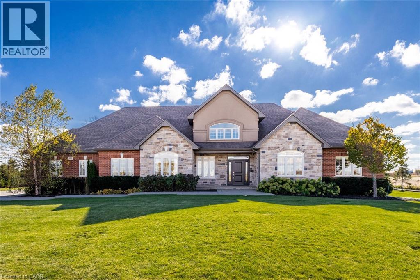
Excellent opportunity to acquire a 50 + acre farm. It is approximately a 15-minute commute to Stoney Creek, Hamilton, Grimsby, Smithville, and Q.E.W. This century farmhouse has been carefully planned to replicate the rustic character of yesteryear with the conveniences of today. There is an exposed stairway to the second level, + a butler's staircase off the dining room to the M/bedrm. The office off the DR offers the potential for a main-floor bedroom. Family room features a stone fireplace, cathedral ceiling with skylights, an exposed loft, a wet bar, & heated flagstone floors. The main floor 3 pc. bthrm has been roughed in for a washer and dryer. Designed to be one of a kind, this m/bedrm has marble-heated floors, skylights, vaulted ceilings, and plenty of built-in wardrobes. A unique 5-pc ensuite positioned behind the bedroom area features a vanity/sinks, a sit-down shower, a 2-person jet tub, and a water closet for privacy. The 2nd bedroom opens to a 3 pc bth w/ensuite privileges. The 42+upper-level hallway has a built-in wash tower for convenience. A spacious kitchen is enhanced with a unique elevated built-in wood stove set in a reclaimed brick hearth to warm the country-style kitchen. - Exterior- shed/workshop, chicken coop, a 4 stall livestock/horse barn with access to 2 pastures. A gazebo with hydro is positioned on an island-like area in the pond. If you are looking for a country property, you might like this one. Beautiful curb appeal and truly a must-see!

MLS® Number40845657
Price$1,875,000
Property TypeHouse
Living Area2,746 sq ft
Bedrooms3
Bathrooms3
Year Built1890
Storeys1.5
Lot Size55 acres
Frontage472 feet
OwnershipFreehold
ZoningP8, P7, A1
Annual Property Tax$3,269
Days on Market91
The Gallery

Interiors & Grounds

Features & Amenities

Every Detail, Considered

Interior & Systems

HeatingStove, Forced air, In Floor Heating, Propane
CoolingCentral air conditioning
BasementUnfinished, Partial
Fireplaces3

Appliances & Features

  • Refrigerator
  • Water softener
  • Dishwasher
  • Wine Fridge
  • Stove
  • Dryer
  • Oven - Built-In
  • Central Vacuum - Roughed In
  • Wet Bar
  • Window Coverings
  • Smoke Detectors

Construction & Lot

StyleOther
FoundationStone
ExteriorSee Remarks, Shingles
FencingPartially fenced
Lot FeaturesWet bar, Crushed stone driveway, Skylight, Country residential, Gazebo

Parking

Total Spaces12
TypeDetached Garage, Visitor Parking

Building & Community

  • Quiet Area
  • School Bus
  • Community Centre
  • Pool

Room Dimensions

Second level

Bedroom11'2'' x 13'2''
Bedroom11'1'' x 11'11''
5pc Ensuite bath9'10'' x 22'7''
Primary Bedroom9'10'' x 22'7''
3pc Bathroom7'7'' x 11'11''

Main level

3pc Bathroom—
Foyer5'2'' x 7'11''
Office9'5'' x 15'7''
Recreation room11'3'' x 12'10''
Eat in kitchen19'2'' x 24'5''
Family room16'6'' x 26'0''
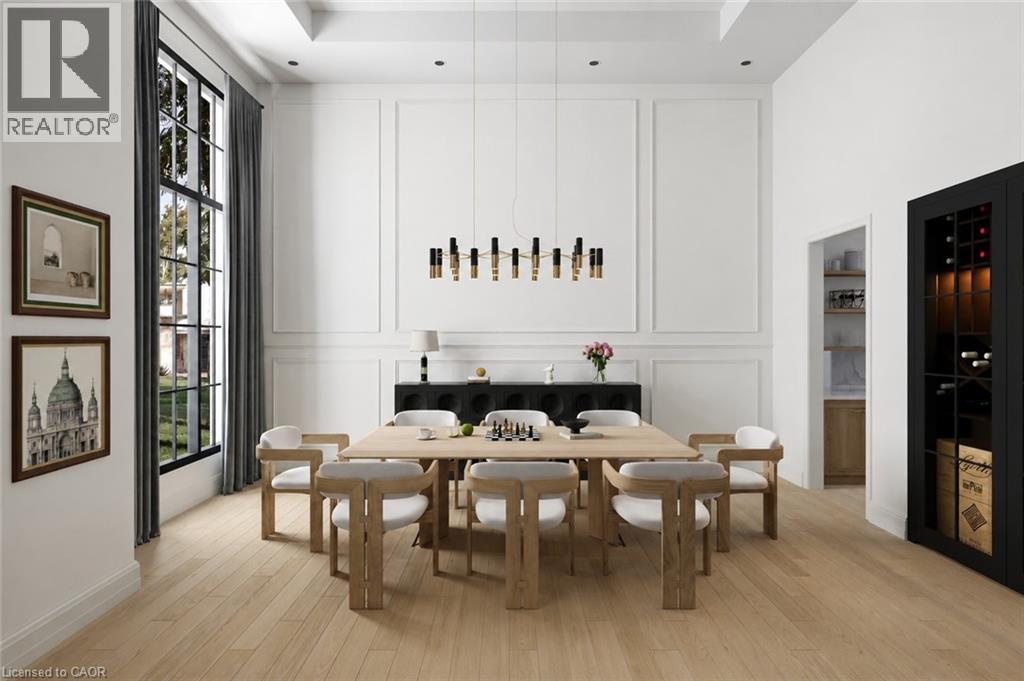
Dining room13'8'' x 17'7''
Map & Location
Address2108 WESTBROOK Road
Community530 - Rural Glanbrook
CityHamilton
ProvinceOntario
Postal CodeL0R1C0
CountryCanada
Open in Google Maps
Affordability

Estimate Your Monthly Payment

$0per month
  • Mortgage payment $0
  • Property tax $0
  • Home insurance $0
  • Condo fees $0
  • Down payment $0
  • CMHC insurance $0
  • Mortgage amount $0

Estimate only, using Canadian semi-annual compounding and standard CMHC premiums. Your lender will confirm your actual rate and payment.
By Appointment

Begin a Private Conversation.

Request a private showing of 2108 WESTBROOK Road, or speak with Champagne Taylor about this home and the market — in confidence.