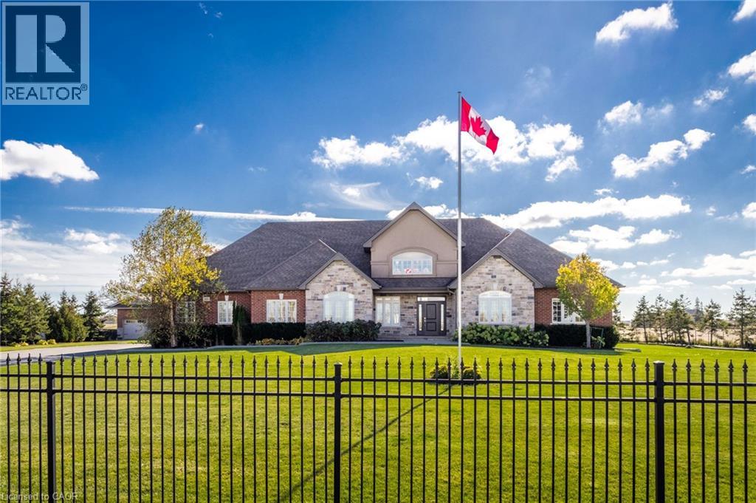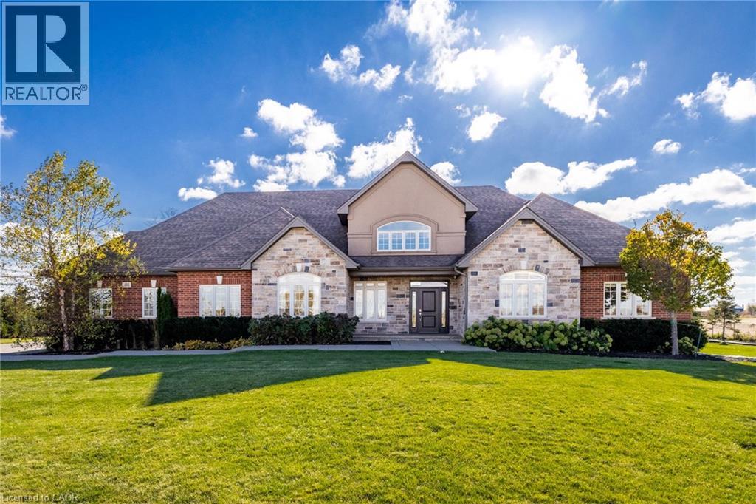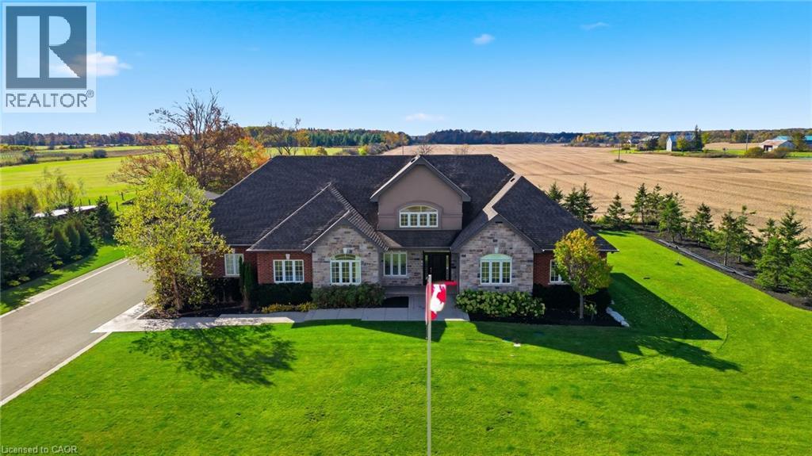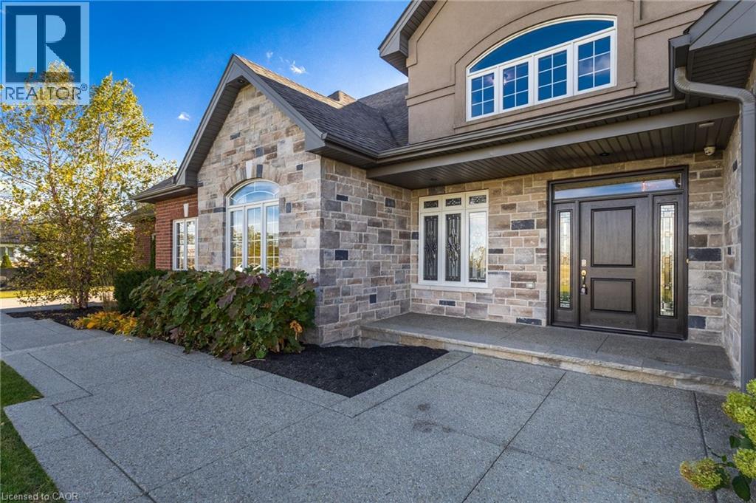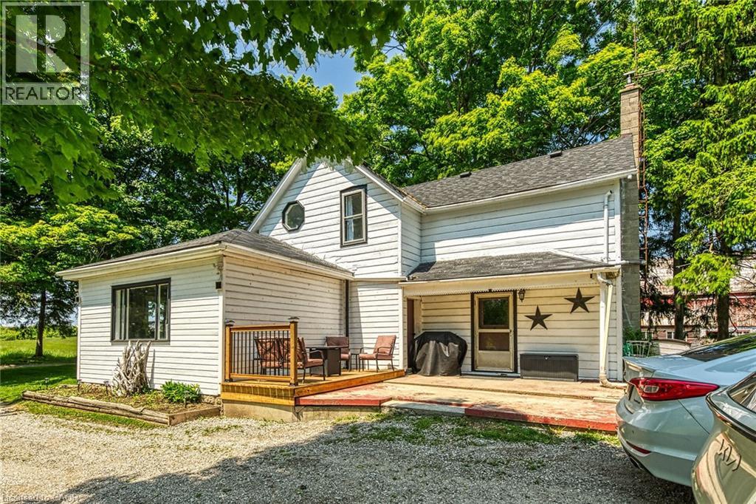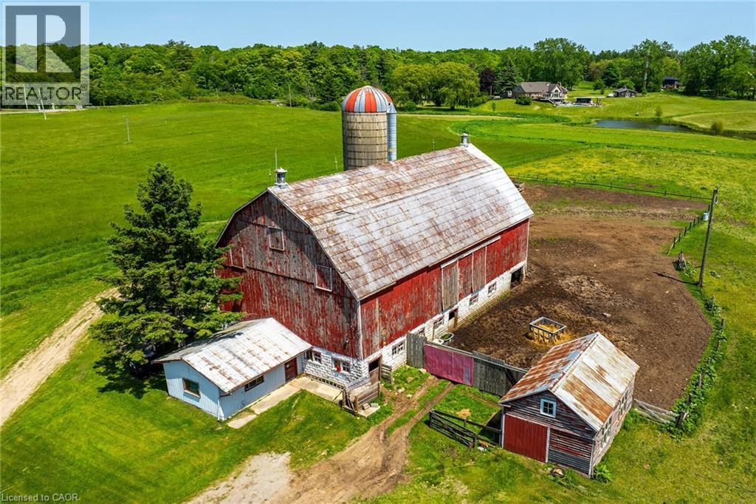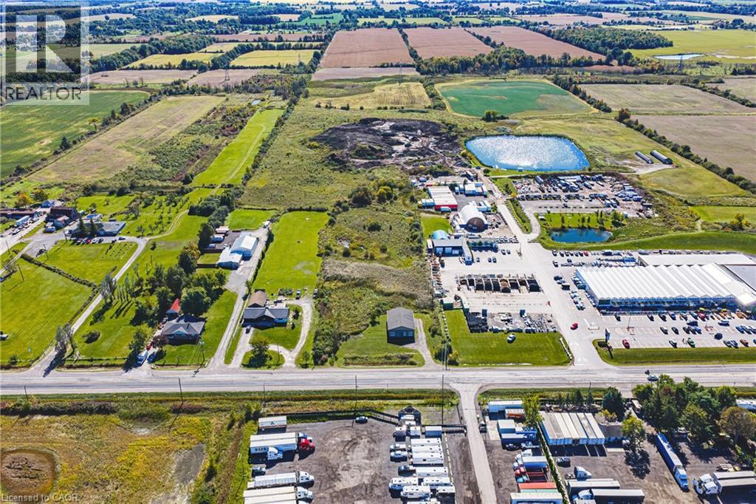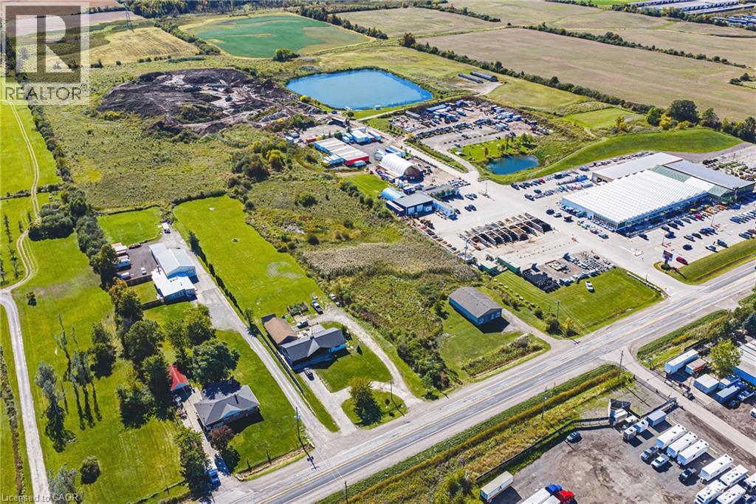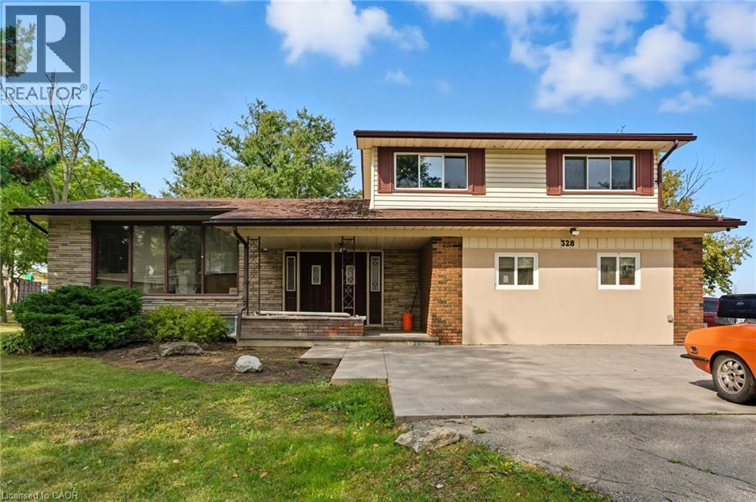

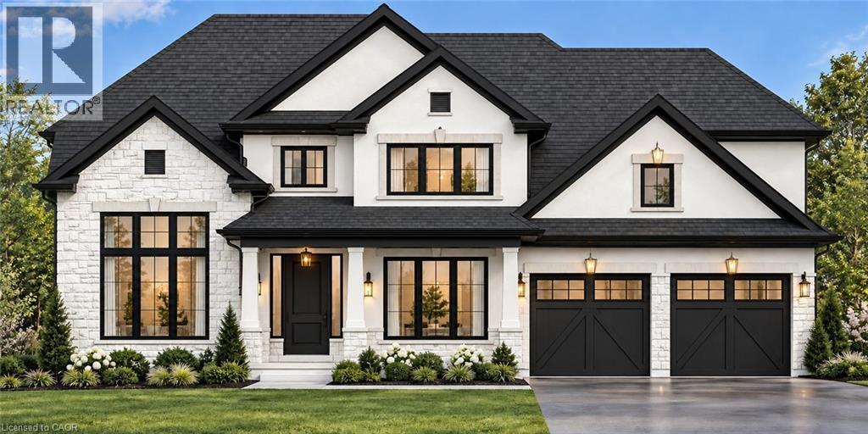
Multi-gabled exterior featuring white masonry and siding, dark-frame multi-light windows, covered entryway with columns, and a three-car garage with carriage-style doors

9750 TWENTY Road

530 - Rural Glanbrook, Hamilton, Ontario L0R1W0
Offered at $2,199,000
4Bedrooms
5.5Bathrooms
4,622Interior Sq Ft
2026Built
11Parking
The Residence

House in 530 - Rural Glanbrook

Share
WhatsApp Facebook X Email

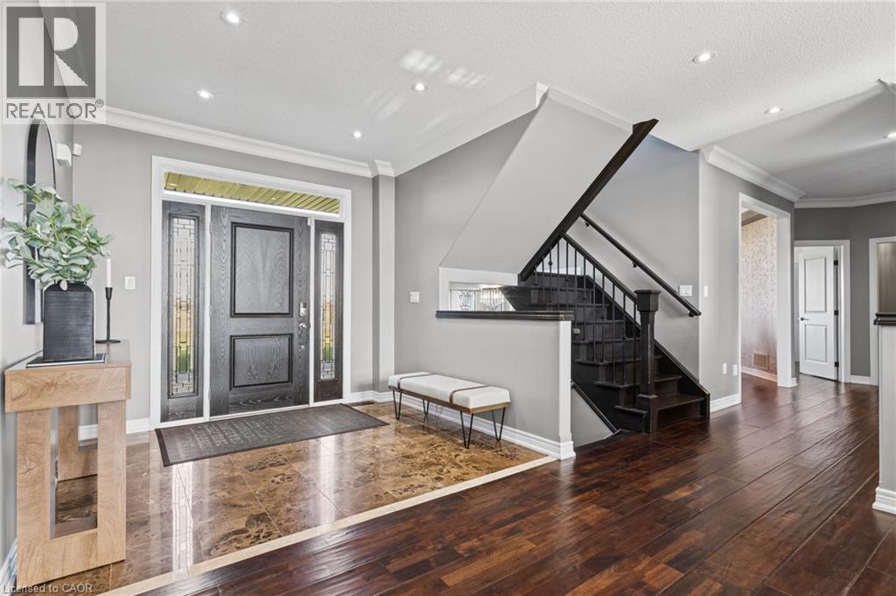
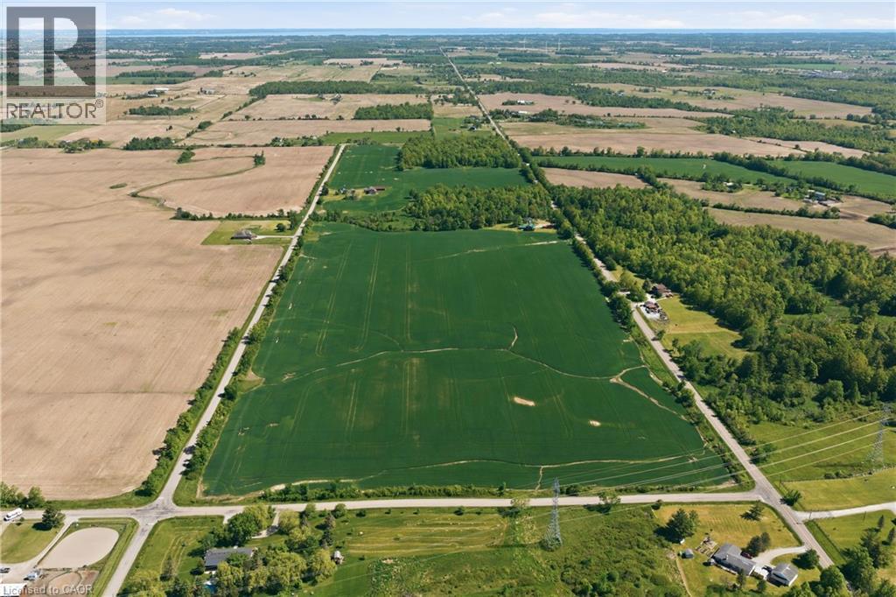
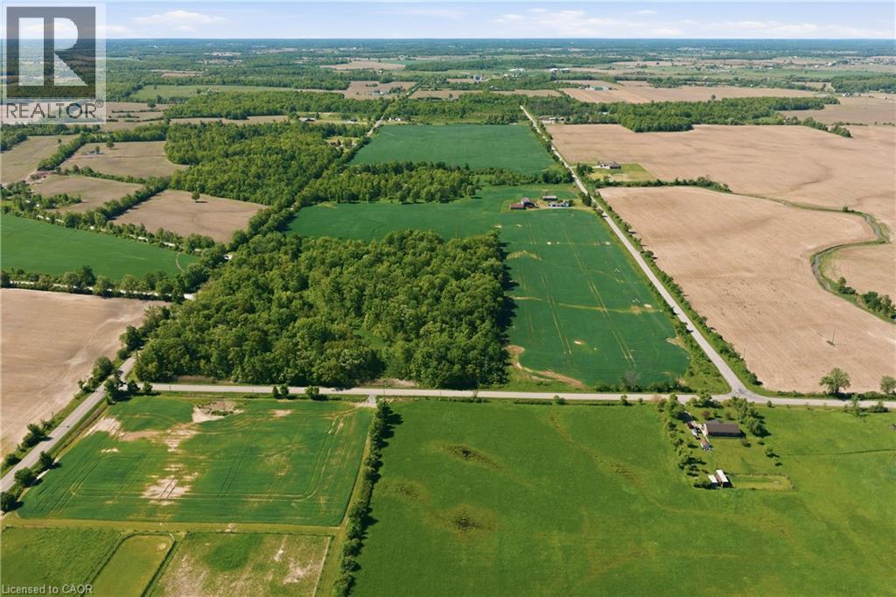
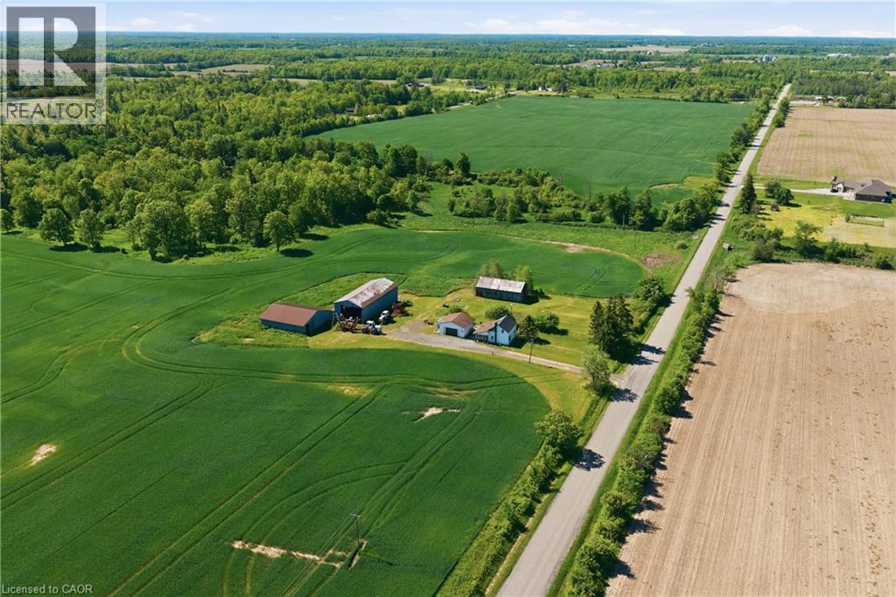
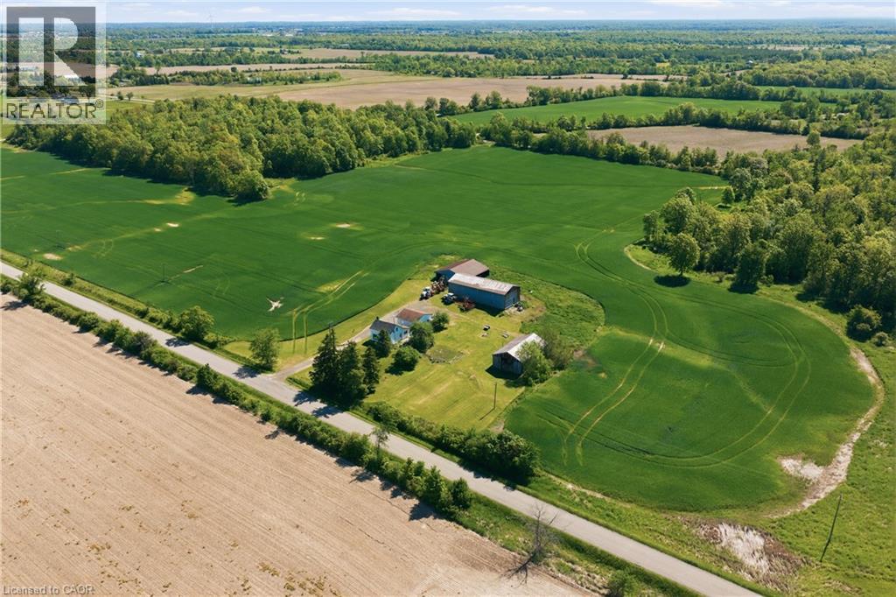
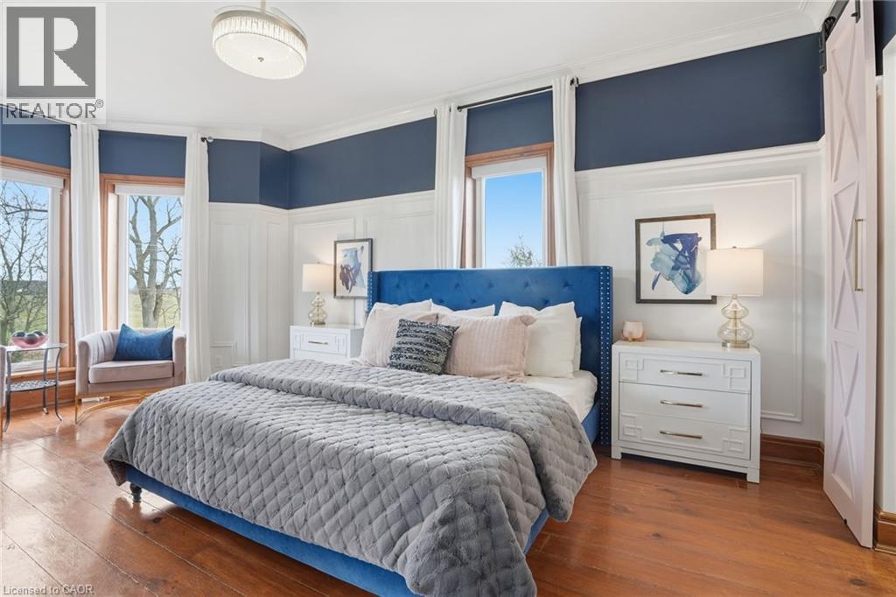
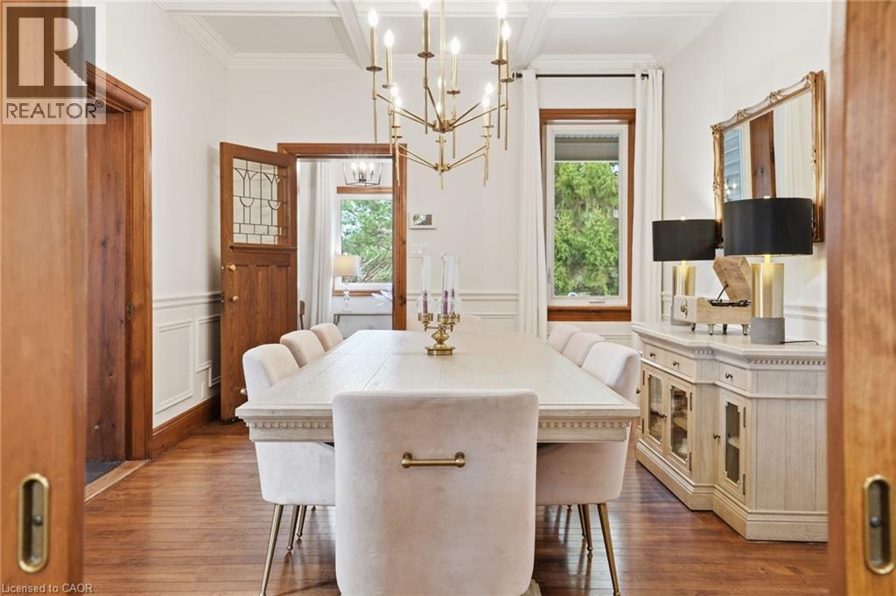
Experience luxury living at its finest in this brand new, custom-built home offering over 4,600 sq. ft. of refined craftsmanship on a massive 66Ft x 200Ft lot walk out lot. Every detail of this residence has been meticulously designed and built by an award-winning designer and builder, combining timeless elegance with modern innovation. The home showcases custom millwork and moldings, state-of-the-art built in appliances, and a stunning formal dining room with custom servery and pantry enclosure perfect for entertaining. Enjoy all hardwood flooring and imported Italian ceramics throughout, with custom glass shower enclosures in every bath. The gorgeous rear deck extends your living space outdoors, ideal for relaxing or hosting gatherings. Car enthusiasts will appreciate the oversized 3-car garage plus driveway parking for up to 8 vehicles. The home is ready for your final customizations. Conveniently located near highway access, parks, top schools, and major shopping, this exceptional property delivers both luxury and lifestyle. Too many features to list — a must-see for the discerning buyer.

MLS® Number40874385
Price$2,199,000
Property TypeHouse
Living Area4,622 sq ft
Bedrooms4
Bathrooms5 (+1 half)
Year Built2026
Storeys2
Frontage66 feet
OwnershipFreehold
ZoningER
Days on Market20
The Gallery

Interiors & Grounds

Features & Amenities

Every Detail, Considered

Interior & Systems

HeatingForced air, Natural gas
CoolingCentral air conditioning
BasementFinished, Full
Fireplaces1

Appliances & Features

  • Washer
  • Refrigerator
  • Dishwasher
  • Stove
  • Dryer
  • Smoke Detectors

Construction & Lot

StyleOther
FoundationPoured Concrete
ExteriorConcrete, Brick, Stone
Lot FeaturesSouthern exposure, Conservation/green belt, Paved driveway, Automatic Garage Door Opener

Parking

Total Spaces11
TypeDetached Garage

Room Dimensions

Basement

3pc Bathroom10'8'' x 12'8''
Great room29'2'' x 37'4''
Recreation room9'9'' x 14'10''

Main level

2pc Bathroom—
Mud room9'7'' x 8'8''
Family room17'6'' x 12'0''
Kitchen19'0'' x 16'0''
Dining room11'0'' x 17'0''
Den12'0'' x 10'0''

Second level

3pc Bathroom—
Bedroom11'0'' x 15'4''
Bedroom11'0'' x 15'0''
4pc Bathroom—
5pc Bathroom—
Bedroom11'0'' x 15'4''
Primary Bedroom15'4'' x 15'0''
Map & Location
Address9750 TWENTY Road
Community530 - Rural Glanbrook
CityHamilton
ProvinceOntario
Postal CodeL0R1W0
CountryCanada
Open in Google Maps
Affordability

Estimate Your Monthly Payment

$0per month
  • Mortgage payment $0
  • Property tax $0
  • Home insurance $0
  • Condo fees $0
  • Down payment $0
  • CMHC insurance $0
  • Mortgage amount $0

Estimate only, using Canadian semi-annual compounding and standard CMHC premiums. Your lender will confirm your actual rate and payment.
By Appointment

Begin a Private Conversation.

Request a private showing of 9750 TWENTY Road, or speak with Champagne Taylor about this home and the market — in confidence.