
213-215 MAPLE Street

213-215 MAPLE Street

061 - Dunnville Municipal, Dunnville, Ontario N1A2G3
Offered at $499,900
6Bedrooms
4.5Bathrooms
2,250Interior Sq Ft
1880Built
3Parking
The Residence

House in 061 - Dunnville Municipal

Virtual tour
Share
WhatsApp Facebook X Email

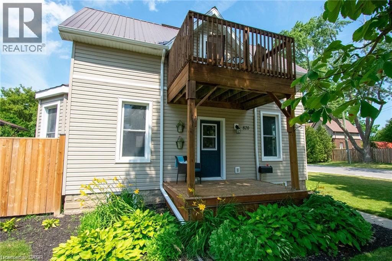
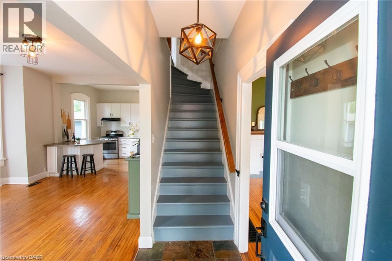
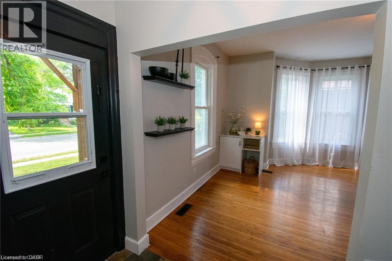
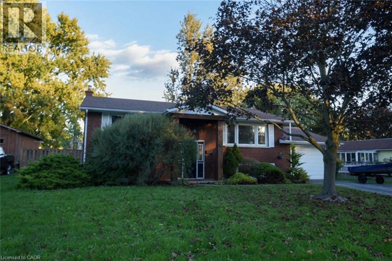
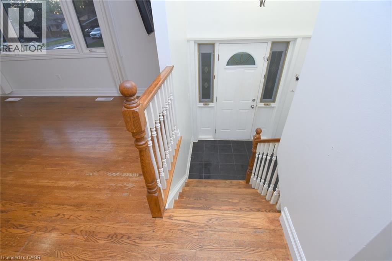
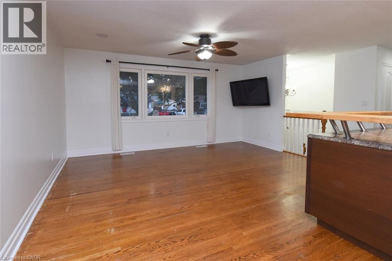
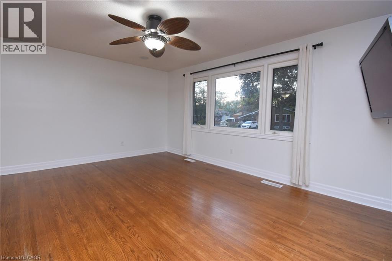
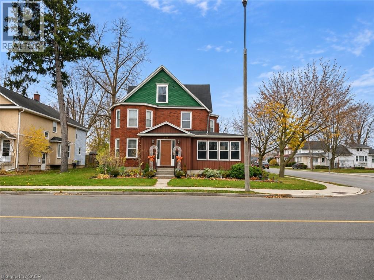
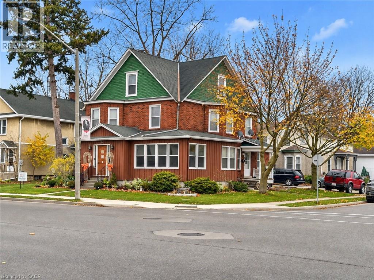
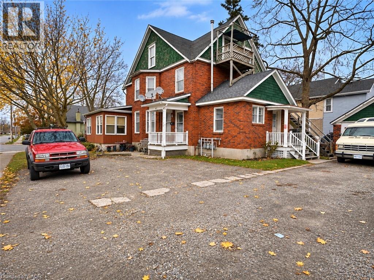
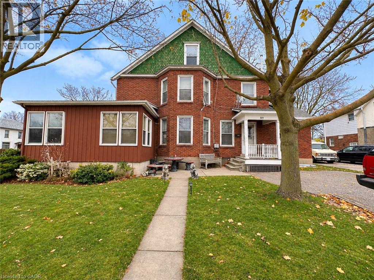
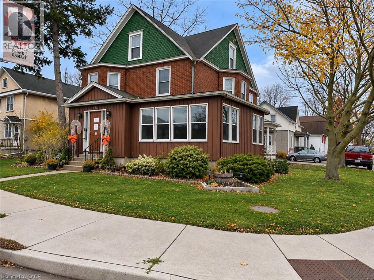
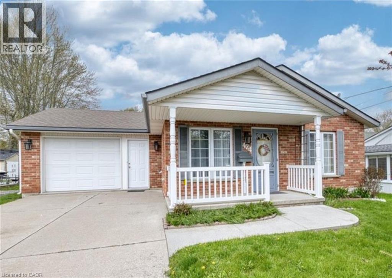
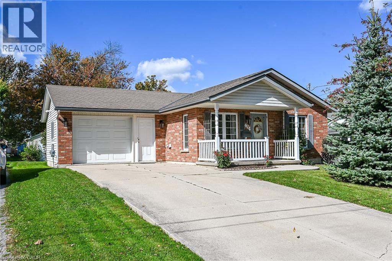
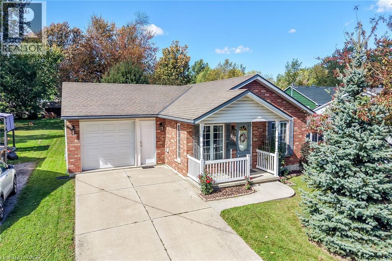
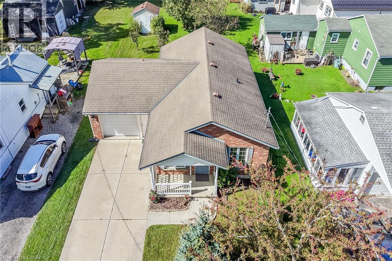
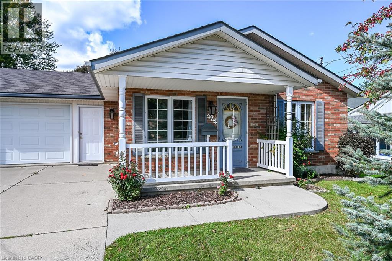
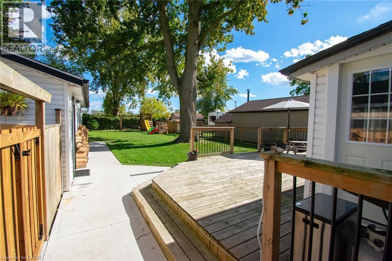
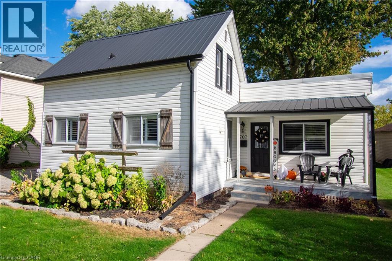
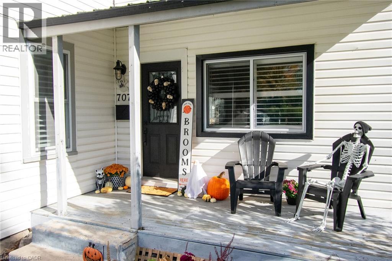
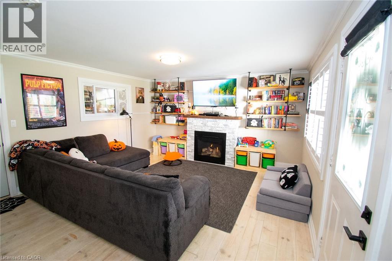
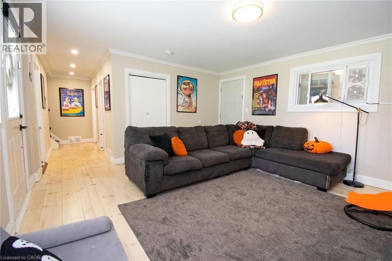
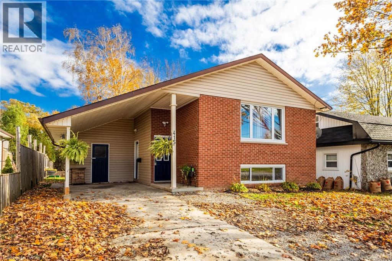
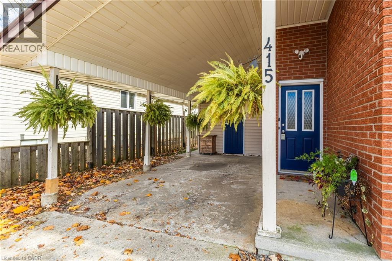
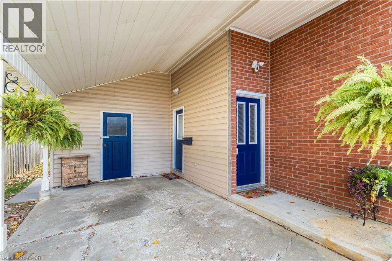
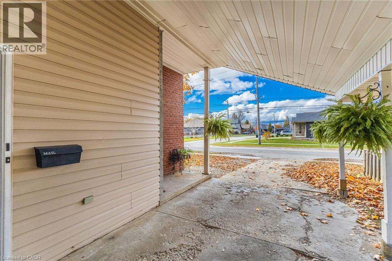
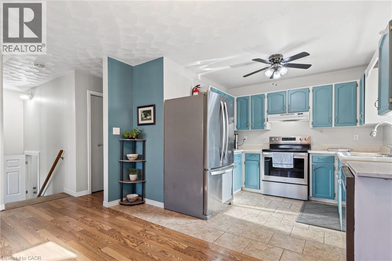
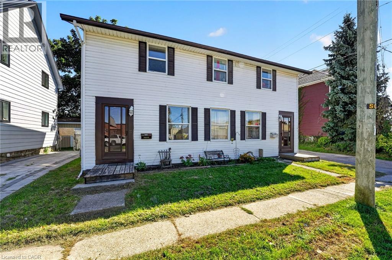
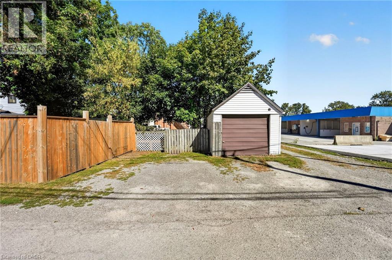
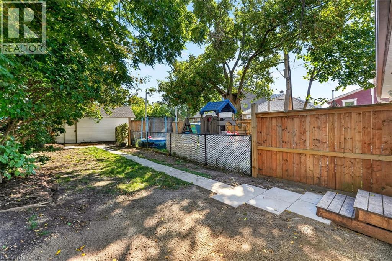
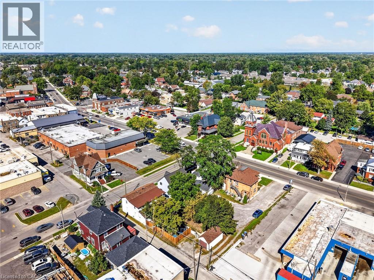
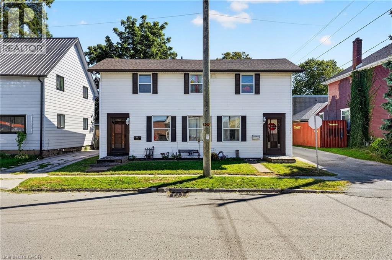
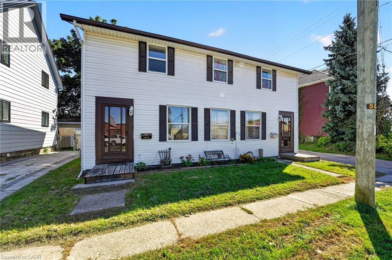
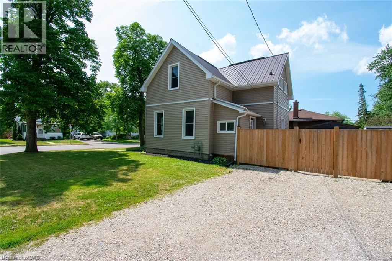
Ideal investment opportunity in the heart of Dunnville walking distance to all amenities and the Grand River. This legal side by side duplex features two separate units with 3 bedrooms, 1.5 bathrooms, main floor laundry, and their own backyard spaces. Each unit is separately metered and billed for water, gas, and hydro. At the rear of the property is a detached garage (new shingles 2026) and comfortable parking for 2 vehicles in the gravel driveway. Recent updates include new shingles (2023), fencing (2022) and a new garage shingles (2026). Unit 213 has also had its furnace (2023), water heater (2020), kitchen flooring (2022) and upstairs bathroom vanity (2025) replaced. In Unit 215, the stair carpeting was replaced in 2020. With one unit vacant and the other rented, you can move in and let the rental income help cover your mortgage, hold the property as an investment, or explore a multigenerational setup. Note: some photos have been virtually staged.

MLS® Number40865594
Price$499,900
Property TypeHouse
Living Area2,250 sq ft
Bedrooms6
Bathrooms4 (+2 half)
Year Built1880
Storeys2
Frontage38 feet
OwnershipFreehold
ZoningGC
Annual Property Tax$2,868
Days on Market49
The Gallery

Interiors & Grounds

Features & Amenities

Every Detail, Considered

Interior & Systems

HeatingForced air, Natural gas
CoolingNone
BasementUnfinished, Crawl space

Appliances & Features

  • Water meter

Construction & Lot

StyleOther
ExteriorVinyl siding
Lot FeaturesCrushed stone driveway

Parking

Total Spaces3
TypeDetached Garage

Building & Community

  • School Bus
  • Community Centre

Room Dimensions

Second level

4pc Bathroom—
Bedroom9'11'' x 11'7''
Bedroom7'4'' x 11'5''
Primary Bedroom11'11'' x 12'10''
4pc Bathroom—
Bedroom9'5'' x 11'8''
Primary Bedroom11'5'' x 15'2''

Main level

Laundry room9'3'' x 12'2''
2pc Bathroom—
Kitchen11'10'' x 17'4''
Living room12'2'' x 12'10''
Laundry room5'8'' x 10'8''
2pc Bathroom—
Bedroom9'0'' x 9'5''
Kitchen11'0'' x 17'4''
Living room15'0'' x 15'2''
Map & Location
Address213-215 MAPLE Street
Community061 - Dunnville Municipal
CityDunnville
ProvinceOntario
Postal CodeN1A2G3
CountryCanada
Open in Google Maps
Affordability

Estimate Your Monthly Payment

$0per month
  • Mortgage payment $0
  • Property tax $0
  • Home insurance $0
  • Condo fees $0
  • Down payment $0
  • CMHC insurance $0
  • Mortgage amount $0

Estimate only, using Canadian semi-annual compounding and standard CMHC premiums. Your lender will confirm your actual rate and payment.
By Appointment

Begin a Private Conversation.

Request a private showing of 213-215 MAPLE Street, or speak with Champagne Taylor about this home and the market — in confidence.