
2130 FOREST GATE Park

2130 FOREST GATE Park

1022 - WT West Oak Trails, Oakville, Ontario L6M4B4
Offered at $1,025,000
3Bedrooms
4.5Bathrooms
1,501Interior Sq Ft
2001Built
2Parking
The Residence

Row / Townhouse in 1022 - WT West Oak Trails

Share
WhatsApp Facebook X Email

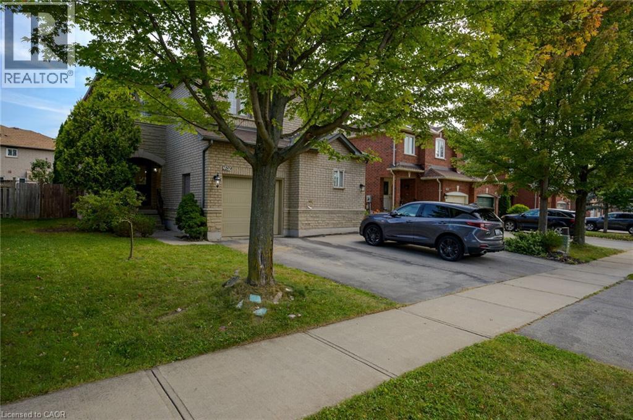
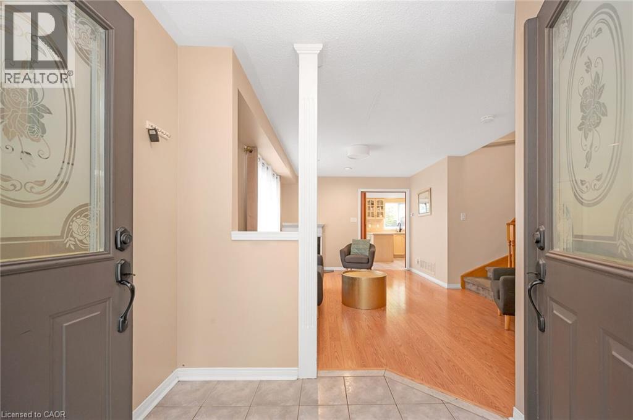
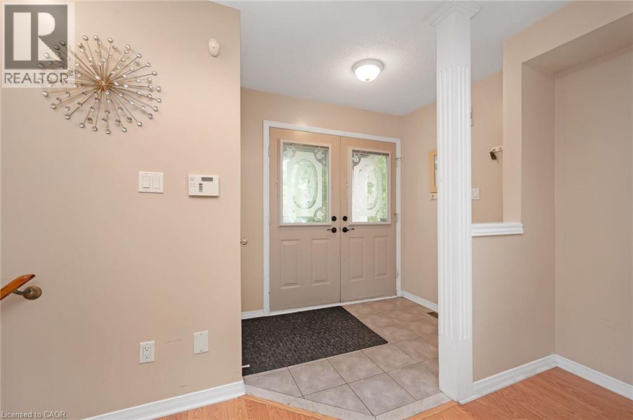
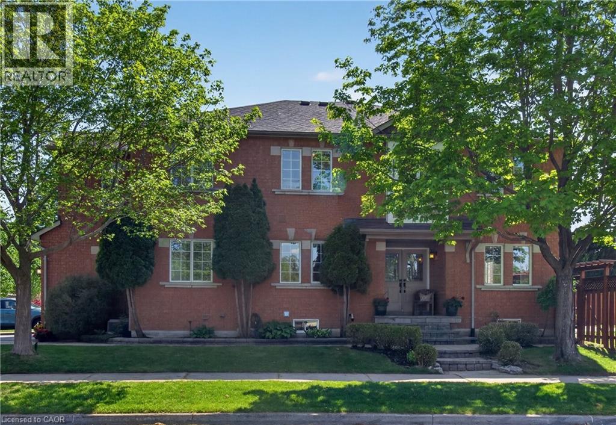
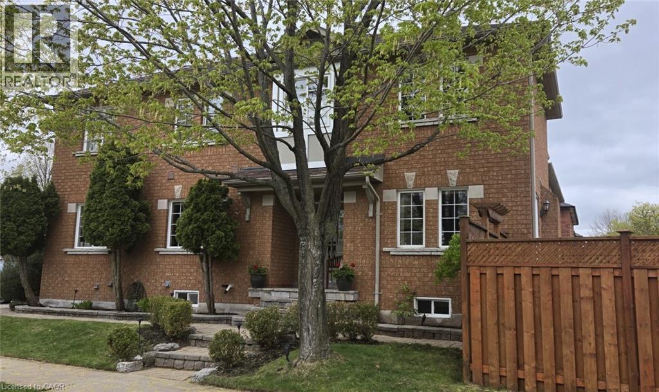
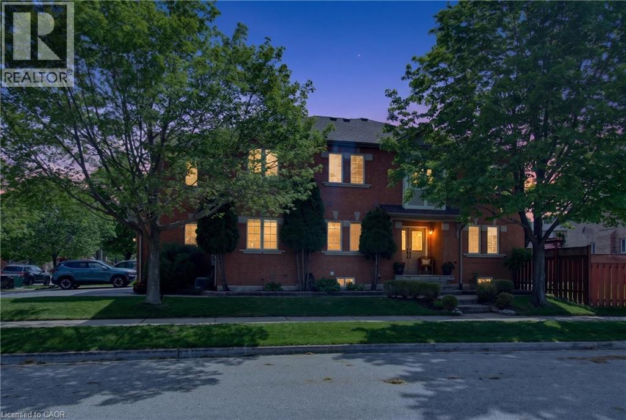
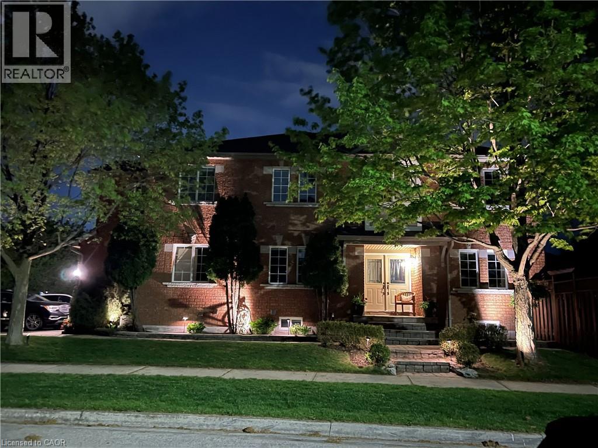
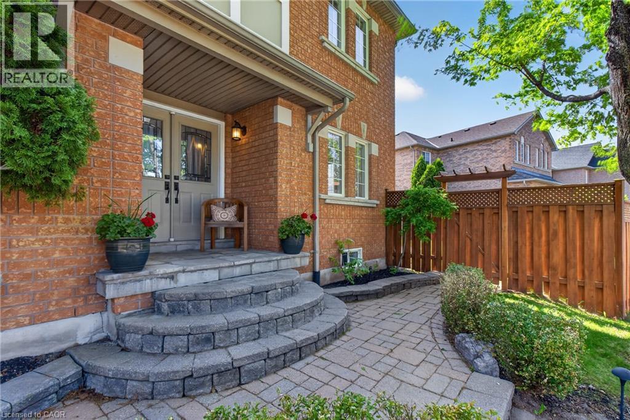
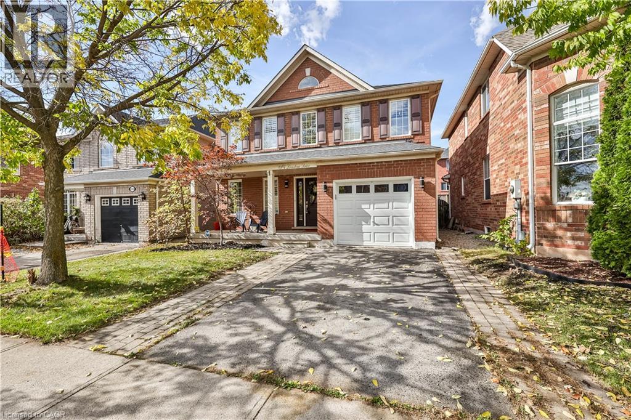
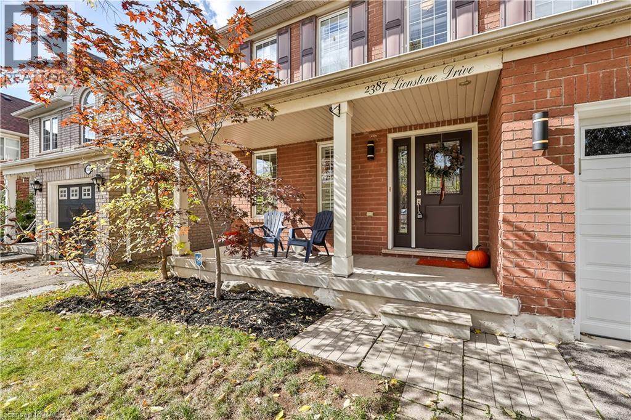
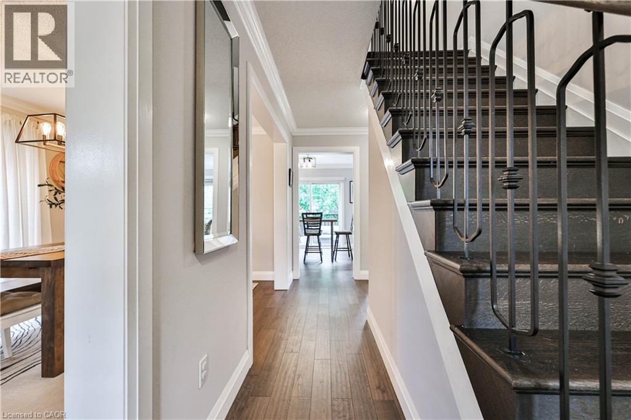
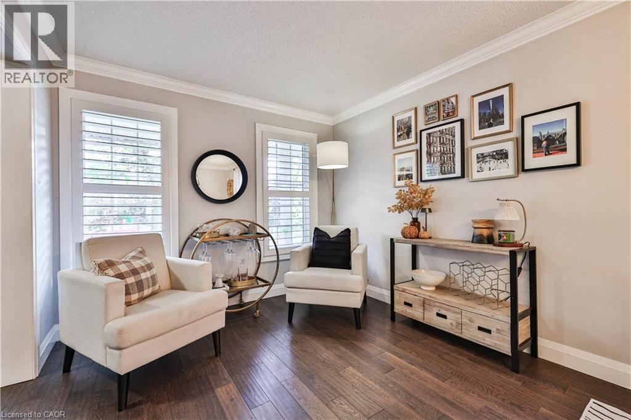
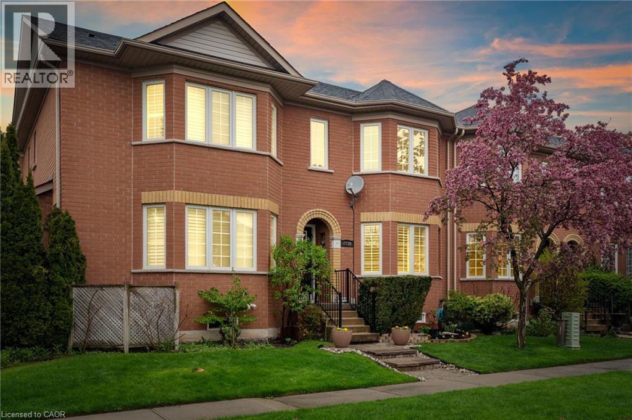
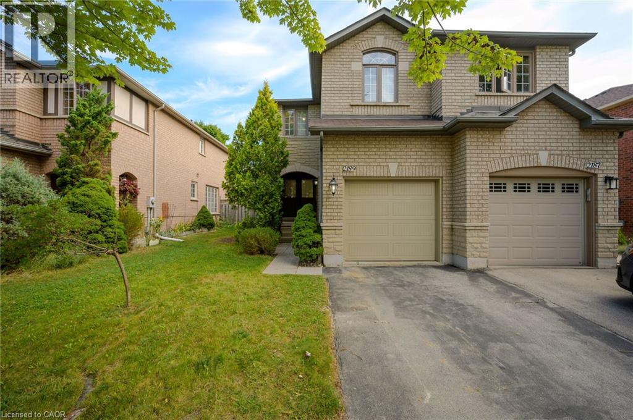
Stunning and meticulously maintained 2-storey townhome located in one of Oakville's most sought-after communities. Thoughtfully designed with a functional layout and stylish finishes throughout, this beautiful home offers the perfect blend of comfort and convenience. The bright living room provides a welcoming space to relax or entertain, while the kitchen features granite countertops, stainless steel appliances, ample cabinetry, and overlooks the dining area and cozy family room with a gas fireplace and walkout to the private outdoor patio. A convenient 2-piece bathroom completes the main level. Upstairs, the spacious primary bedroom features a gorgeous 3-piece ensuite and walk-in closet, alongside two additional generously sized bedrooms and a well-appointed main bathroom. The fully finished basement adds valuable living space with a large rec room ideal for a home theatre, playroom, gym, or family retreat, while an additional bathroom, laundry area, and ample storage complete the lower level. Additional highlights include a large double car garage with durable epoxy floors, tasteful décor, and evident pride of ownership throughout. Conveniently located close to schools, parks, shopping, restaurants, transit, and major highways, this exceptional home offers comfort, convenience, and an unbeatable Oakville lifestyle.

MLS® Number40873925
Price$1,025,000
Property TypeRow / Townhouse
Living Area1,501 sq ft
Bedrooms3
Bathrooms4 (+1 half)
Year Built2001
Storeys2
Frontage18 feet
OwnershipFreehold
ZoningRM1 sp:196
Annual Property Tax$3,981
Days on Market23
The Gallery

Interiors & Grounds

Features & Amenities

Every Detail, Considered

Interior & Systems

HeatingForced air, Natural gas
CoolingCentral air conditioning
BasementFinished, Full
Fireplaces1

Appliances & Features

  • Central Vacuum

Construction & Lot

FoundationPoured Concrete
ExteriorBrick
Lot FeaturesAutomatic Garage Door Opener

Parking

Total Spaces2
TypeDetached Garage, None

Room Dimensions

Basement

Storage14'1'' x 11'8''
Laundry room10'10'' x 8'5''
3pc Bathroom7'9'' x 5'5''
Recreation room30'11'' x 17'1''

Second level

4pc Bathroom7'11'' x 4'9''
Bedroom8'7'' x 11'4''
Bedroom10'6'' x 11'4''
3pc Ensuite bath11'7'' x 6'0''
Primary Bedroom15'1'' x 10'9''

Main level

Family room9'9'' x 17'1''
Dining room8'9'' x 8'6''
Kitchen11'4'' x 8'7''
2pc Bathroom5'7'' x 4'9''
Living room25'9'' x 17'2''
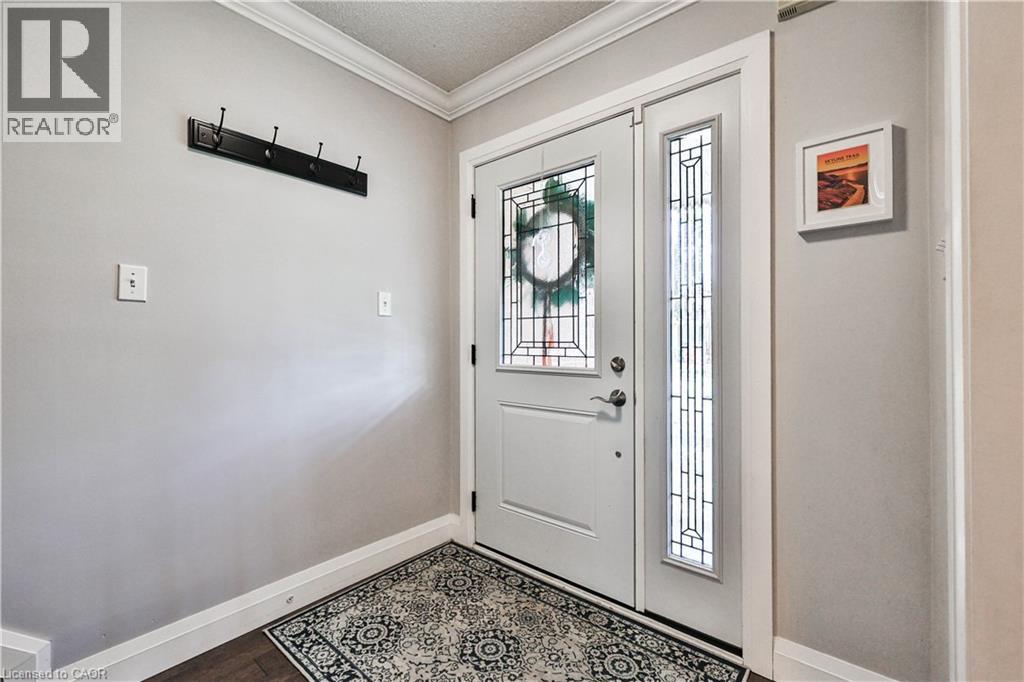
Foyer4'0'' x 3'1''
Map & Location
Address2130 FOREST GATE Park
Community1022 - WT West Oak Trails
CityOakville
ProvinceOntario
Postal CodeL6M4B4
CountryCanada
Open in Google Maps
Affordability

Estimate Your Monthly Payment

$0per month
  • Mortgage payment $0
  • Property tax $0
  • Home insurance $0
  • Condo fees $0
  • Down payment $0
  • CMHC insurance $0
  • Mortgage amount $0

Estimate only, using Canadian semi-annual compounding and standard CMHC premiums. Your lender will confirm your actual rate and payment.
By Appointment

Begin a Private Conversation.

Request a private showing of 2130 FOREST GATE Park, or speak with Champagne Taylor about this home and the market — in confidence.