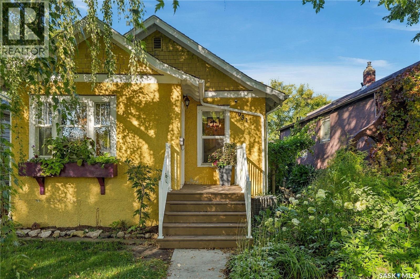
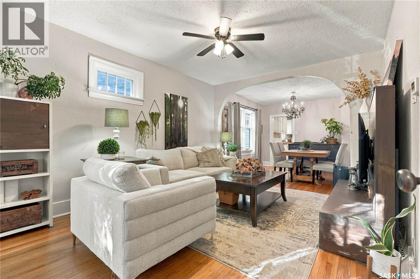
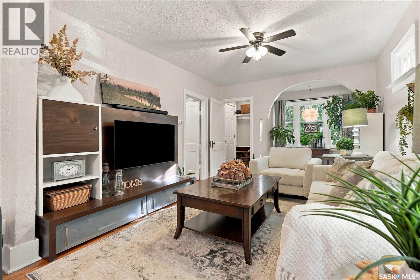
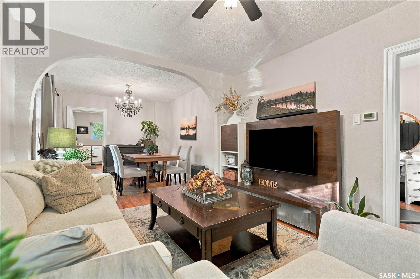
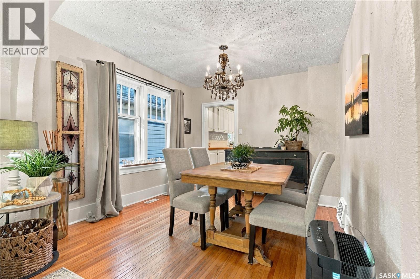

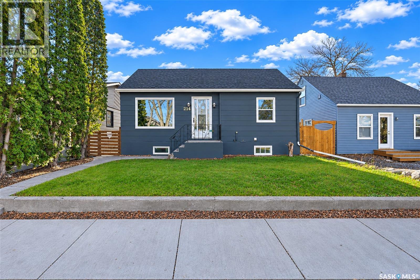
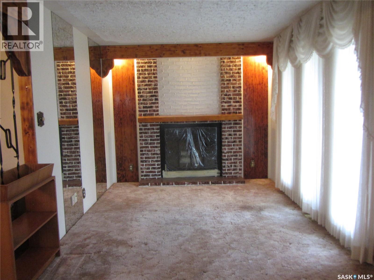
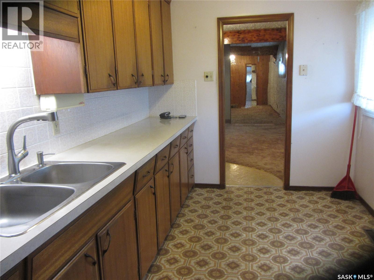
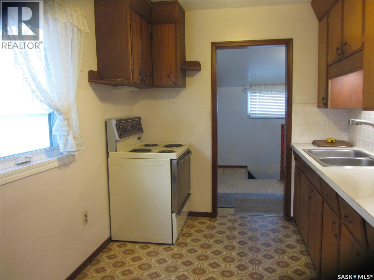
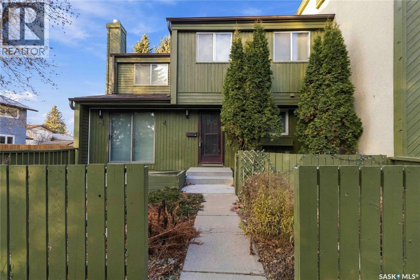
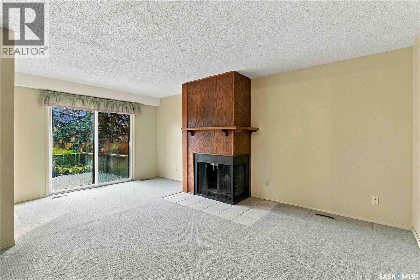
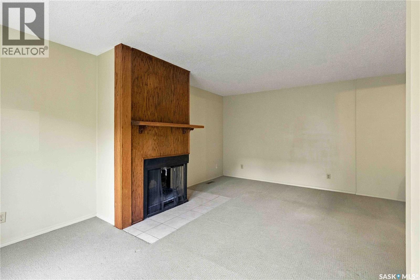
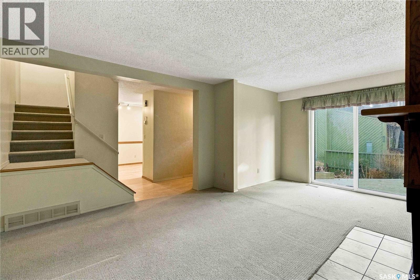
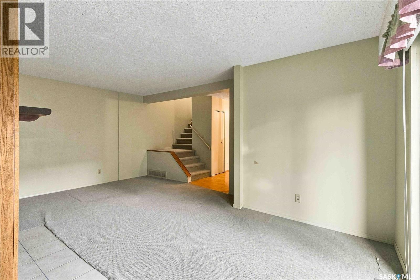
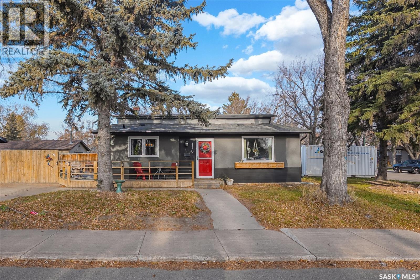
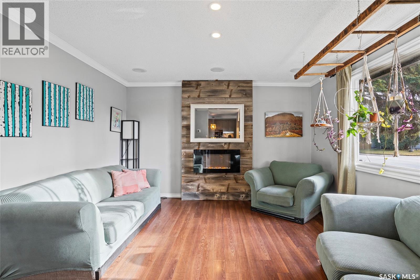
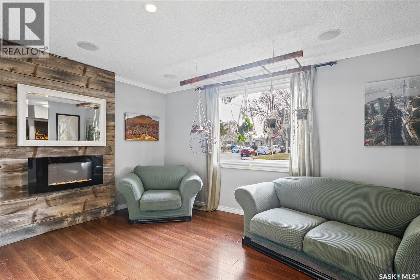
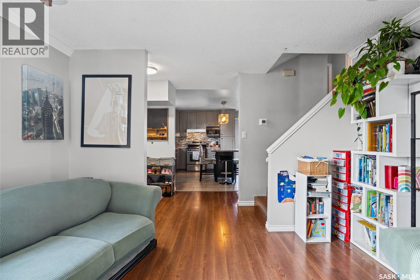
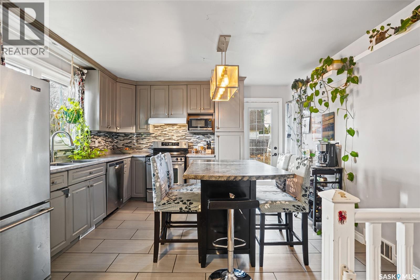
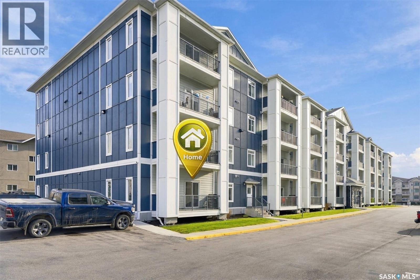
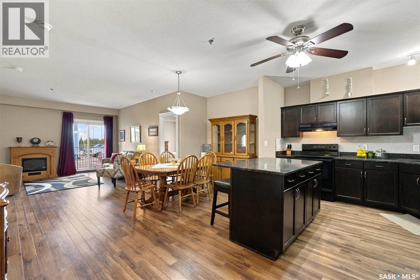
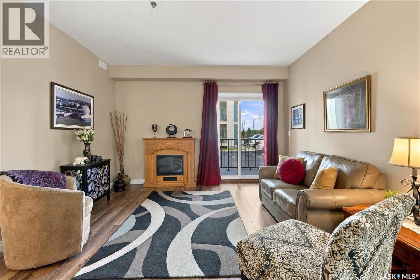
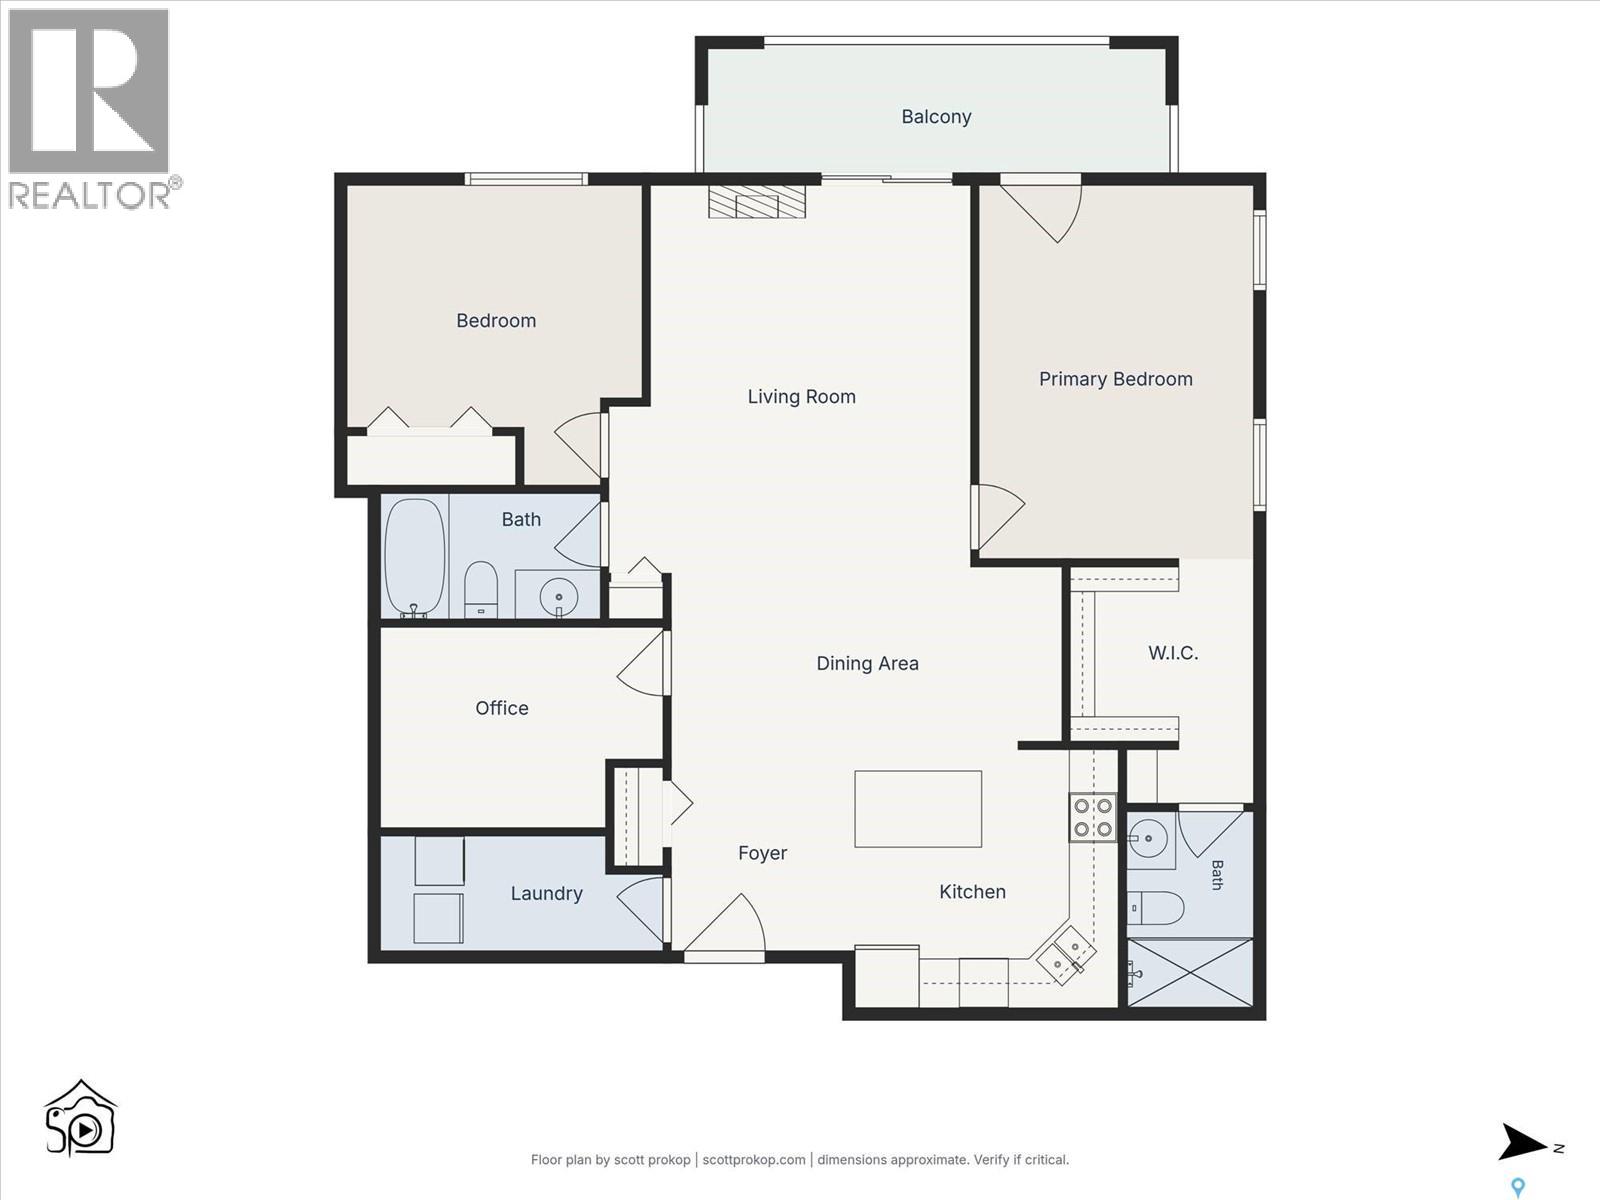
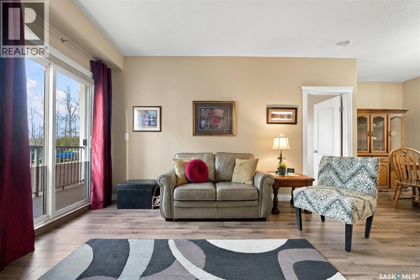
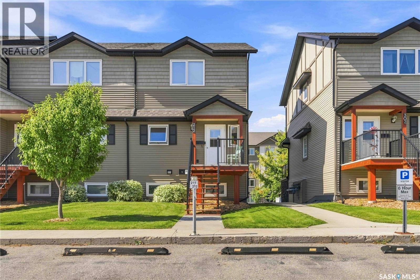
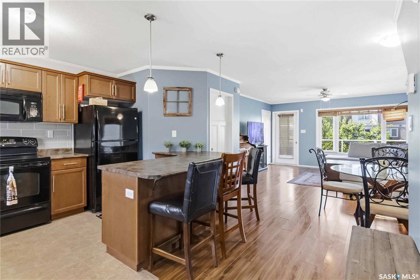
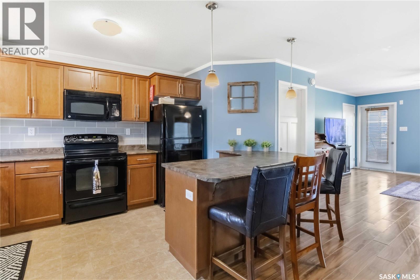
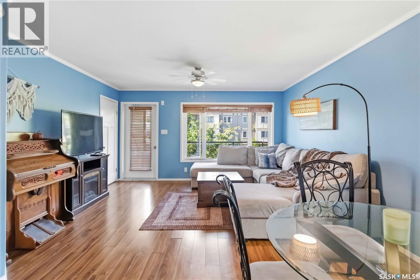
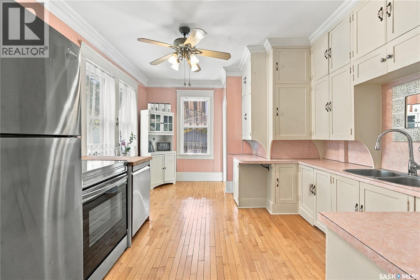
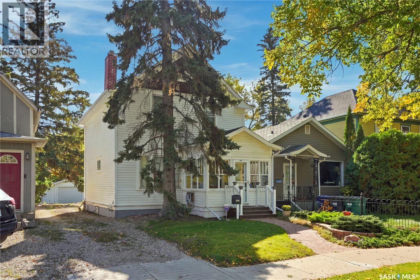
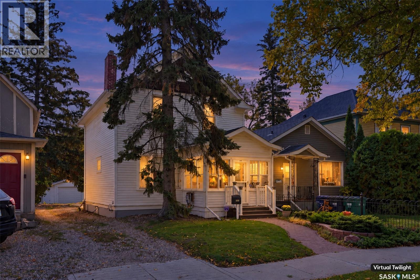
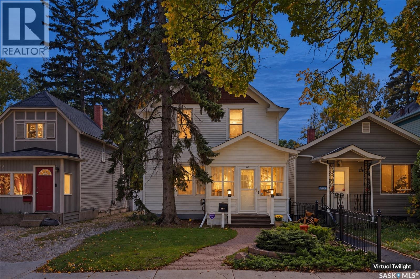
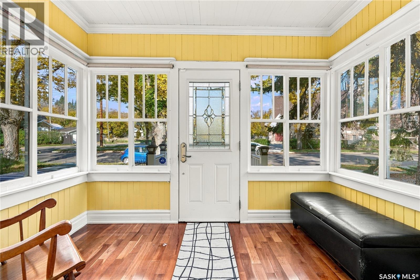
Welcome to 214 Maple Street in Saskatoon's established Exhibition neighbourhood! This 780 sq ft bungalow sits on a generous 40 x 141 ft lot with mature trees, and it has been well cared for over the years. The big-ticket items are already done: shingles and all main-floor windows along with two in the basement were replaced in 2016. Central air keeps you comfortable all summer long. The main level offers a bright living room with hardwood floors, a kitchen with plenty of space, two bedrooms with hardwood, and a 4-piece bath with a freshly tiled tub surround. The fully finished basement has a non-regulated suite with a kitchen, living room, bedroom, and 3-piece bath. Also, storage and shared laundry. It's a flexible layout that works well for extended family, a live-in caregiver, or a potential mortgage helper. Out back you'll find a fenced yard with a patio for summer evenings, a storage shed for tools and seasonal gear, and gravel parking. A fridge, stove, newer dishwasher, washer, and dryer are all included, so you can move right in. Possession can be quick. With its updates already taken care of, this is a great opportunity for first-time buyers looking to get into the market, downsizers wanting a manageable home, or investors seeking a solid property in a sought-after area. The Exhibition area is convenient to downtown, with quick access to the Idylwyld Freeway. Gabriel Dumont Park and the Meewasin river trails. Nearby Diefenbaker Park offers a popular tobogganing hill and summer fun, and Achs, Exhibition, and Thornton parks are right in the neighbourhood. Call today to book your showing!
Estimate only, using Canadian semi-annual compounding and standard CMHC premiums. Your lender will confirm your actual rate and payment.
Request a private showing of 214 Maple STREET E, or speak with Champagne Taylor about this home and the market — in confidence.
Compare listings
Compare